
Sold!

$599,000
4
Beds
2
Baths
2,193
Living Area
-
Property Description
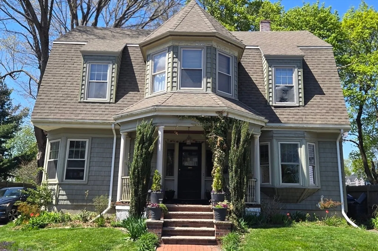
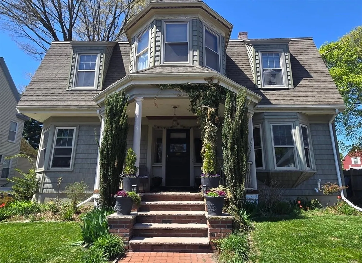
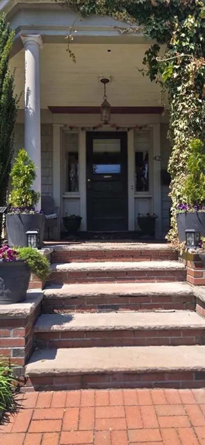
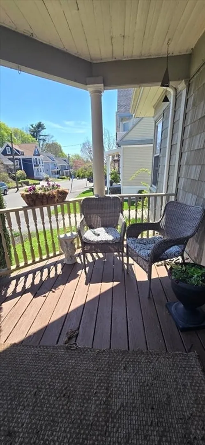
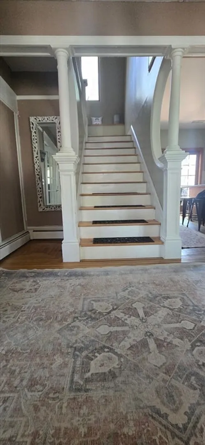
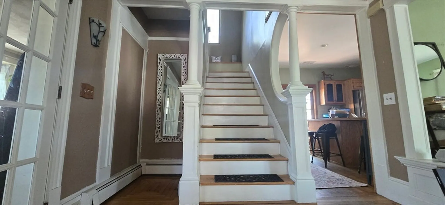
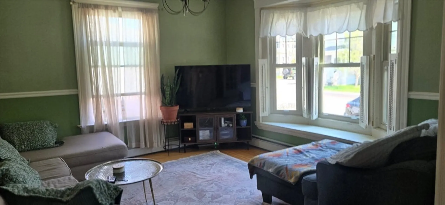
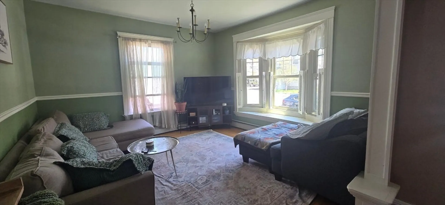
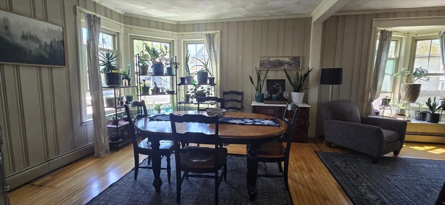
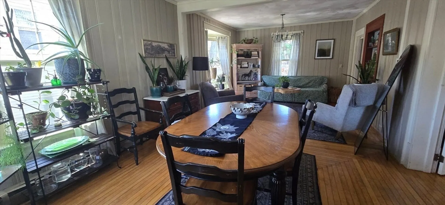
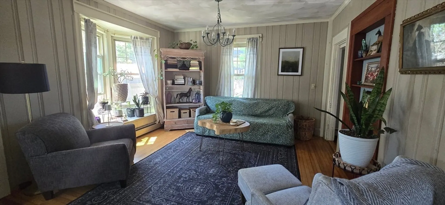
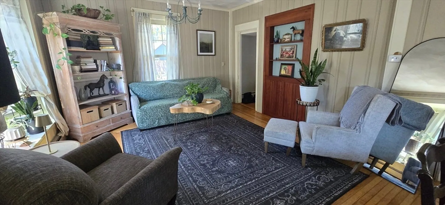
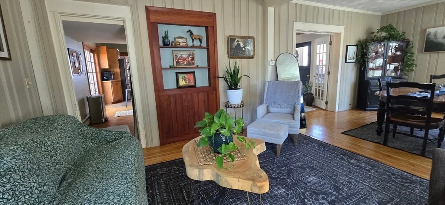
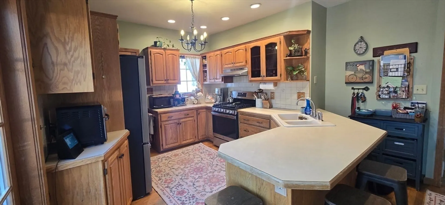
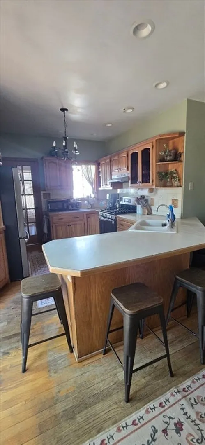
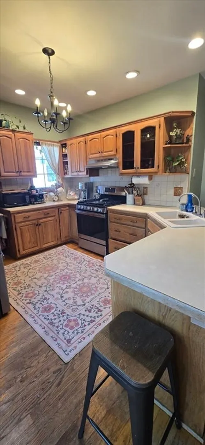
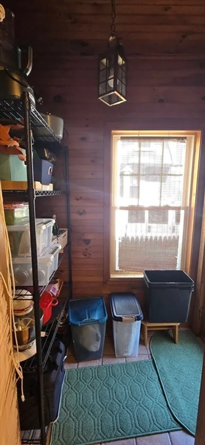
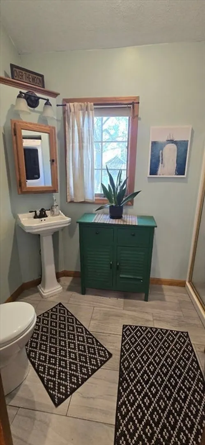
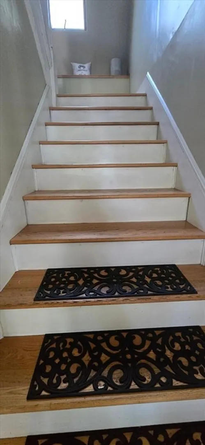
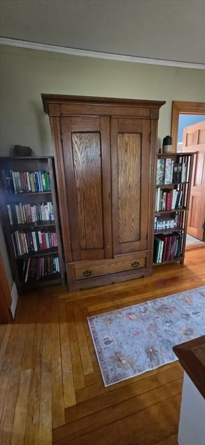
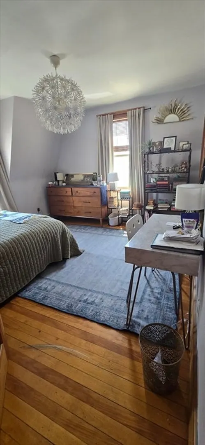
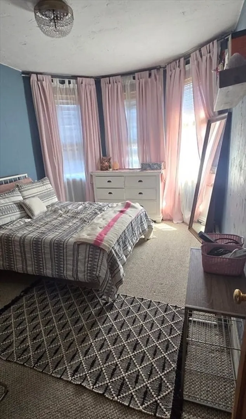
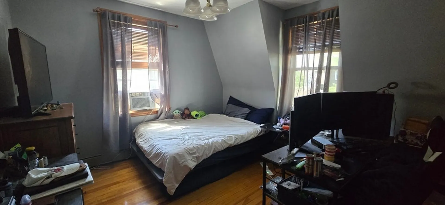
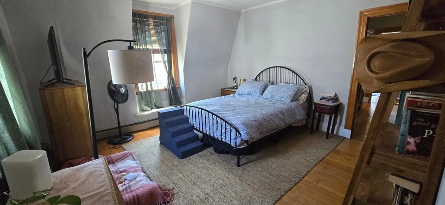
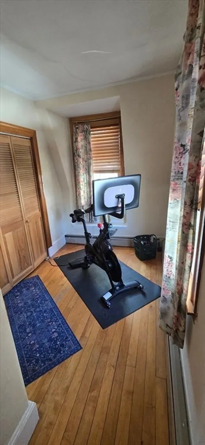
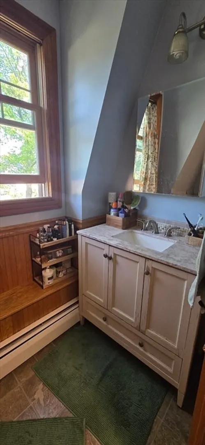
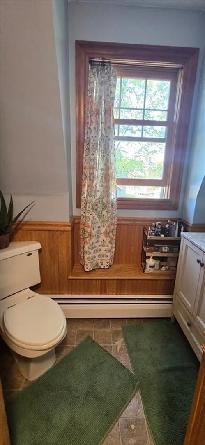
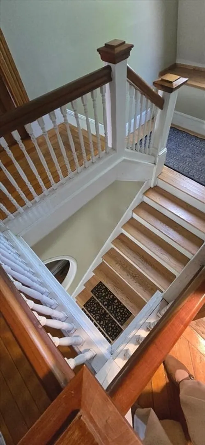
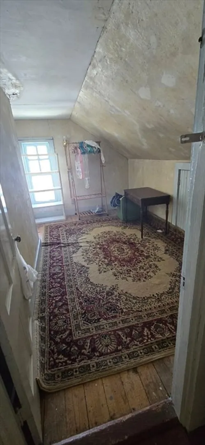
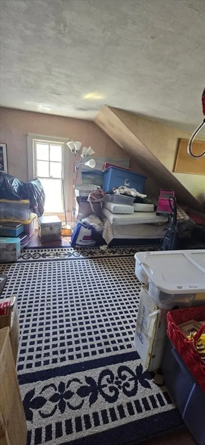
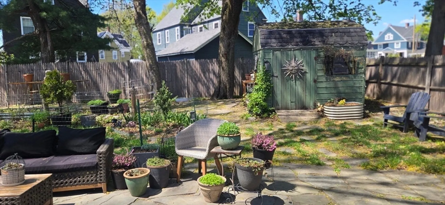
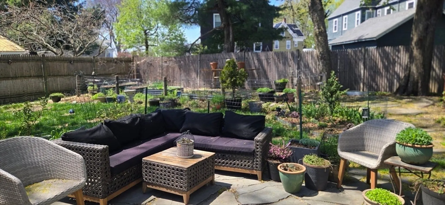
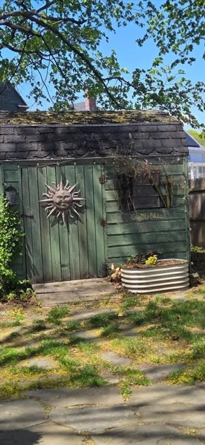
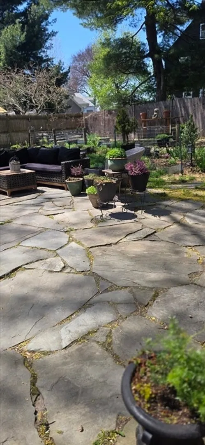
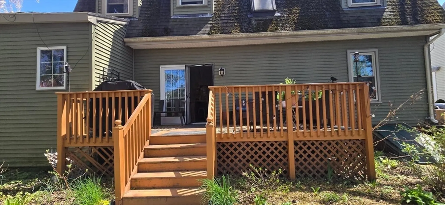
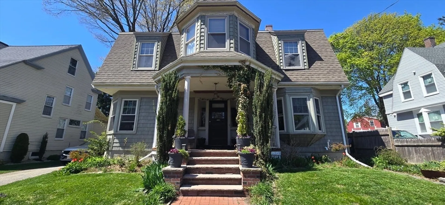
Welcome Home! This charming and well-maintained home offers comfort, convenience, and great value. This inviting property features bright and spacious living areas filled with natural light, a functional layout perfect for everyday living, and generously sized bedrooms. The kitchen offers ample cabinet and counter space, making meal prep and entertaining a breeze. Walk up attic offers potential for future expansion. Enjoy outdoor living with a private yard ideal for relaxing, gardening, or hosting gatherings. Conveniently located near shopping, dining, parks, schools, and major commuter routes, this home provides easy access to everything Haverhill has to offer. Whether you’re a first-time buyer or just looking for a unique and charming home, this is a must see. First Showing at OH 5/9 11-12:30. Set up your showing today!
-
Highlights
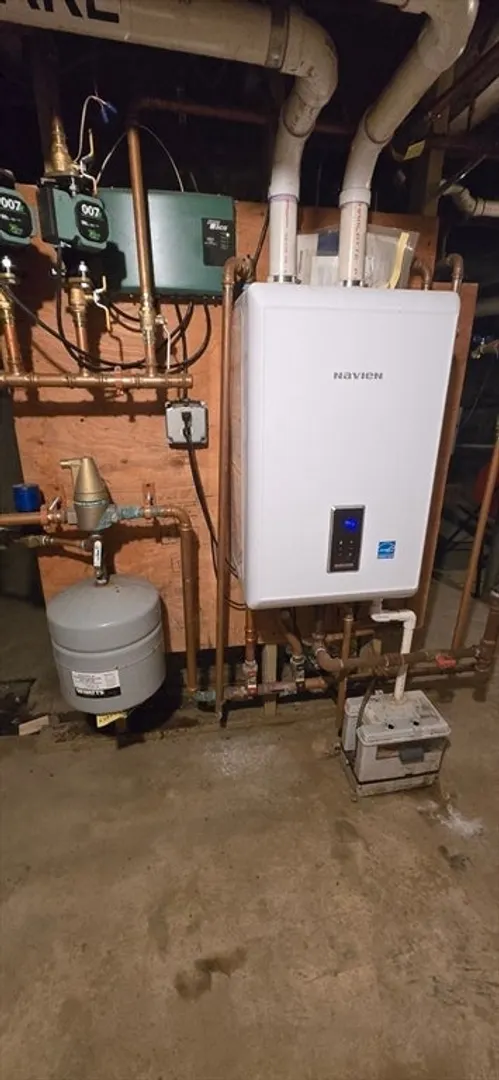
- Heating: Baseboard, Radiant, Natural Gas
- Property Class: Residential
- Style: Victorian
- Year Built: 1900
- Parking Spots: 2
- Property Type: Single Family Residence
- Total Rooms: 8
- Status: Closed
-
Additional Details
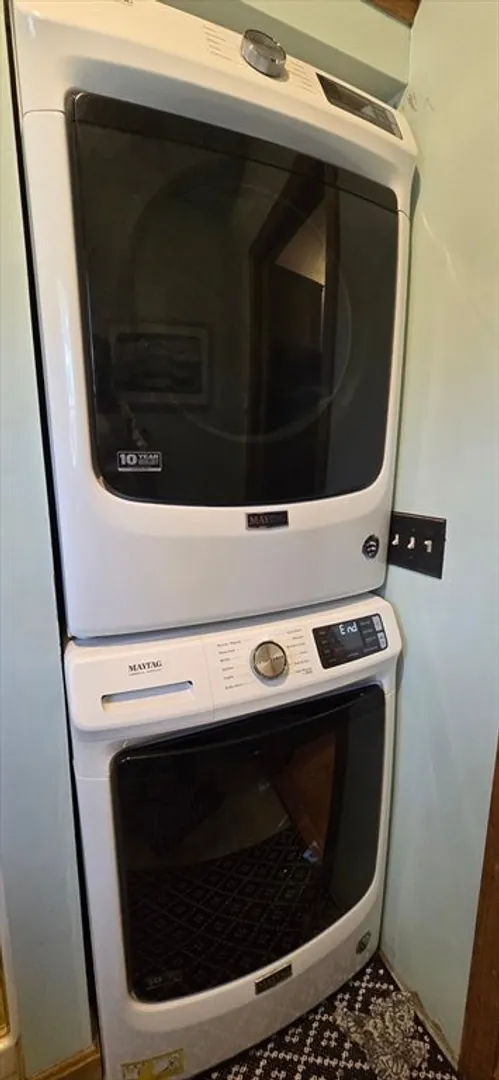
- Appliances: Gas Water Heater, Range, Dishwasher, Disposal, Refrigerator, Washer, Dryer
- Construction: Frame
- Foundation: Stone, Brick/Mortar
- Road Frontage Type: Public
- SqFt Source: Other
- Year Built Source: Public Records
- Basement: Full, Walk-Out Access, Interior Entry, Bulkhead, Dirt Floor, Concrete
- Flooring: Wood, Tile, Vinyl, Carpet
- Interior Features: Walk-up Attic
- Roof: Shingle
- Year Built Details: Approximate
- Zoning: res
-
Amenities
- Community Features: Public Transportation, Shopping, Park, Walk/Jog Trails, Highway Access
- Parking Features: Paved Drive, Off Street
-
Utilities
- Electric: Circuit Breakers, 100 Amp Service
- Water Source: Public
- Sewer: Public Sewer
-
Fees / Taxes
- Assessed Value: $566,400
- Taxes: $6,009
- Tax Year: 2026
Similar Listings
Sold
42 Photos
Sold
38 Photos
Sold
39 Photos
Sold
40 Photos
Content © 2026 MLS Property Information Network, Inc. The information in this listing was gathered from third party resources including the seller and public records.
Listing information provided courtesy of Keller Williams Realty.
MLS Property Information Network, Inc. and its subscribers disclaim any and all representations or warranties as to the accuracy of this information.
