
53 Westminster Ave
$559,900
3
Beds
2
Baths
2,262
Sqft
- Request Info
- Call
- Save
-
More
- Mortgage Calculator

Property Tools

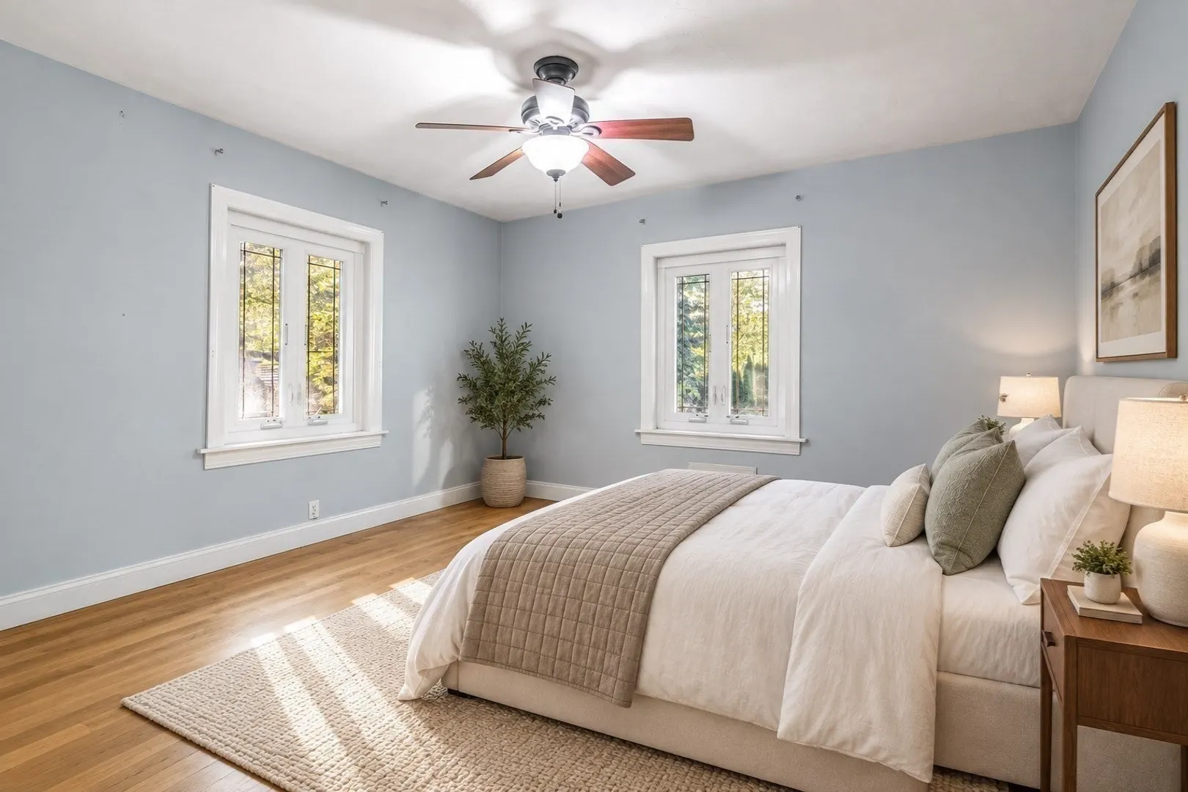
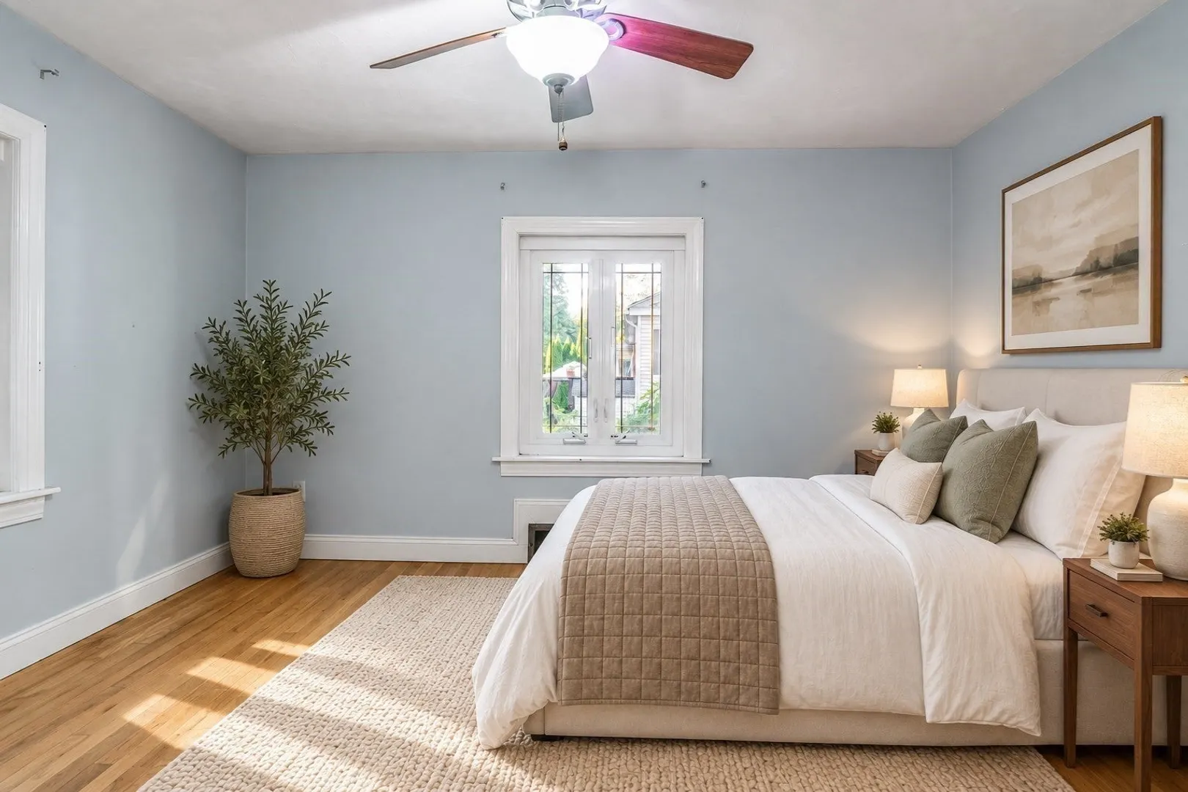
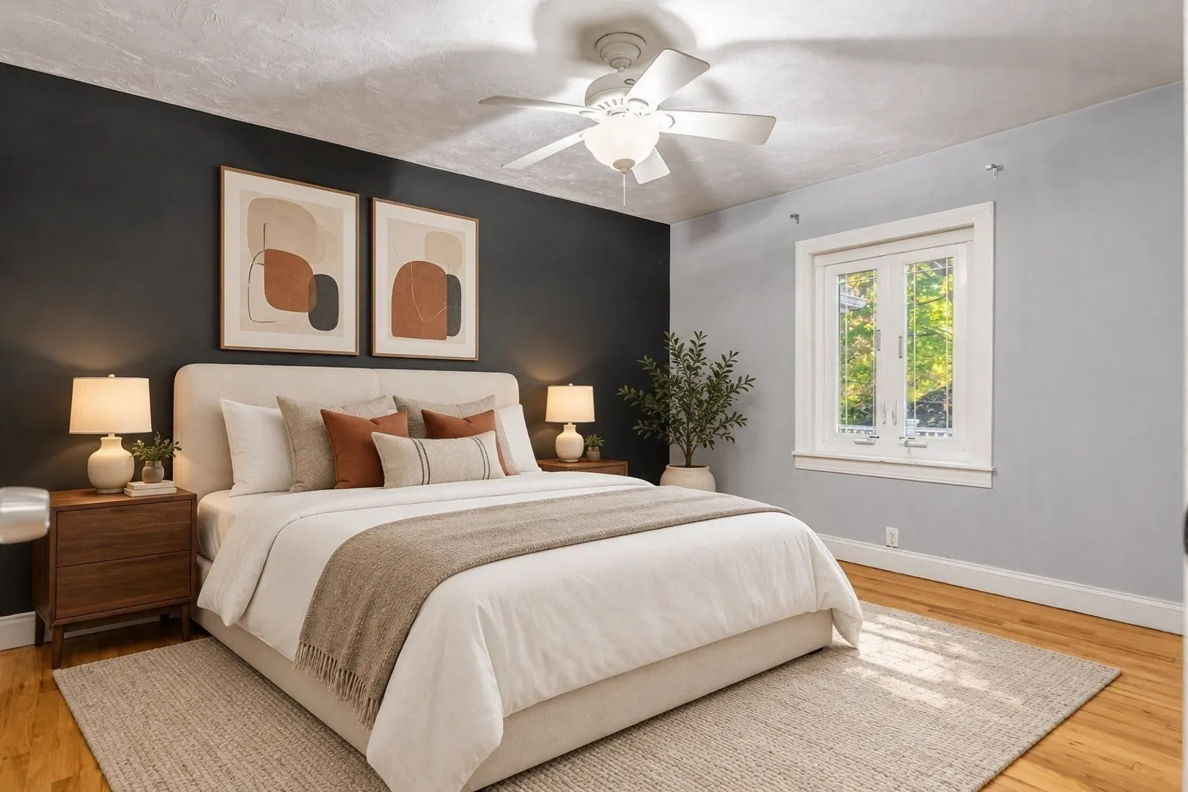
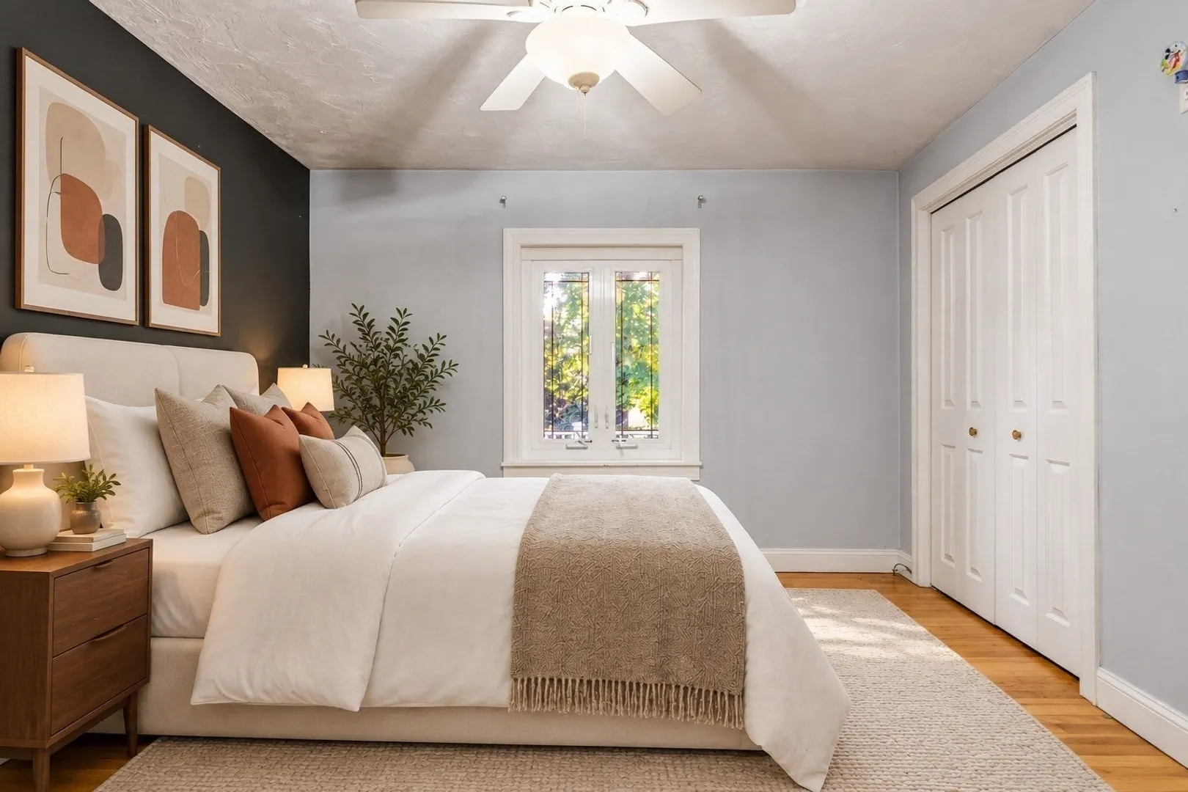
$559,900
3
Beds
2
Baths
2,262
Living Area
-
Property Description
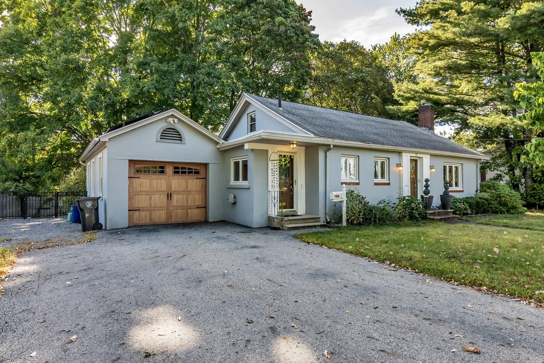
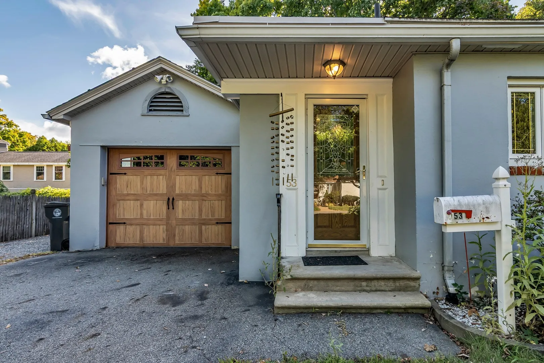
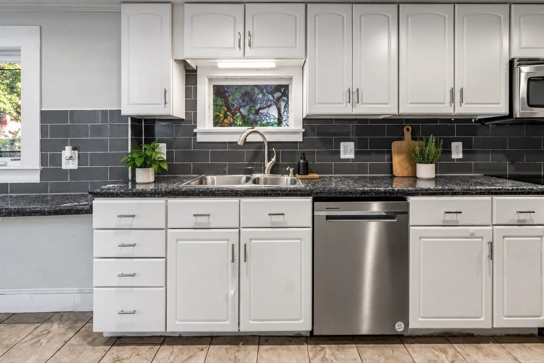
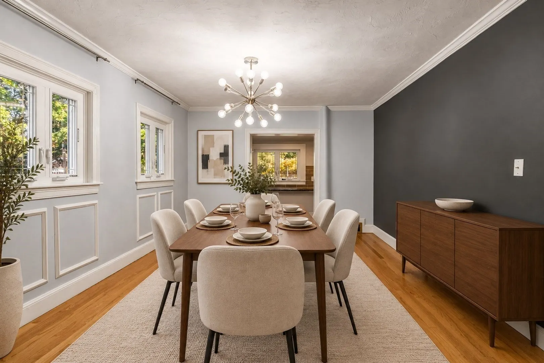
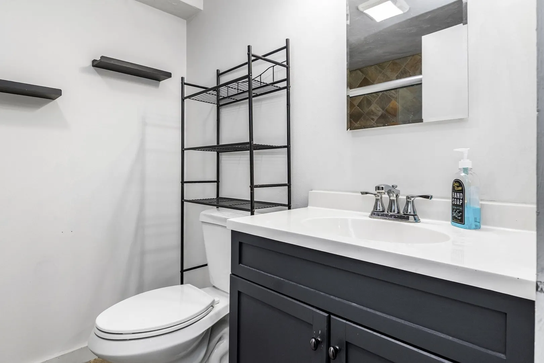
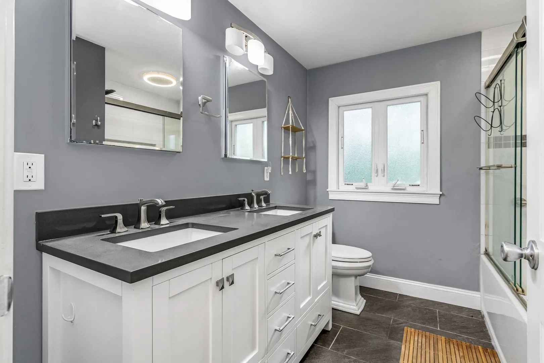
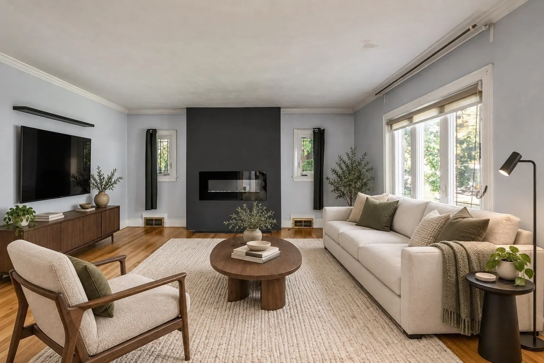
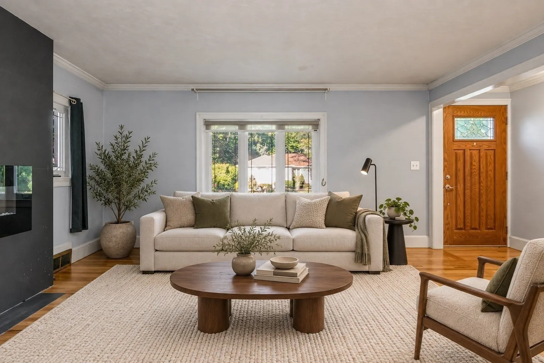
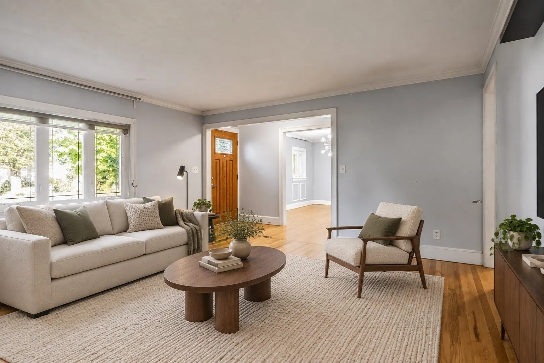
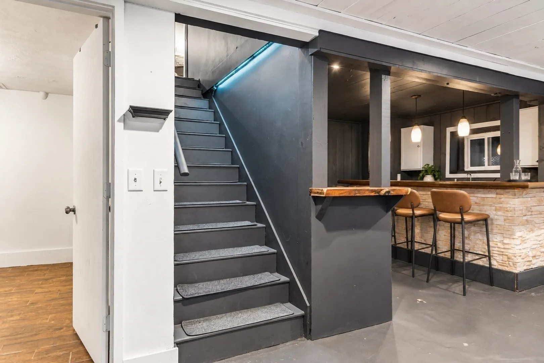
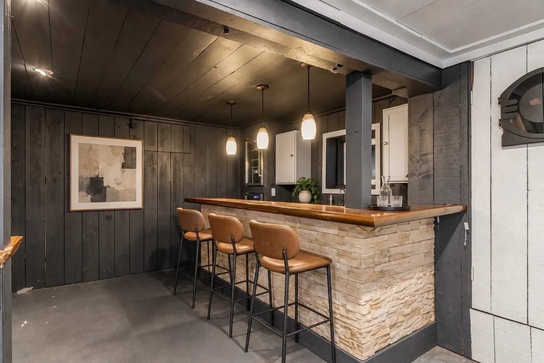
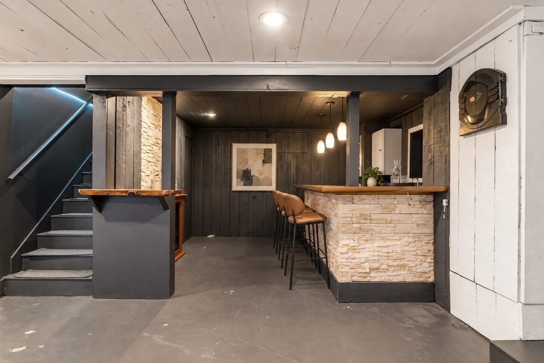
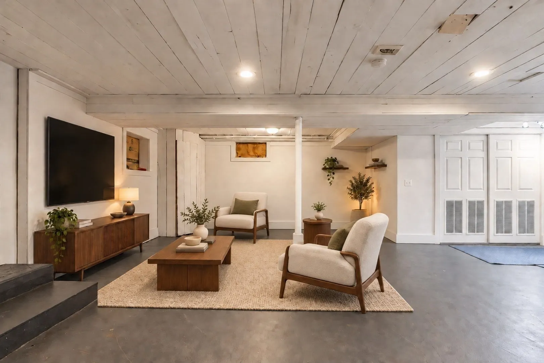
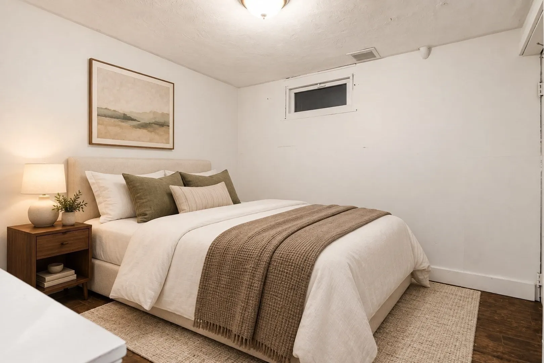
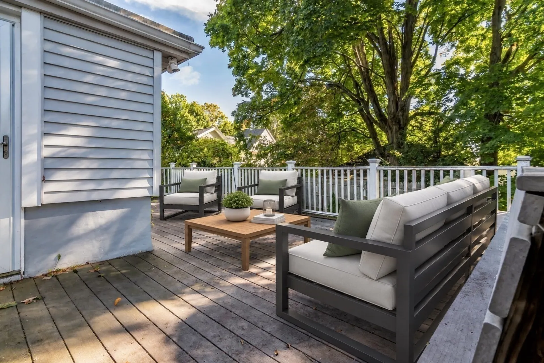
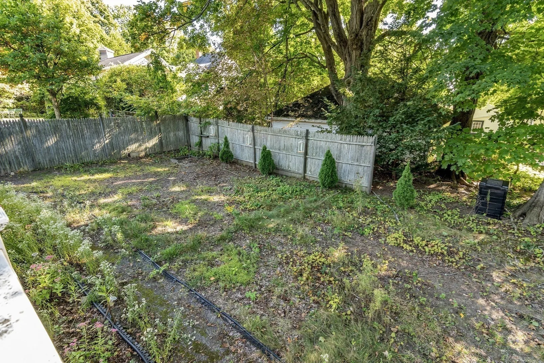
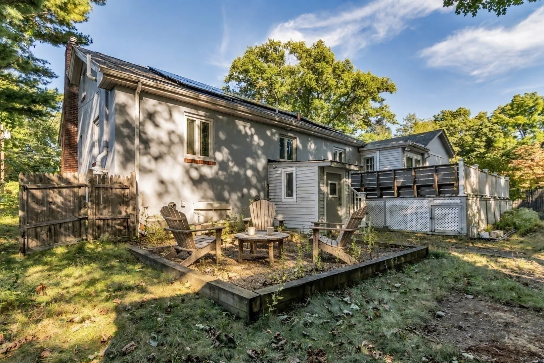
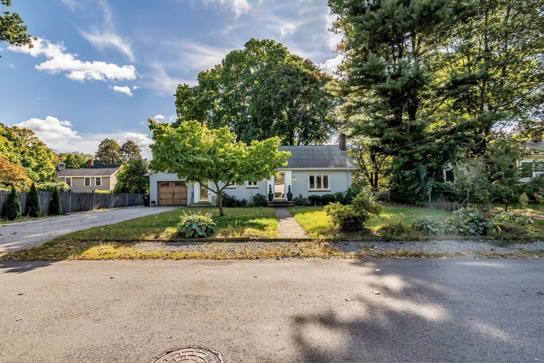
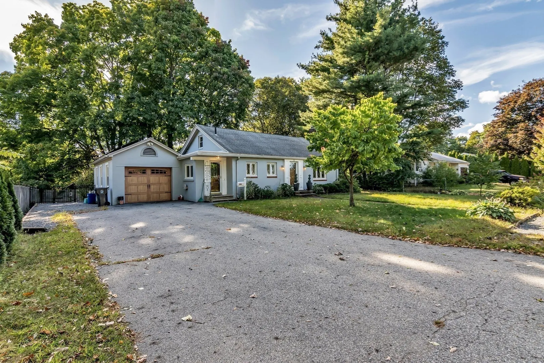
Welcome to 53 Westminster Ave, a 3-bedroom, 2-bathroom single-family home offering approximately 2,262 sq. ft. of living space, including a finished basement. Set on a 0.20-acre lot, the home features a fireplace, composite deck, fenced yard, and one-car garage. Conveniently located near shopping, dining, and commuter routes. Schedule your showing and discover what this Haverhill home has to offer!
-
Highlights
- Cooling: Central Air
- Parking Spots: 6
- Property Type: Single Family Residence
- Total Rooms: 5
- Status: Active
- Heating: Forced Air, Natural Gas
- Property Class: Residential
- Style: Cape
- Year Built: 1945
-
Additional Details
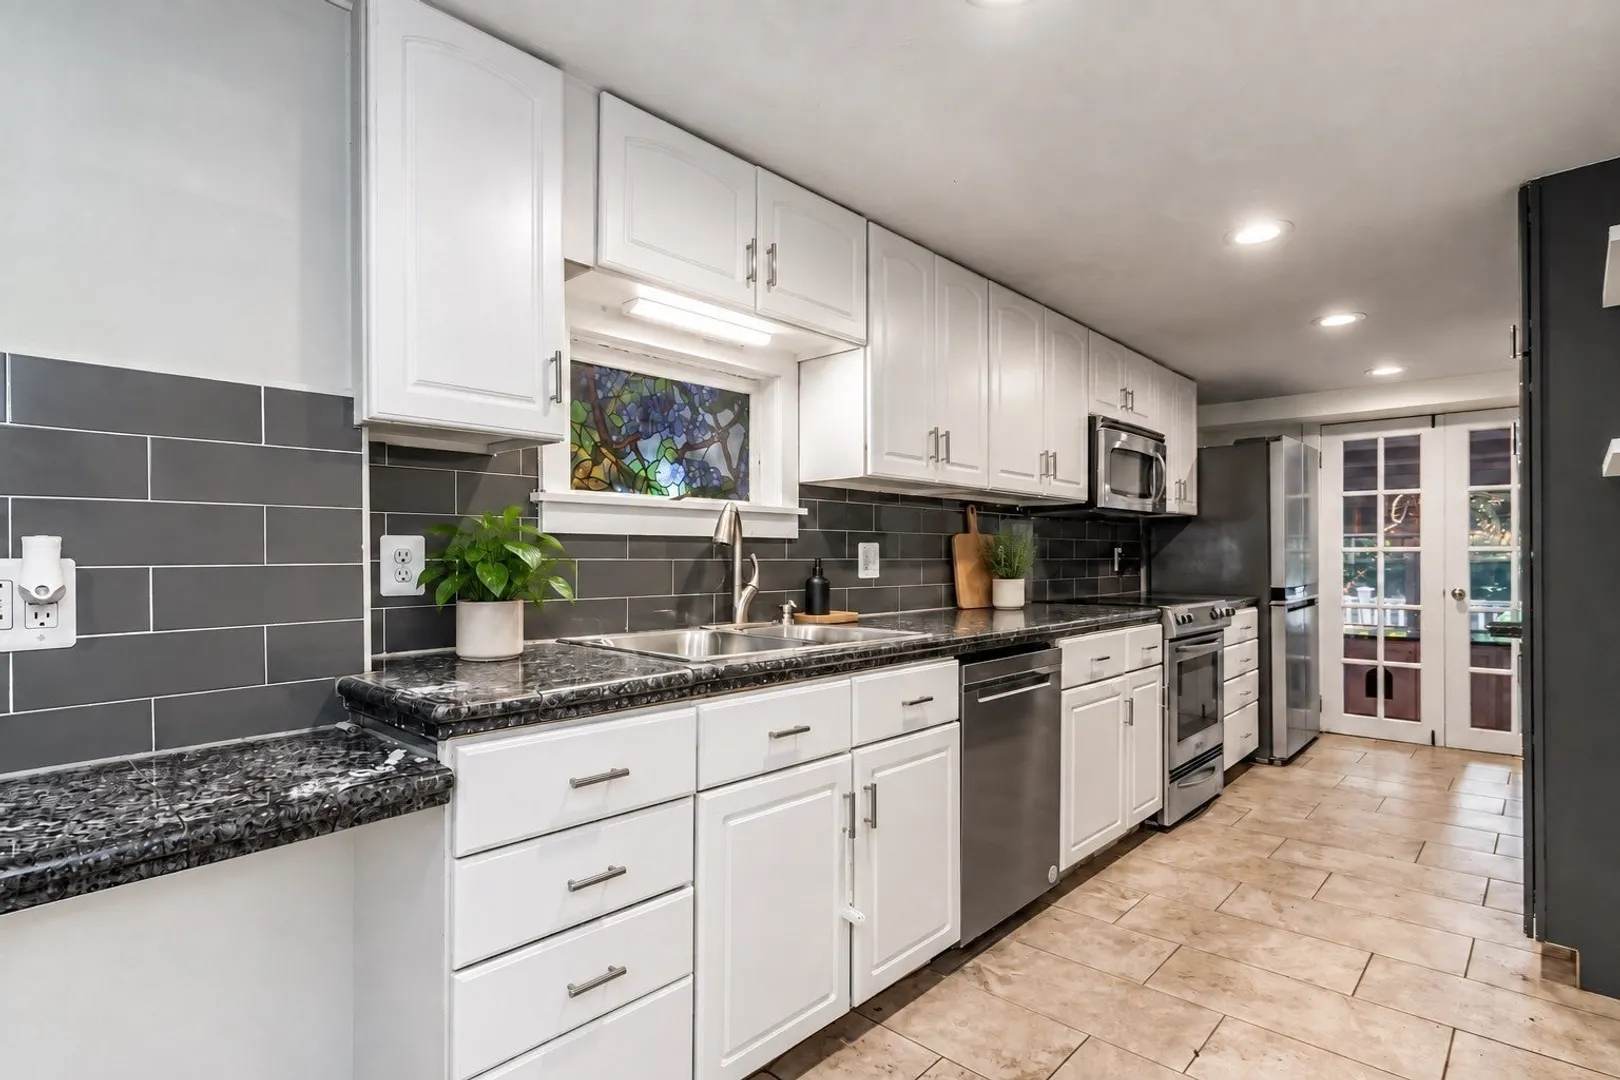
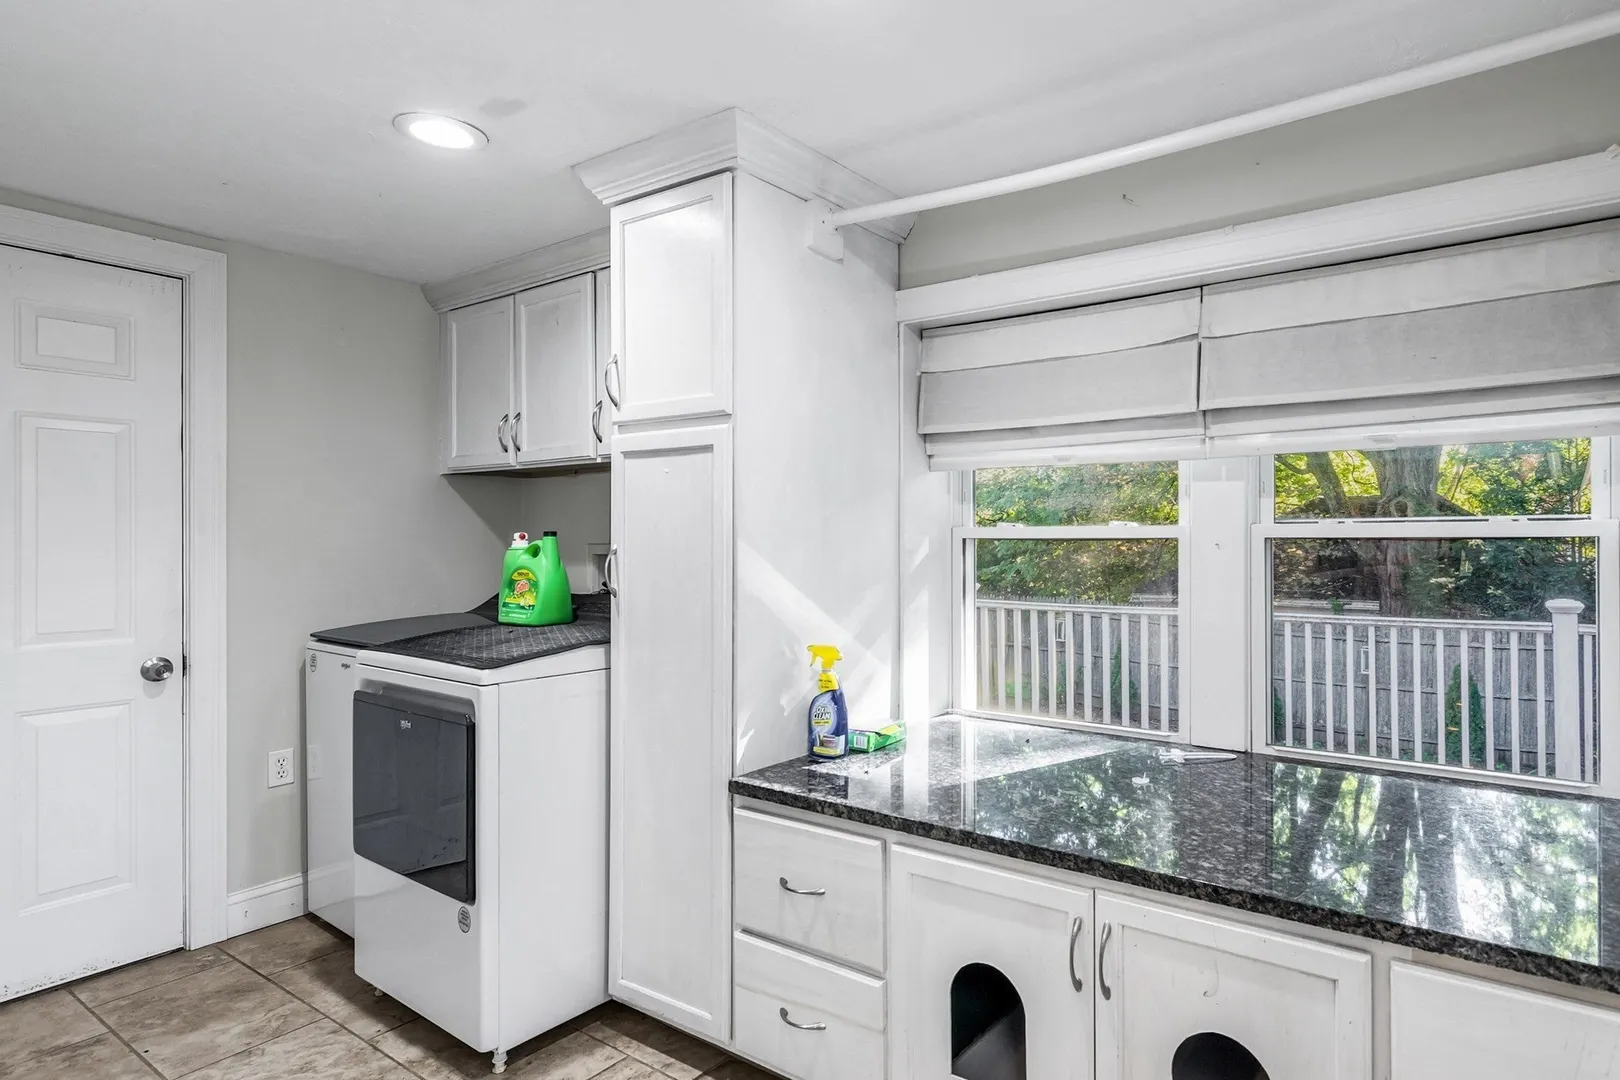
- Appliances: Gas Water Heater, Tankless Water Heater, Range, Dishwasher, Disposal, Microwave, Refrigerator, Washer, Dryer, Wine Refrigerator
- Exterior Features: Deck - Wood, Rain Gutters, Storage, Screens, Fenced Yard
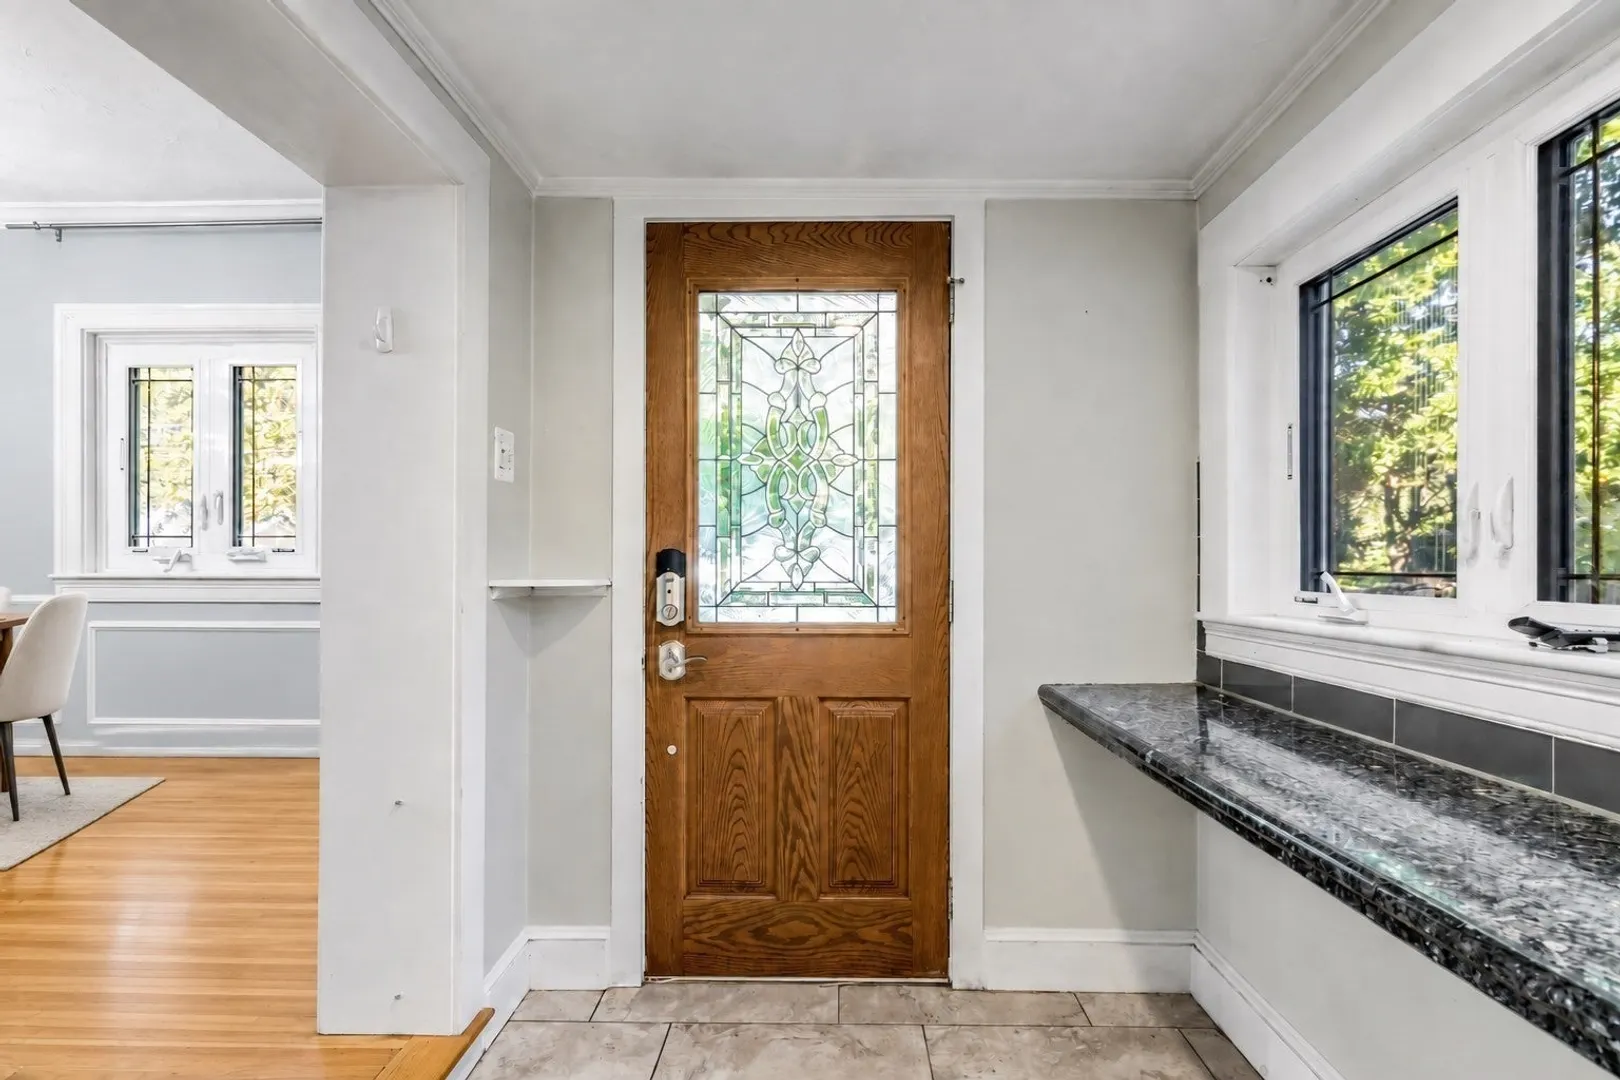
- Flooring: Wood, Tile, Concrete, Hardwood
- Interior Features: Wet Bar, Walk-up Attic, Finish - Cement Plaster
- SqFt Source: Public Record
- Year Built Source: Public Records
- Basement: Full, Partially Finished, Walk-Out Access, Interior Entry, Sump Pump, Radon Remediation System, Concrete
- Fireplaces: 1
- Foundation: Concrete Perimeter
- Roof: Shingle
- Year Built Details: Actual
- Zoning: res
-
Amenities
- Community Features: Public Transportation, Shopping, Park, Private School, Public School
- Parking Features: Attached, Garage Door Opener, Paved Drive, Off Street, Paved
- Covered Parking Spaces: 1
-
Utilities
- Electric: 100 Amp Service
- Water Source: Public
- Sewer: Public Sewer
-
Fees / Taxes
- Assessed Value: $561,600
- Taxes: $5,959
- Tax Year: 2026
Similar Listings
Sold
35 Photos
Sold
32 Photos
Sold
30 Photos
Sold
30 Photos
Content © 2026 MLS Property Information Network, Inc. The information in this listing was gathered from third party resources including the seller and public records.
Listing information provided courtesy of Liriano Realty.
MLS Property Information Network, Inc. and its subscribers disclaim any and all representations or warranties as to the accuracy of this information.