
Sold!
$600,000
2
Beds
2
Baths
2,170
Living Area
-
Property Description
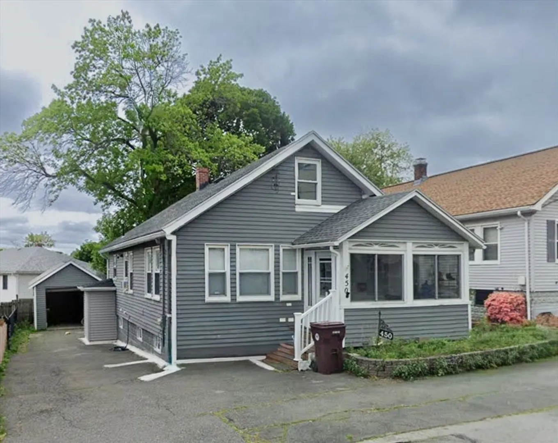
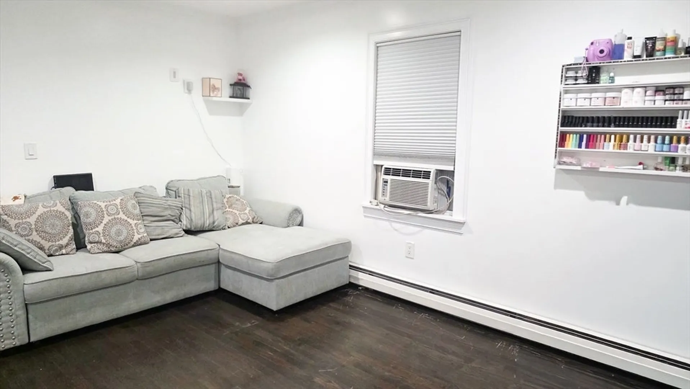
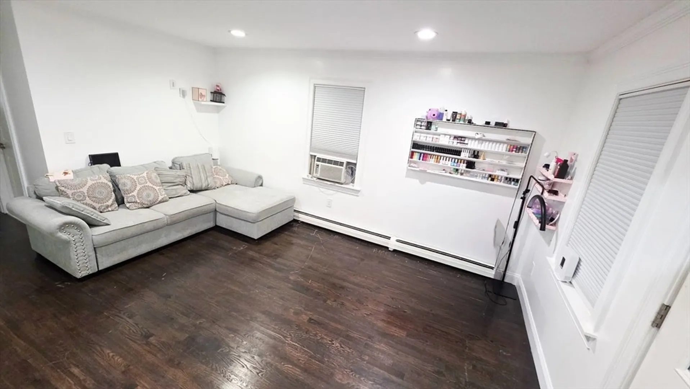
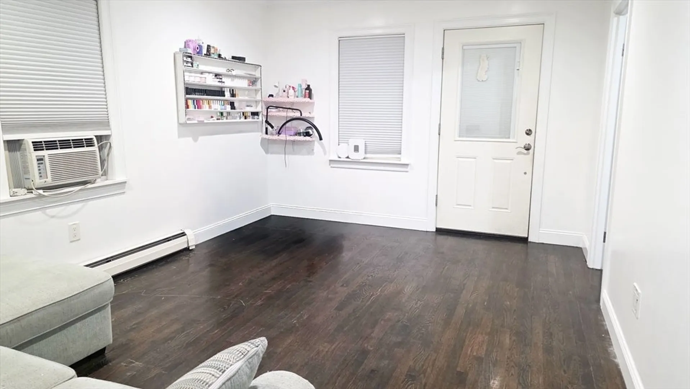
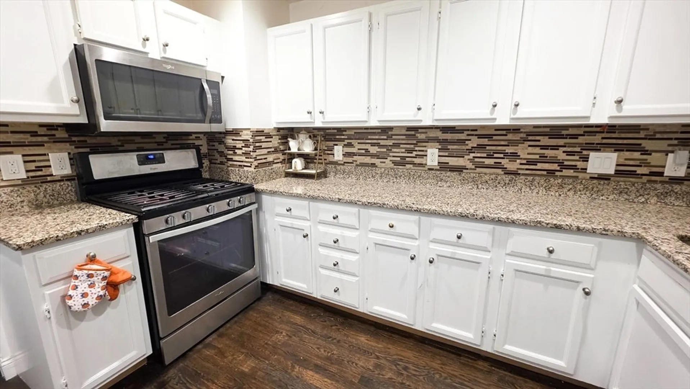
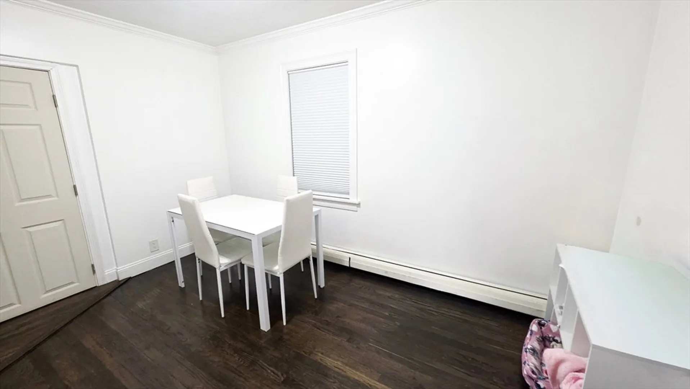
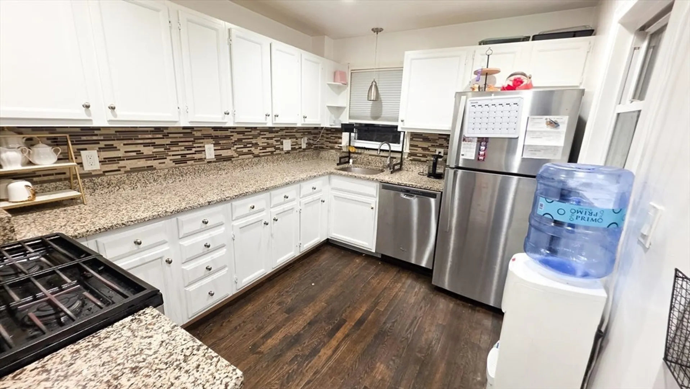
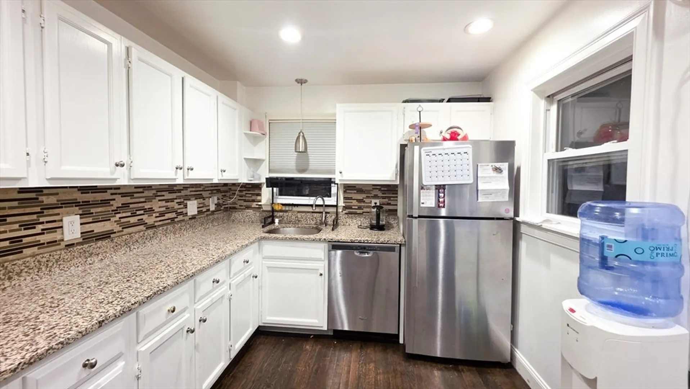
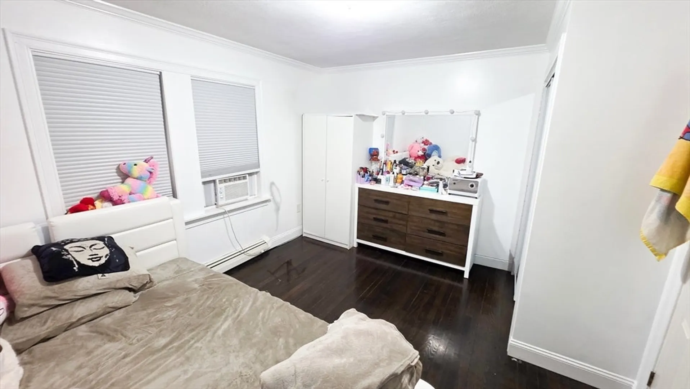
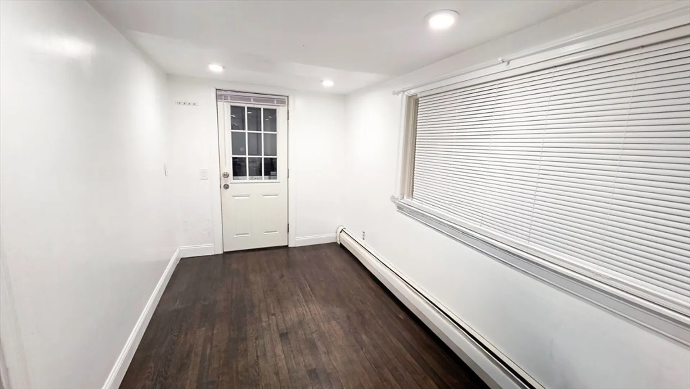
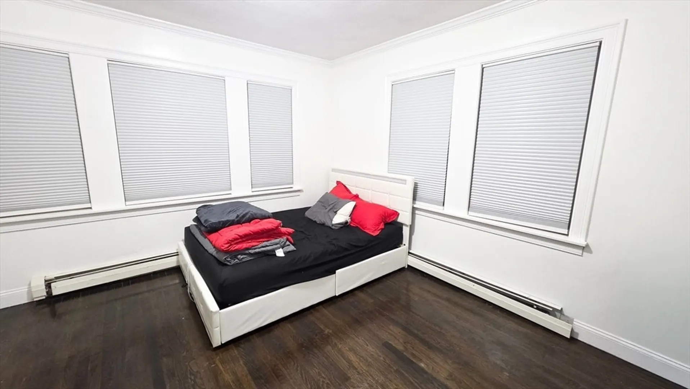
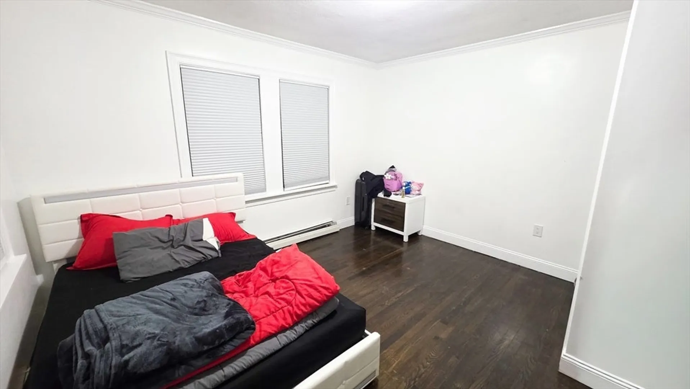
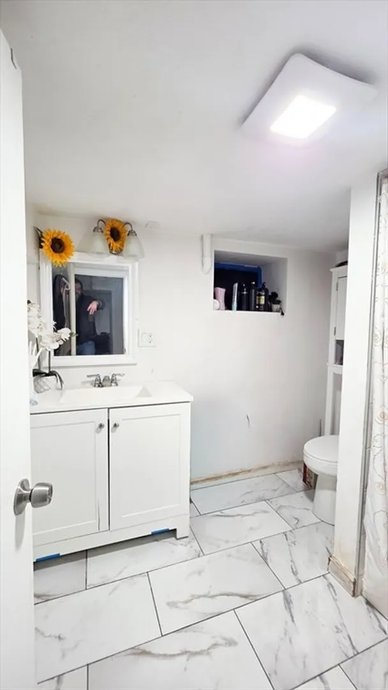
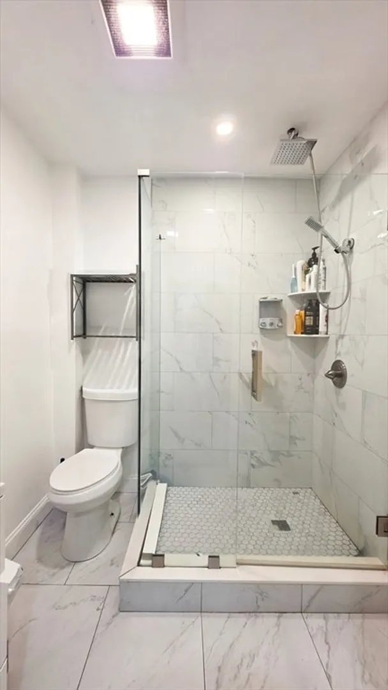
Team Bedoya Real Estate is pleased to present 446 Vane St aka 450 Vane St.., a move-in ready and recently renovated ranch in sought-after West Revere. The legally finished basement with private entrance and full bathroom creates valuable bonus space—ideal for a family room, home office, gym, play area, or potentially an ADU (buyer to perform their own due diligence). Hardwood floors run throughout the main level, complementing a bright living room and two generously sized bedrooms. Outside, enjoy a fenced-in backyard perfect for BBQs, pets, and entertaining. Parking includes a 1-car garage plus driveway space for three additional vehicles. Gas heat. Close to parks, shops, restaurants, and easy commuting routes—schedule your showing today.
-
Highlights
- Heating: Baseboard, Electric
- Property Class: Residential
- Style: Cottage
- Year Built: 1934
- Parking Spots: 4
- Property Type: Single Family Residence
- Total Rooms: 6
- Status: Closed
-
Additional Details
- Basement: Full, Walk-Out Access
- Road Frontage Type: Public
- Year Built Details: Actual, Approximate
- Zoning: Res
- Foundation: Concrete Perimeter
- SqFt Source: Public Record
- Year Built Source: Public Records
-
Amenities
- Community Features: Public Transportation, Park, Medical Facility, Laundromat, Bike Path, Highway Access, Public School
- Parking Features: Detached, Paved Drive, Off Street
- Covered Parking Spaces: 1
-
Utilities
- Sewer: Public Sewer
- Water Source: Public
-
Fees / Taxes
- Assessed Value: $593,900
- Taxes: $5,387
- Tax Year: 2026
Similar Listings

Sold
25 Photos
Sold
23 Photos
Sold
25 Photos
Sold
33 Photos
Content © 2026 MLS Property Information Network, Inc. The information in this listing was gathered from third party resources including the seller and public records.
Listing information provided courtesy of Coldwell Banker Realty - Boston.
MLS Property Information Network, Inc. and its subscribers disclaim any and all representations or warranties as to the accuracy of this information.
