
71 Hichborn St
$699,900
3
Beds
2
Baths
1,456
Sqft
- Request Info
- Call
- Save
-
More
- Mortgage Calculator

Property Tools
$699,900
3
Beds
2
Baths
1,456
Living Area
-
Property Description
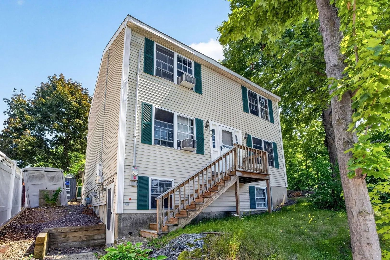
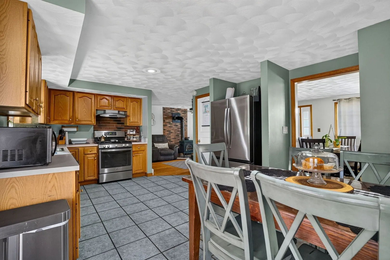
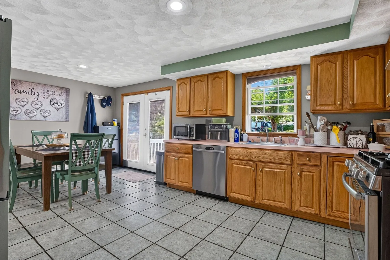
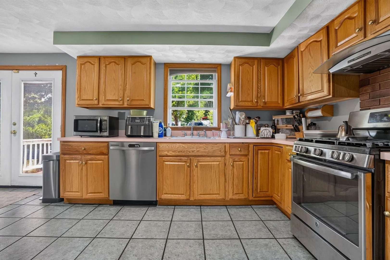
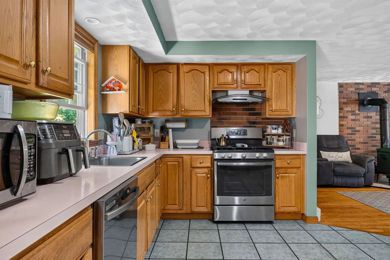
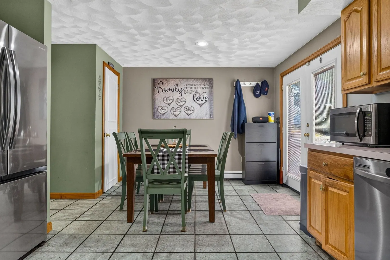
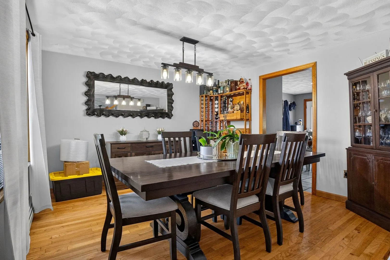
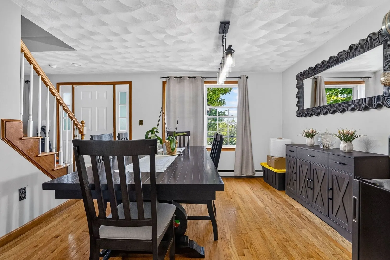
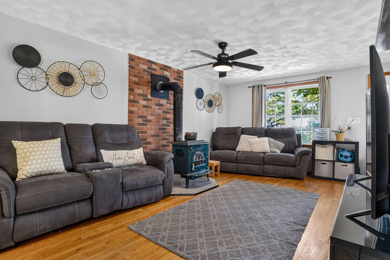
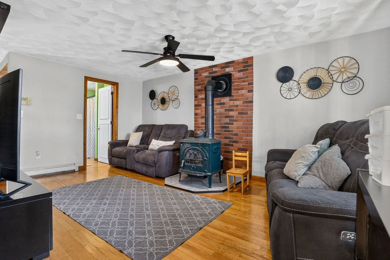
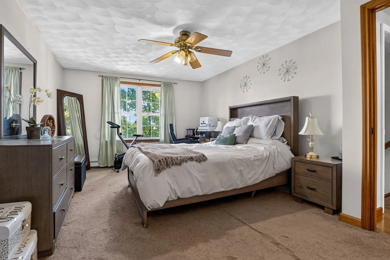
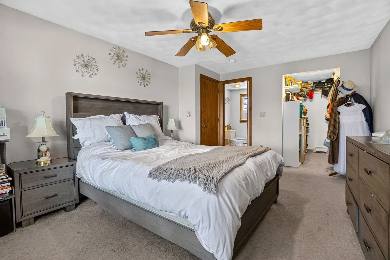
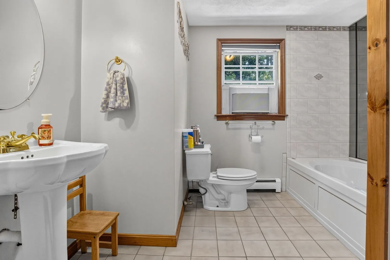
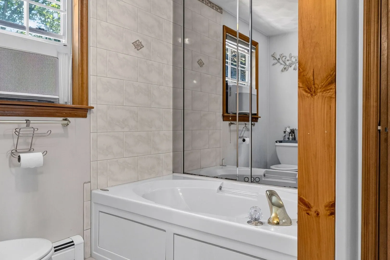
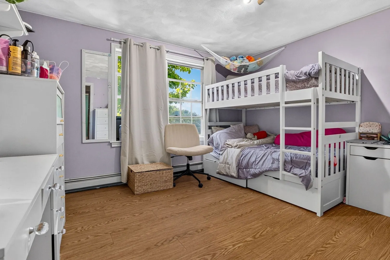
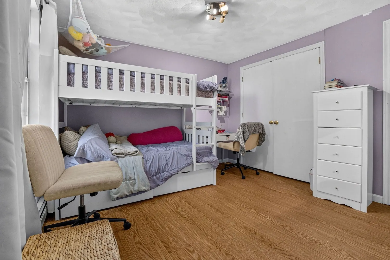
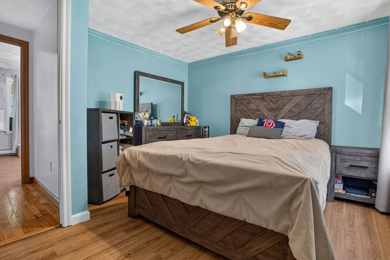
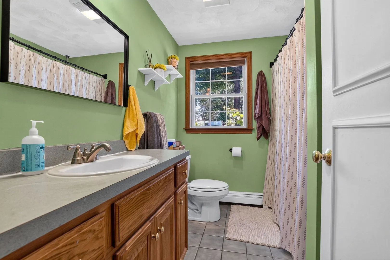
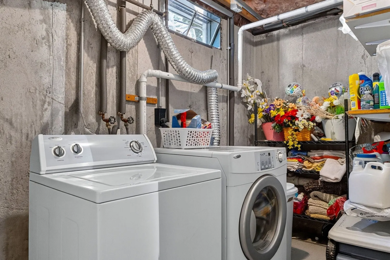
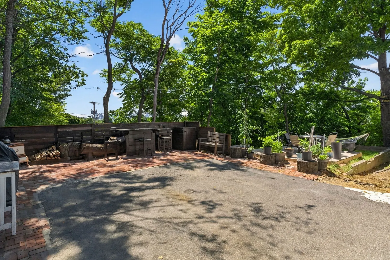
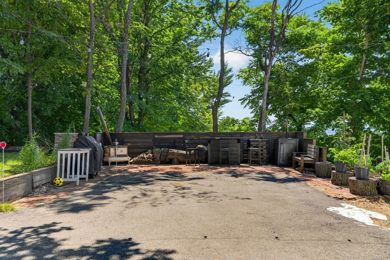
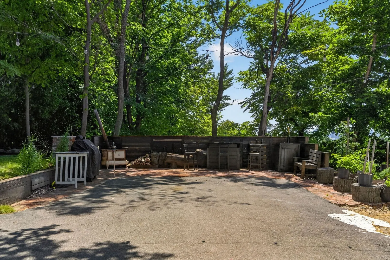
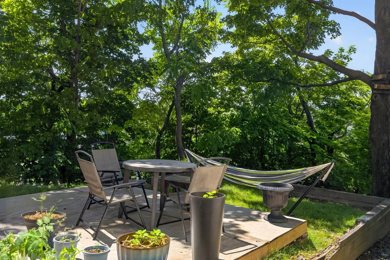
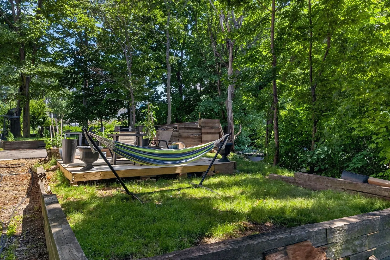
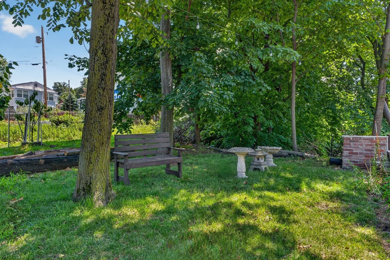
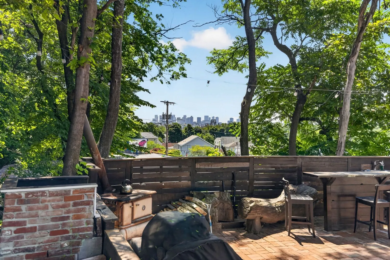
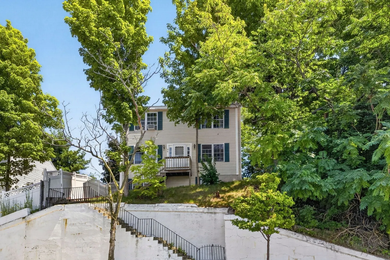
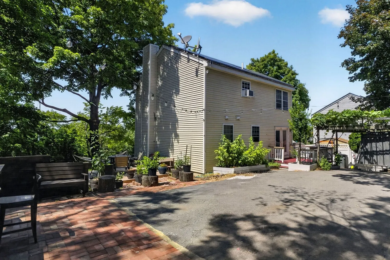
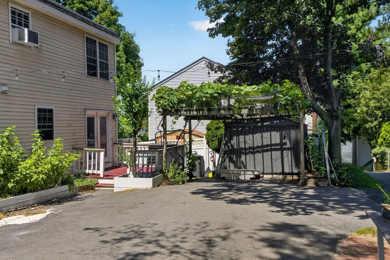
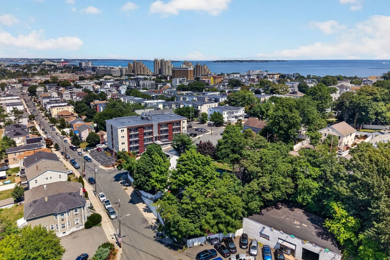
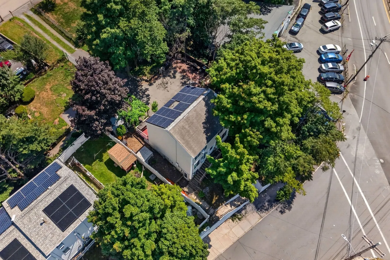
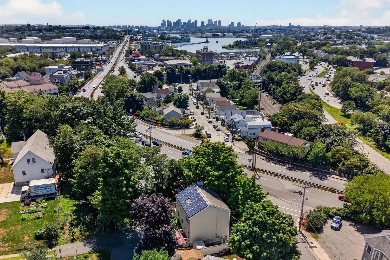
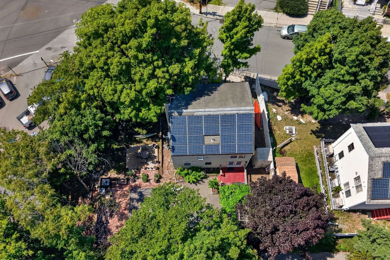
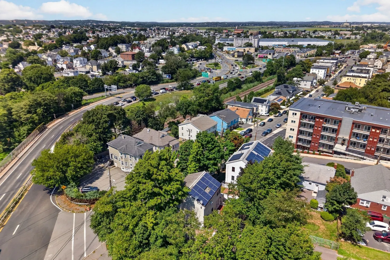
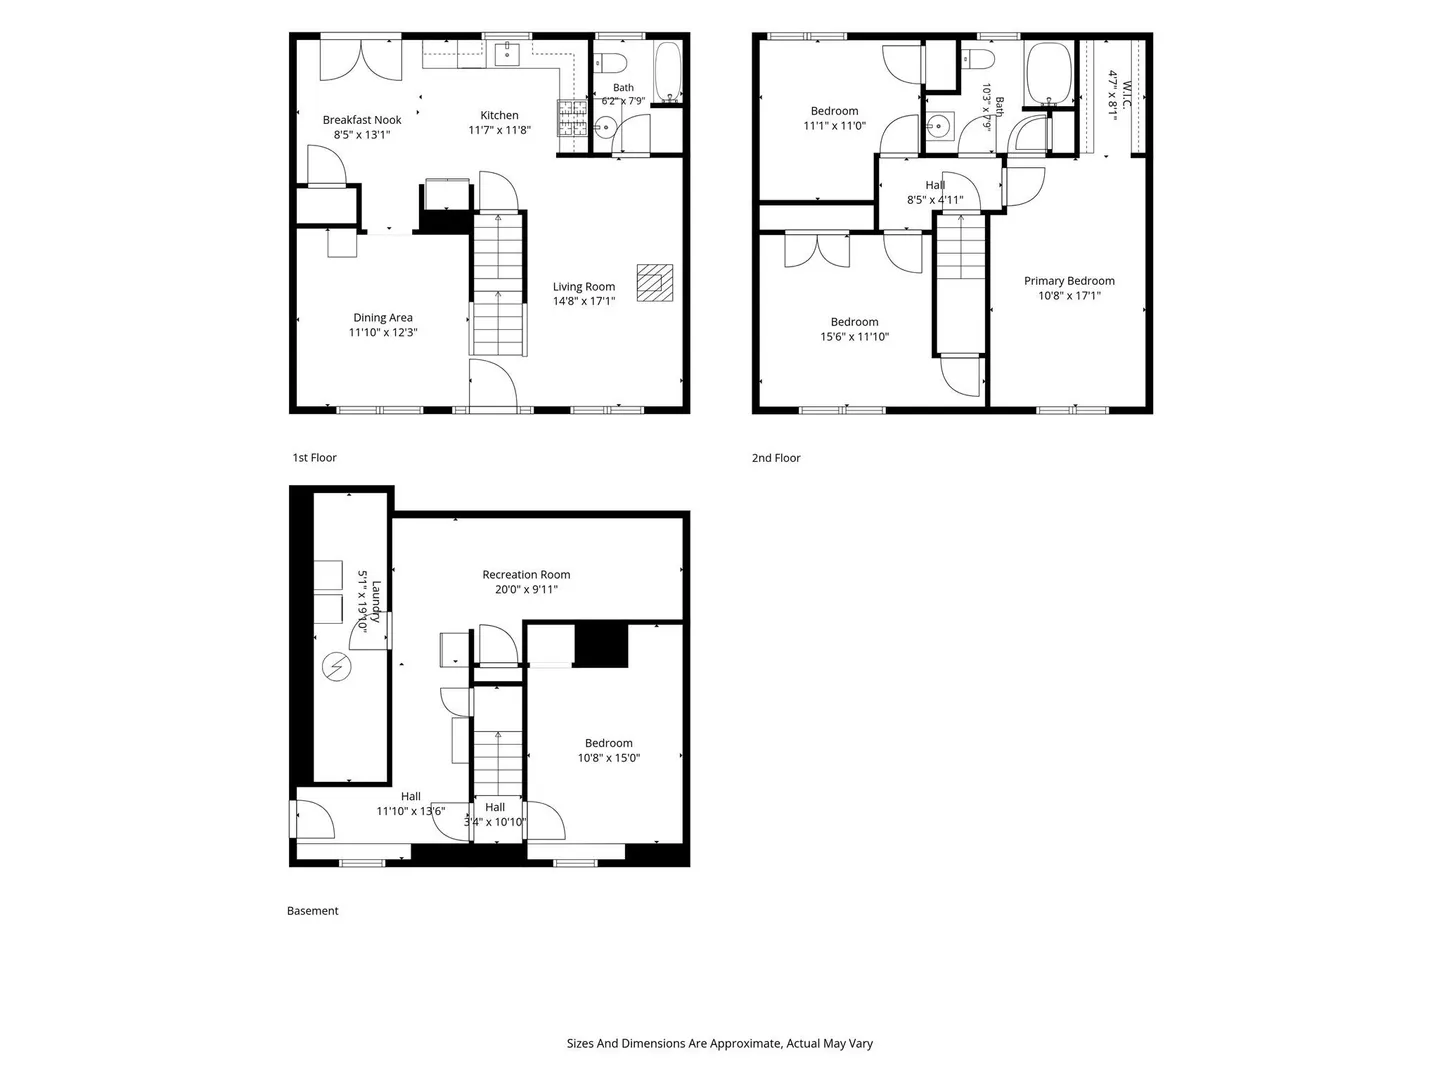
Welcome to 71 Hichborn St, also known as 5 Summit Ave! Lovingly maintained by the same family since the early 2000s, this inviting home is ready for its next chapter. The main level feature a comfortable living room with a wood-burning stove, a dining room, a functional kitchen, and a full bath. Upstairs you will find three bedrooms and a full bath. The finished basement offers valuable additional space for recreation, extra bedroom, along with a convenient laundry area. Outside, enjoy a private backyard with a dedicated barbecue area and outdoor wood stove, perfect for relaxing or gathering with family and friends. Parking for up to four cars adds incredible convenience. Ideally situated near Routes 1, 1A, and 16, with easy access to shopping, dining, public transportation, and Revere Beach. This is a wonderful opportunity to own a well-cared-for home in a desirable location!
-
Highlights
- Cooling: Window Unit(s)
- Parking Spots: 4
- Property Type: Single Family Residence
- Total Rooms: 6
- Status: Active
- Heating: Baseboard, Natural Gas
- Property Class: Residential
- Style: Colonial
- Year Built: 1999
-
Additional Details
- Appliances: Range, Dishwasher, Refrigerator, Washer, Dryer
- Construction: Frame
- Fireplaces: 1
- Foundation: Concrete Perimeter
- Road Frontage Type: Public
- SqFt Source: Public Record
- Year Built Source: Public Records
- Basement: Full
- Exterior Features: Deck, Rain Gutters
- Flooring: Tile, Carpet, Hardwood
- Interior Features: Bonus Room
- Roof: Shingle
- Year Built Details: Actual
- Zoning: Rb
-
Amenities
- Community Features: Public Transportation, Shopping, Walk/Jog Trails, Bike Path, Highway Access, Public School
- Waterfront Features: 0 to 1/10 Mile To Beach
- Parking Features: Paved Drive, Paved
-
Utilities
- Sewer: Public Sewer
- Water Source: Public
-
Fees / Taxes
- Assessed Value: $639,900
- Taxes: $5,804
- Tax Year: 2025
Similar Listings
Sold
19 Photos
Sold
23 Photos
Sold
42 Photos
Sold
30 Photos
Content © 2026 MLS Property Information Network, Inc. The information in this listing was gathered from third party resources including the seller and public records.
Listing information provided courtesy of Keller Williams Realty Boston Northwest.
MLS Property Information Network, Inc. and its subscribers disclaim any and all representations or warranties as to the accuracy of this information.