
Sold!
$720,000
4
Beds
2
Baths
1,634
Living Area
-
Property Description
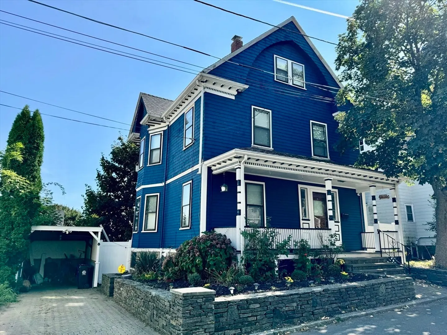
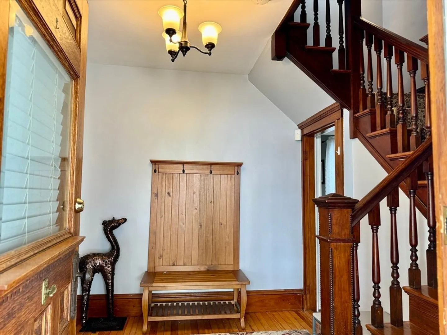
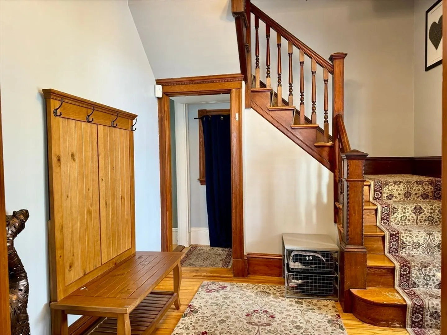
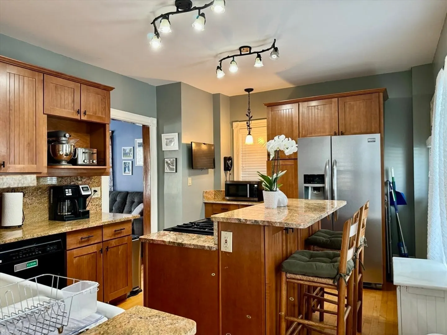
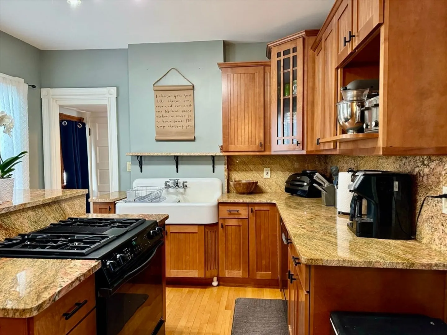
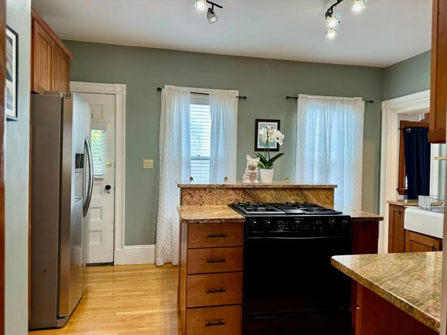
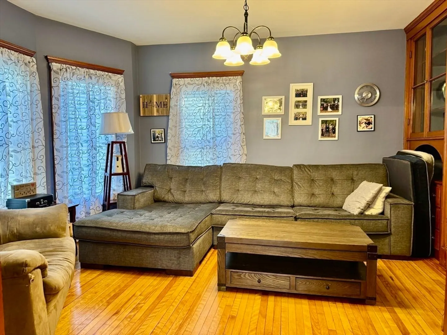
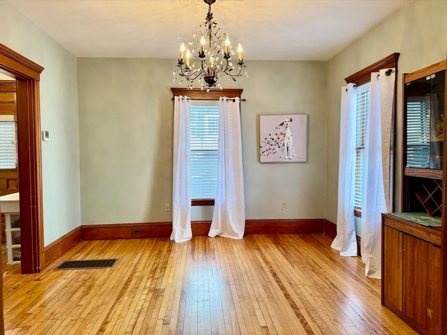
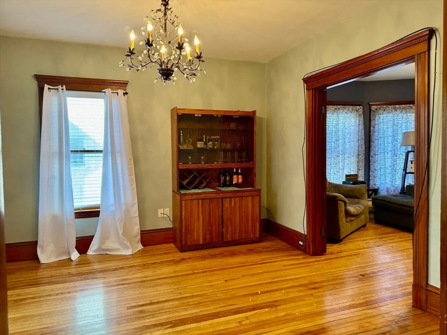
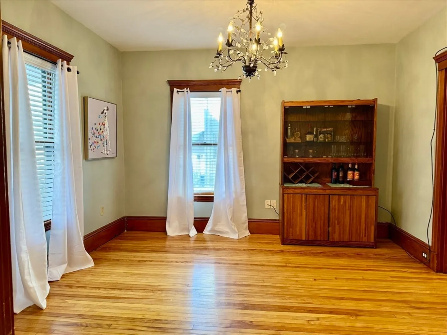
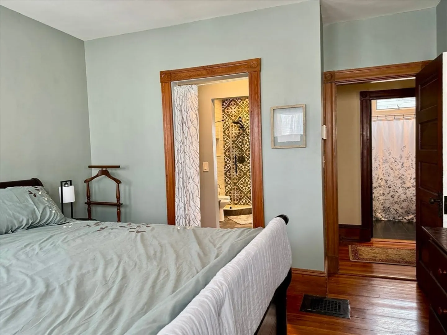
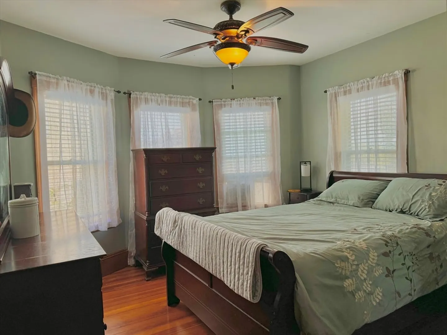
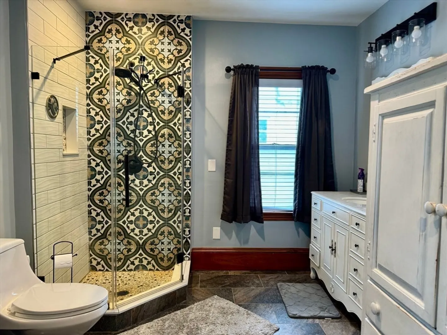
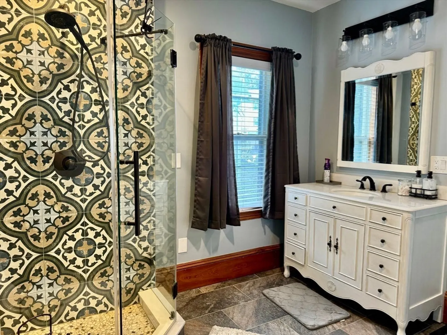
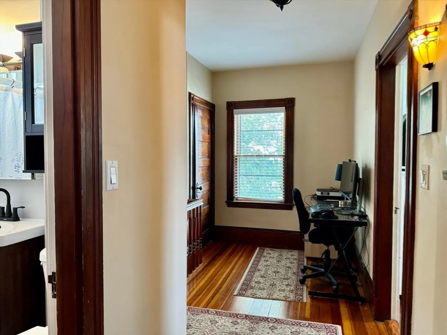
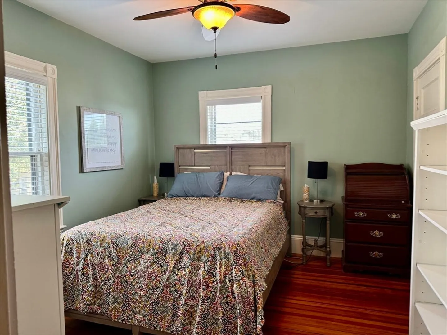
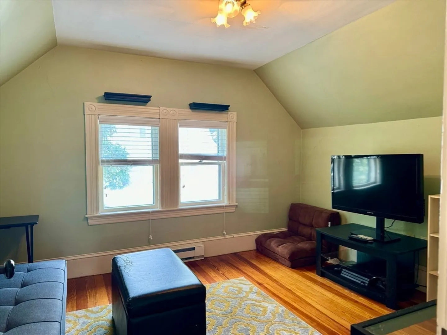
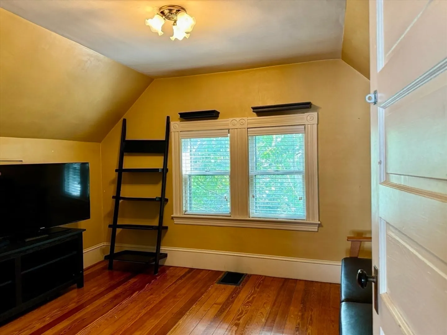
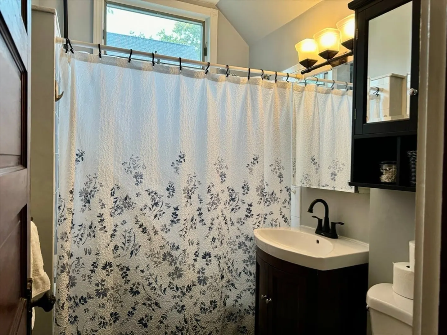
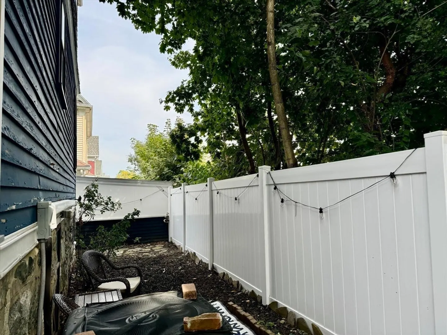
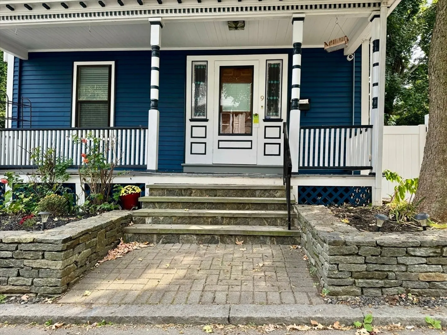
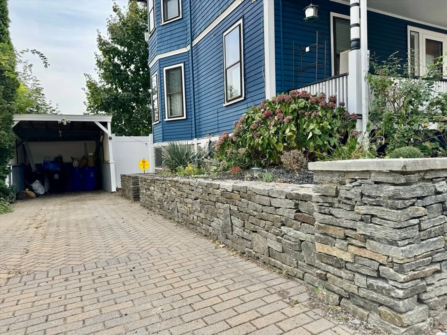
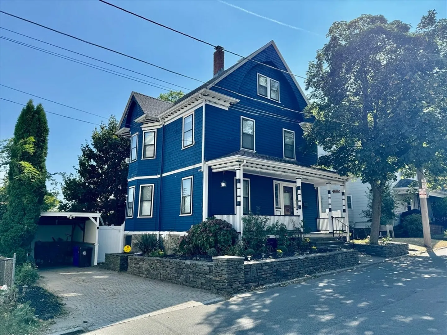
Beautiful Victorian with lots of original detail! Hand carved moldings and wooden doors still have working skeleton keys. Feel at home as you enter into the large welcoming foyer! High ceilings and hardwood floors throughout. Living room has original French doors. Updated kitchen with granite countertops and farmhouse sink. Primary bedroom has a walk through closet and new luxury bathroom attached with a glass enclosed shower. All good sized bedrooms. Nicely landscaped yard, newer fence, granite stack stone wall and stone driveway! Central air, and gas cooking. Here is your chance to own in vibrant Malden! Open House: 1/19 Sunday 12-2pm.
-
Highlights
- Cooling: Central Air
- Parking Spots: 3
- Property Type: Single Family Residence
- Total Rooms: 7
- Status: Closed
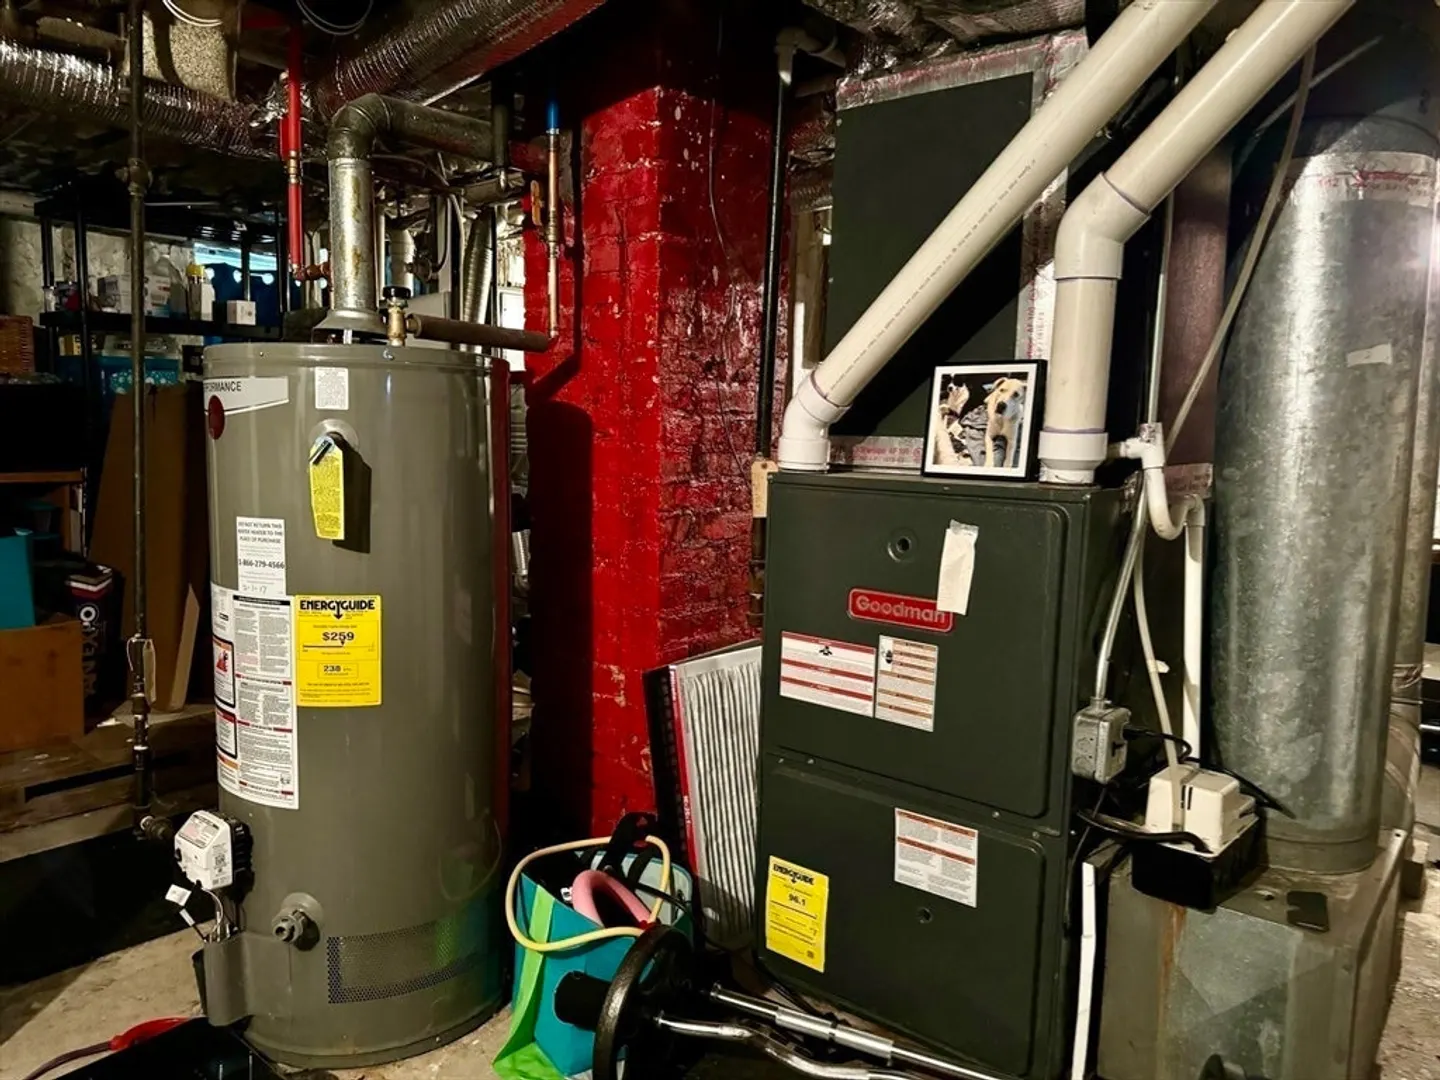
- Heating: Forced Air, Electric Baseboard
- Property Class: Residential
- Style: Victorian
- Year Built: 1910
-
Additional Details
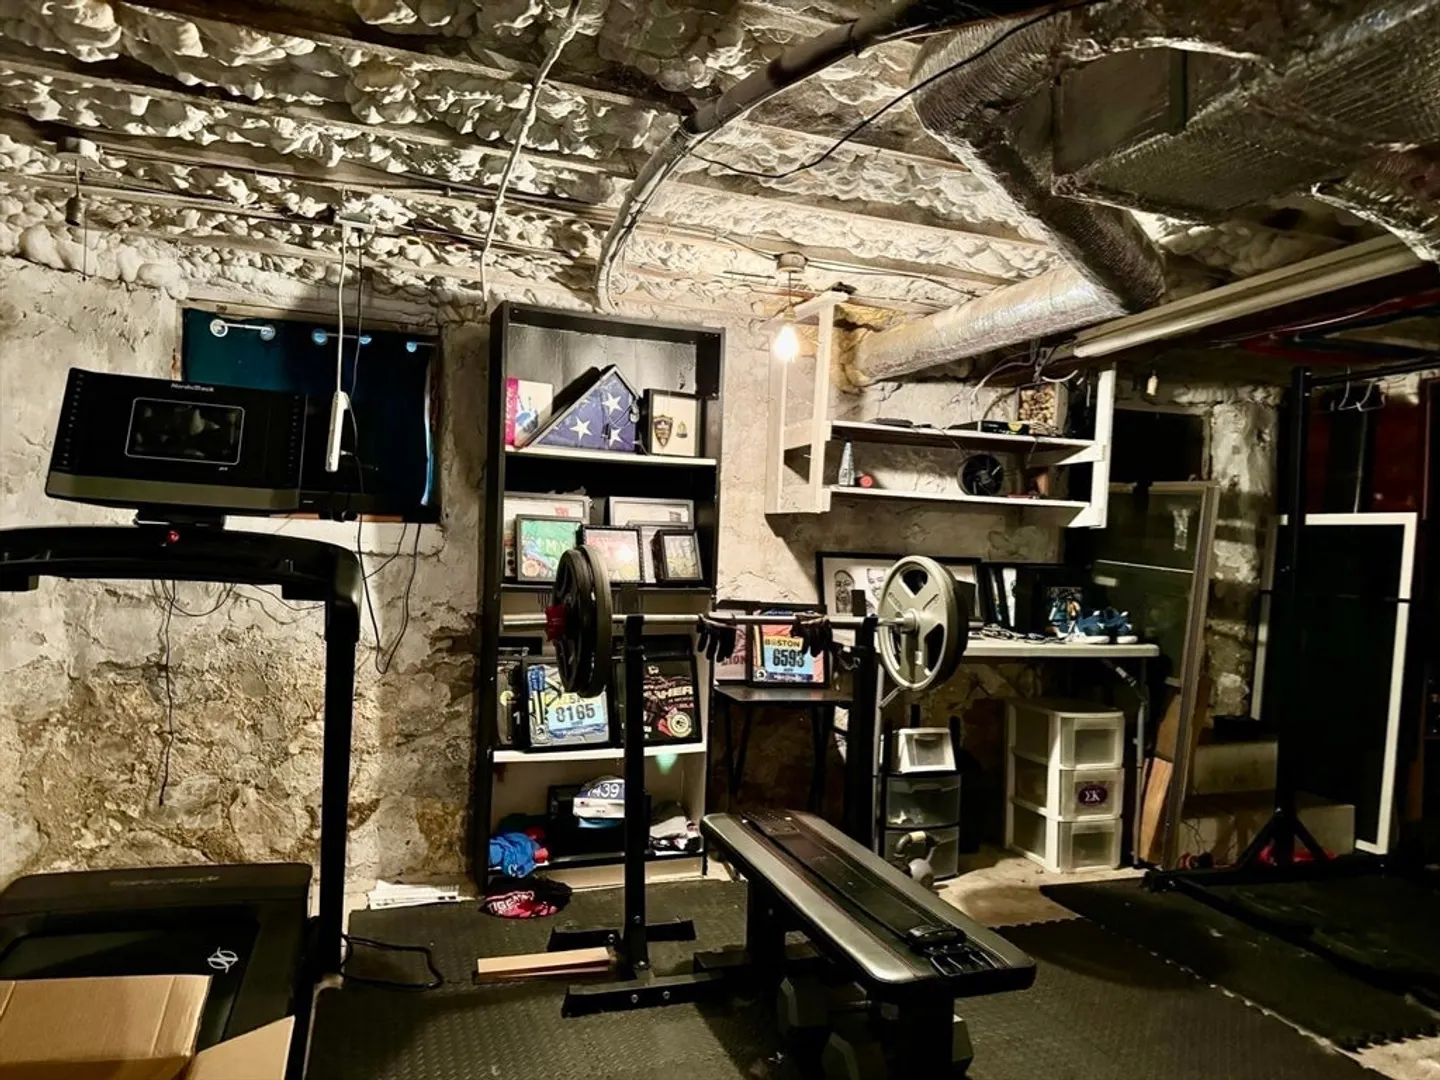
- Basement: Full, Walk-Out Access, Interior Entry, Concrete, Unfinished
- Flooring: Hardwood, Flooring - Hardwood
- Interior Features: Entrance Foyer
- Road Frontage Type: Public
- SqFt Source: Public Record
- Year Built Source: Public Records
- Exterior Features: Porch, Professional Landscaping, Fenced Yard, Stone Wall
- Foundation: Stone
- Lot Features: Level
- Roof: Shingle
- Year Built Details: Approximate
- Zoning: ResA
-
Amenities
- Community Features: Public Transportation, Park, Bike Path, Private School, Public School
- Parking Features: Carport, Off Street
- Covered Parking Spaces: 1
-
Utilities
- Sewer: Public Sewer
- Water Source: Public
-
Fees / Taxes
- Assessed Value: $634,800
- Taxes: $7,421
- Tax Year: 2024
Similar Listings

Sold

60 Photos
Sold
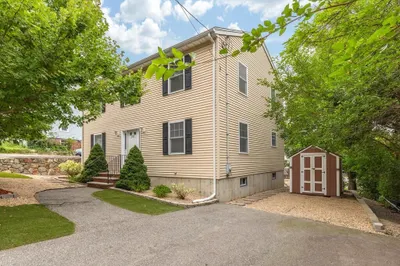
29 Photos
Sold
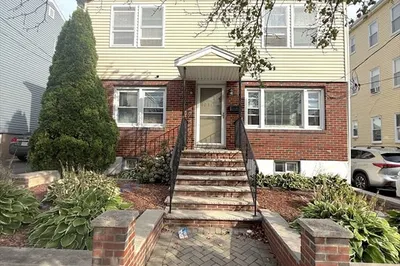
26 Photos
Sold
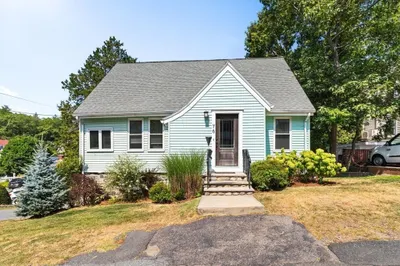
38 Photos
Content © 2026 MLS Property Information Network, Inc. The information in this listing was gathered from third party resources including the seller and public records.
Listing information provided courtesy of Advisors Living - Winchester.
MLS Property Information Network, Inc. and its subscribers disclaim any and all representations or warranties as to the accuracy of this information.
