
Sold!
$710,000
4
Beds
2
Baths
1,650
Living Area
-
Property Description
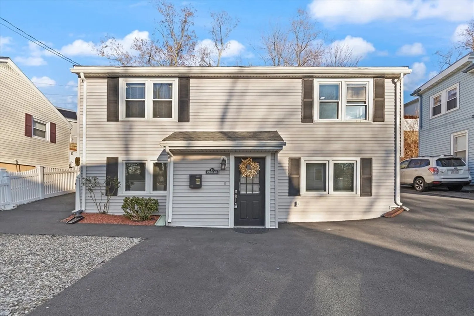
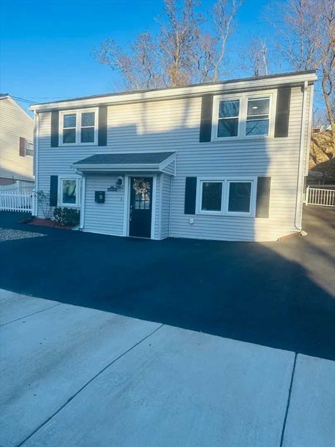
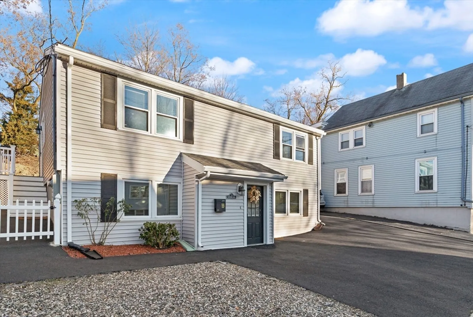
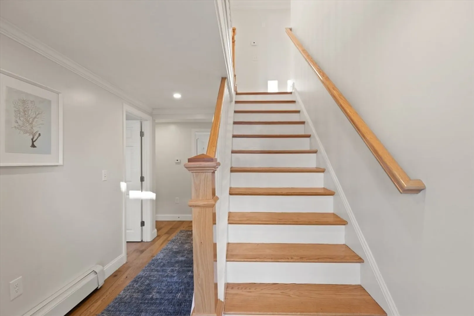
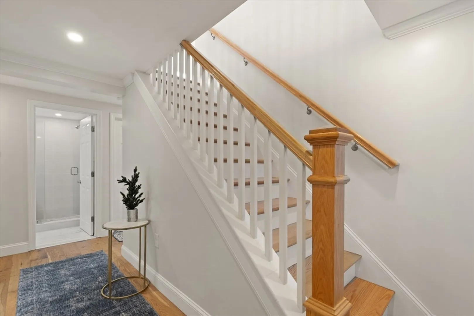
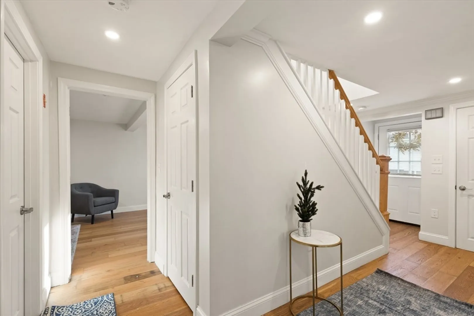
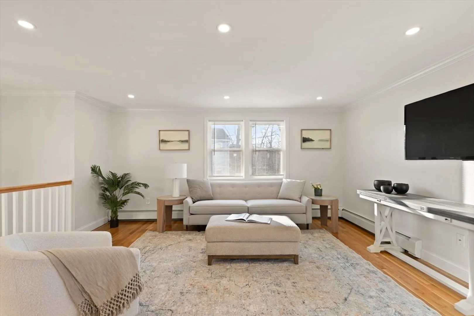
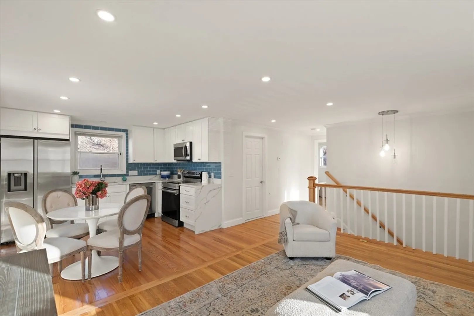
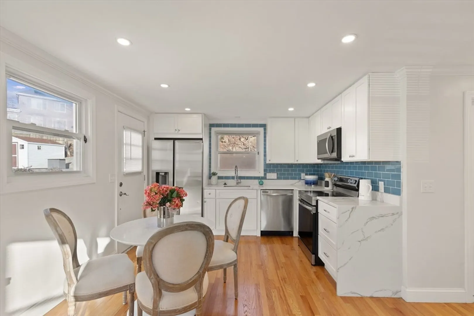
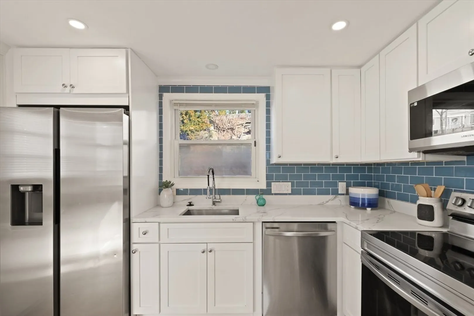
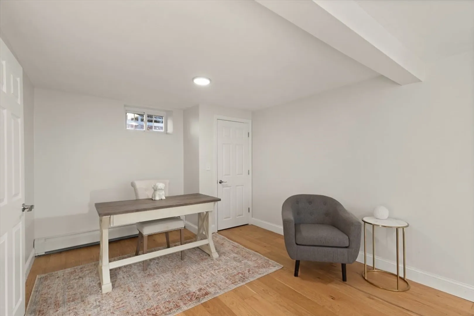
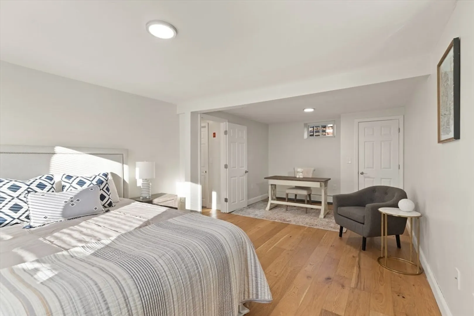
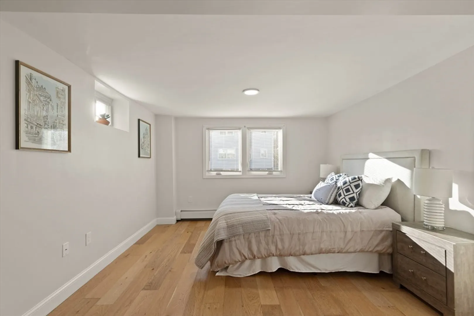
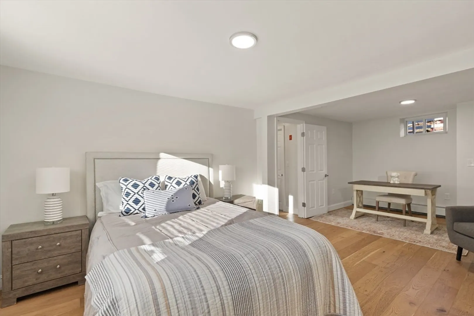
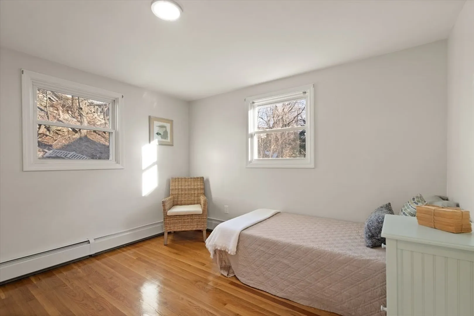
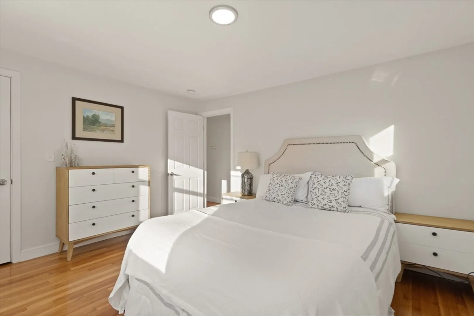
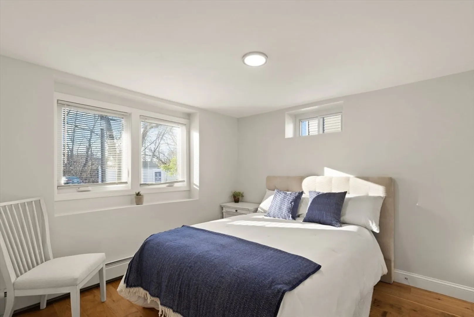
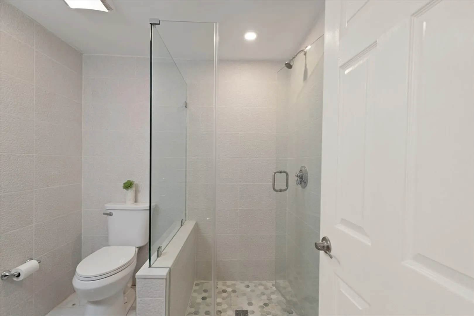
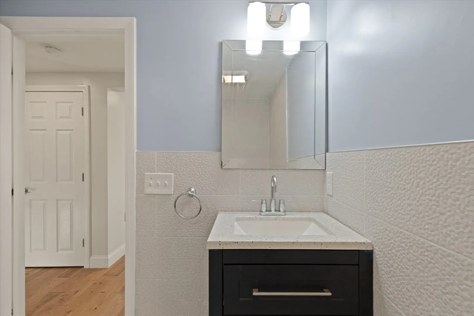
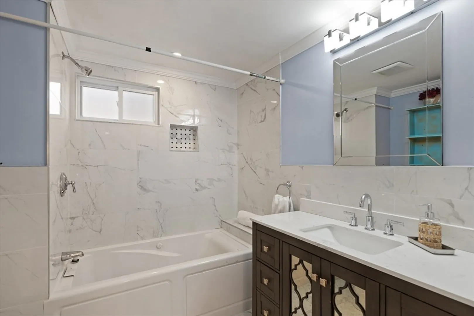
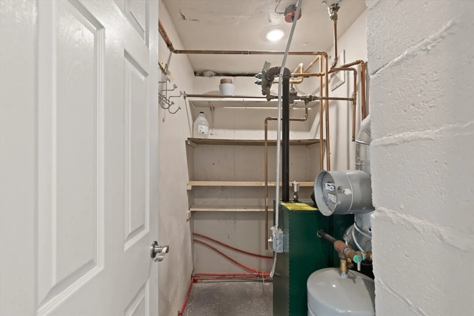
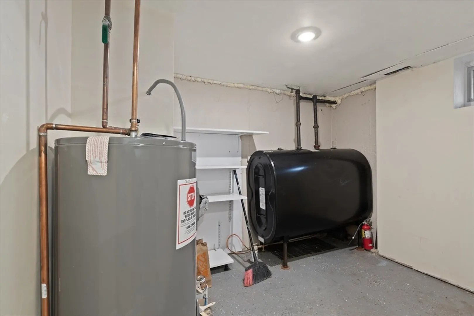
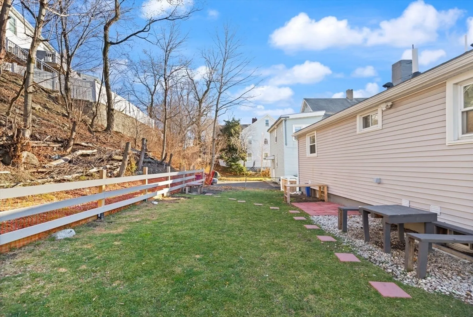
Priced to sell!! This bright and welcoming home offers 4 spacious Bedrooms, 2 stylish bathrooms, and a flexible floor plan. The kitchen is a culinary dream, featuring a beautiful glass tile backsplash, bright white soft-close cabinets, stainless steel sink, and quartz countertops. The home also features brand-new bathrooms with modern fixtures, elegant crown molding, and fresh paint throughout. The gleaming hardwood floors add a touch of refinement to the open-concept living, dining, and kitchen area on the first floor, which also includes two spacious bedrooms, each with ample closets, and a full bathroom. The lower level provides additional living space, including two generously sized bedrooms, each with closets, a bathroom with a standing shower, a large utility room, and a mechanical room. The exterior of the home has been meticulously updated with new siding, a new roof, updated windows, and a new driveway.
-
Highlights
- Cooling: Window Unit(s)
- Parking Spots: 4
- Property Type: Single Family Residence
- Total Rooms: 9
- Status: Closed
- Heating: Forced Air, Oil
- Property Class: Residential
- Style: Raised Ranch
- Year Built: 1961
-
Additional Details
- Appliances: Electric Water Heater, Range, Dishwasher, Microwave, Refrigerator
- Exterior Features: Garden
- SqFt Source: Other
- Year Built Source: Public Records
- Basement: Finished
- Foundation: Other
- Year Built Details: Actual
- Zoning: Rb
-
Amenities
- Community Features: Public Transportation, Shopping, Park, Medical Facility, Laundromat, Bike Path, Highway Access, House of Worship, Marina, Private School, Public School, T-Station
- Parking Features: Paved Drive, Off Street, Paved
-
Utilities
- Electric: 220 Volts
- Water Source: Public
- Sewer: Public Sewer
-
Fees / Taxes
- Assessed Value: $595,500
- Taxes: $5,428
- Tax Year: 2023
Similar Listings
Sold
26 Photos
Sold
7 Photos
Sold
39 Photos
Sold
28 Photos
Content © 2026 MLS Property Information Network, Inc. The information in this listing was gathered from third party resources including the seller and public records.
Listing information provided courtesy of Boston Realty Services and Partners, LLC.
MLS Property Information Network, Inc. and its subscribers disclaim any and all representations or warranties as to the accuracy of this information.
