
Sold!
$1,800,000
5
Beds
5/1
Baths
6,029
Living Area
-
Property Description
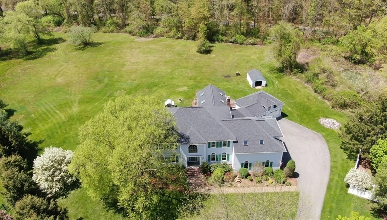
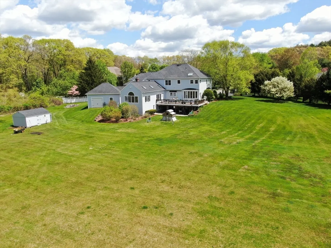
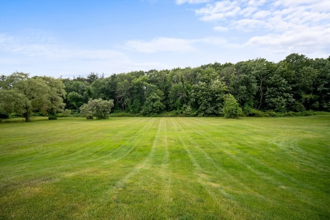
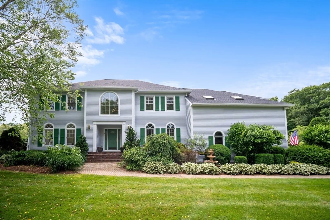
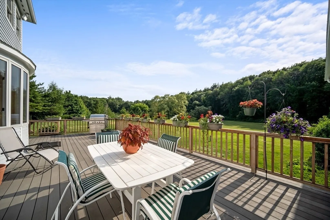
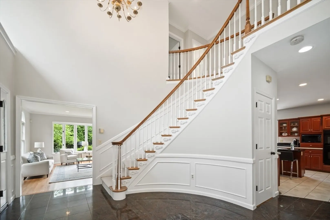
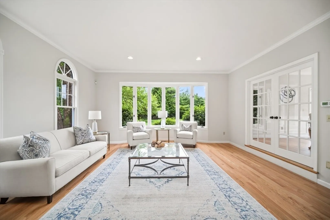
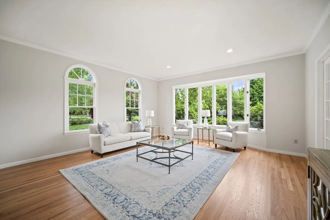
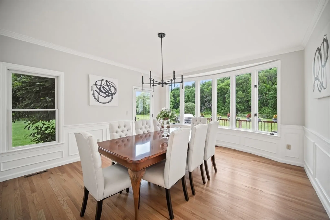
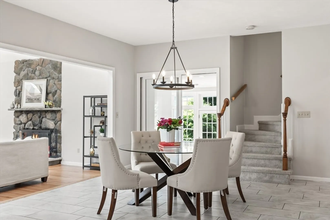
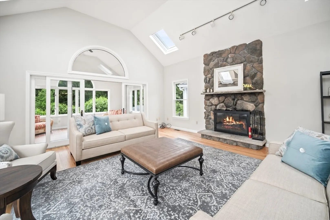
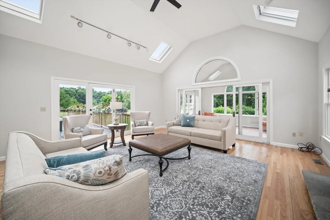
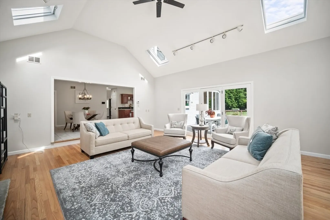
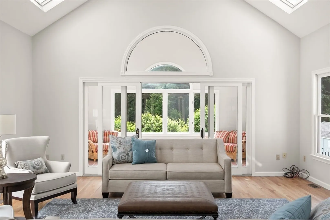
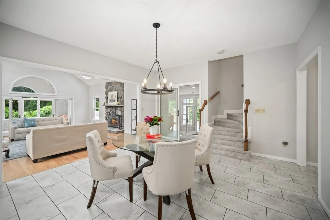
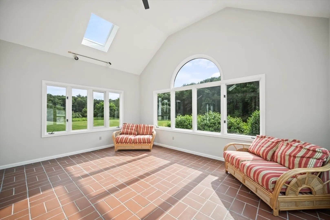
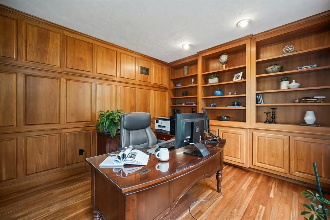
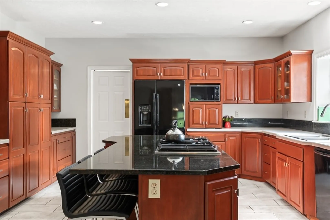
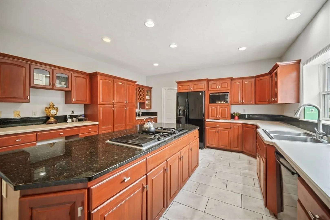
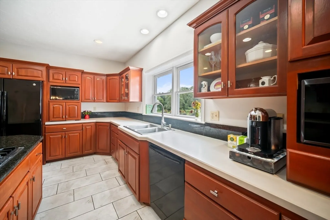
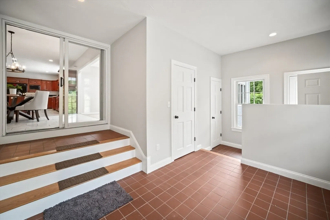
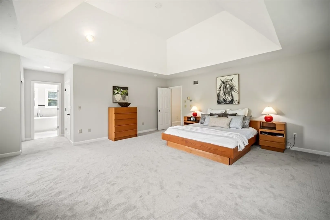
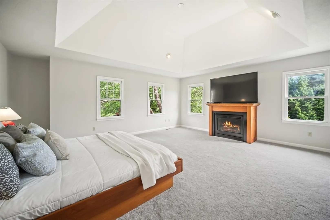
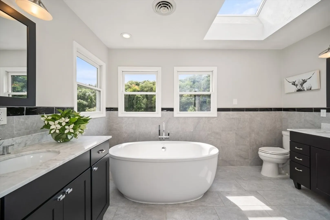
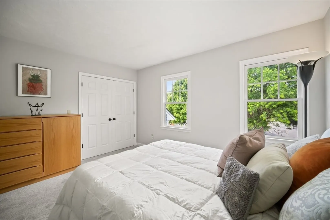
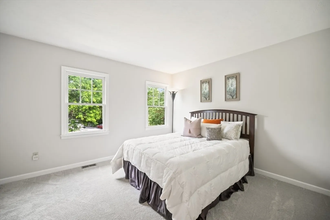
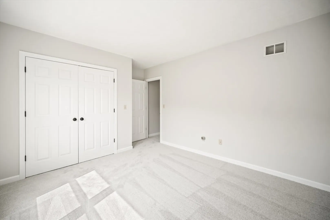
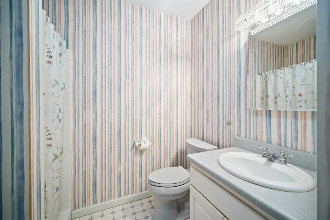
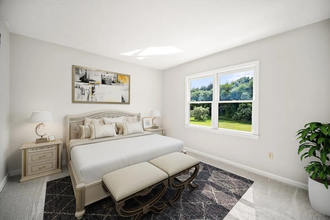
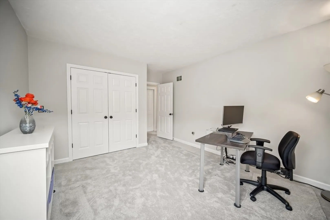
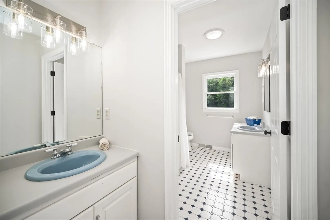
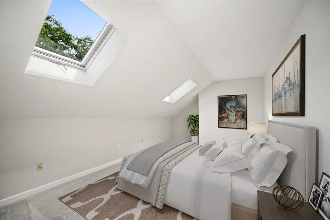
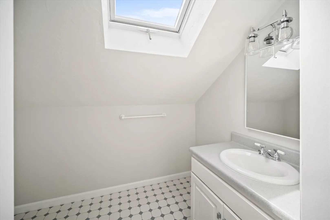
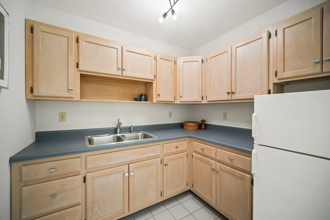
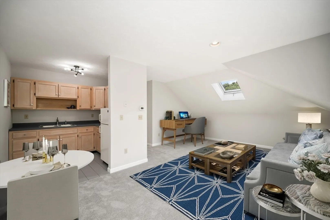
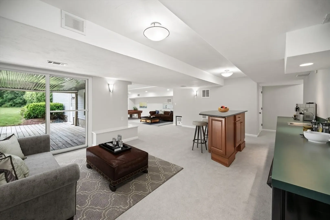
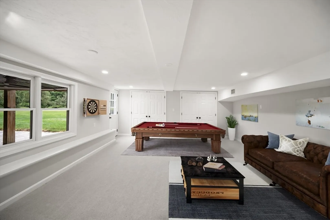
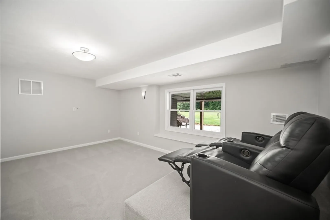
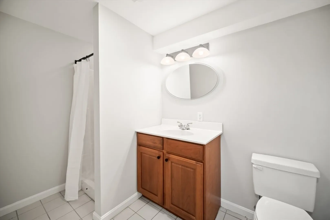
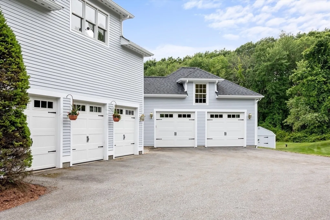
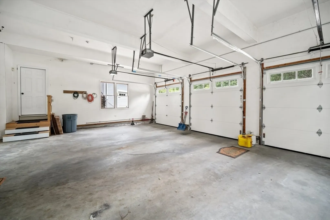
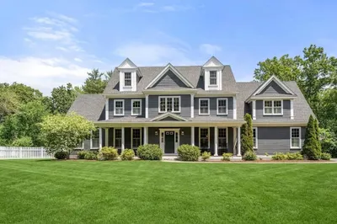
SENSATIONAL 2.85 acre lot on a cul de sac's abutting conservation & the bike trail! This 16 room home has 5 bedrooms, 5.5 baths, a 5 car garage, an in-law suite & is on a field of dreams 2.8+ acre level lot within walking distance to schools, tennis & pickleball! Three floors of sunfilled living space & over 6000 SF, each room is unique & inspirational. A gorgeous bridal staircase that sets the stage for quality, space & making memories! The 33x16 kitchen is perfect for hosting small & large gatherings & is open to the skylit fireplaced familyrm & sunroom! Both the livingrm & diningrm boast walk-out bay windows bringing the outside in! The custom cherry home office is breathtaking too! Enjoy the fplc'd primary suite with a tray ceiling & a renovated spa bathroom! 2nd flr in-law w/kit., two staircases, Finished walk-out lower level with Game room, wet bar, space for a home theatre room & a full bath. Huge deck for hosting summer BBQ's, colorful gardens, great views! Don't wait
-
Highlights
- Acres: 2
- Cooling: Central Air
- Heating: Forced Air, Natural Gas
- Property Class: Residential
- Style: Colonial, Contemporary
- Year Built: 1994
- Area: North Sudbury
- Has View: Yes
- Parking Spots: 5
- Property Type: Single Family Residence
- Total Rooms: 16
- Status: Closed
-
Additional Details
- Appliances: Gas Water Heater, Oven, Dishwasher, Microwave, Range, Refrigerator, Washer, Dryer
- Construction: Frame
- Exterior Features: Deck - Composite, Patio, Rain Gutters, Storage, Professional Landscaping, Sprinkler System
- Flooring: Tile, Carpet, Hardwood, Flooring - Wall to Wall Carpet, Flooring - Stone/Ceramic Tile, Flooring - Wood
- Interior Features: Bathroom - Full, Open Floorplan, Lighting - Overhead, Closet - Double, Cathedral Ceiling(s), Ceiling Fan(s), Slider, Closet/Cabinets - Custom Built, Recessed Lighting, Wainscoting, Crown Molding, Closet, Walk-In Closet(s), In-Law Floorplan, Sun Room, Home Office, Foyer, Mud Room, Media Room, Central Vacuum, Wet Bar, High Speed Internet
- Roof: Shingle
- Year Built Details: Approximate, Renovated Since
- Zoning: Resc
- Basement: Full, Finished, Walk-Out Access, Sump Pump, Concrete
- Exclusions: All Personal Items. Note: The Dcs Gas Grill Will Stay As A Gift From The Seller ($4000).
- Fireplaces: 2
- Foundation: Concrete Perimeter
- Lot Features: Cul-De-Sac, Wooded, Easements, Cleared, Level
- View: Scenic View(s)
- Year Built Source: Public Records
-
Amenities
- Community Features: Tennis Court(s), Park, Walk/Jog Trails, Stable(s), Golf, Bike Path, Conservation Area, Public School
- Parking Features: Attached, Garage Door Opener, Garage Faces Side, Paved Drive, Off Street, Paved
- Covered Parking Spaces: 5
-
Utilities
- Electric: 200+ Amp Service
- Water Source: Public
- Sewer: Private Sewer
-
Fees / Taxes
- Assessed Value: $1,825,100
- Taxes: $26,665
- Tax Year: 2024
Similar Listings
Sold
1 Photo
Sold
42 Photos
Sold
41 Photos
Sold
42 Photos
Content © 2026 MLS Property Information Network, Inc. The information in this listing was gathered from third party resources including the seller and public records.
Listing information provided courtesy of Comrie Real Estate, Inc..
MLS Property Information Network, Inc. and its subscribers disclaim any and all representations or warranties as to the accuracy of this information.
