
Sold!
$625,000
3
Beds
1/1
Bath
2,043
Living Area
-
Property Description
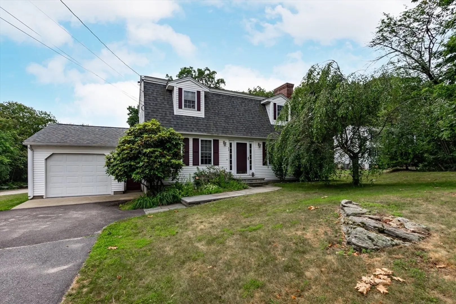
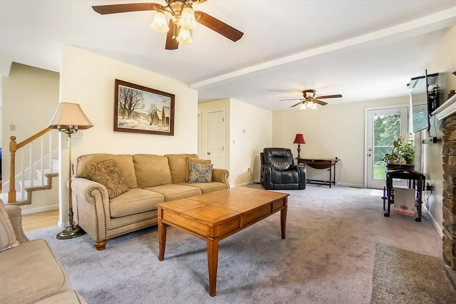
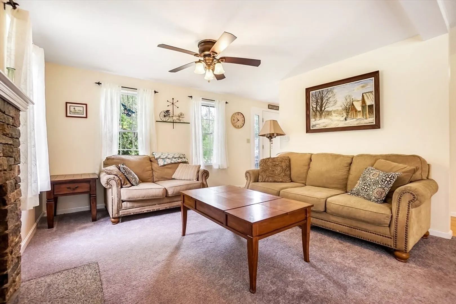
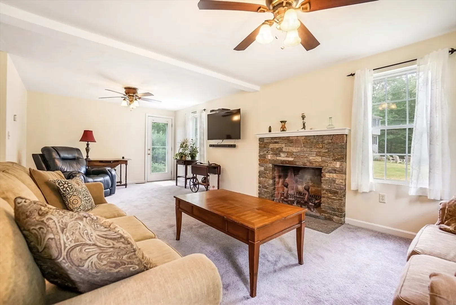
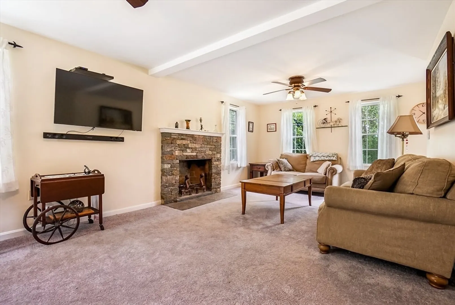
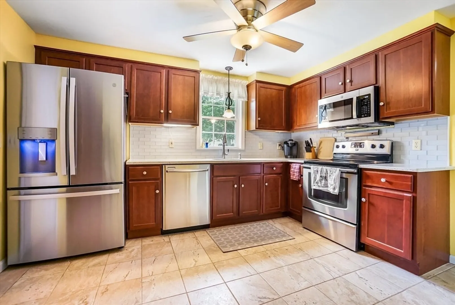
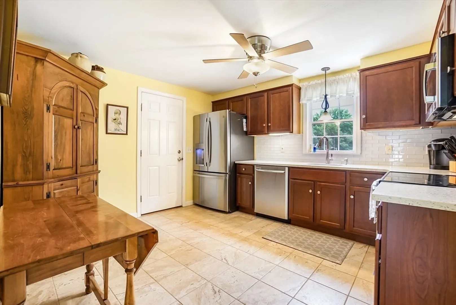
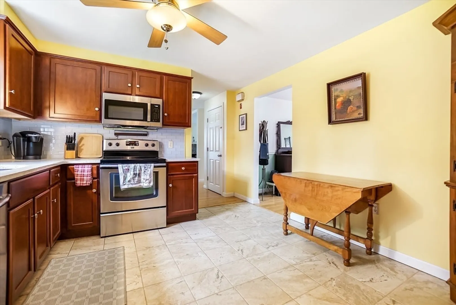
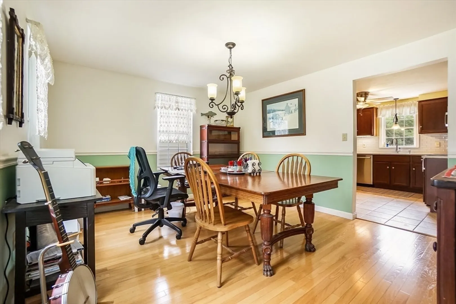
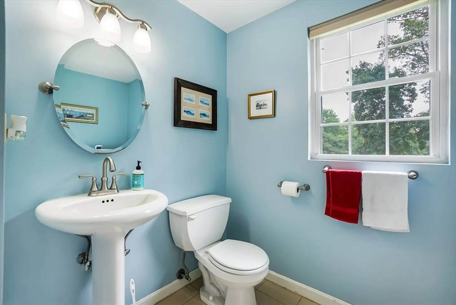
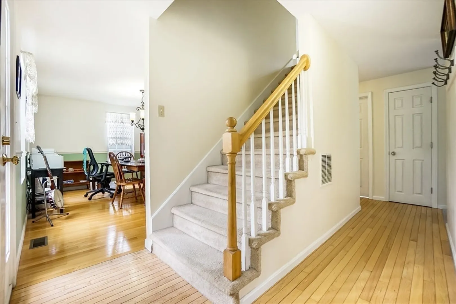
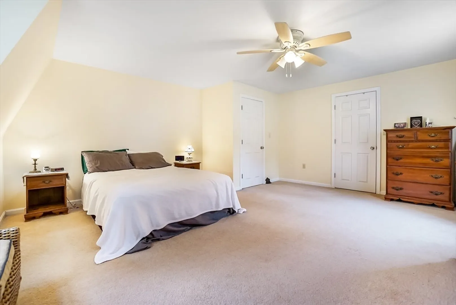
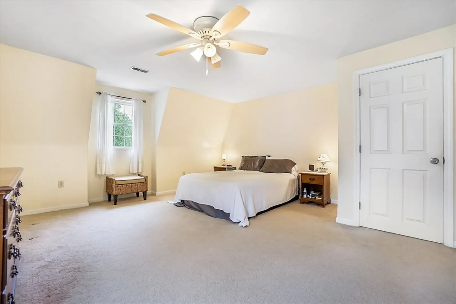
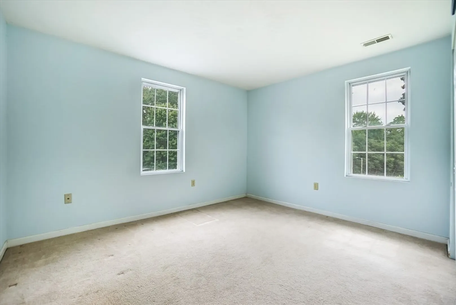
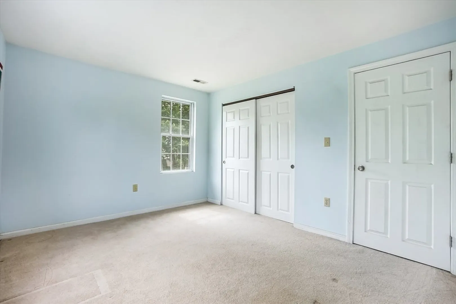
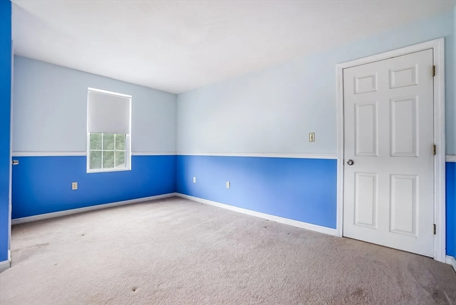
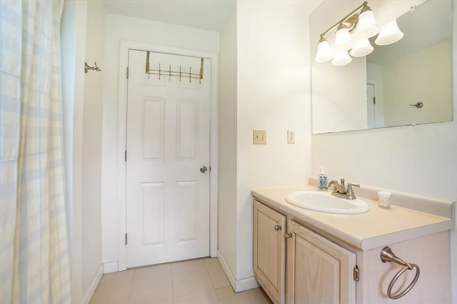
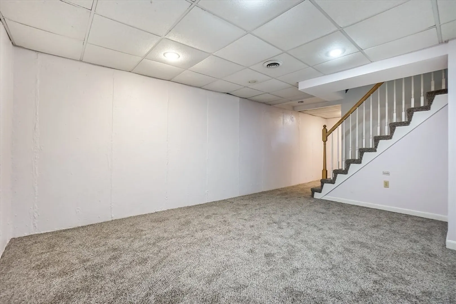
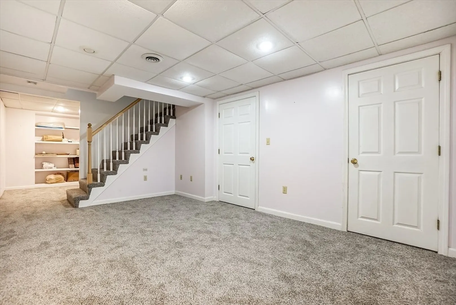
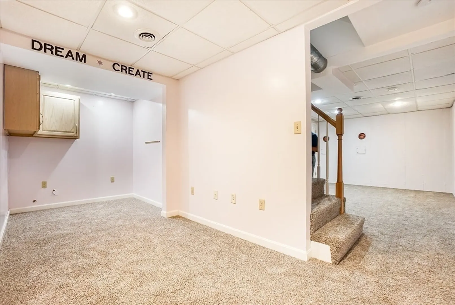
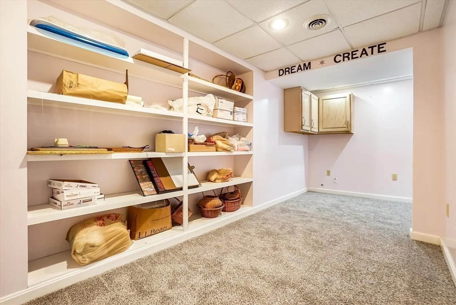
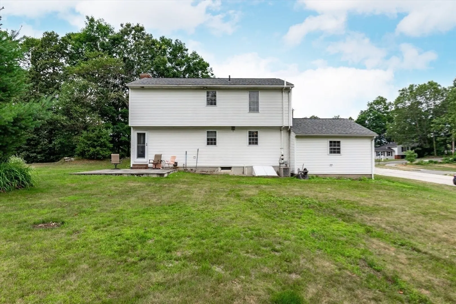
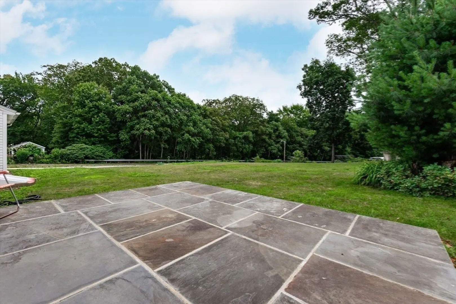
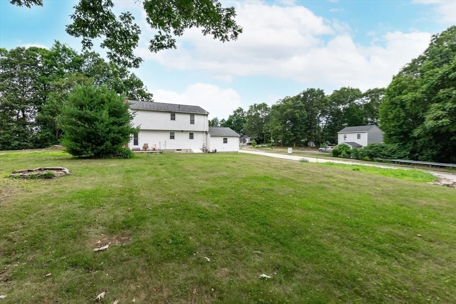
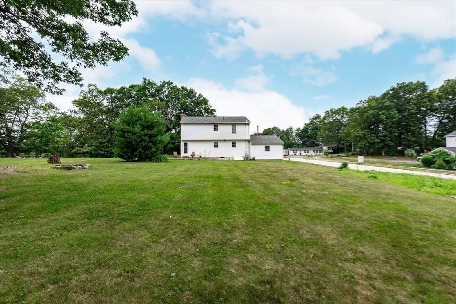
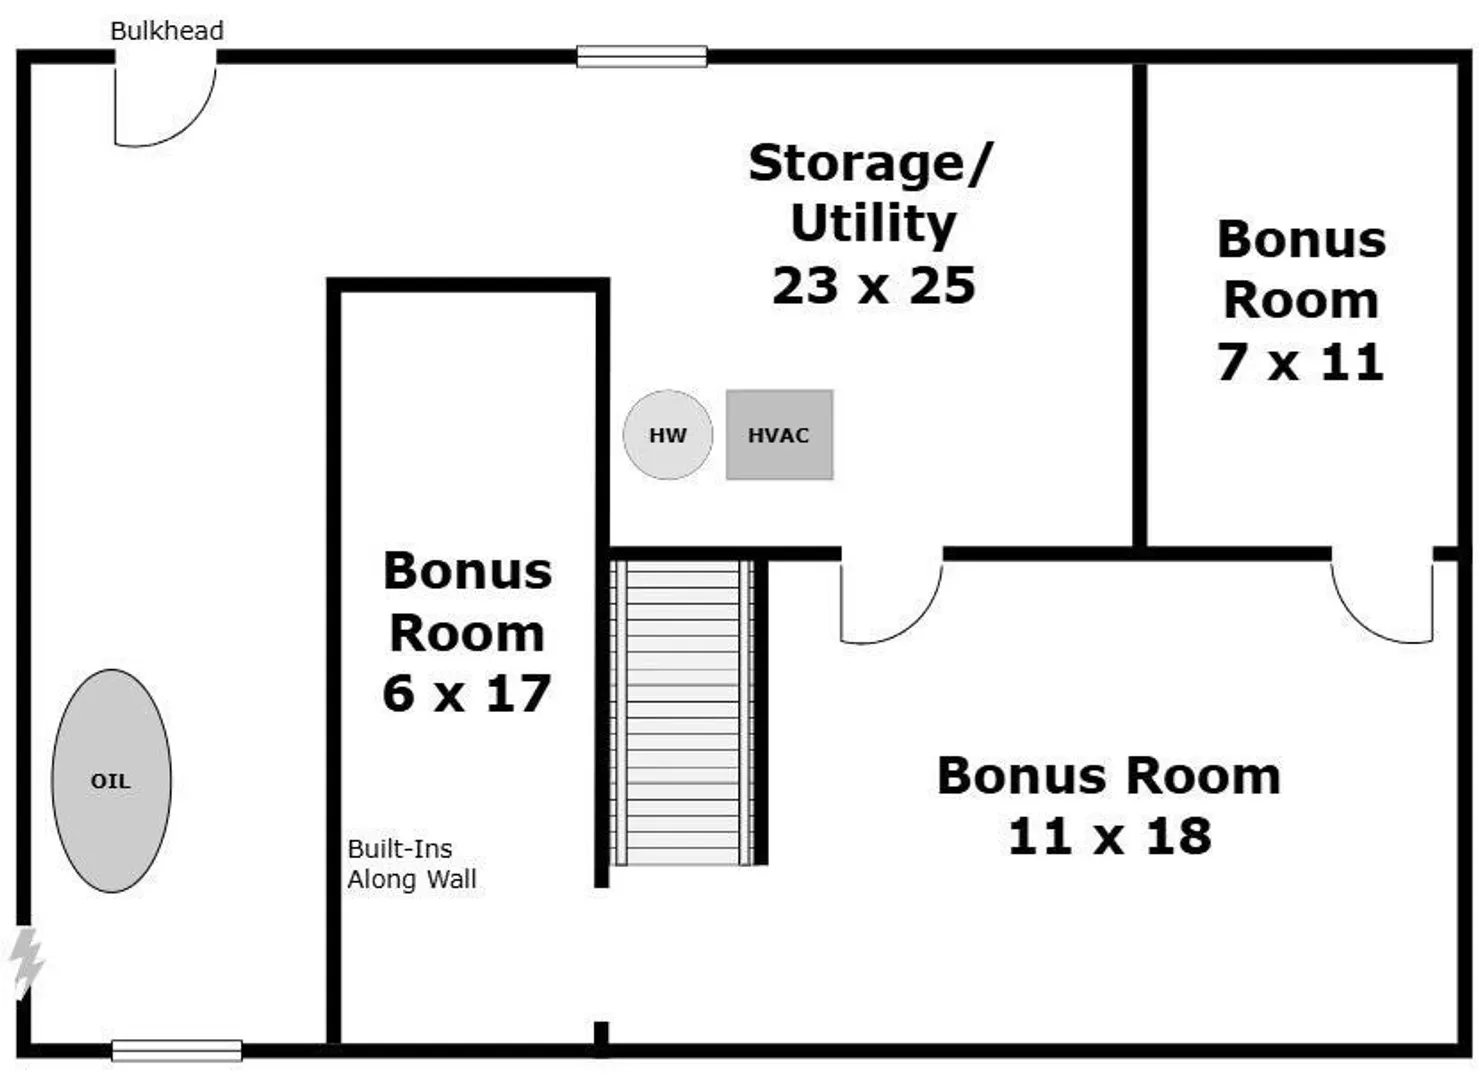
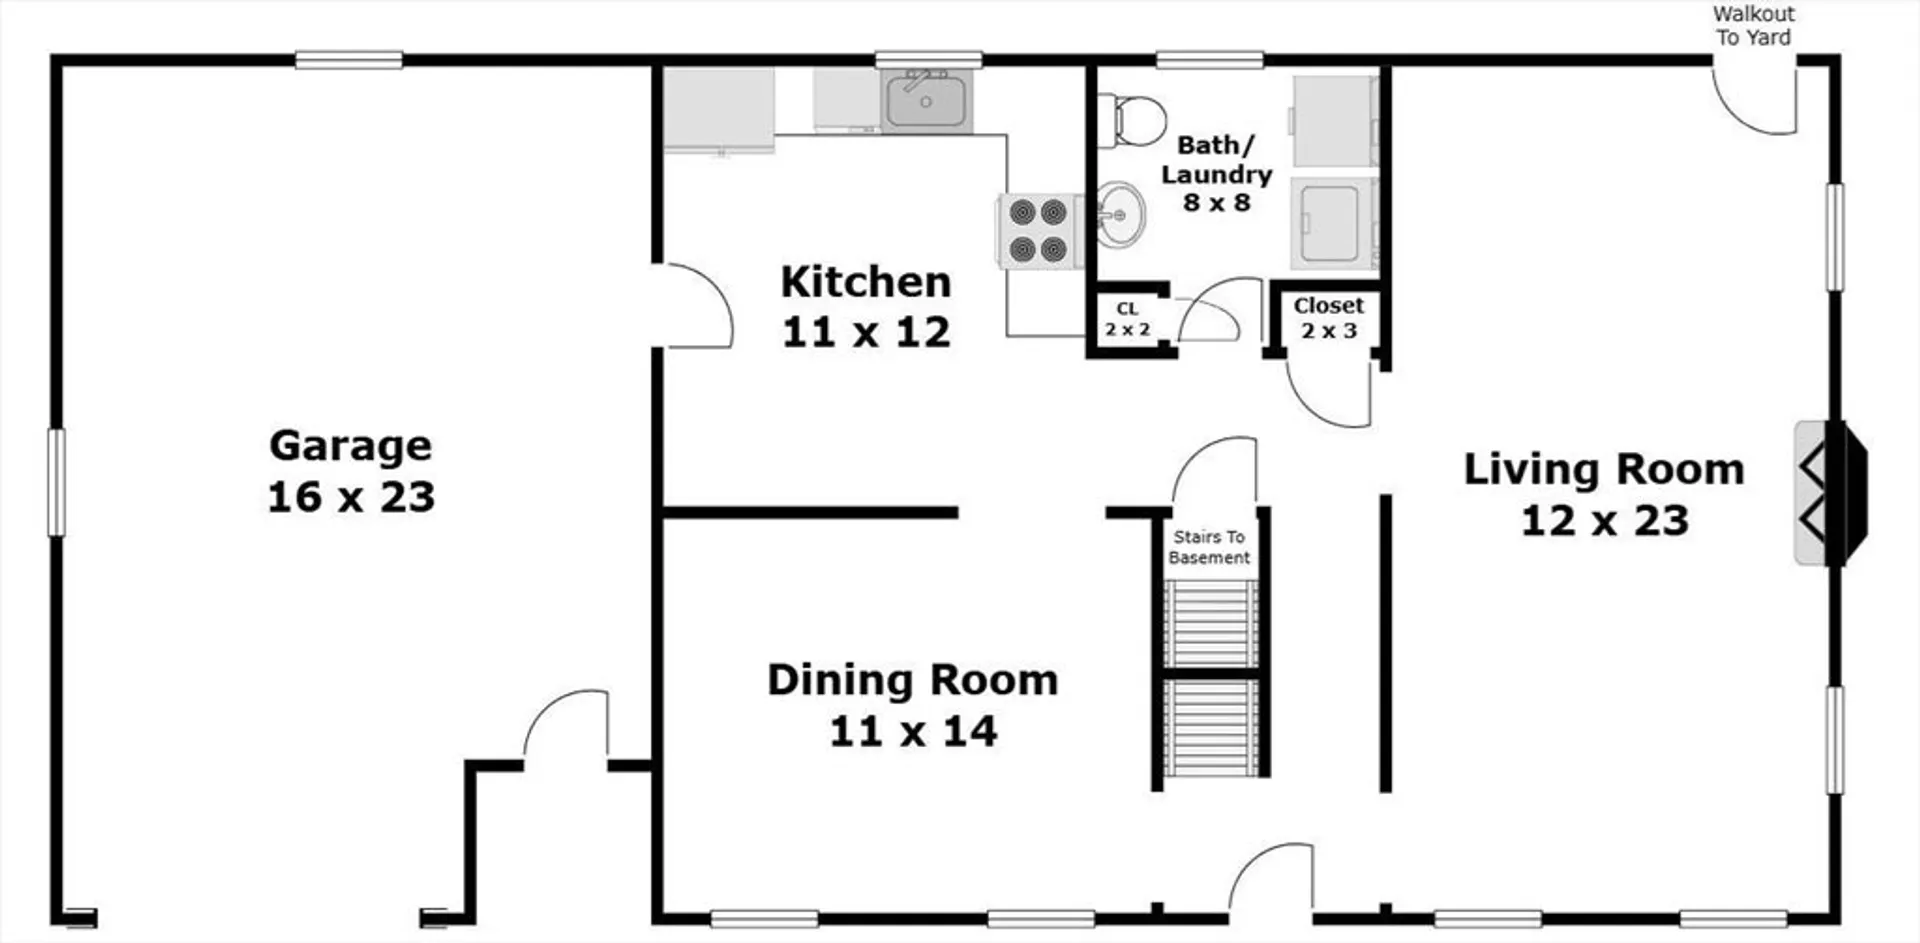
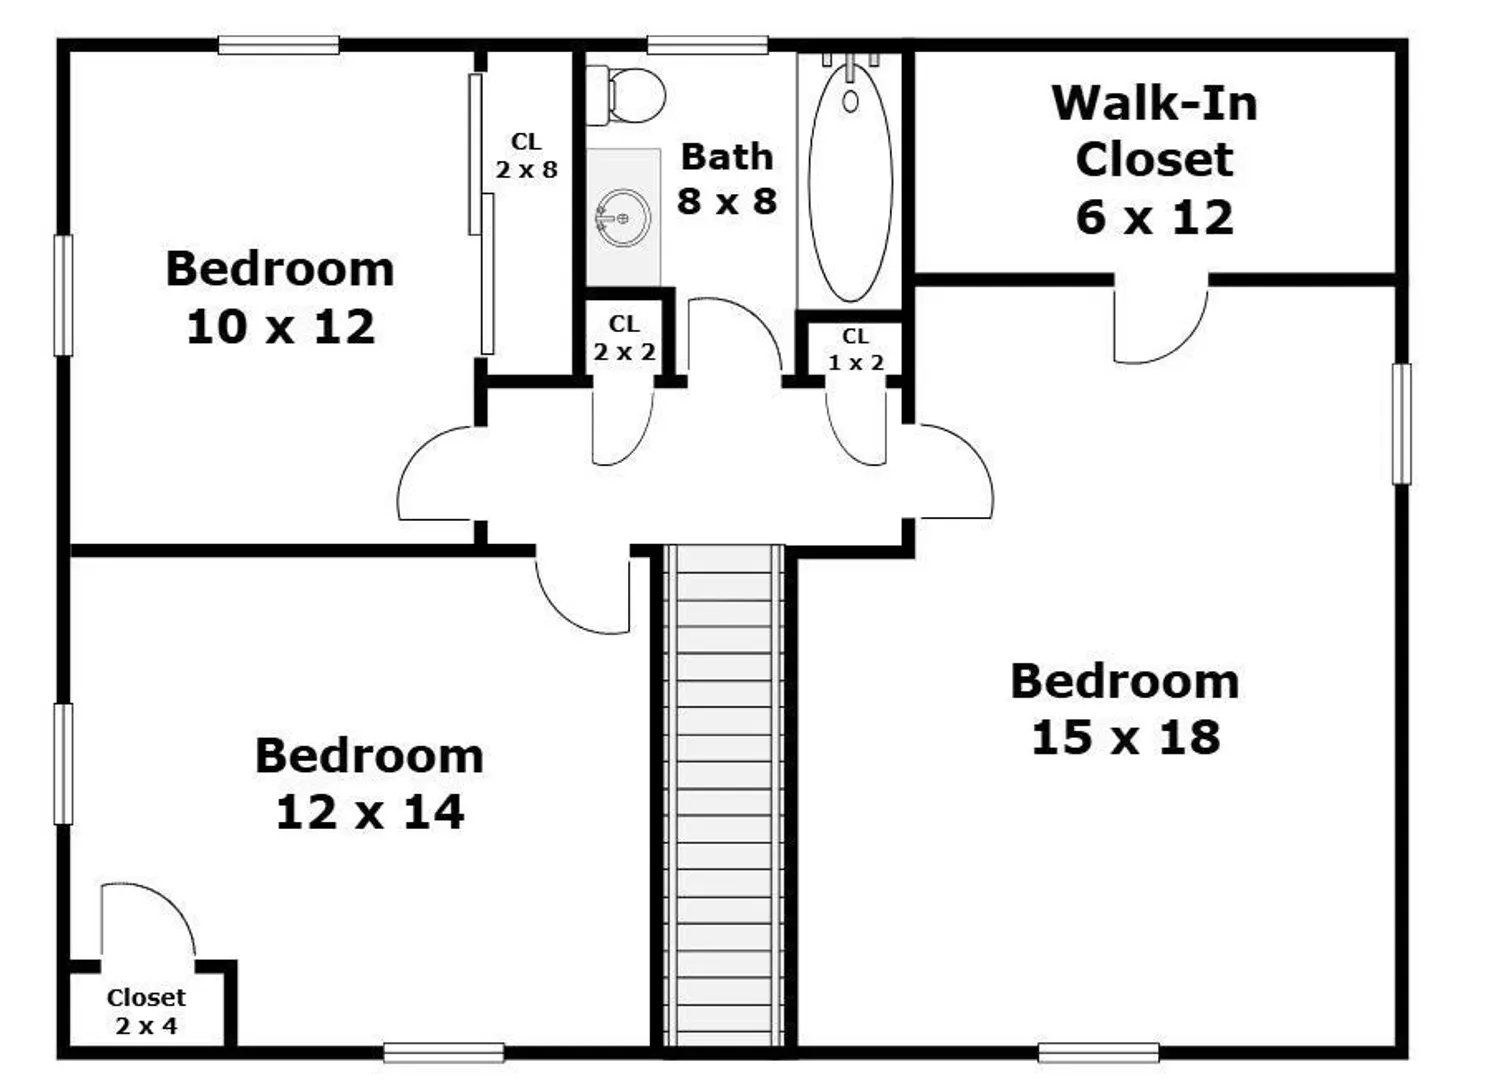
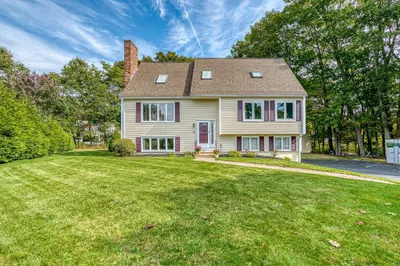
Offers Due Monday by 5pm! Welcome to 44 Clews Street, a delightful Cape-style residence offering comfort, convenience, and a fantastic location in the heart of Shrewsbury. Built in 1997, this well-maintained home boasts 3 bedrooms, 1.5 baths, and 1,666 sq ft of above grade living space, all situated on a generous 0.46-acre corner lot.Step inside to discover a warm and inviting atmosphere. The front-to-back living room is a highlight, featuring ceiling fans and a cozy fireplace with a chimney that is only a few years old – perfect for relaxing evenings. The kitchen is well-appointed, and the dining room offers a comfortable space for meals.The basement is partially finished and includes interior entry and a bulkhead, offering flexible space for a family room, home office, or extra storage. Outside, you'll appreciate the large yard with established garden areas.
-
Highlights
- Cooling: Central Air
- Parking Spots: 4
- Property Type: Single Family Residence
- Total Rooms: 9
- Status: Closed
- Heating: Forced Air
- Property Class: Residential
- Style: Cape
- Year Built: 1997
-
Additional Details
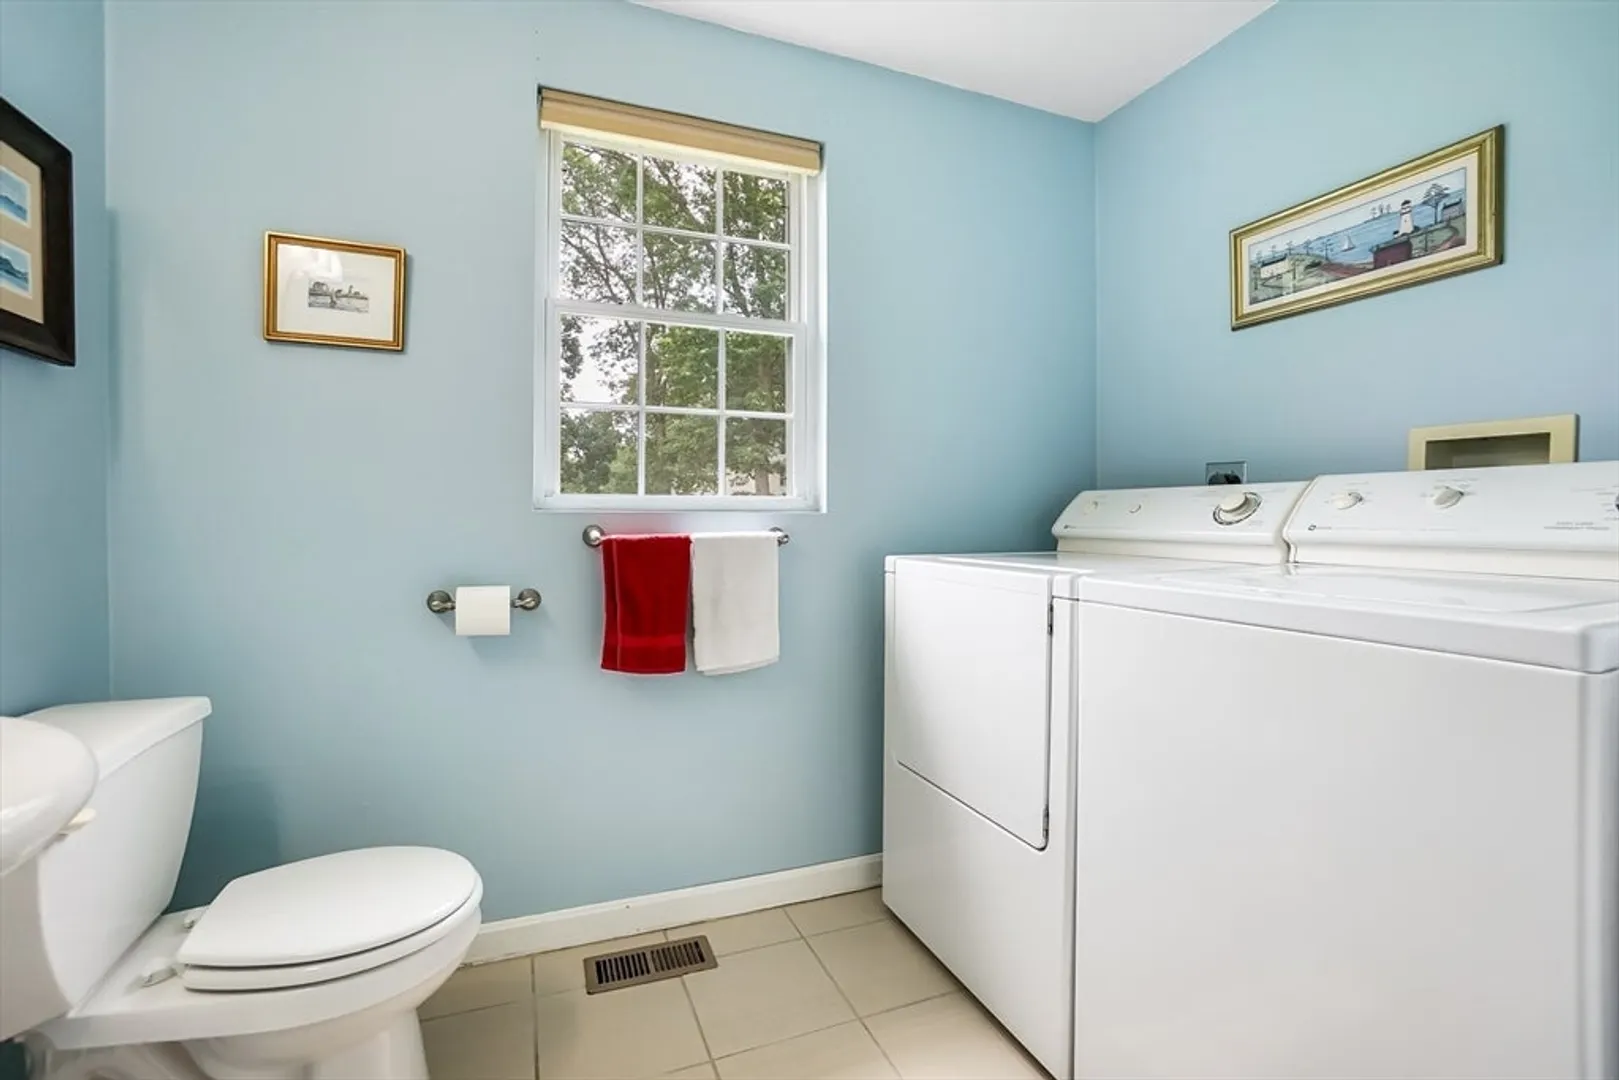
- Appliances: Range, Dishwasher, Refrigerator, Washer, Dryer
- Construction: Frame
- Fireplaces: 1
- Foundation: Concrete Perimeter
- Road Frontage Type: Public
- SqFt Source: Public Record
- Year Built Source: Public Records
- Basement: Finished, Bulkhead
- Exterior Features: Patio
- Flooring: Carpet, Hardwood
- Lot Features: Corner Lot, Level
- Roof: Shingle
- Year Built Details: Actual
- Zoning: Rur B
-
Amenities
- Community Features: Public Transportation, Shopping, Park, Medical Facility, Highway Access, T-Station
- Parking Features: Attached, Paved Drive, Off Street, Paved
- Covered Parking Spaces: 1
-
Utilities
- Sewer: Private Sewer
- Water Source: Public
-
Fees / Taxes
- Assessed Value: $561,200
- Taxes: $6,757
- Tax Year: 2025
Similar Listings
Sold
42 Photos
Sold
1 Photo
Sold
37 Photos
Sold
42 Photos
Content © 2026 MLS Property Information Network, Inc. The information in this listing was gathered from third party resources including the seller and public records.
Listing information provided courtesy of RE/MAX Way.
MLS Property Information Network, Inc. and its subscribers disclaim any and all representations or warranties as to the accuracy of this information.
