
769 Grafton Street
$679,700
3
Beds
2/1
Baths
1,907
Sqft
- Request Info
- Call
- Save
-
More
- Mortgage Calculator

Property Tools
$679,700
3
Beds
2/1
Baths
1,907
Living Area
-
Property Description
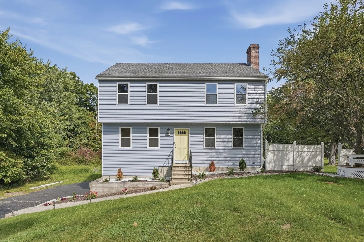
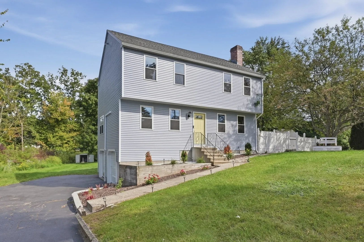
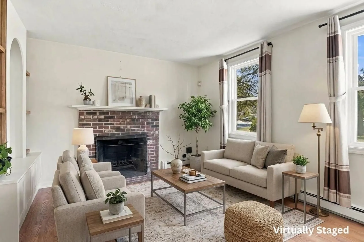
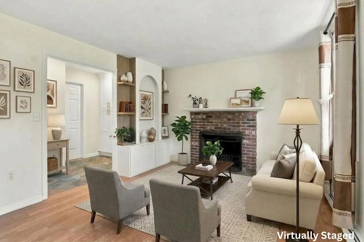
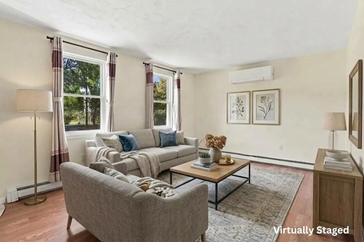
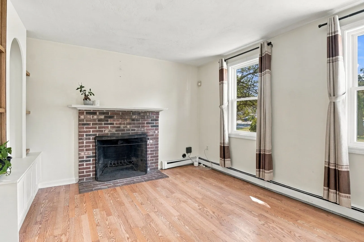
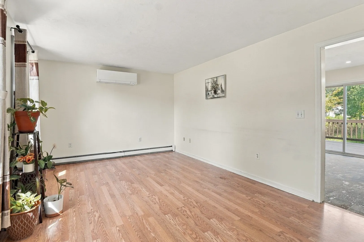
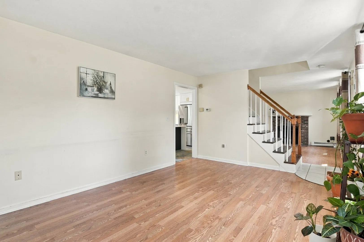
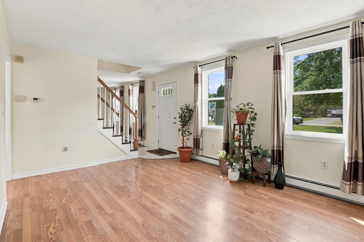
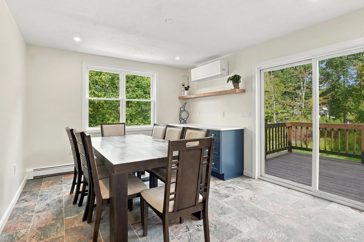
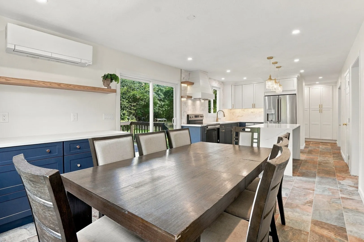
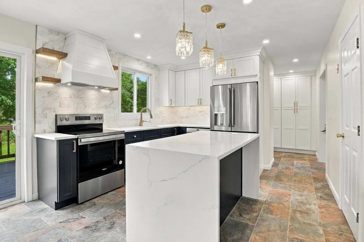
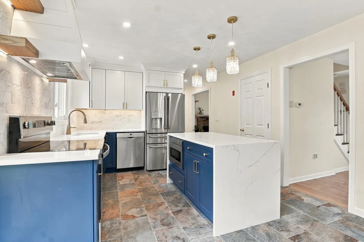
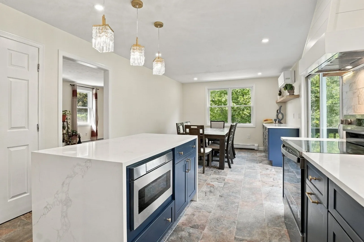
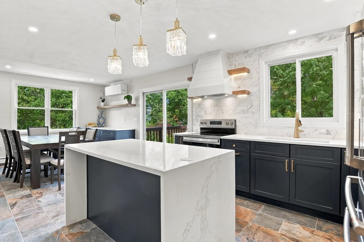
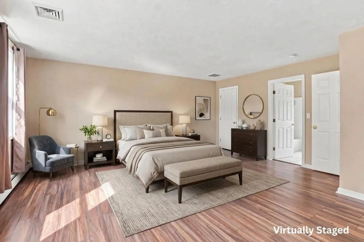
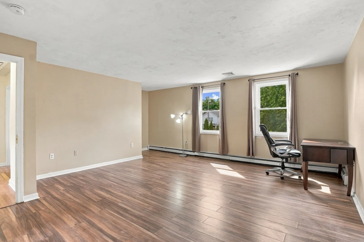
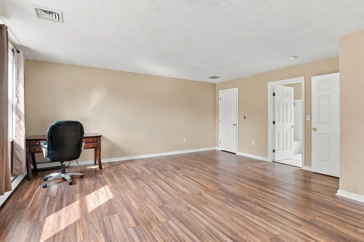
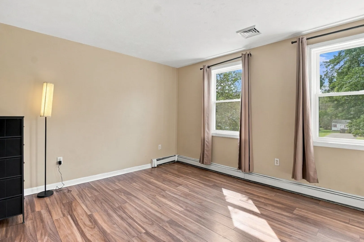
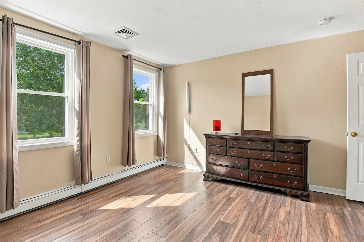
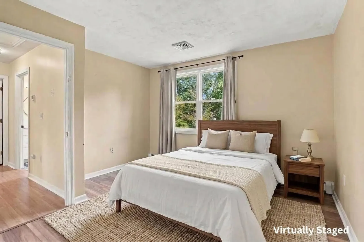
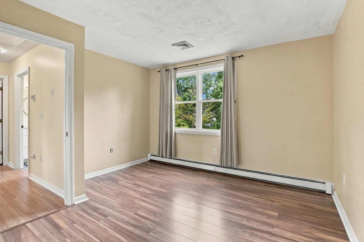
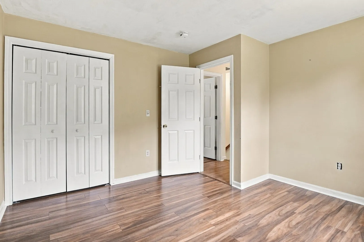
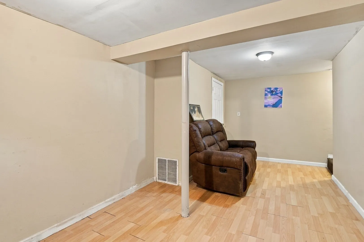
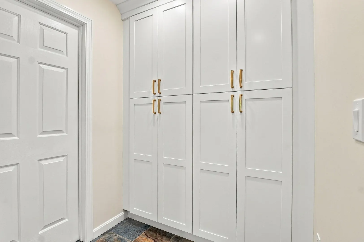
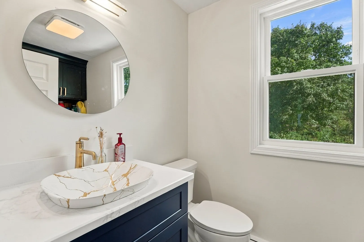
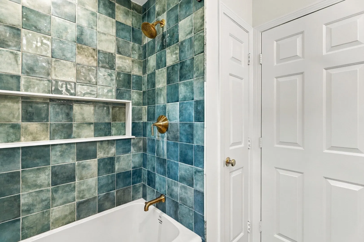
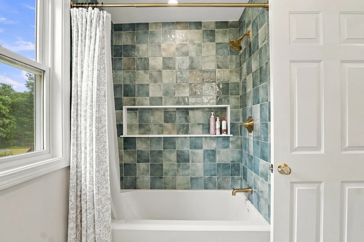
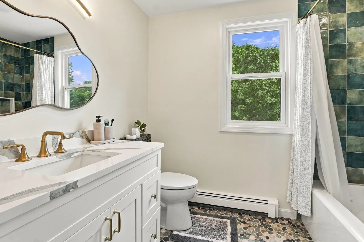
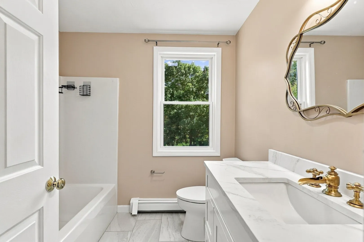
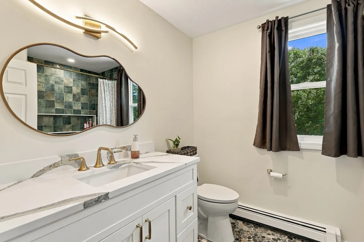
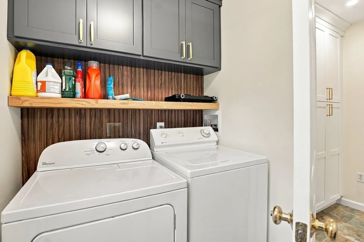
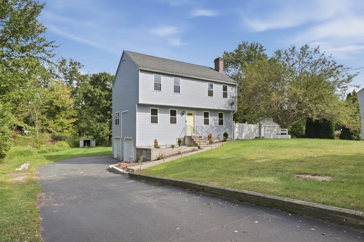
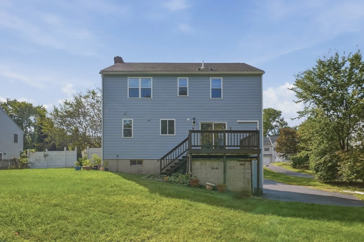
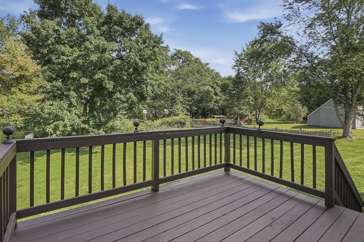
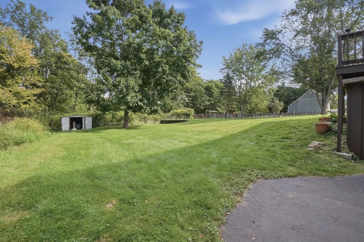
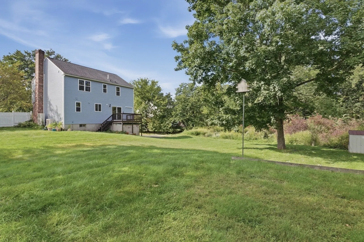
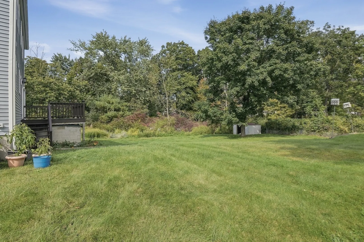
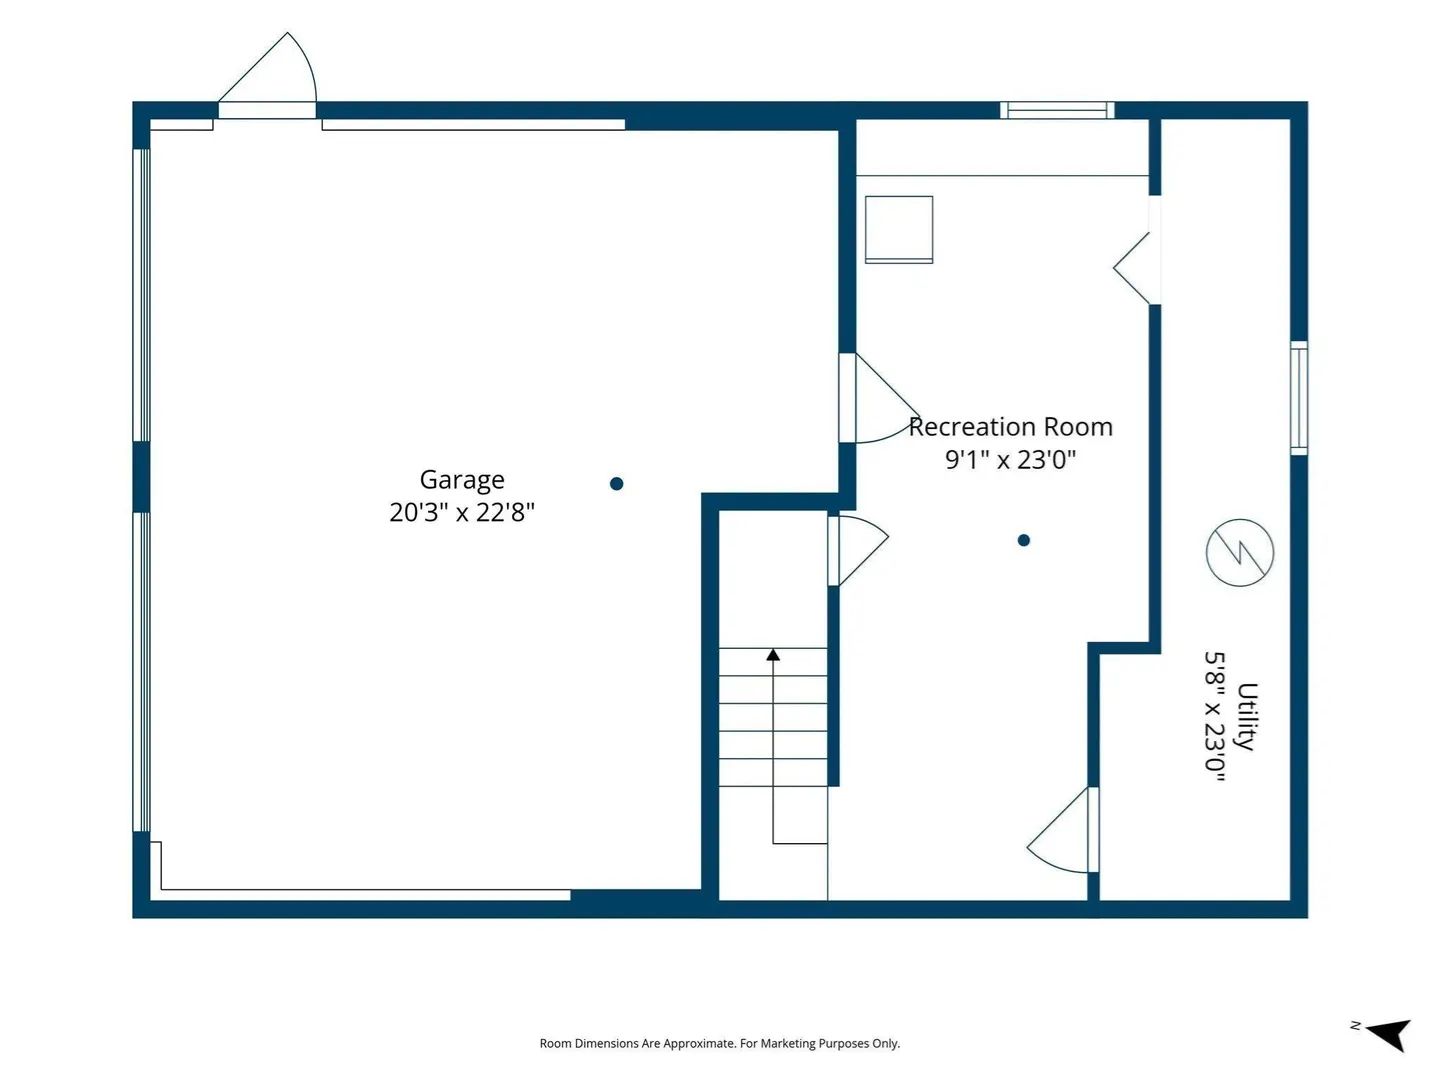
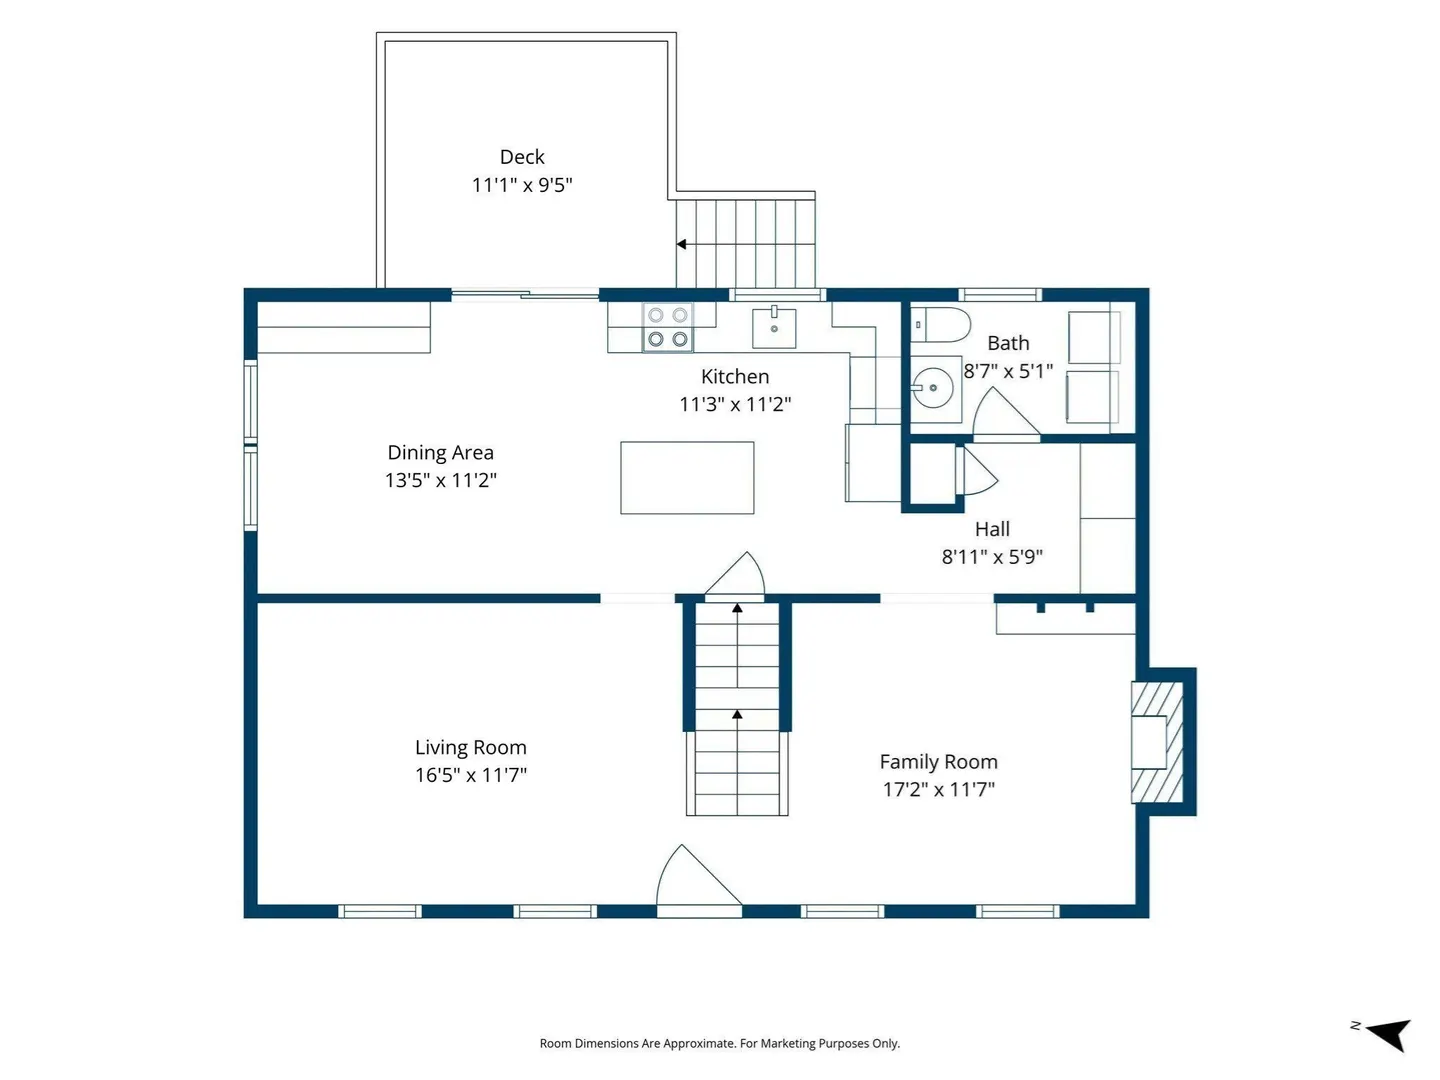
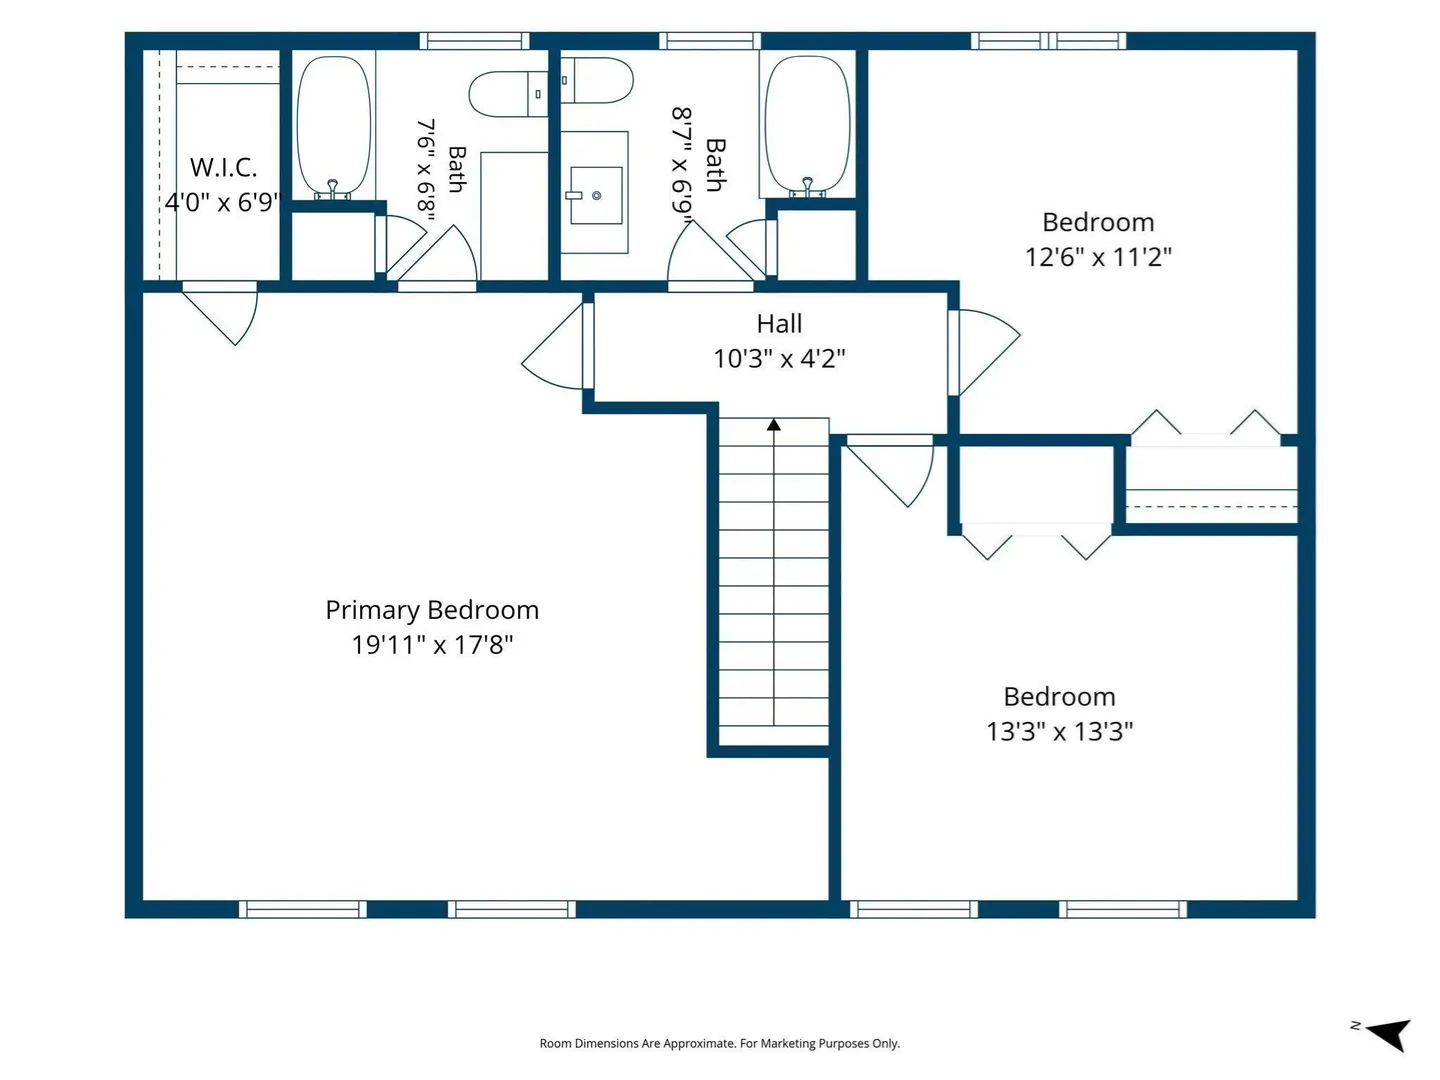
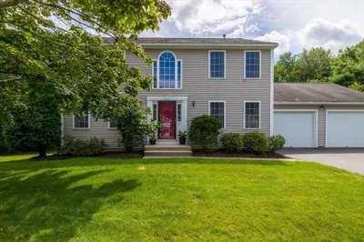
Seller offering $10,000 toward a mortgage buydown or closing costs! MOTIVATED SELLER! A showpiece kitchen anchors this Garrison-style Colonial, pairing contemporary finishes with generous workspace that makes daily life and entertaining feel effortless. From the entry, the layout leads into a comfortable living room where a brick fireplace, built-ins, and abundant natural light create a warm focal point. Continue into the formal dining room, then into the heart of the home: a beautifully finished kitchen with quartz countertops, a striking tile backsplash, stainless steel appliances, extensive cabinetry, and plentiful prep space. Island adds seating and function, while the adjoining dining area offers an easy setting for casual meals. Sliders extend the space outdoors to the deck and large, level yard, with room to relax, garden, or gather. A convenient first-floor laundry area and half bath complete the main level. Upstairs, the good-sized bedrooms offer ample closet storage, including a spacious main bedroom with a walk-in closet and private en suite bath. Additional full bath features a tiled tub and shower. Downstairs, a finished bonus room provides flexible space for work, hobbies, media, or recreation, while interior access connects directly to the attached two-car garage. Paved driveway supplies plenty of off-street parking. Set in a prime Shrewsbury location with convenient access to Route 20, shopping, and everyday services, this home brings together a functional floor plan, appealing updates, and outdoor space in one well-rounded property. Siding, windows and kitchen 1 yr old. New mini splits offer economical heating. Roof under 6 yrs.
-
Highlights
- Cooling: Heat Pump
- Parking Spots: 8
- Property Type: Single Family Residence
- Total Rooms: 7
- Status: Active
- Heating: Baseboard, Heat Pump, Oil, Electric
- Property Class: Residential
- Style: Colonial
- Year Built: 1998
-
Additional Details
- Appliances: Electric Water Heater, Water Heater, Range, Disposal, Microwave
- Construction: Frame
- Fireplaces: 1
- Foundation: Concrete Perimeter
- Road Frontage Type: Public
- SqFt Source: Public Record
- Year Built Source: Public Records
- Basement: Full, Finished, Interior Entry, Garage Access
- Exterior Features: Deck - Wood, Rain Gutters, Storage
- Flooring: Tile, Vinyl, Laminate, Stone / Slate
- Interior Features: Closet, Bonus Room
- Roof: Shingle
- Year Built Details: Approximate
- Zoning: Rl-7
-
Amenities
- Community Features: Shopping, Park, Walk/Jog Trails, Medical Facility, House of Worship, Public School
- Parking Features: Attached, Under, Garage Door Opener, Paved Drive, Off Street, Paved
- Covered Parking Spaces: 2
-
Utilities
- Electric: Circuit Breakers
- Water Source: Public
- Sewer: Private Sewer
-
Fees / Taxes
- Assessed Value: $621,000
- Taxes: $7,142
- Tax Year: 2026
Similar Listings
Sold
42 Photos
Sold
40 Photos
Sold
42 Photos
Sold
39 Photos
Content © 2026 MLS Property Information Network, Inc. The information in this listing was gathered from third party resources including the seller and public records.
Listing information provided courtesy of Lamacchia Realty, Inc..
MLS Property Information Network, Inc. and its subscribers disclaim any and all representations or warranties as to the accuracy of this information.