
Sold!
$1,265,000
5
Beds
3/1
Baths
3,688
Living Area
-
Property Description
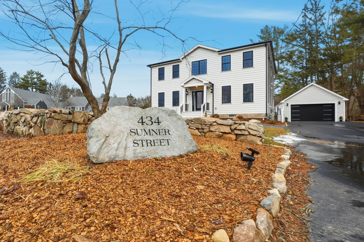
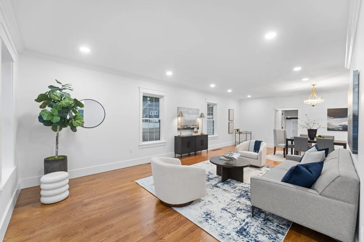
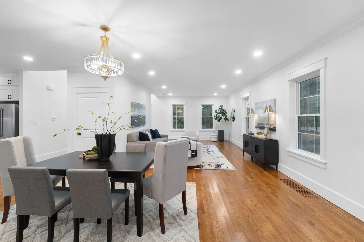
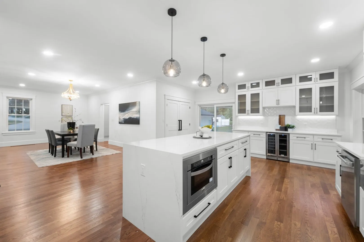
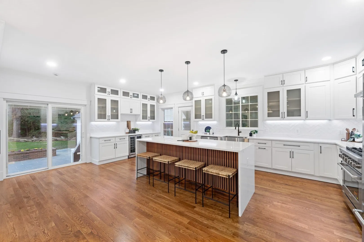
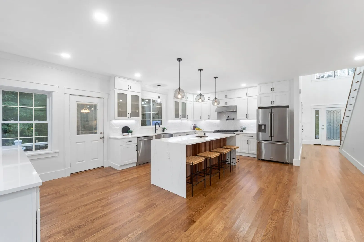
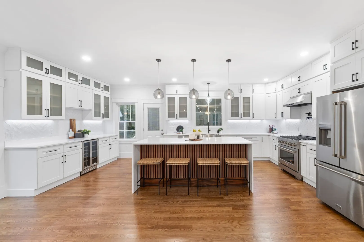
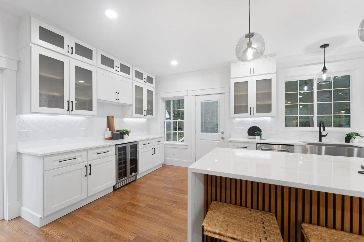
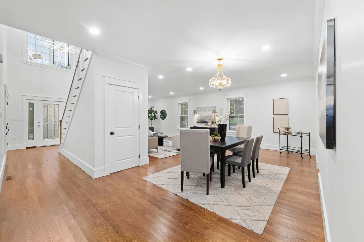
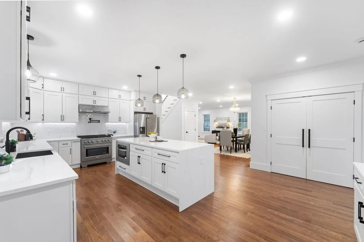
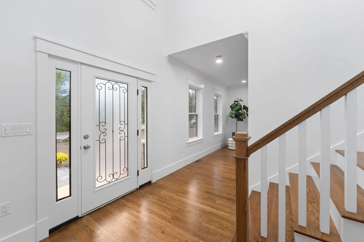
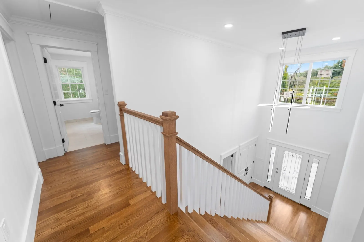
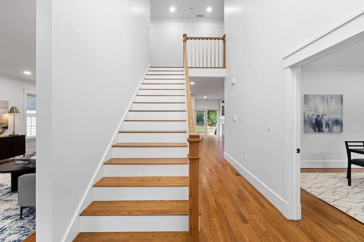
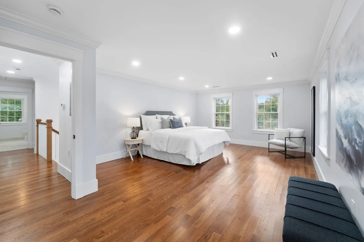
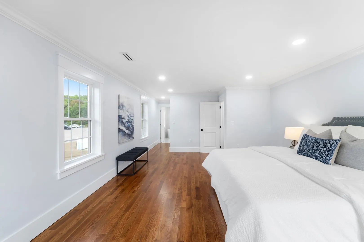
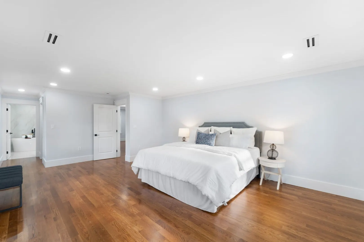
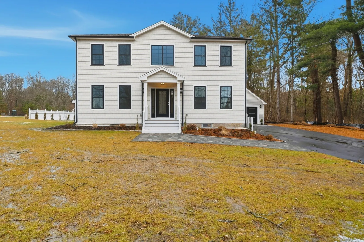
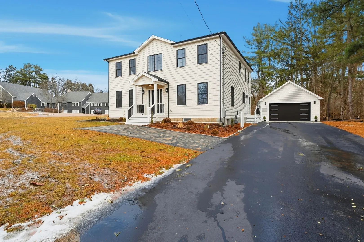
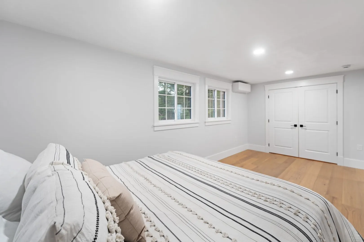
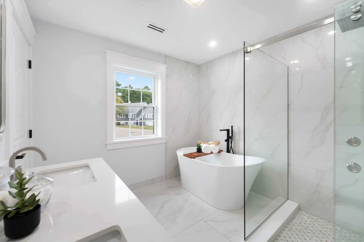
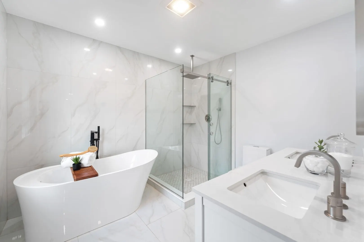
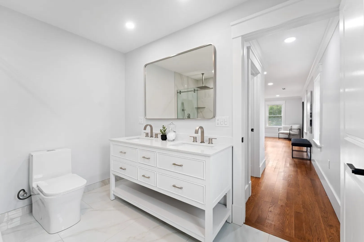
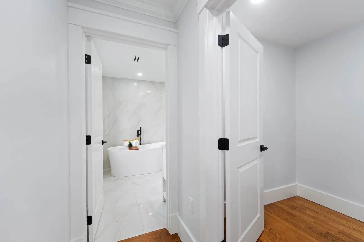
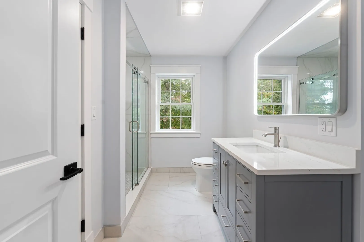
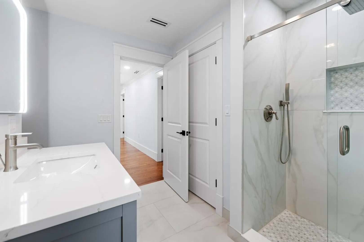
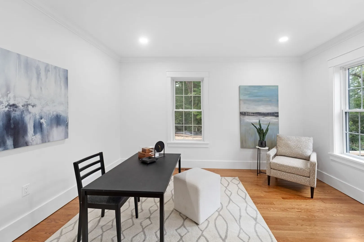
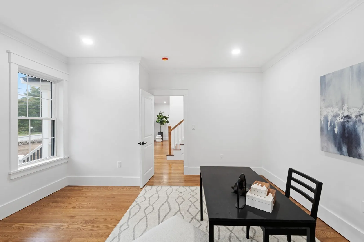
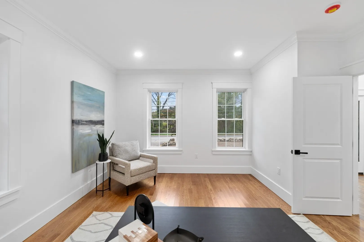
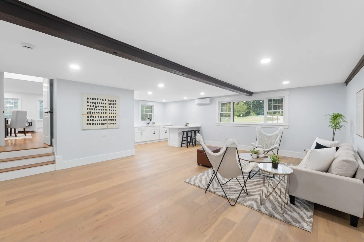
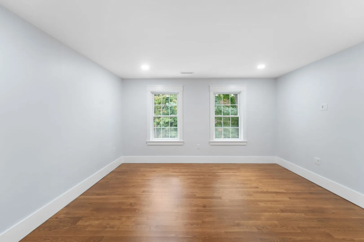
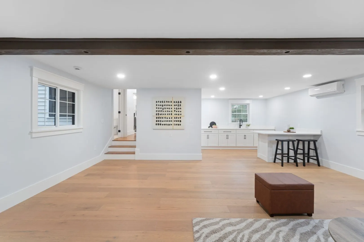
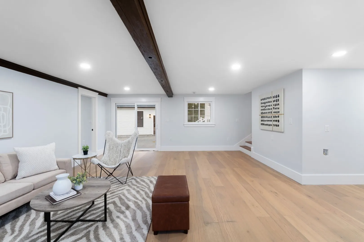
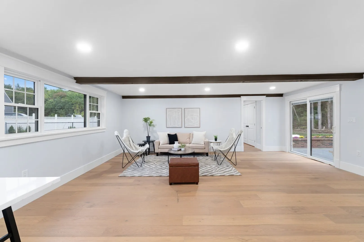
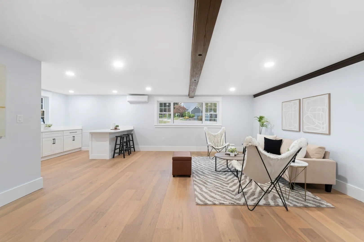
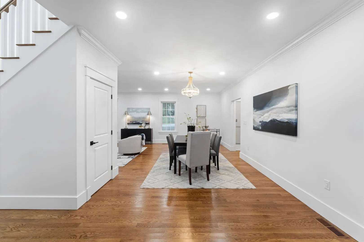
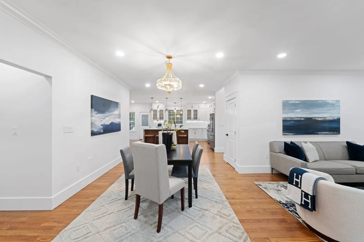
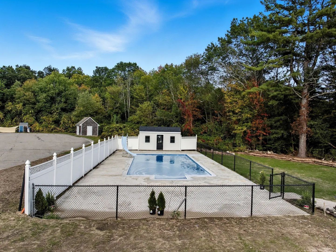
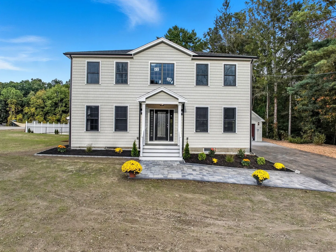
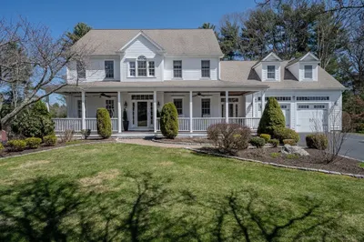
“Luxury space + multigenerational flexibility + resort-style living + commuter accessibility, without paying Canton/Sharon/Westwood pricing. "One perfect and stunning new-construction home, completed in November 2025. This home offers an ideal setting to fulfill dreams and create lasting memories. Arranged with 5 bedrooms, 3 full baths, and 1 half bath, a neat 1st-floor in-law suite, a perfect work-from-home office, and a 2-car garage. The house's STATEMENT two-story grand entrance is an excellent introduction, flowing seamlessly to the open-concept main level and the center attention-grabbing, admirably designed chef-inspired kitchen with direct access to an exterior entertainment oasis and private patio, with a path leading to a grand pool to enhance all the great outdoors enjoyment. The resort-style primary suite, with a spa-inspired bath, plus three additional bedrooms and a full bath, makes up the second-floor accommodations. This home's exclusive design delivers style, total comfort, and maximum functionality. EVERYTHING IS NEW: PEACE OF MIND. Designed and built corner-to-corner, with precise focus and attention to every detail.
-
Highlights
- Area: South Stoughton
- Heating: Forced Air, Ductless
- Property Class: Residential
- Style: Colonial
- Year Built: 1950
- Cooling: Central Air, Ductless
- Parking Spots: 16
- Property Type: Single Family Residence
- Total Rooms: 9
- Status: Closed
-
Additional Details
- Appliances: Gas Water Heater, Tankless Water Heater, Range, Dishwasher, Microwave, Refrigerator
- Construction: Frame
- Foundation: Concrete Perimeter, Stone
- Lot Features: Cleared, Gentle Sloping, Level
- SqFt Source: Measured
- Year Built Source: Owner
- Basement: Partial
- Flooring: Wood, Engineered Hardwood, Flooring - Engineered Hardwood
- Interior Features: Bathroom - Full, Bathroom - Tiled With Tub, Dining Area, In-Law Floorplan
- Roof: Shingle
- Year Built Details: Renovated Since
- Zoning: Rb
-
Amenities
- Community Features: Public Transportation, Golf, Highway Access, T-Station
- Parking Features: Detached, Off Street
- Covered Parking Spaces: 2
-
Utilities
- Electric: 200+ Amp Service
- Water Source: Public
- Sewer: Private Sewer
-
Fees / Taxes
- Assessed Value: $681,500
- Taxes: $8,049
- Tax Year: 2026
Similar Listings
Sold
42 Photos
Sold
42 Photos
Sold
41 Photos
Sold
41 Photos
Content © 2026 MLS Property Information Network, Inc. The information in this listing was gathered from third party resources including the seller and public records.
Listing information provided courtesy of William Raveis R.E. & Home Services.
MLS Property Information Network, Inc. and its subscribers disclaim any and all representations or warranties as to the accuracy of this information.
