
Sold!
$1,075,000
4
Beds
3/1
Baths
3,451
Living Area
-
Property Description
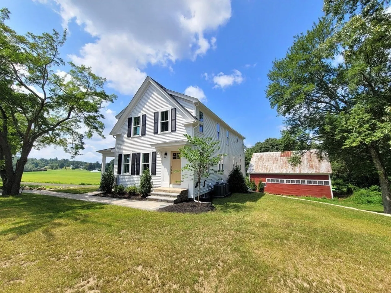
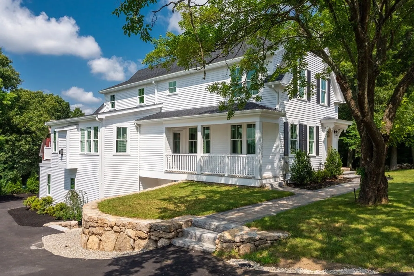
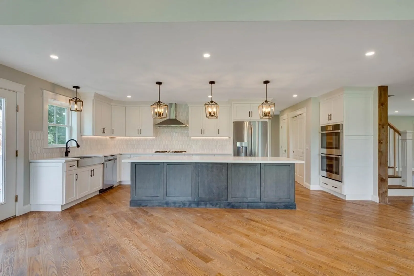
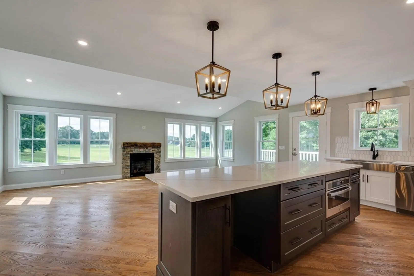
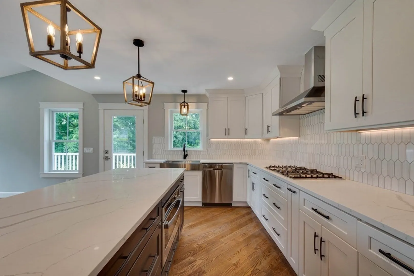
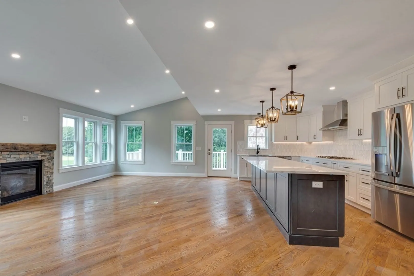
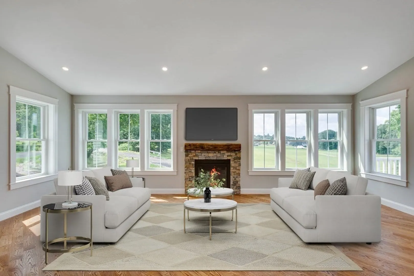
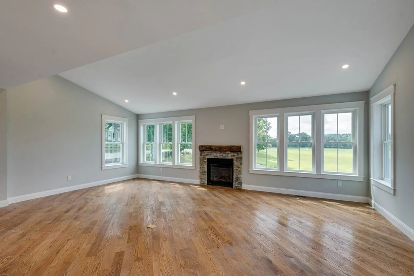
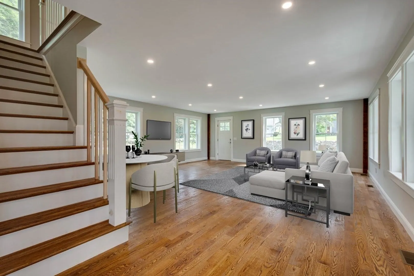
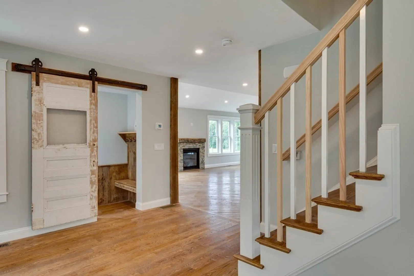
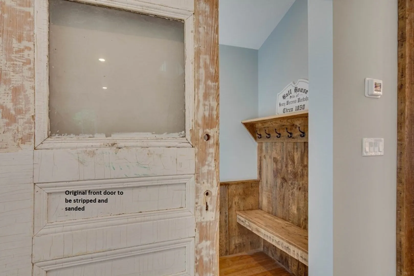
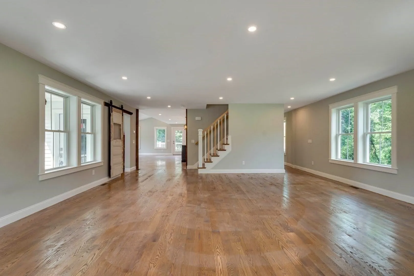
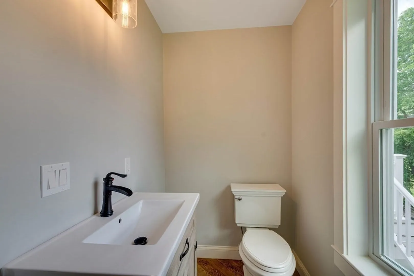
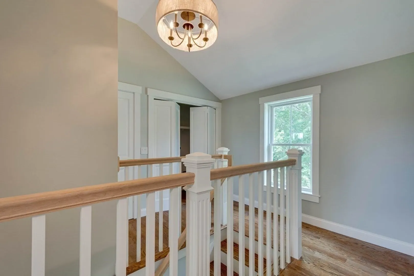
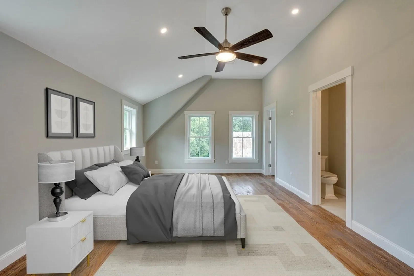
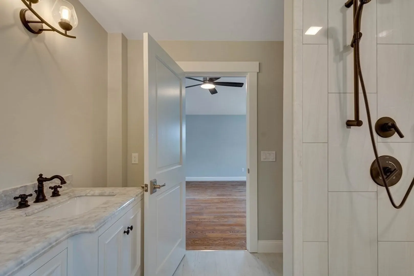
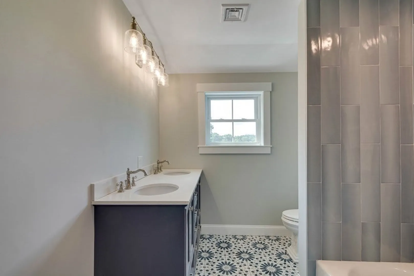
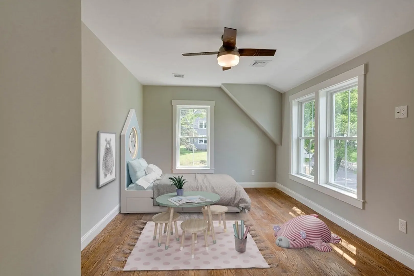
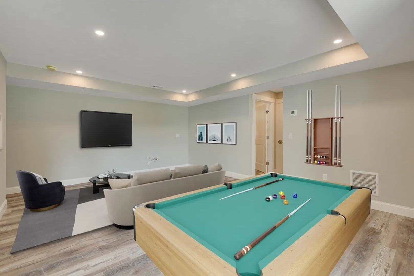
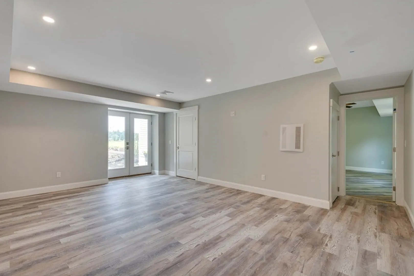
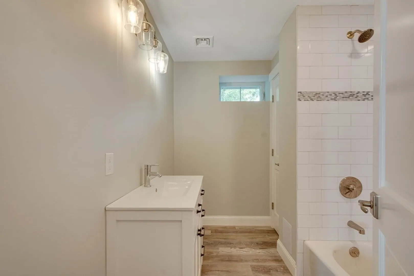
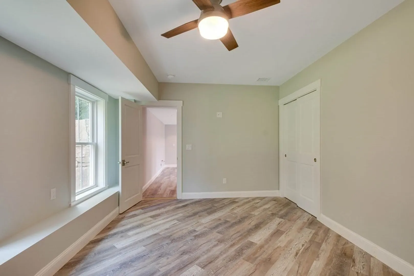
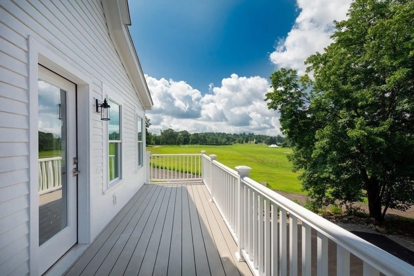
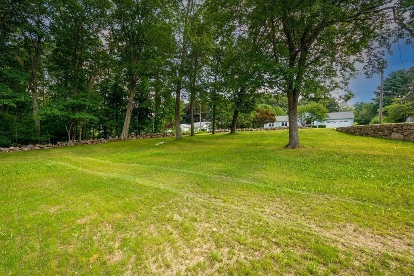
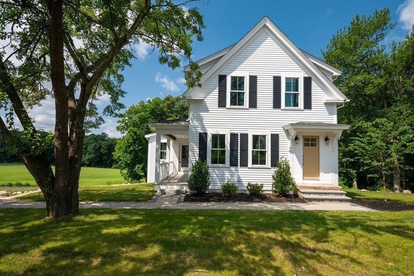
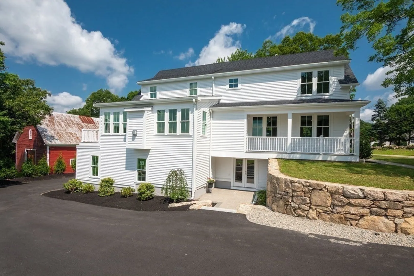
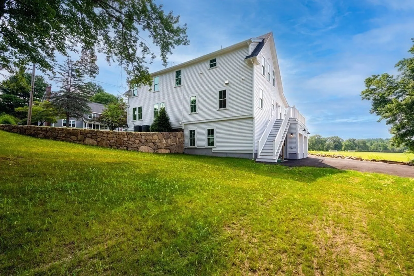
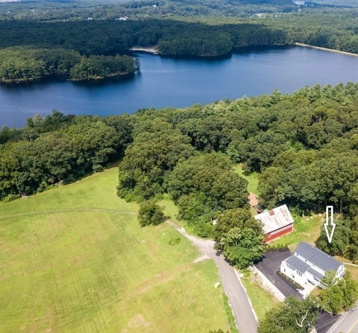
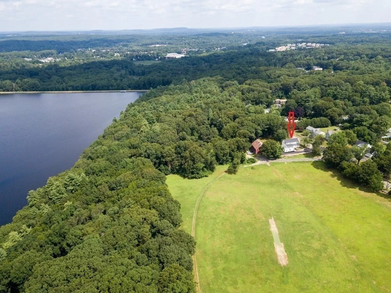
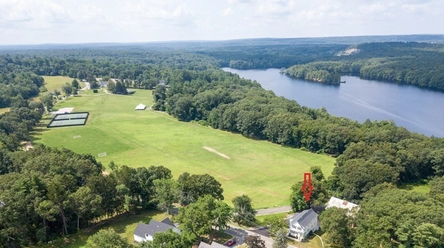
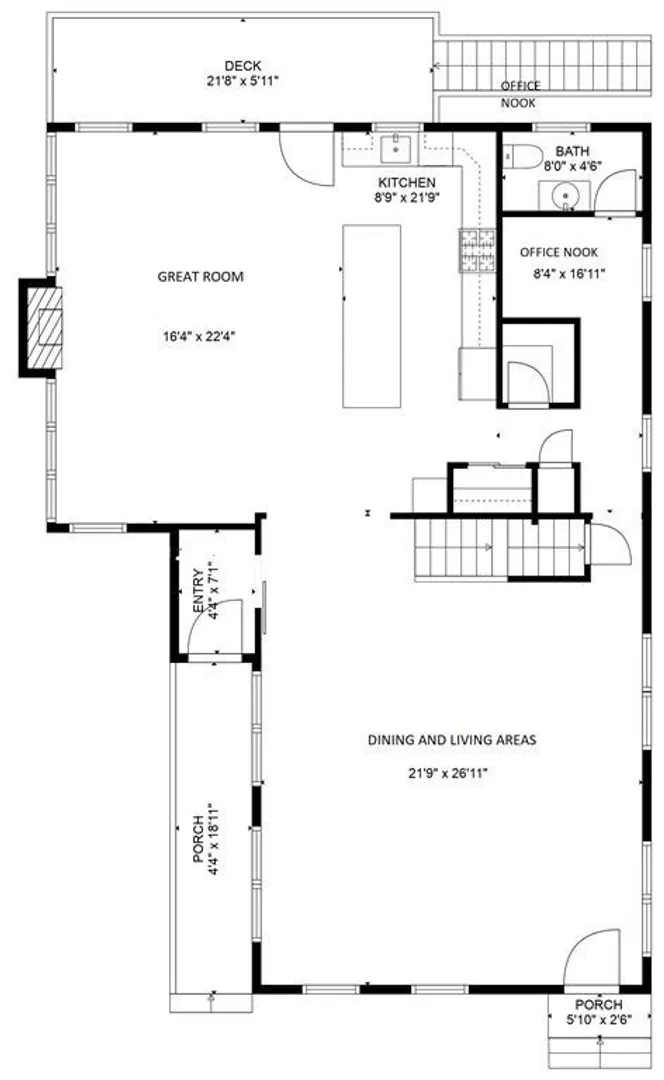
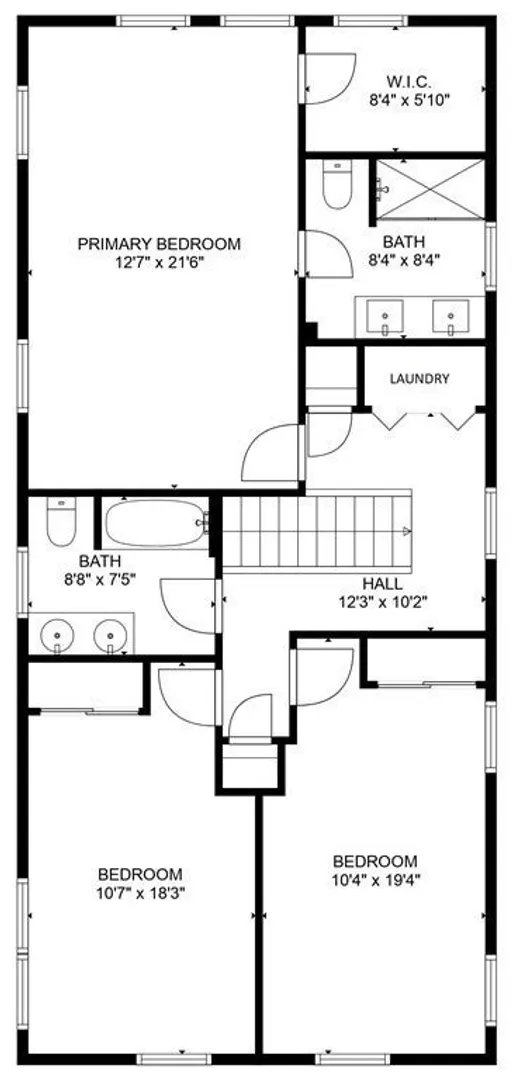
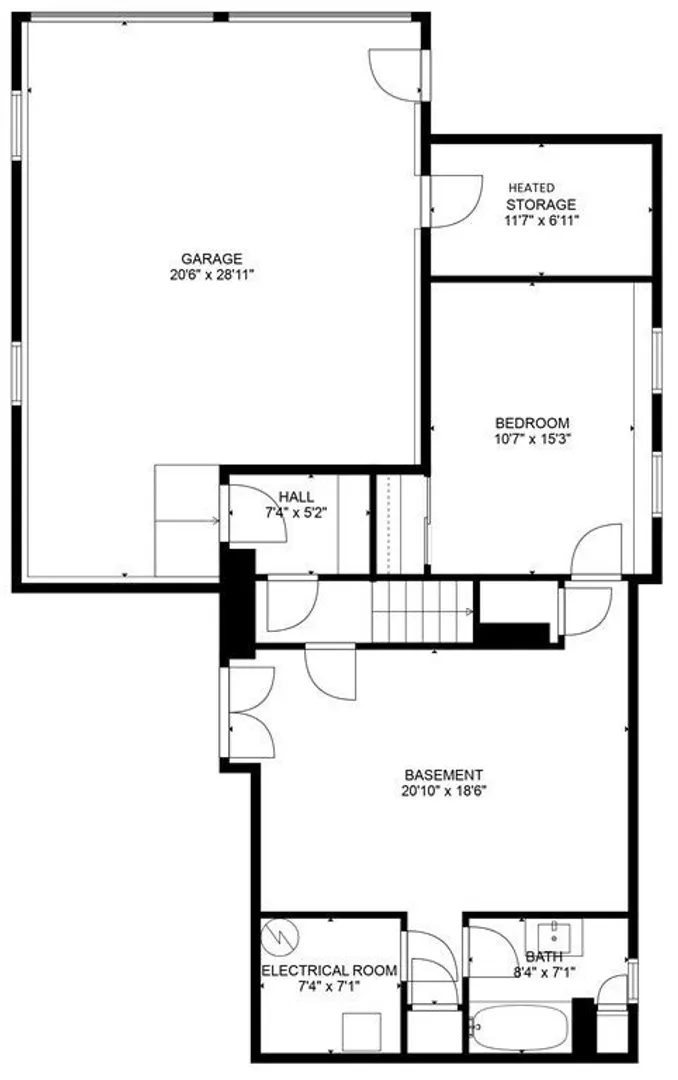
Introducing the meticulously restored Hall/Yeager Homestead, transformed into a captivating "modern farmhouse." Embrace luxury with a high-end SS kitchen adjoining a vaulted Great Room with stone fireplace & westerly views of the 100-acre Warren Estate. Be mesmerized by dramatic sunsets, seasonal lake peeks, and access to walking paths around the lake. The main level tastefully uses reclaimed wood from the old home. A spacious open area accommodates formal dining & living. The 2nd floor vaulted-ceiling primary suite boasts a walk-in closet & bath with tiled shower & dbl vanity. Two additional BRs, a laundry, & full bath with a dbl vanity complete this level. Elegant wide oak flooring adorns all living spaces. The finished walkout lower level boasts versatility with a full bath, private entrance/patio, 4th BR, & 2nd laundry—an ideal in-law/teen suite, in-home office/business, or living/workout space. Relish the perfect fusion of history & modern comforts in this enchanting property!
-
Highlights
- Cooling: Central Air
- Heating: Forced Air, Natural Gas
- Property Class: Residential
- Style: Colonial
- Year Built: 2023
- Has View: Yes
- Parking Spots: 3
- Property Type: Single Family Residence
- Total Rooms: 13
- Status: Closed
-
Additional Details
- Appliances: Oven, Dishwasher, Disposal, Microwave, Countertop Range, Refrigerator, Wine Refrigerator, Plumbed For Ice Maker, Utility Connections for Gas Range, Utility Connections for Electric Oven, Utility Connections for Electric Dryer
- Construction: Frame
- Fireplaces: 1
- Foundation: Concrete Perimeter, Granite
- Lot Features: Easements
- Roof: Shingle
- Year Built Details: Renovated Since
- Zoning: Res
- Basement: Full, Finished, Walk-Out Access, Interior Entry
- Exterior Features: Porch, Deck - Composite, Professional Landscaping
- Flooring: Tile, Hardwood, Flooring - Laminate, Flooring - Hardwood
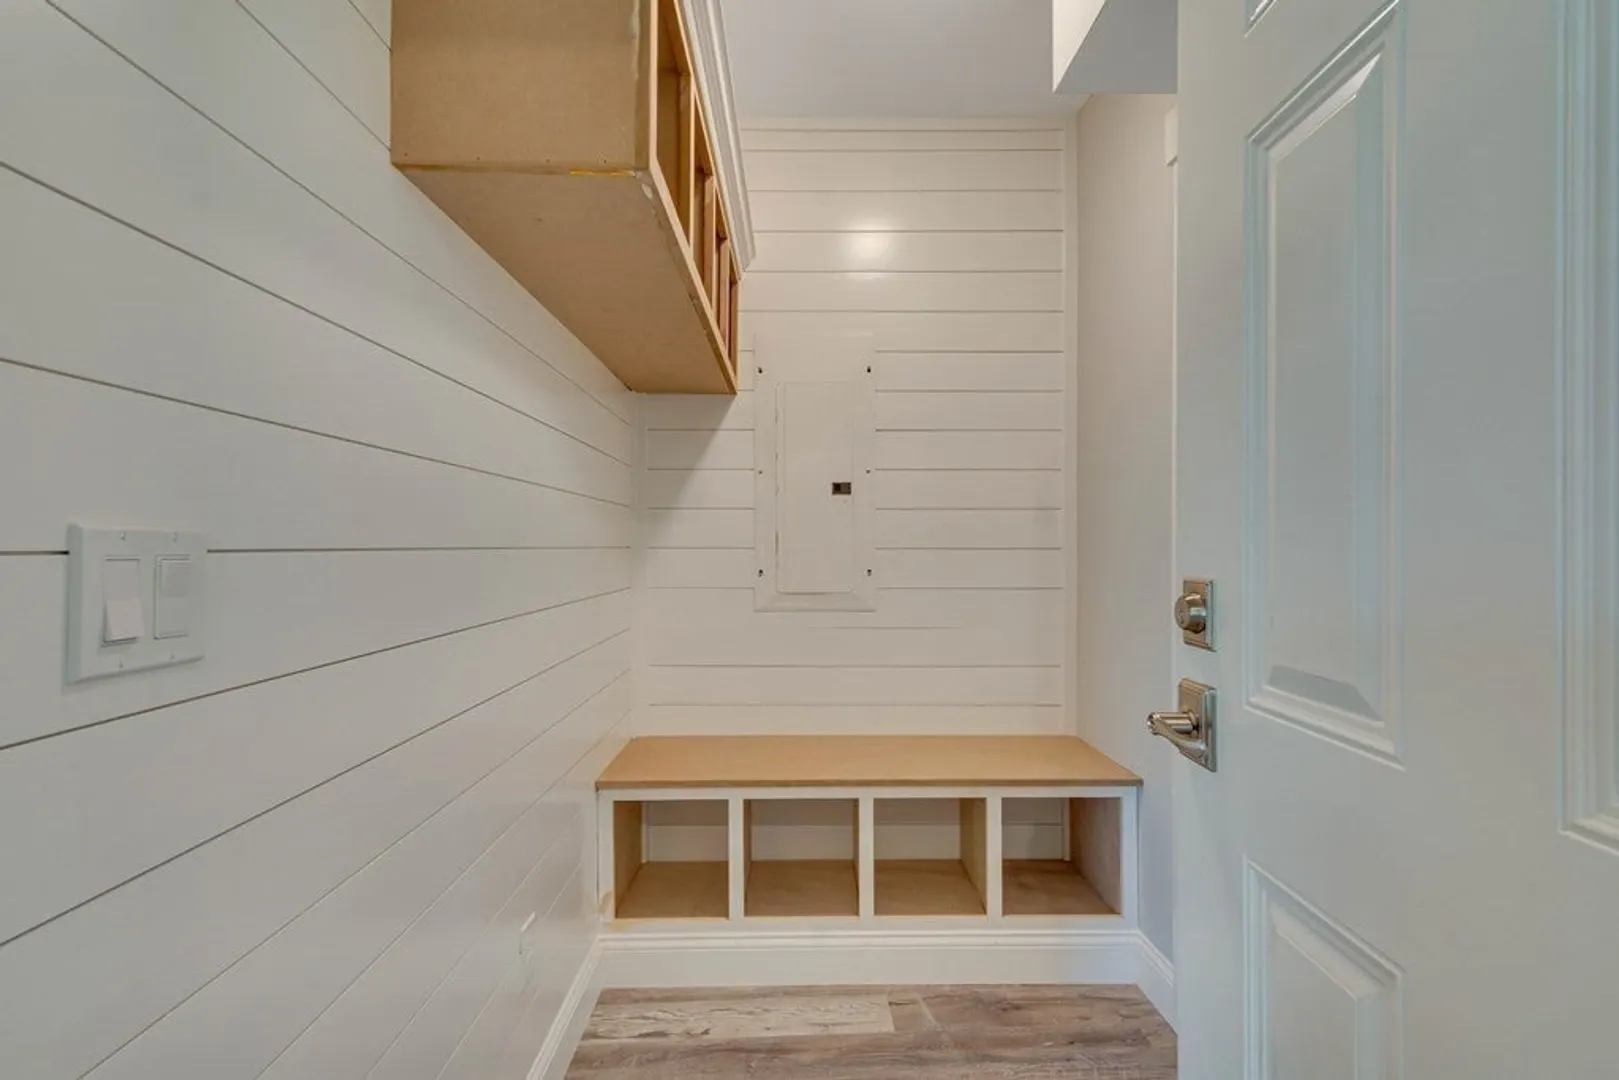
- Interior Features: Bathroom - Full, Bathroom - Tiled With Tub & Shower, Bathroom, Home Office, Inlaw Apt., Mud Room
- Road Frontage Type: Public
- View: Scenic View(s)
- Year Built Source: Builder
-
Amenities
- Community Features: Public Transportation, Shopping, Park, Walk/Jog Trails, Medical Facility, Bike Path, Conservation Area, Highway Access, Private School, Public School, T-Station, University
- Parking Features: Attached, Paved Drive, Off Street
- Covered Parking Spaces: 2
- Waterfront Features: Beach Front, Beach Access, Lake/Pond, Walk to, 0 to 1/10 Mile To Beach, Beach Ownership(Public)
-
Utilities
- Electric: Circuit Breakers, 200+ Amp Service
- Water Source: Public
- Sewer: Public Sewer
-
Fees / Taxes
- Assessed Value: $402,100
- Compensation Based On: Net Sale Price
- Tax Year: 2023
- Buyer Agent Compensation: 2.5%
- Facilitator Compensation: 1%
- Taxes: $5,537
Similar Listings

Sold

27 Photos
Sold
30 Photos
Sold
40 Photos
Sold
41 Photos
Content © 2026 MLS Property Information Network, Inc. The information in this listing was gathered from third party resources including the seller and public records.
Listing information provided courtesy of Non Member Office.
MLS Property Information Network, Inc. and its subscribers disclaim any and all representations or warranties as to the accuracy of this information.
