
Sold!
$1,180,000
4
Beds
3/2
Baths
4,213
Living Area
-
Property Description
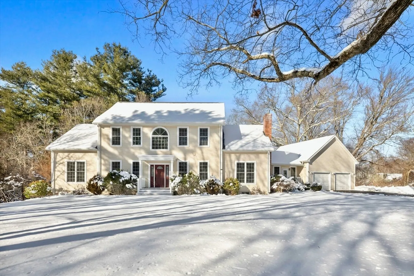
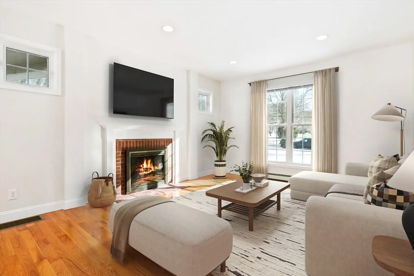
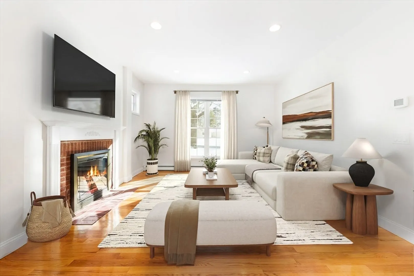
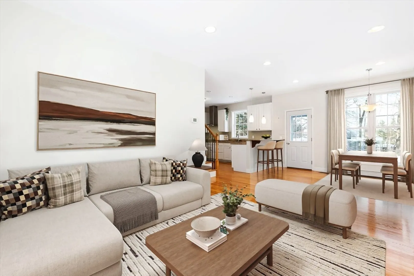
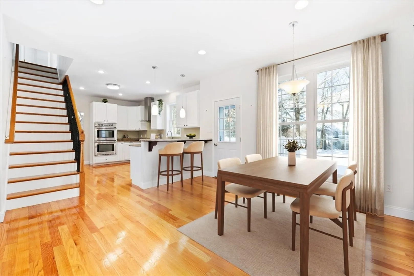
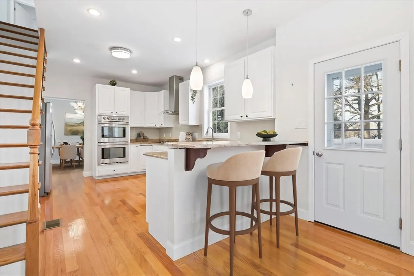
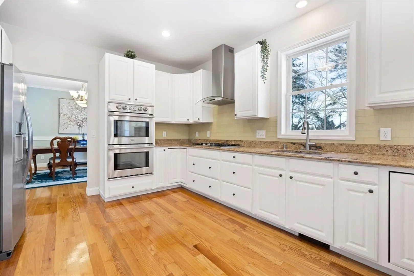
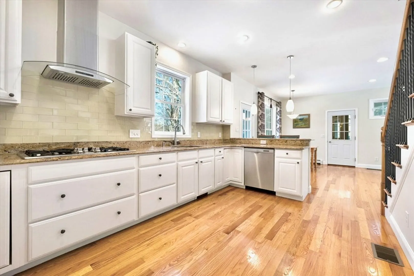
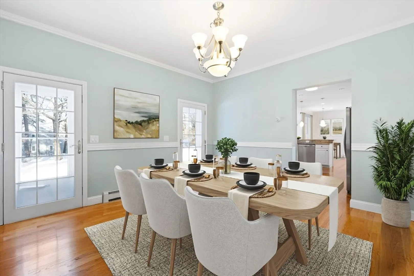
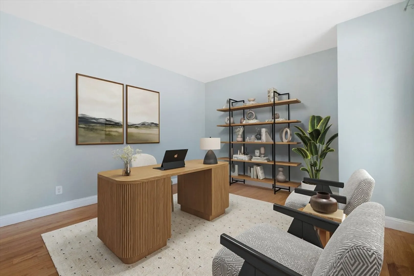
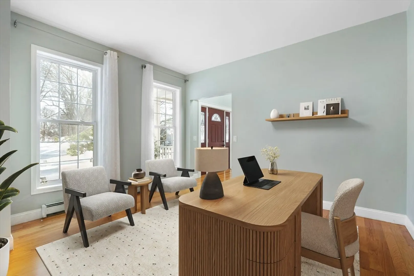
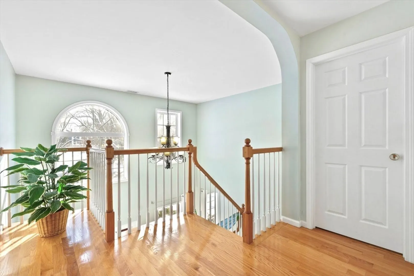
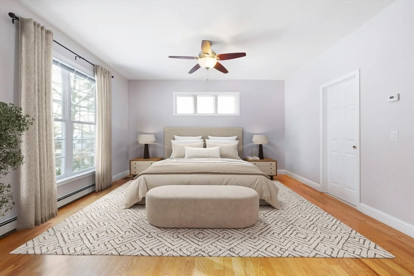
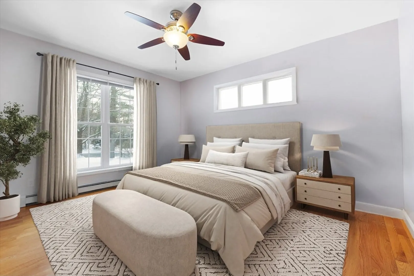
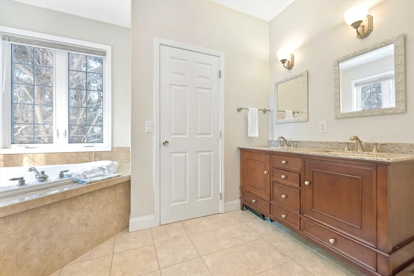
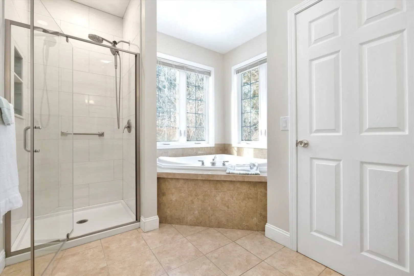
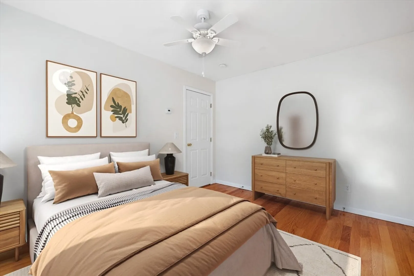
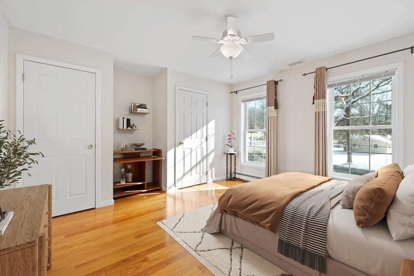
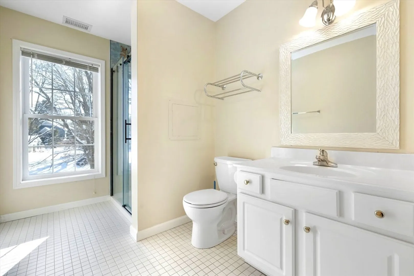
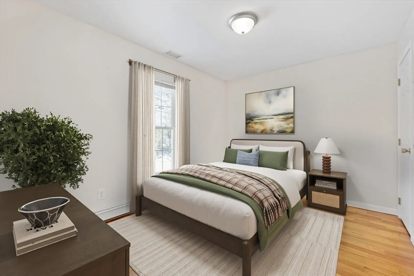
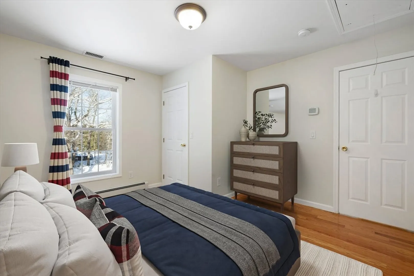
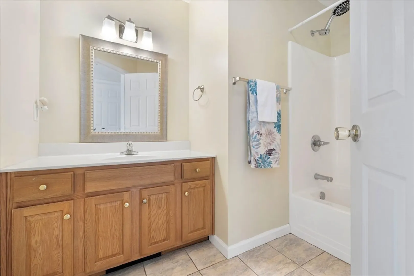
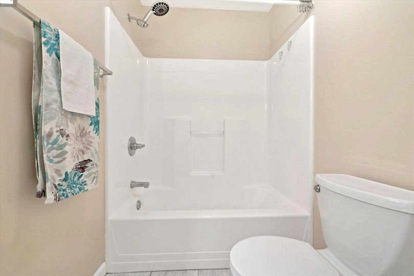
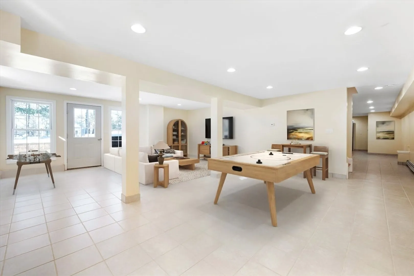
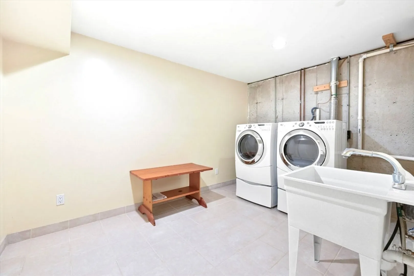
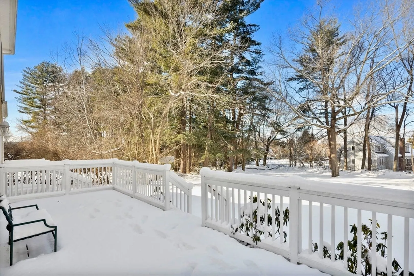
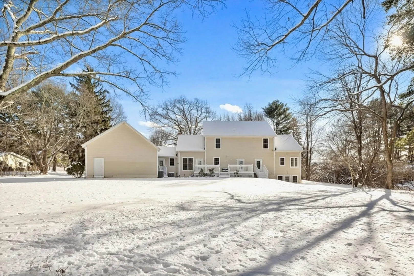
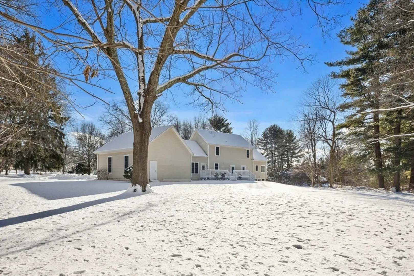
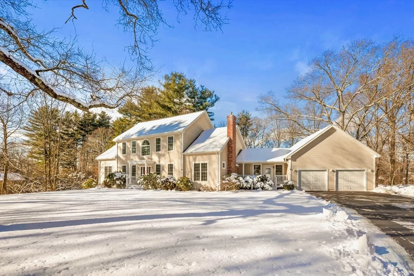
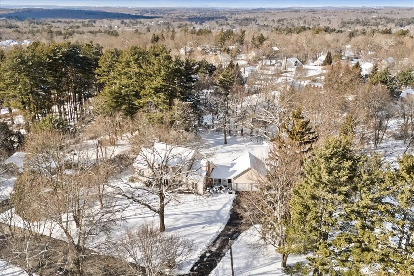
Stunning custom Colonial in the sought-after Appleridge neighborhood! This beautifully maintained 4-bed/4.5 bath provides an idyllic floorpan with incredible natural light and a generous, private lot - perfect for the growing family! Bright and open kitchen with custom cabinetry, built-in breakfast bar, and adjacent formal dining. Relax or entertain in your spacious living with centered fireplace. Large home office is perfect for WFH. Primary suite is out of a magazine! Featuring walk-in closet and oversized spa-bath. Two-story foyer leads to generous guest beds with dedicated full baths. Finished walk-out basement is ideal for game room, home gym, or the extra space needed. Enjoy the approaching Spring & Summer on your spectacular deck overlooking the professionally manicured yard! Mudroom upon entry. 2 gar garage. Modern systems. Easy access to parks, trails, commuter rail, and top-rated schools. A great opportunity to "have it all" in coveted Ashland.
-
Highlights
- Cooling: Central Air
- Parking Spots: 8
- Property Type: Single Family Residence
- Total Rooms: 10
- Status: Closed
- Heating: Central
- Property Class: Residential
- Style: Colonial
- Year Built: 2008
-
Additional Details
- Basement: Finished
- Foundation: Concrete Perimeter
- Lot Features: Level
- Year Built Details: Actual
- Zoning: res
- Fireplaces: 1
- Interior Features: Bathroom, Game Room, Bonus Room
- SqFt Source: Measured
- Year Built Source: Public Records
-
Amenities
- Community Features: Public Transportation, Park, Walk/Jog Trails, Highway Access, House of Worship, Private School, Public School, T-Station
- Covered Parking Spaces: 2
-
Utilities
- Sewer: Public Sewer
- Water Source: Public
-
Fees / Taxes
- Assessed Value: $1,029,700
- Taxes: $13,149
- Tax Year: 2025
Similar Listings
Sold
33 Photos
Sold
39 Photos
Sold
41 Photos
Sold
42 Photos
Content © 2026 MLS Property Information Network, Inc. The information in this listing was gathered from third party resources including the seller and public records.
Listing information provided courtesy of Realty Executives Boston West.
MLS Property Information Network, Inc. and its subscribers disclaim any and all representations or warranties as to the accuracy of this information.
