
Sold!
$1,207,000
3
Beds
2
Baths
1,762
Living Area
-
Property Description
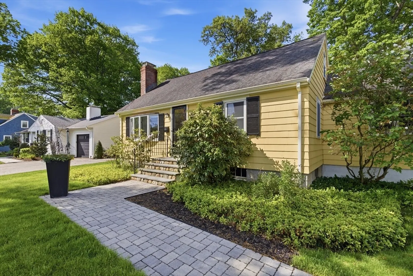
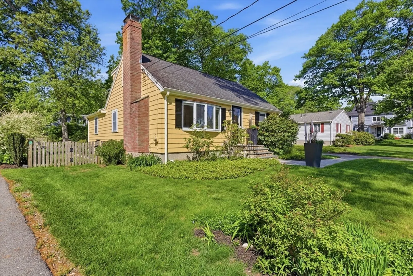
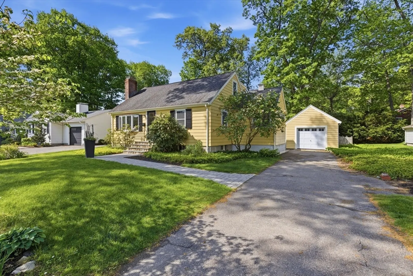
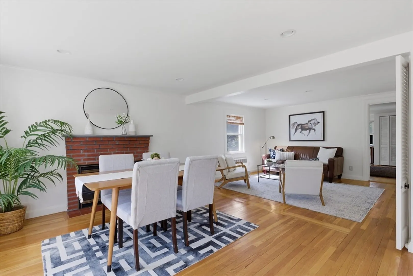
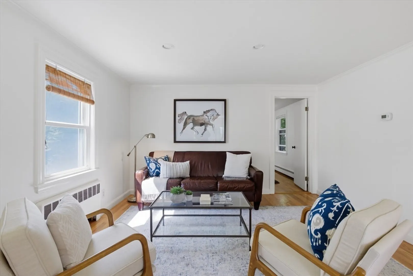
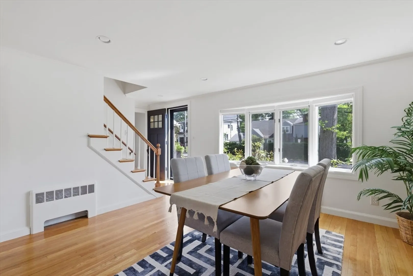
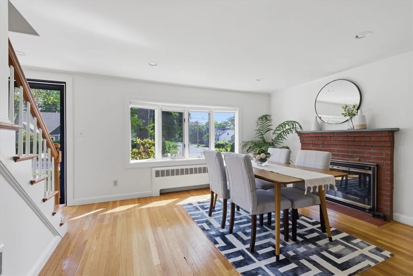
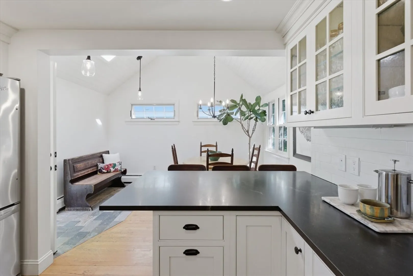
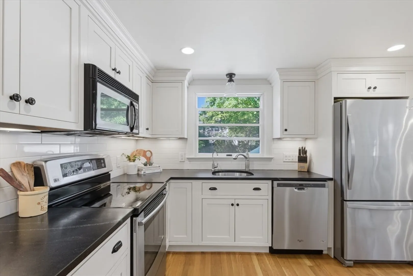
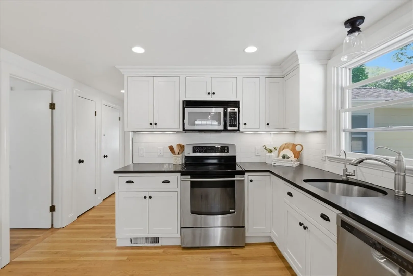
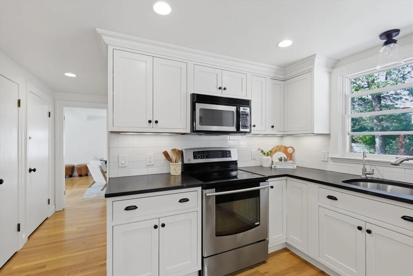
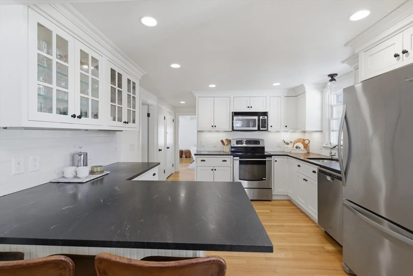
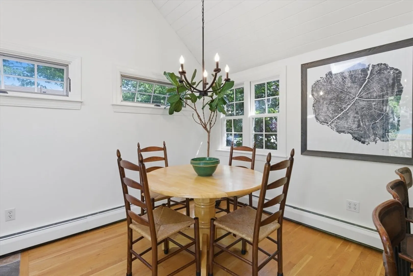
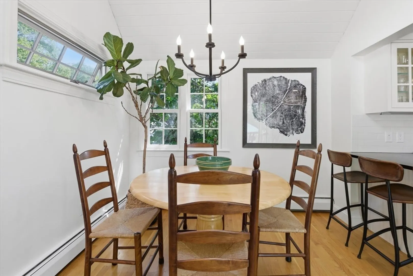
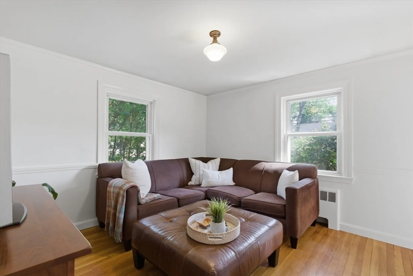
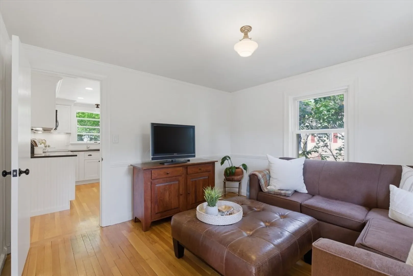
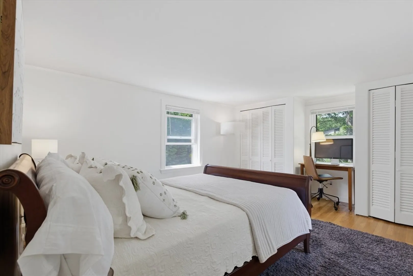
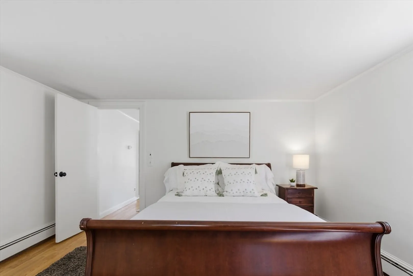
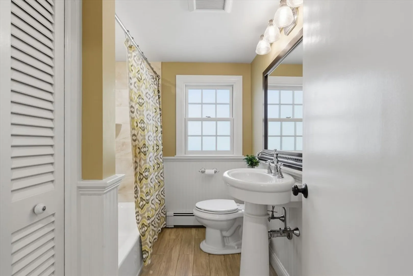
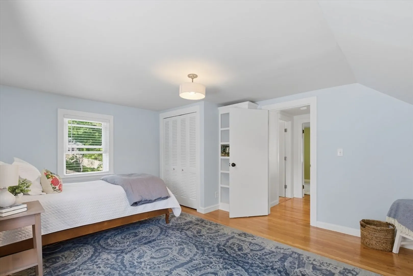
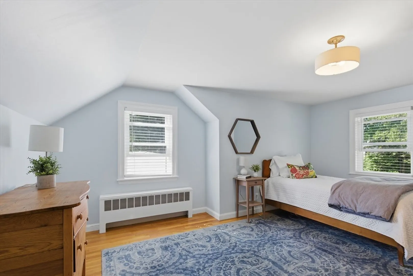
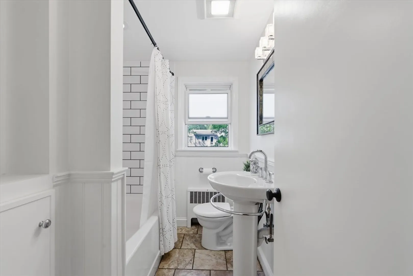
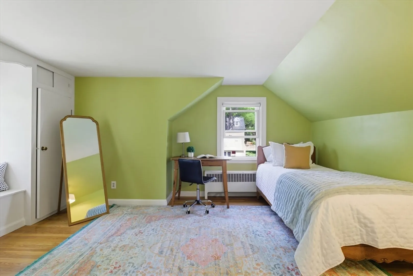
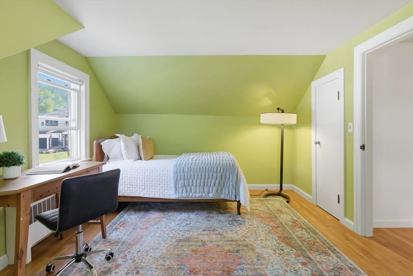
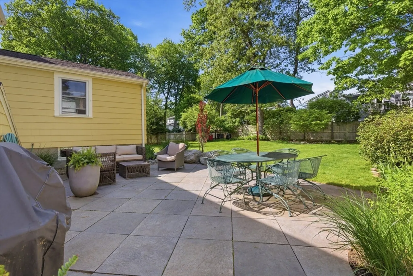
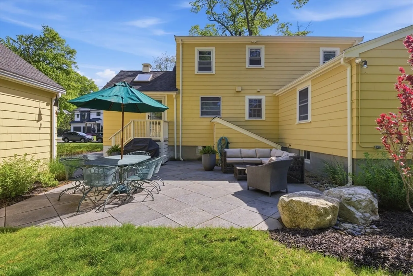
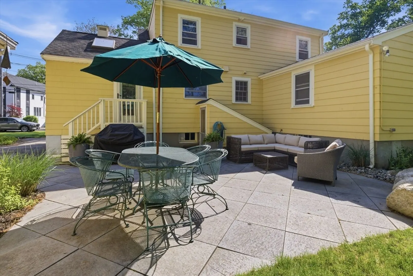
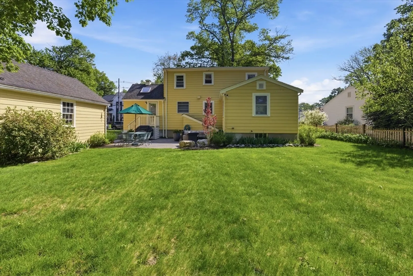
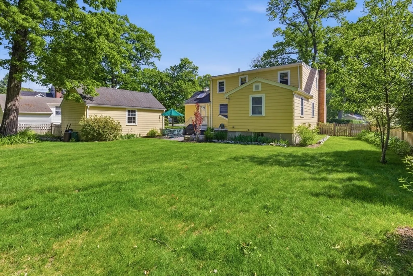
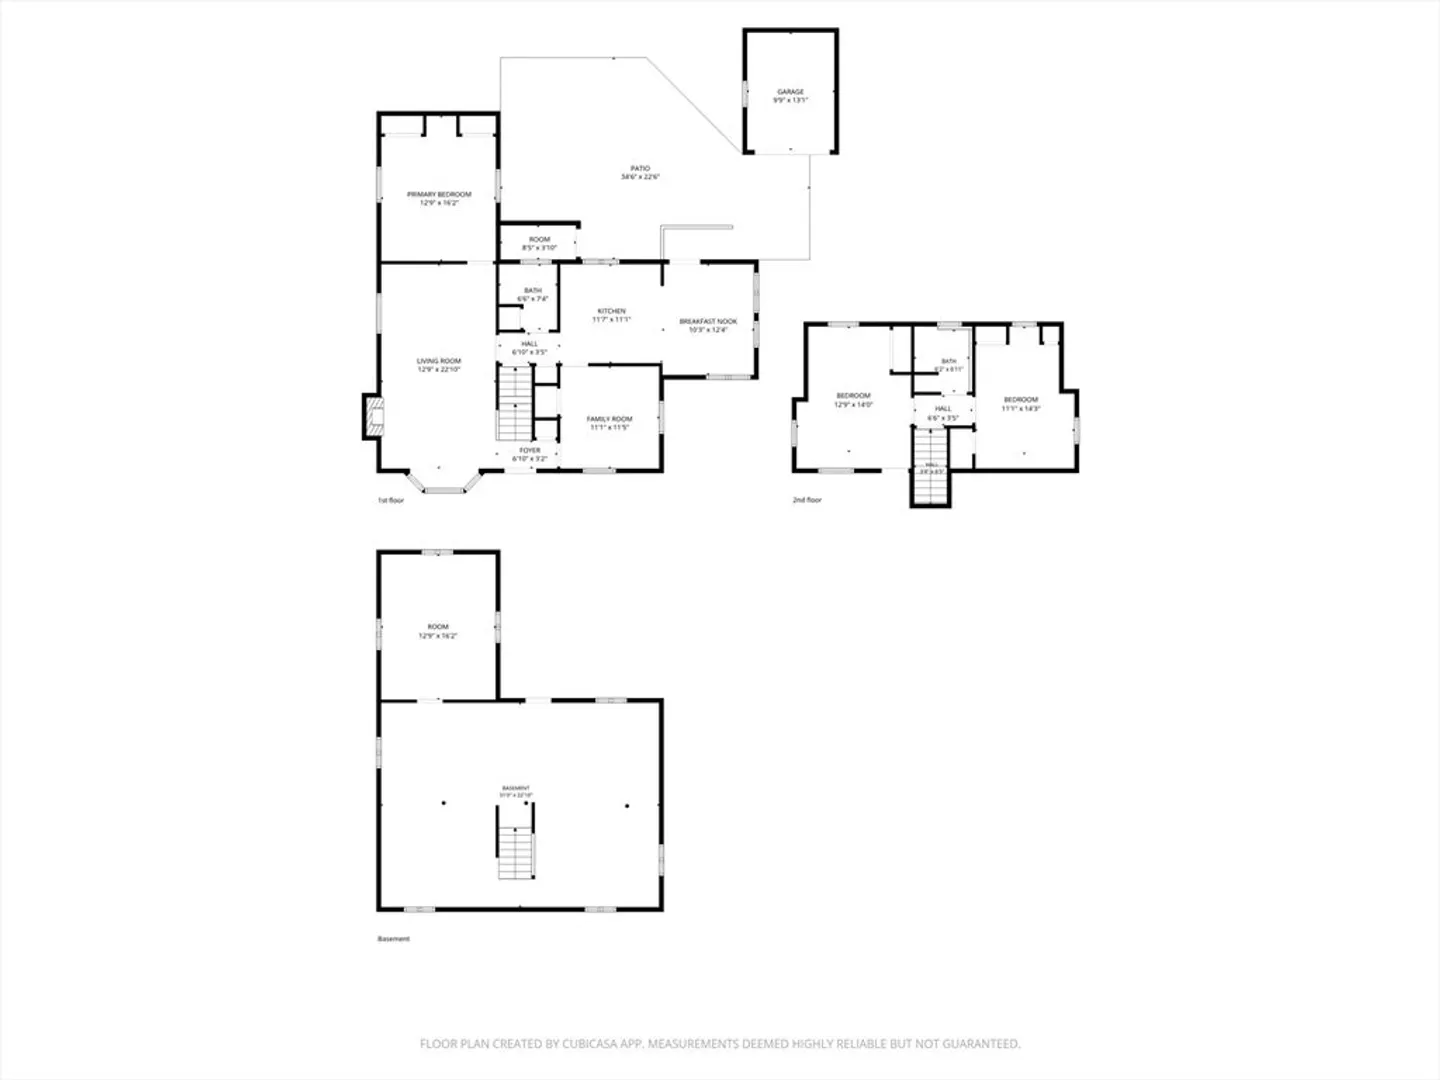
An amazing opportunity to get into Needham! This solid cape style home has three good size bedrooms and two full bathrooms, an updated kitchen, and a large front to back living room. Directly off the kitchen is another space offering an optional formal dining room or sitting room. So much flexibility in how to use this space! A large bedroom and a full bath round out the first floor and two additional good size bedrooms upstairs with another bath. This is an established neighborhood with more expensive homes in the area, on a quarter acre of land. The location is close to Newman Elementary School, around the corner from the entrance to the town forest trails, and less than a mile to Needham center with its shops, restaurants, and train station. Don't pass this one by.
-
Highlights
- Heating: Baseboard, Natural Gas
- Property Class: Residential
- Style: Cape
- Year Built: 1953
- Parking Spots: 4
- Property Type: Single Family Residence
- Total Rooms: 7
- Status: Closed
-
Additional Details
- Appliances: Gas Water Heater, Dishwasher, Disposal, Refrigerator, Washer, Dryer
- Construction: Frame
- Fireplaces: 1
- Foundation: Concrete Perimeter
- Roof: Shingle
- Year Built Details: Actual
- Zoning: Srb
- Basement: Full, Bulkhead, Unfinished
- Exterior Features: Patio
- Flooring: Hardwood
- Road Frontage Type: Public
- SqFt Source: Public Record
- Year Built Source: Public Records
-
Amenities
- Community Features: Public Transportation, Shopping, Pool, Tennis Court(s), Park, Walk/Jog Trails, Medical Facility, Conservation Area, Highway Access, House of Worship, Public School, T-Station
- Parking Features: Detached, Paved Drive, Off Street, Paved
- Covered Parking Spaces: 1
-
Utilities
- Electric: Circuit Breakers
- Water Source: Public
- Sewer: Public Sewer
-
Fees / Taxes
- Assessed Value: $1,114,600
- Taxes: $12,071
- Tax Year: 2026
Similar Listings
Sold
31 Photos
Sold
29 Photos
Sold
34 Photos
Sold
31 Photos
Content © 2026 MLS Property Information Network, Inc. The information in this listing was gathered from third party resources including the seller and public records.
Listing information provided courtesy of Keller Williams Realty.
MLS Property Information Network, Inc. and its subscribers disclaim any and all representations or warranties as to the accuracy of this information.
