
Sold!
$1,432,000
4
Beds
2/1
Baths
2,224
Living Area
-
Property Description
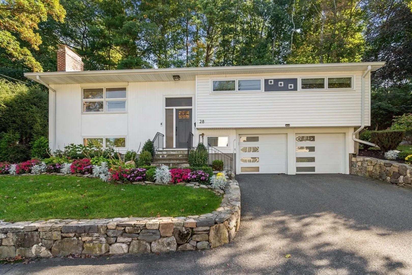
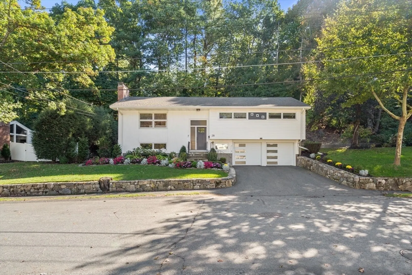
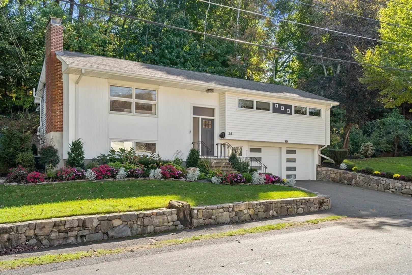
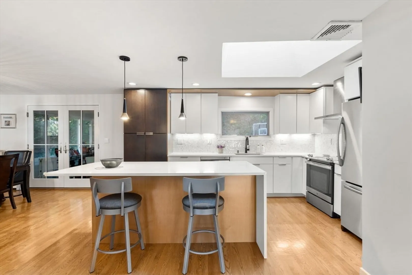
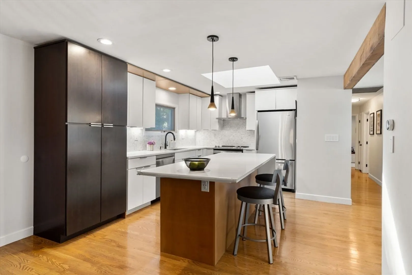
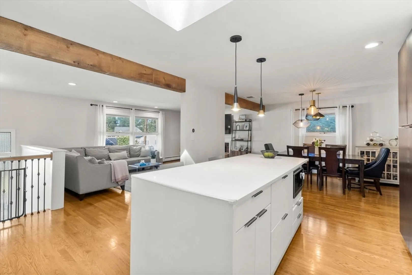
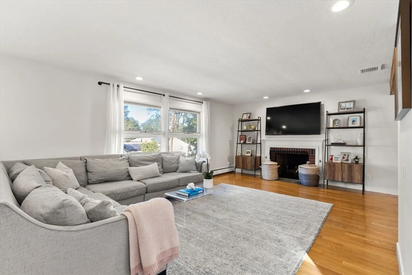
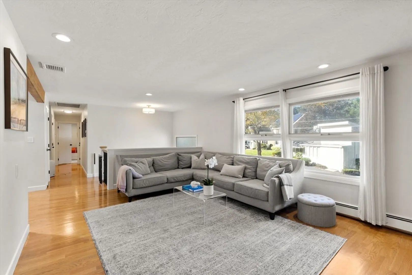
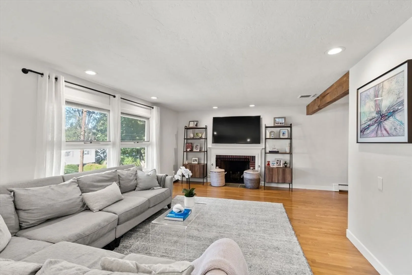
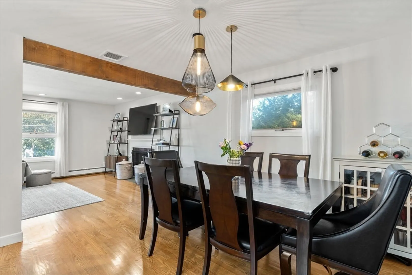
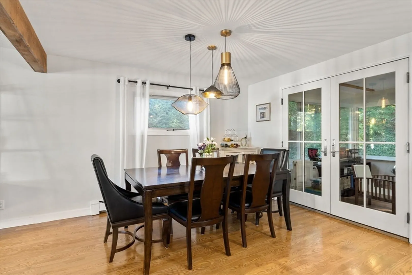
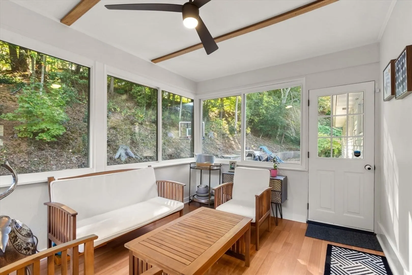
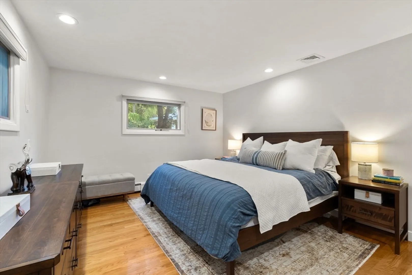
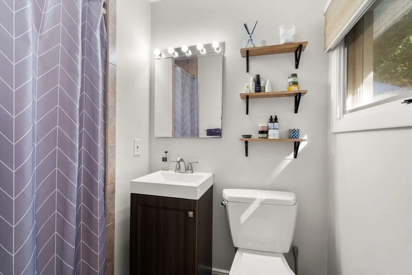
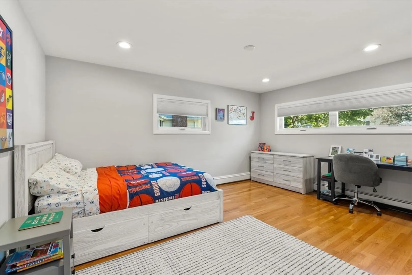
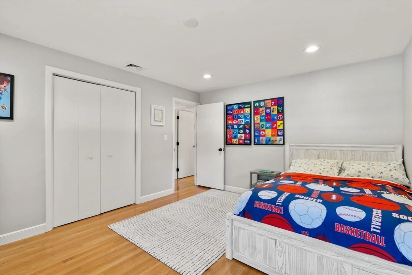
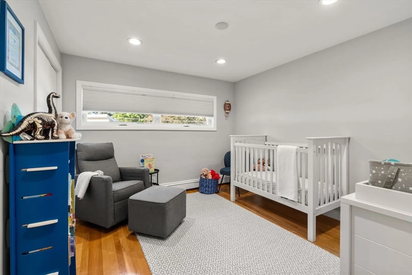
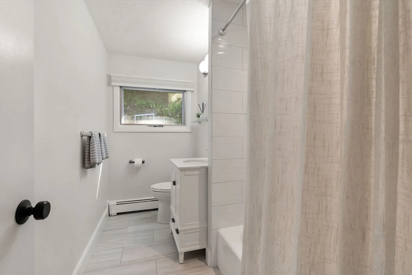
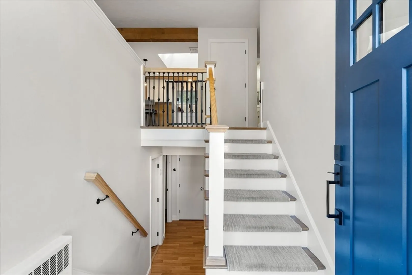
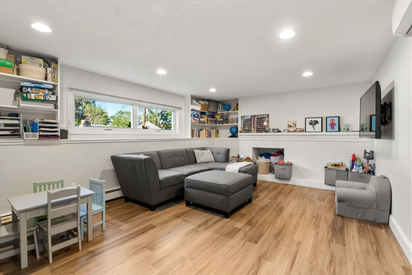
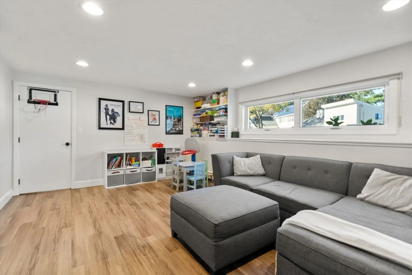
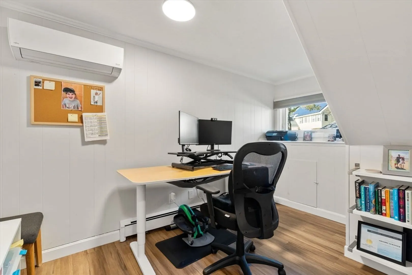
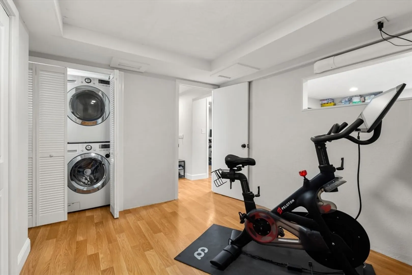
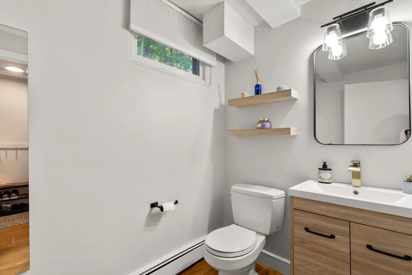
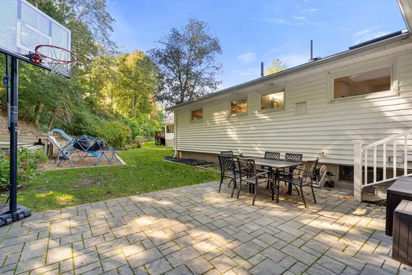
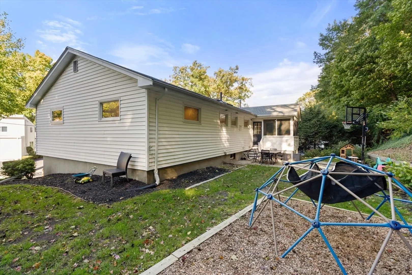
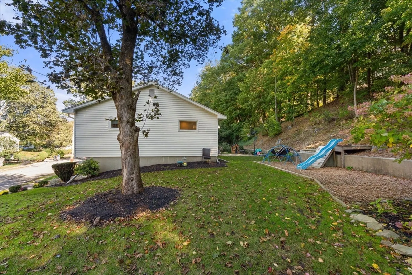
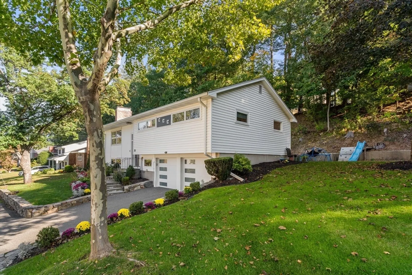
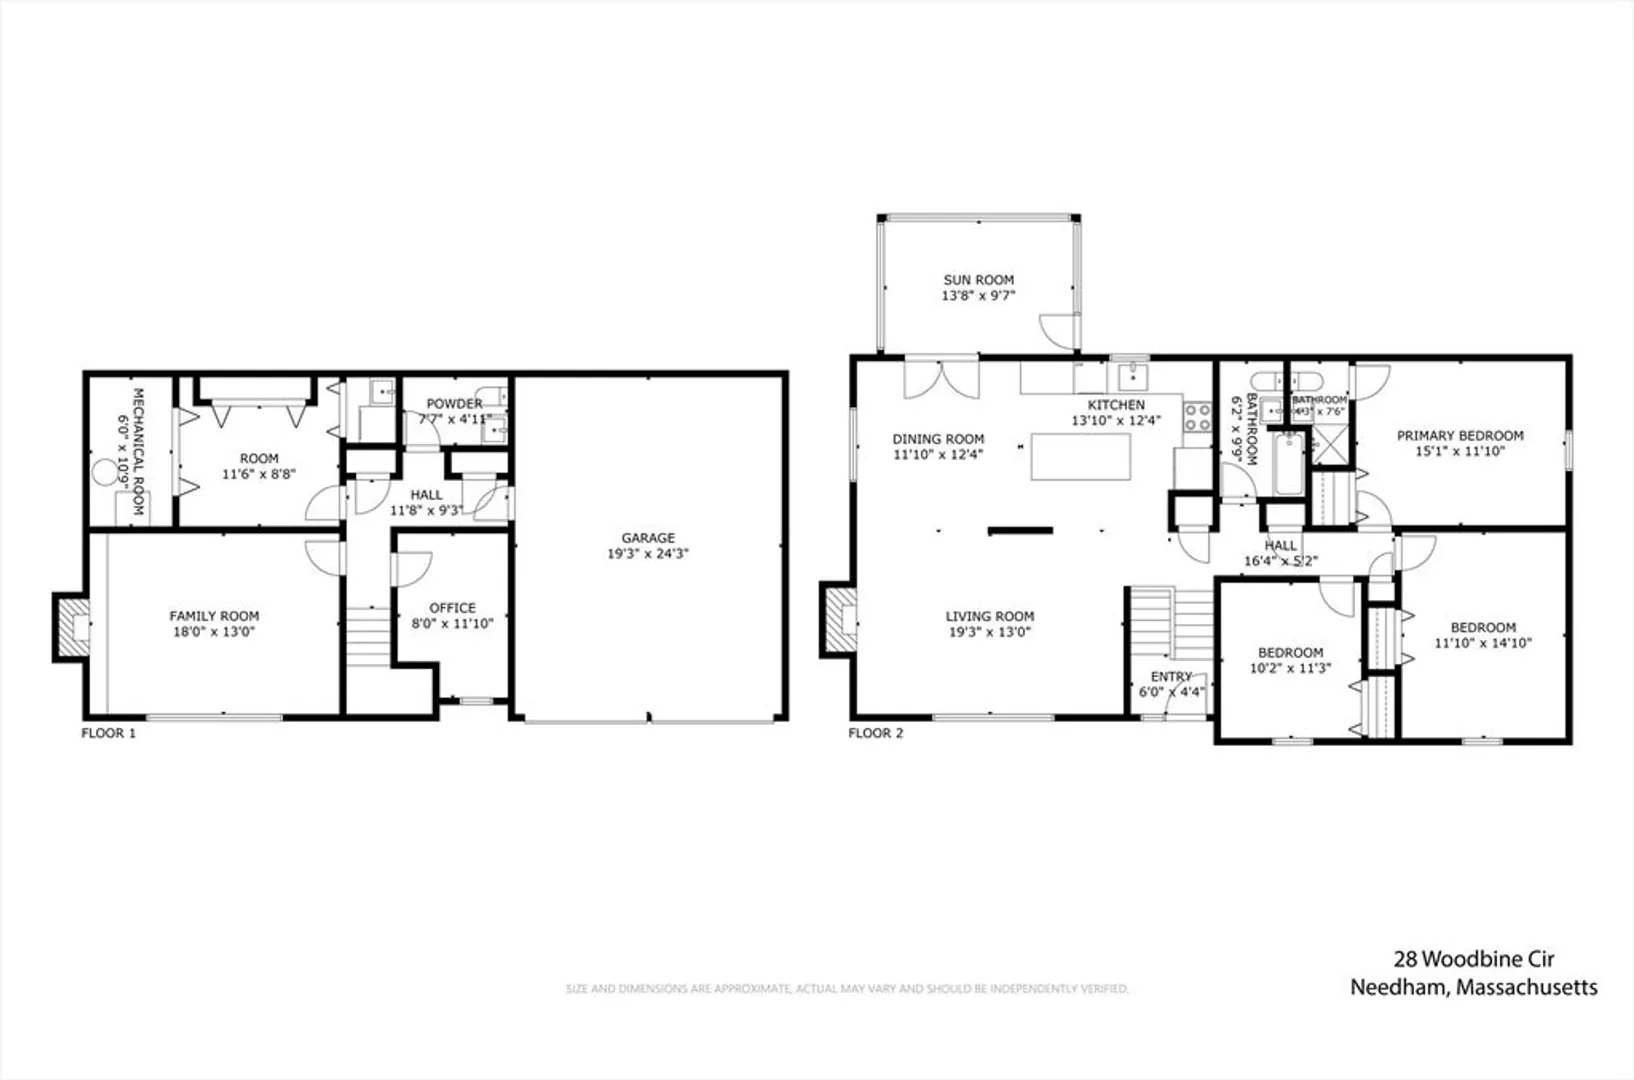
Tucked away in a desirable Needham Heights cul-de-sac neighborhood, you'll find 28 Woodbine Circle - a 4 Bed and 2.5 bath home. The main level offers open concept living - a sun-filled living room with fireplace, spacious dining area and renovated eat-in kitchen with stainless steel appliances. Also on this level are three generously sized bedrooms, including one with en suite, plus an all-season sunroom overlooking a private backyard. The lower level features a family room, home office, study, and half bath. The family space can easily double as a fourth bedroom. Some of the recent seller improvements include a water heater, many window replacements, gutters, electrical and addition of mini-split systems. Two-car garage plus driveway for two more. Prime location near town, I-95 and Needham Heights commuter rail.
-
Highlights
- Cooling: Central Air, Ductless
- Parking Spots: 4
- Property Type: Single Family Residence
- Total Rooms: 10
- Status: Closed
- Heating: Baseboard, Oil, Ductless
- Property Class: Residential
- Style: Split Entry
- Year Built: 1960
-
Additional Details
- Appliances: Water Heater, Range, Dishwasher, Disposal, Microwave, Refrigerator, Freezer, Washer, Dryer
- Construction: Frame
- Fireplaces: 2
- Interior Features: Home Office, Exercise Room, Sun Room
- Road Frontage Type: Public
- SqFt Source: Measured
- Year Built Source: Public Records
- Basement: Garage Access, Radon Remediation System
- Exterior Features: Patio
- Foundation: Concrete Perimeter
- Lot Features: Wooded
- Roof: Shingle
- Year Built Details: Actual
- Zoning: Srb
-
Amenities
- Community Features: Public Transportation, Shopping, Walk/Jog Trails, Medical Facility, Highway Access, House of Worship, Public School, T-Station
- Parking Features: Attached, Paved Drive
- Covered Parking Spaces: 2
-
Utilities
- Electric: 220 Volts
- Water Source: Public
- Sewer: Public Sewer
-
Fees / Taxes
- Assessed Value: $1,266,400
- Taxes: $13,424
- Tax Year: 2025
Similar Listings
Sold
33 Photos
Sold
41 Photos
Sold
27 Photos
Sold
42 Photos
Content © 2026 MLS Property Information Network, Inc. The information in this listing was gathered from third party resources including the seller and public records.
Listing information provided courtesy of Commonwealth Standard Realty Advisors.
MLS Property Information Network, Inc. and its subscribers disclaim any and all representations or warranties as to the accuracy of this information.
