
45 Richdale Rd
$1,425,000
3
Beds
2/1
Baths
2,611
Sqft
- Request Info
- Call
- Save
-
More
- Mortgage Calculator

Property Tools
$1,425,000
3
Beds
2/1
Baths
2,611
Living Area
-
Property Description
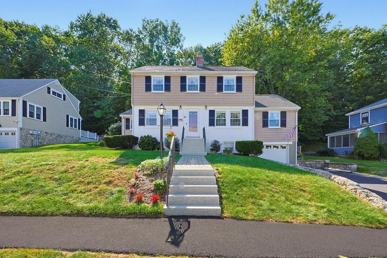
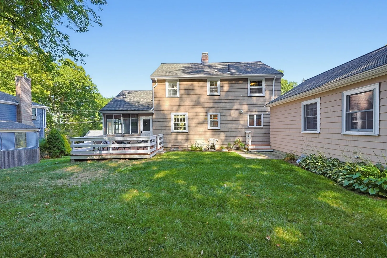
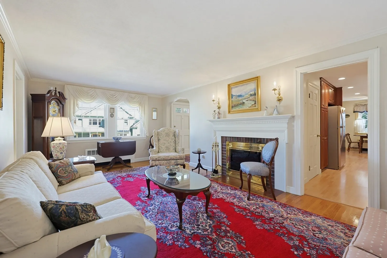
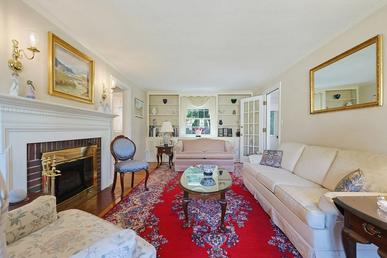
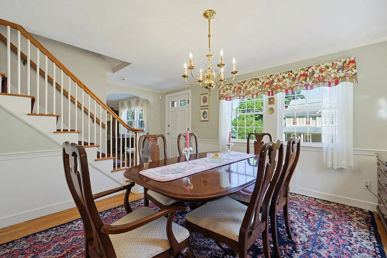
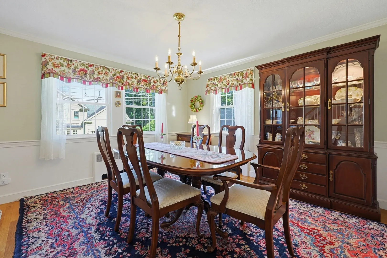
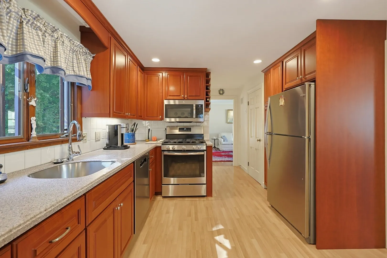
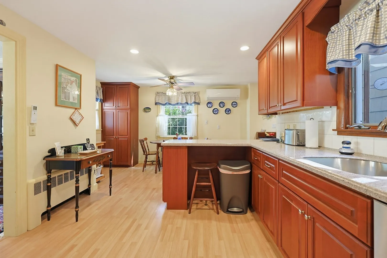
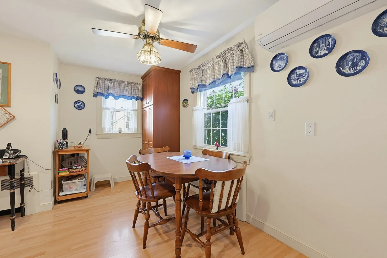
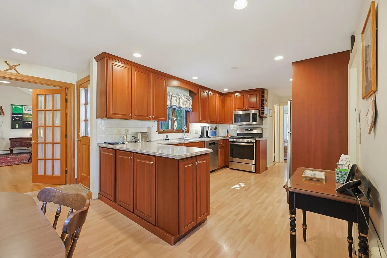
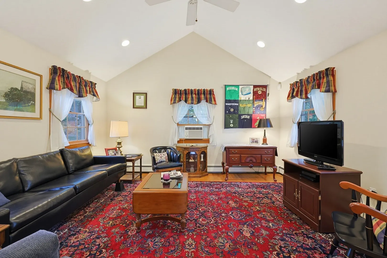
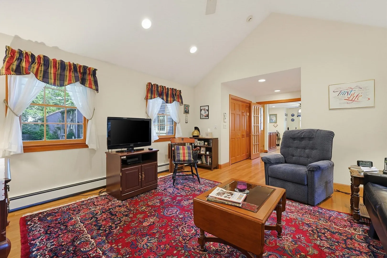
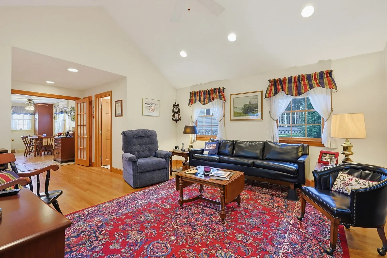
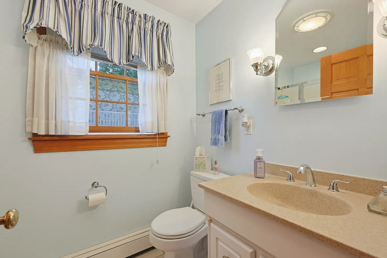
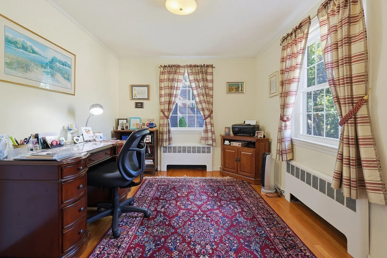
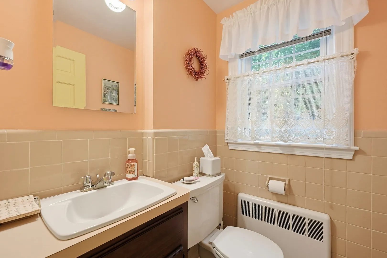
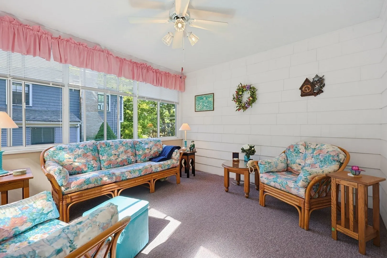
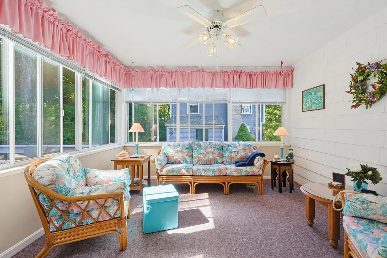
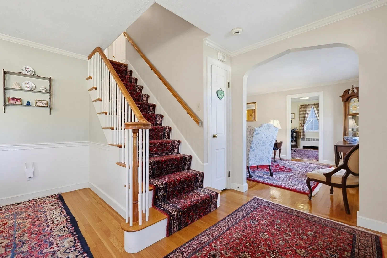
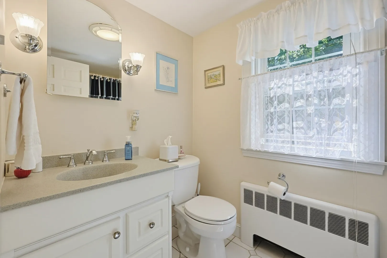
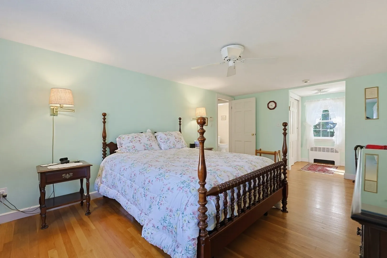
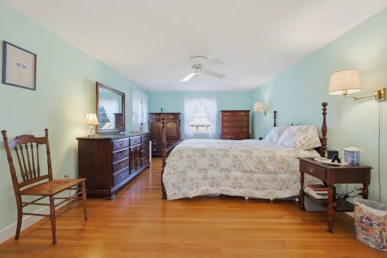
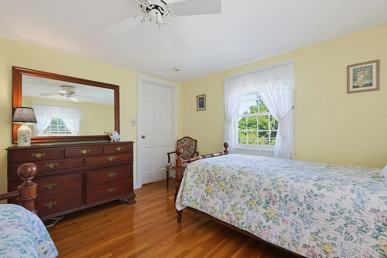
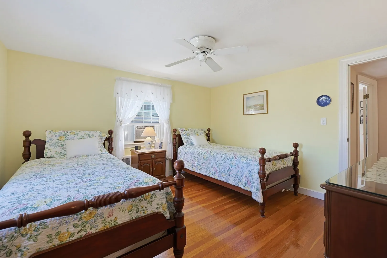
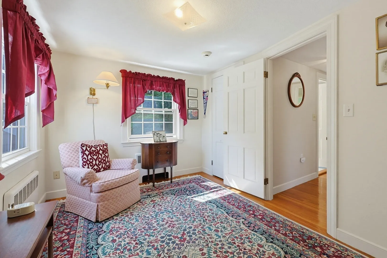
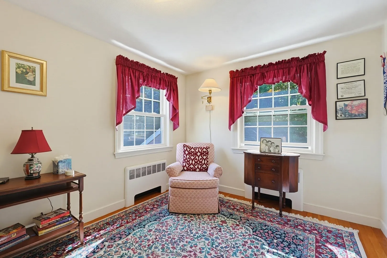
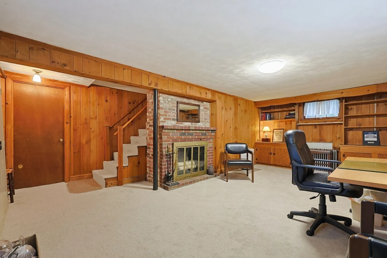
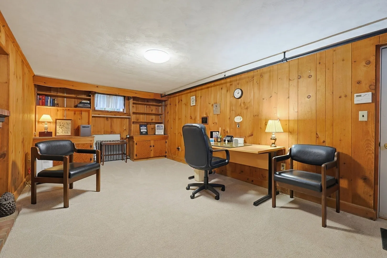
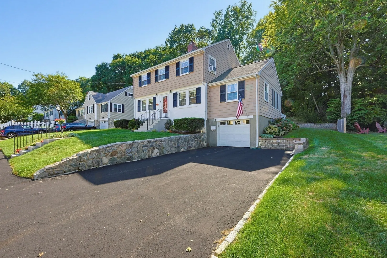
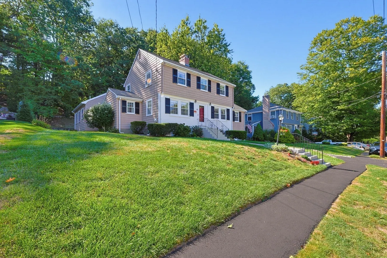
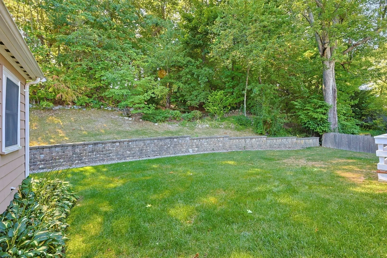
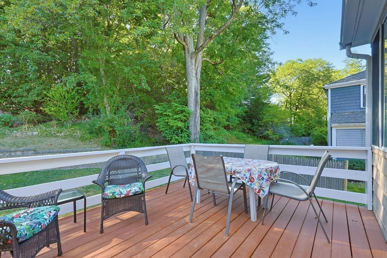
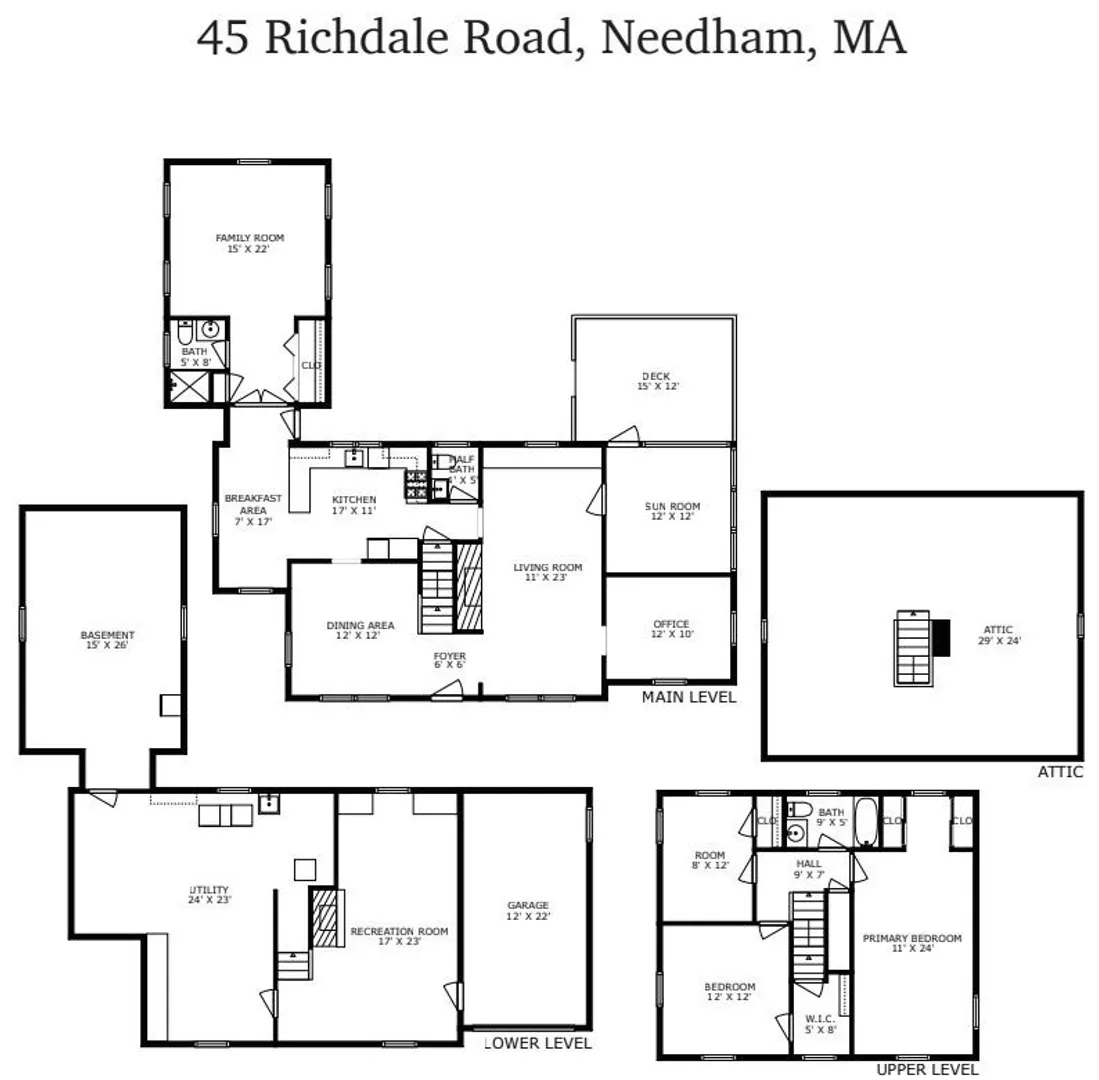
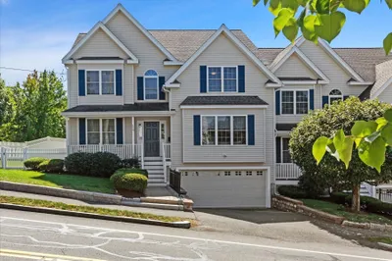
Welcome! Pride of ownership abounds in this well maintained home offering a unique blend of classic charm and functional living, set within a desirable suburban landscape. The residence encompasses 10 rooms of comfortable living space on three levels. The first floor family room addition with french doors & full bath also provides for a terrific guest space. Other conveniences include a first floor home office, a sunroom with access to deck. Front to back fireplaced living room, & dining room offers space for entertaining. There are 3 second floor well-appointed bedrooms with good closet space, each designed to provide comfort and privacy. The lower level has ample storage and a recreation room. The 1 car garage provides secure parking and direct entry. The expansive 14,680 square foot lot offers significant outdoor potential for landscaping, gardening & recreation.
-
Highlights
- Cooling: Ductless
- Parking Spots: 3
- Property Type: Single Family Residence
- Total Rooms: 10
- Status: Active
- Heating: Hot Water, Natural Gas
- Property Class: Residential
- Style: Colonial, Garrison
- Year Built: 1955
-
Additional Details
- Appliances: Gas Water Heater, Range, Dishwasher, Disposal, Microwave, Refrigerator, Washer, Dryer
- Exterior Features: Porch - Enclosed, Deck
- Flooring: Wood, Flooring - Hardwood, Flooring - Wall to Wall Carpet
- Interior Features: Office, Sun Room
- Roof: Shingle
- Year Built Details: Actual
- Zoning: Srb
- Basement: Full, Partially Finished, Garage Access, Sump Pump, Concrete
- Fireplaces: 2
- Foundation: Concrete Perimeter
- Road Frontage Type: Public
- SqFt Source: Measured
- Year Built Source: Public Records
-
Amenities
- Community Features: Public Transportation, Shopping, Golf, Medical Facility, Highway Access, House of Worship, Private School, Public School, T-Station
- Parking Features: Under, Paved Drive, Off Street
- Covered Parking Spaces: 1
-
Utilities
- Electric: Circuit Breakers
- Water Source: Public
- Sewer: Public Sewer
-
Fees / Taxes
- Assessed Value: $1,083,400
- Taxes: $11,733
- Tax Year: 2026
Similar Listings
Content © 2026 MLS Property Information Network, Inc. The information in this listing was gathered from third party resources including the seller and public records.
Listing information provided courtesy of Louise Condon Realty.
MLS Property Information Network, Inc. and its subscribers disclaim any and all representations or warranties as to the accuracy of this information.