
Sold!
$460,000
3
Beds
2/1
Baths
1,750
Living Area
-
Property Description
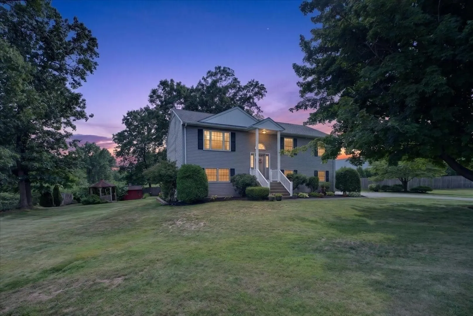
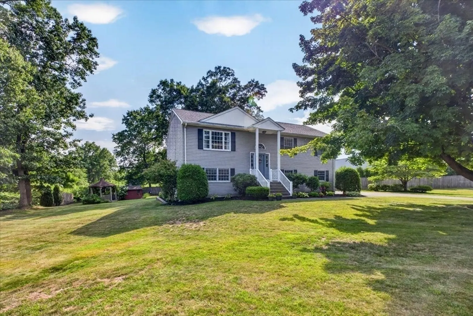
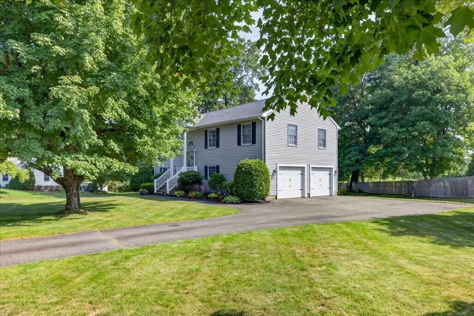
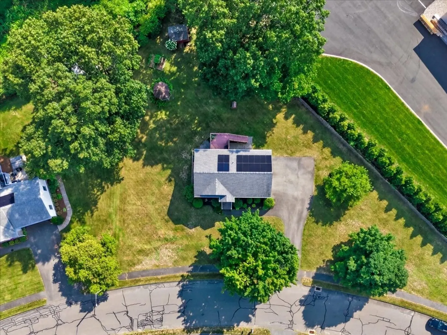
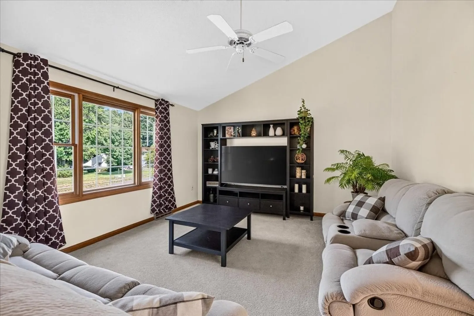
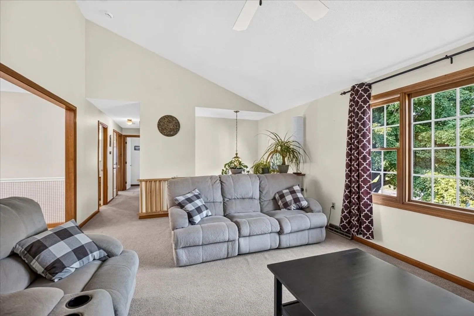
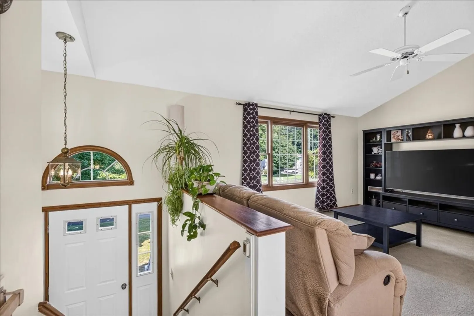
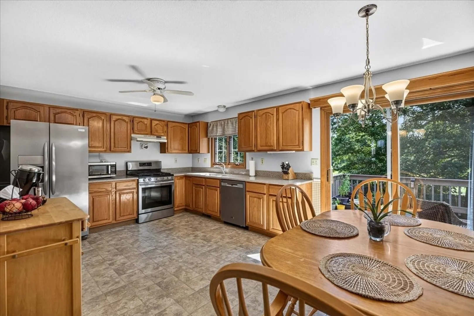
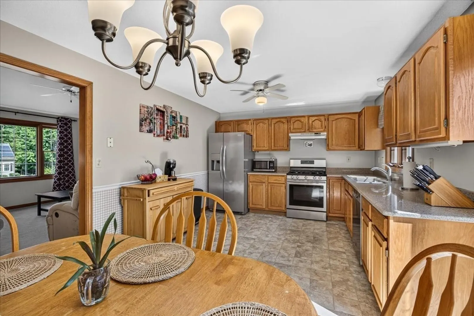
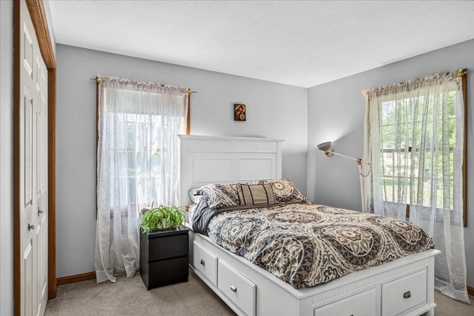
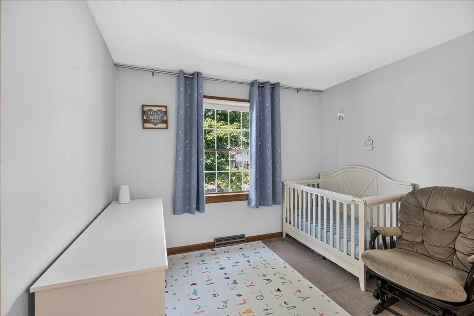
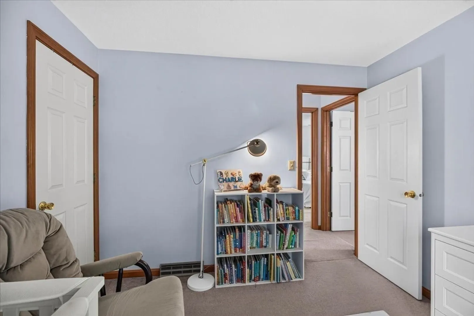
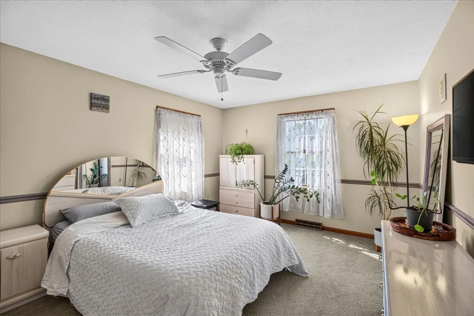
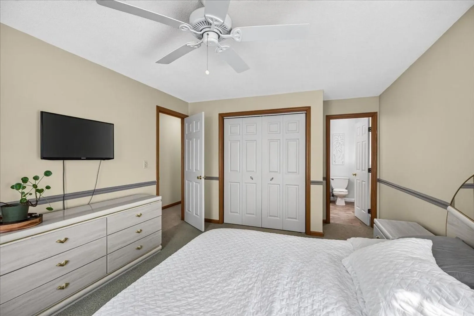
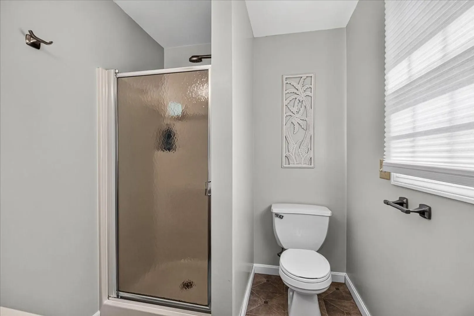
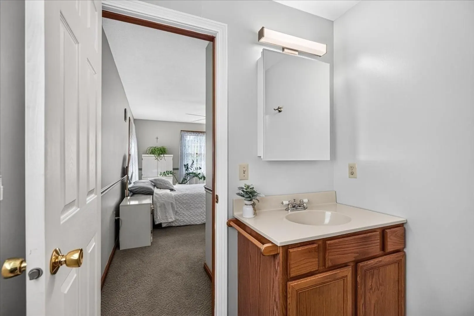
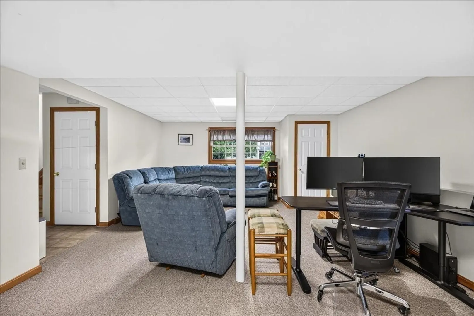
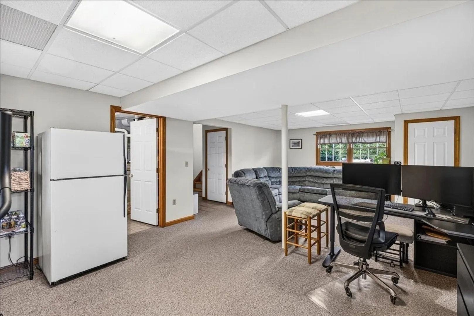
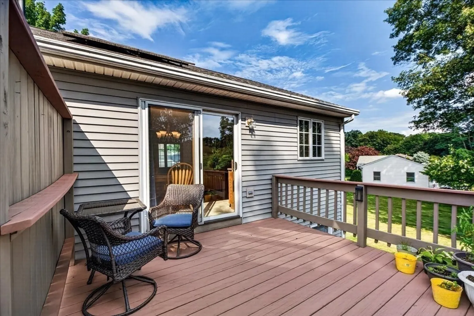
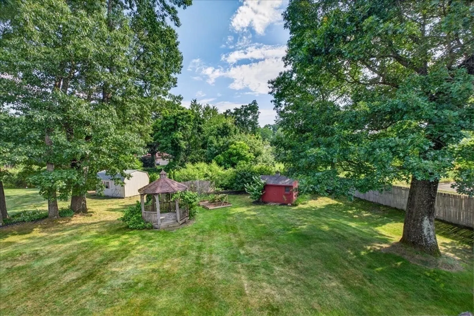
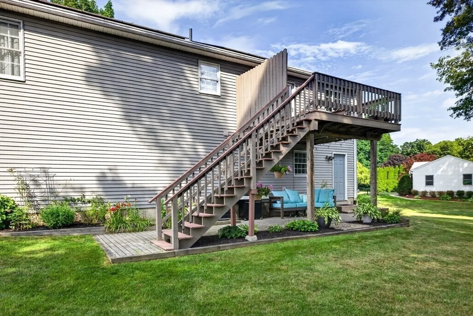
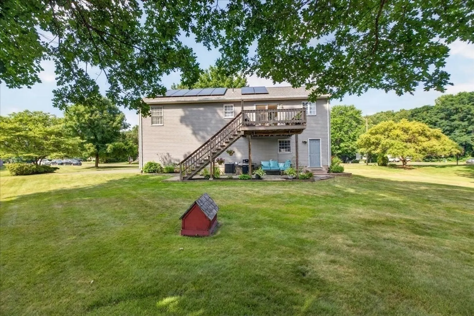
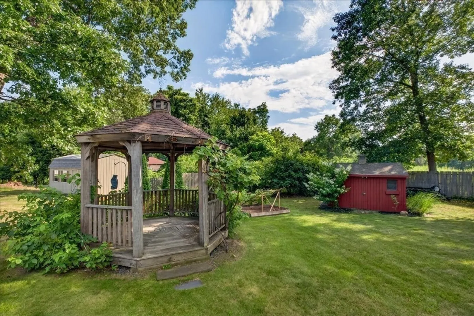
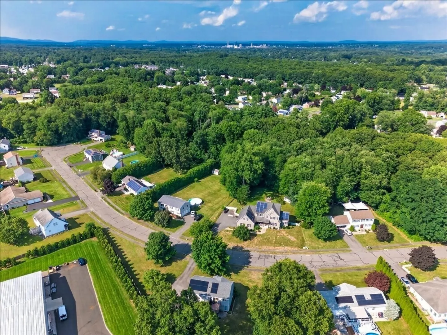
Your new home awaits on a desirable Agawam cul de sac! Enter through a bright tiled foyer offering access to both the main living level and finished lower level. The inviting living room features vaulted ceilings and flows into the refreshed kitchen and dining area. Seller states the refrigerator and range were replaced in (2022) and the dishwasher in (2025). Sliding doors open to a deck overlooking the backyard, while the gazebo and patio below create the perfect setting for BBQs, outdoor dining, entertaining, or relaxing. Down the hall are two generously sized BRs, a full bath, and a primary BR with its own private full bath. The lower level offers a family room, half bath, laundry, storage, and direct access to the two car garage. Seller states additional upgrades include: (2025) new A/C system; (2020) solar panels; (2018) roof replacement; plus a smart WiFi thermostat, sprinkler controller, and garage door opener. A wonderful blend of space, comfort, and outdoor living!
-
Highlights
- Cooling: Central Air
- Parking Spots: 6
- Property Type: Single Family Residence
- Total Rooms: 6
- Status: Closed
- Heating: Forced Air, Natural Gas
- Property Class: Residential
- Style: Split Entry
- Year Built: 1994
-
Additional Details
- Appliances: Gas Water Heater, Water Heater, Range, Dishwasher, Microwave, Refrigerator, Washer, Dryer
- Construction: Frame
- Exterior Features: Deck - Wood, Patio, Storage, Sprinkler System
- Foundation: Concrete Perimeter
- Road Frontage Type: Public
- SqFt Source: Public Record
- Year Built Source: Public Records
- Basement: Full, Partially Finished, Walk-Out Access, Interior Entry, Garage Access, Concrete
- Exclusions: Refrigerator In Basement
- Flooring: Tile, Vinyl, Carpet
- Lot Features: Cul-De-Sac, Level
- Roof: Shingle
- Year Built Details: Actual
- Zoning: Ra
-
Amenities
- Covered Parking Spaces: 2
- Parking Features: Attached, Under, Garage Door Opener, Paved Drive, Off Street, Paved
-
Utilities
- Electric: Circuit Breakers, 200+ Amp Service
- Water Source: Public
- Sewer: Public Sewer
-
Fees / Taxes
- Assessed Value: $405,800
- Taxes: $5,722
- Tax Year: 2026
Similar Listings
Sold
40 Photos
Sold
24 Photos
Sold
42 Photos
Sold
42 Photos
Content © 2026 MLS Property Information Network, Inc. The information in this listing was gathered from third party resources including the seller and public records.
Listing information provided courtesy of Real Broker MA, LLC.
MLS Property Information Network, Inc. and its subscribers disclaim any and all representations or warranties as to the accuracy of this information.
