
681 Mill St
$550,000
3
Beds
2
Baths
2,200
Sqft
- Request Info
- Call
- Save
-
More
- Mortgage Calculator

Property Tools
$550,000
3
Beds
2
Baths
2,200
Living Area
-
Property Description
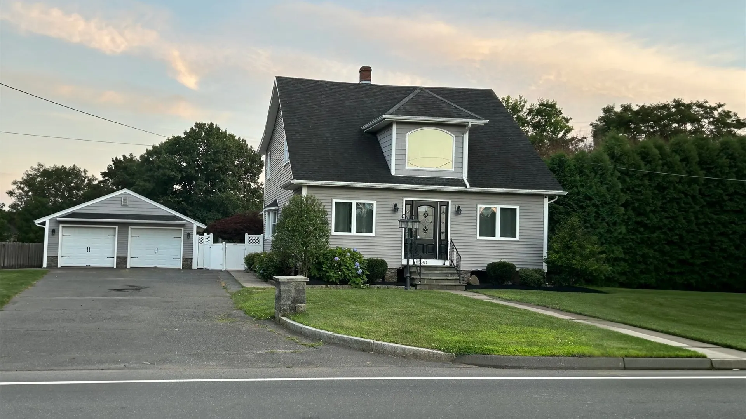
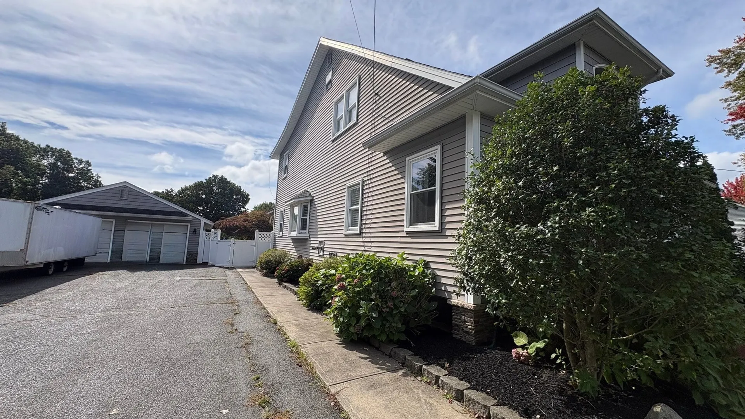
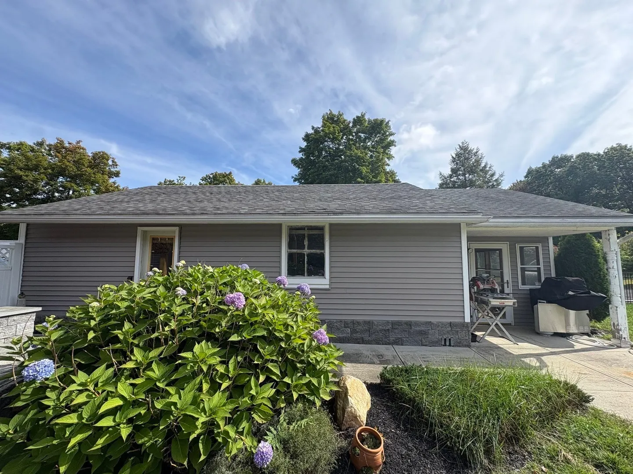
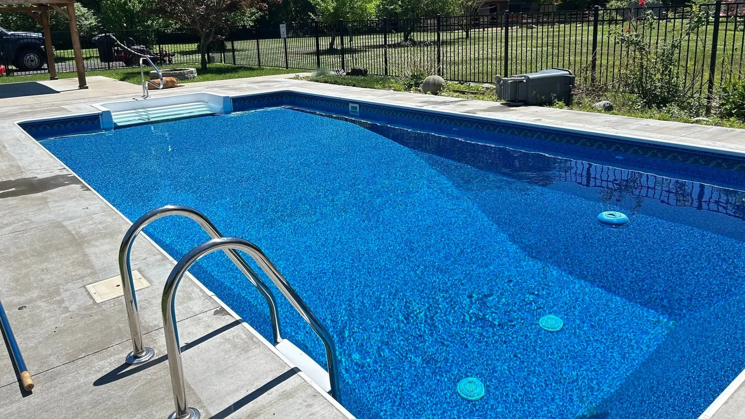
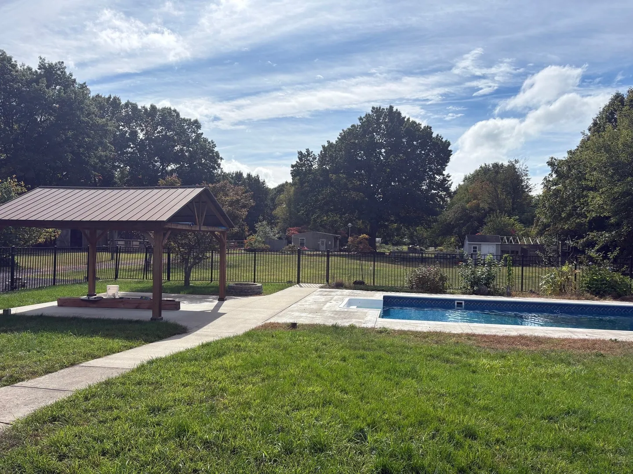
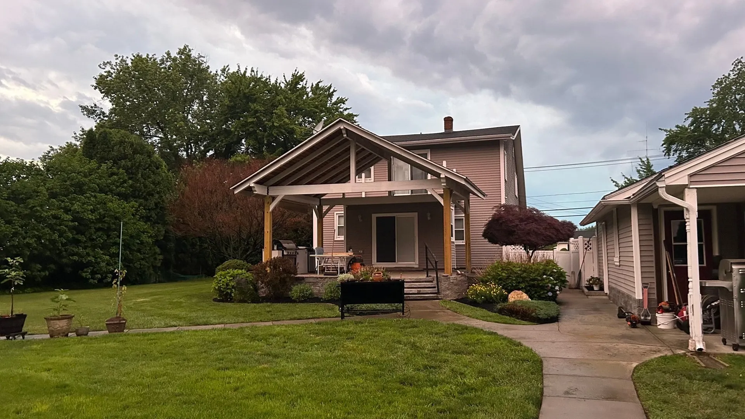
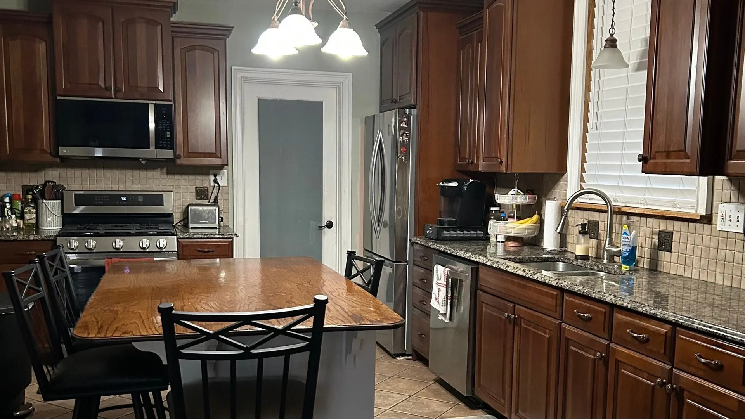
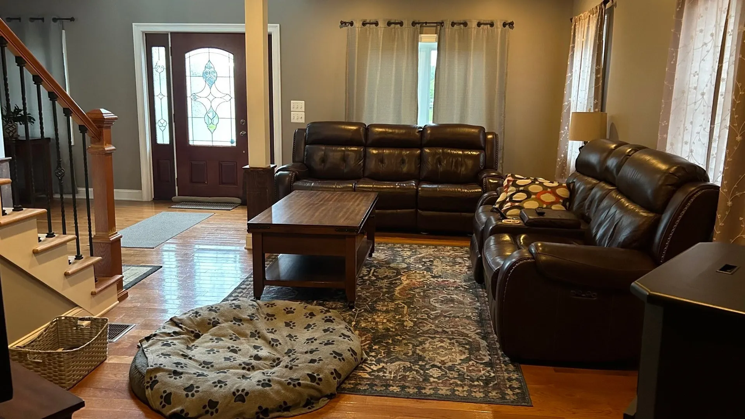
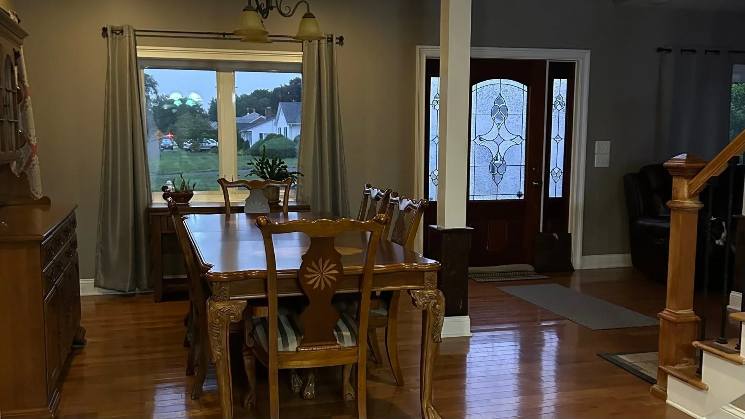
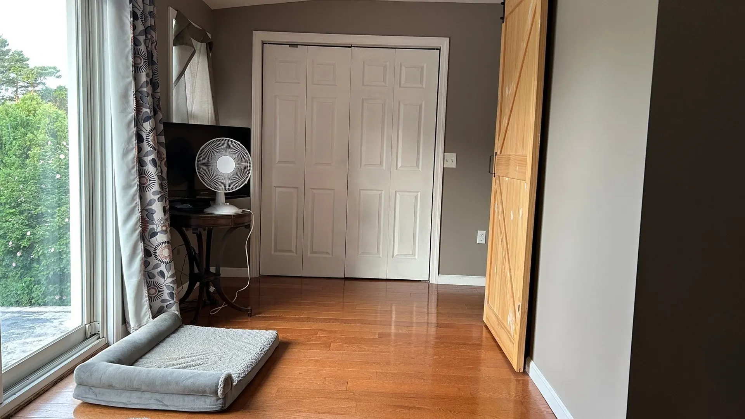
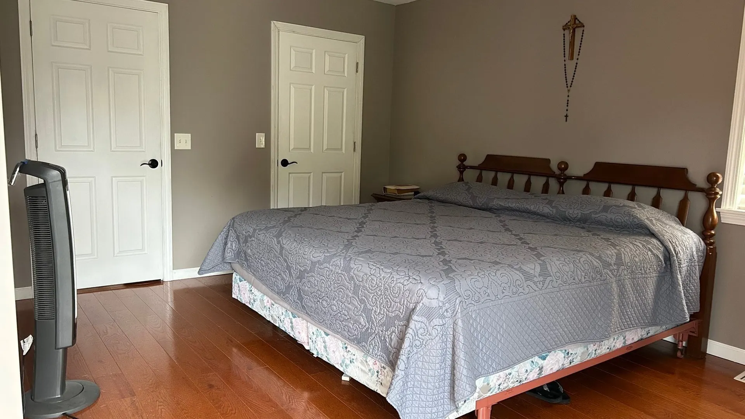
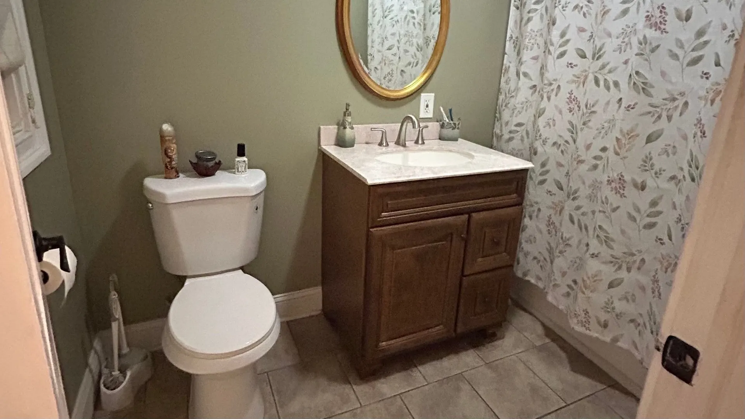
Space, privacy, and a backyard built for entertaining — this home truly has it all! Set on 2 beautiful acres, this spacious 3-bedroom, 2-bath home offers 2,200 sq. ft. of living space and is packed with features you will love. Step inside to a beautifully updated kitchen, perfect for cooking, gathering, and everyday living. Outside, enjoy your own private retreat complete with an inground pool, covered entertaining areas, expansive yard, and garage. Whether you’re hosting summer get-togethers, relaxing poolside, or simply enjoying the peace and privacy of your own space, this property offers the perfect blend of comfort and lifestyle. With so much to offer inside and out, this is one you won’t want to miss — schedule your showing today! PROFESSIONAL PHOTOS COMING SOON.
-
Highlights
- Acres: 2
- Heating: Oil
- Property Class: Residential
- Style: Colonial
- Year Built: 1900
- Cooling: Central Air
- Parking Spots: 8
- Property Type: Single Family Residence
- Total Rooms: 7
- Status: Active
-
Additional Details
- Appliances: Water Heater
- Construction: Stone
- Fireplaces: 1
- Road Frontage Type: Public
- SqFt Source: Owner
- Year Built Source: Public Records
- Basement: Full, Partially Finished
- Exterior Features: Patio, Covered Patio/Deck, Pool - Inground, Barn/Stable, Fenced Yard
- Foundation: Concrete Perimeter
- Roof: Shingle
- Year Built Details: Actual
- Zoning: Ra2
-
Amenities
- Covered Parking Spaces: 4
- Pool Features: In Ground
- Parking Features: Detached, Paved Drive, Off Street, Paved
-
Utilities
- Sewer: Public Sewer
- Water Source: Public
-
Fees / Taxes
- Assessed Value: $338,300
- Taxes: $4,770
- Tax Year: 2026
Similar Listings
Sold
38 Photos
Sold
40 Photos
Sold
0 Photos
Sold
41 Photos
Content © 2026 MLS Property Information Network, Inc. The information in this listing was gathered from third party resources including the seller and public records.
Listing information provided courtesy of NextHome Elite Realty.
MLS Property Information Network, Inc. and its subscribers disclaim any and all representations or warranties as to the accuracy of this information.