
Sold!
$604,000
4
Beds
2/2
Baths
2,200
Living Area
-
Property Description
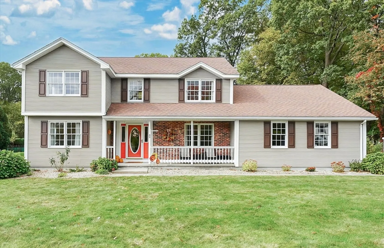
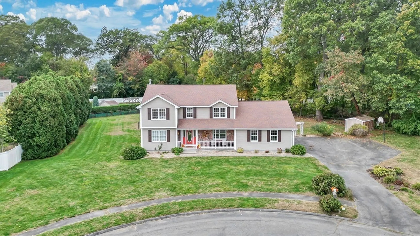
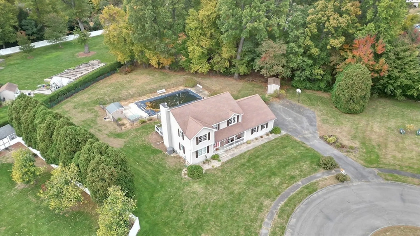
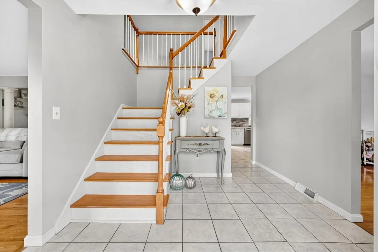
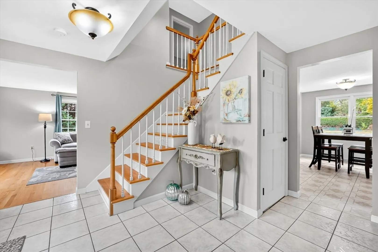
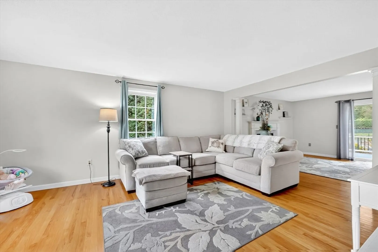
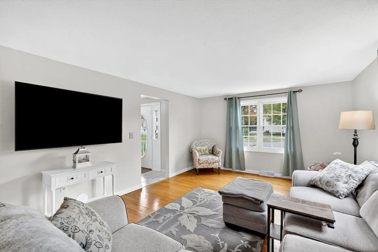
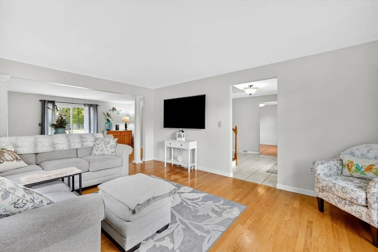
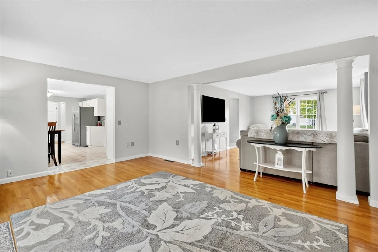
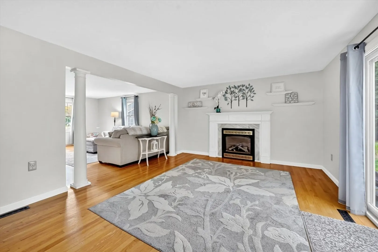
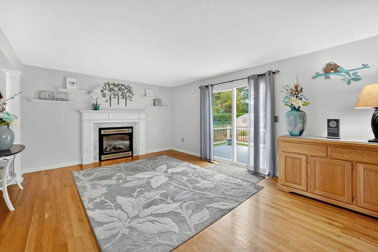
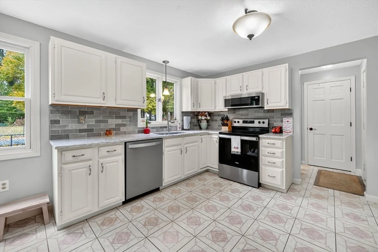
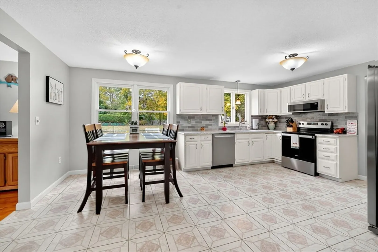
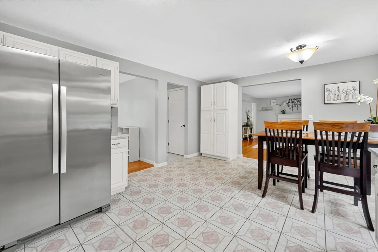
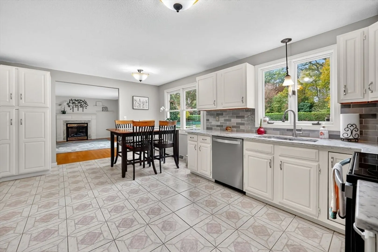
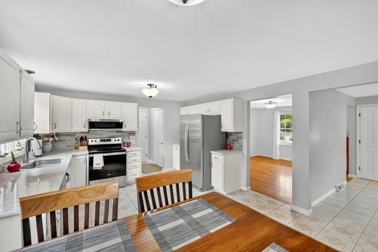
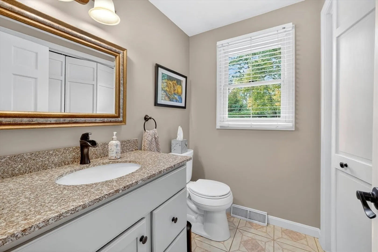
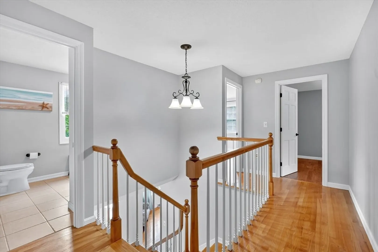
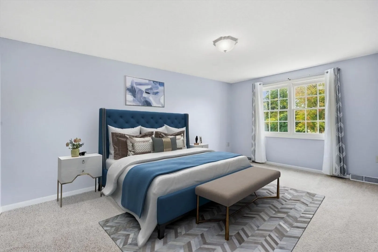
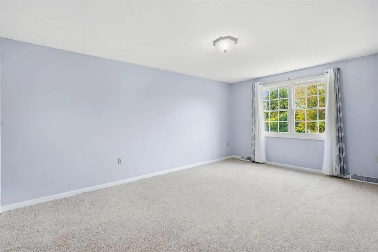
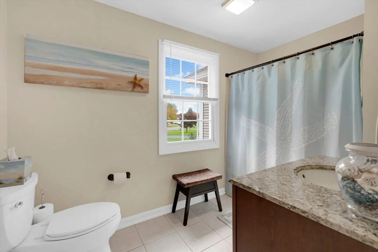
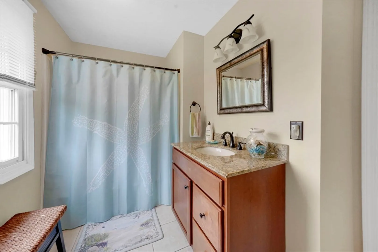
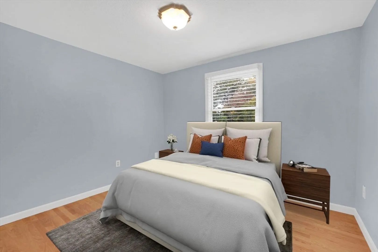
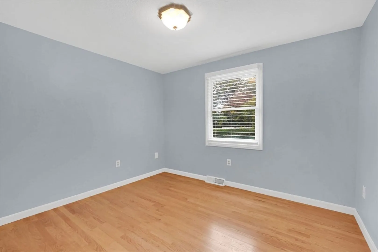
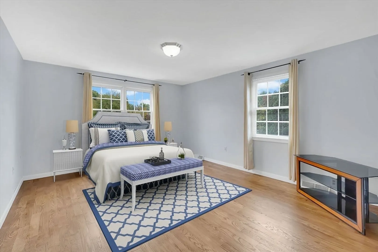
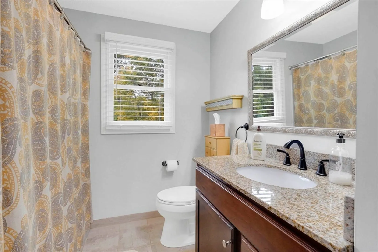
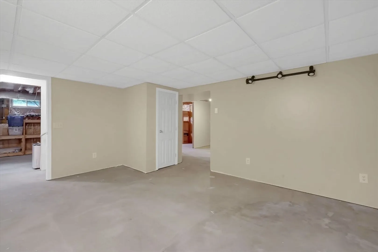
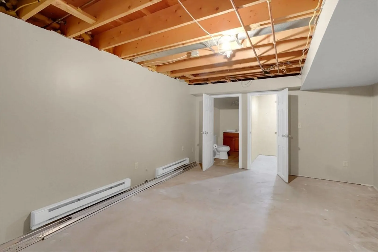
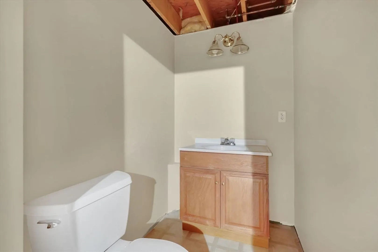
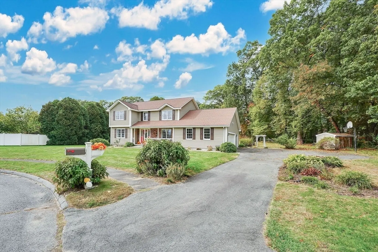
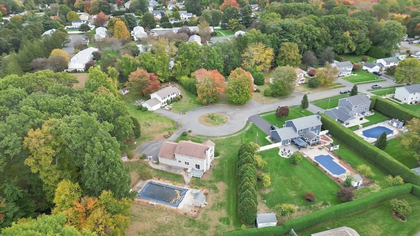
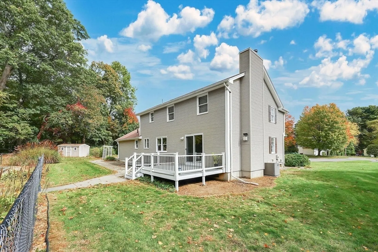
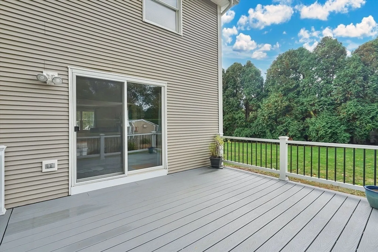
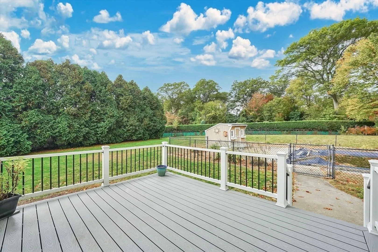
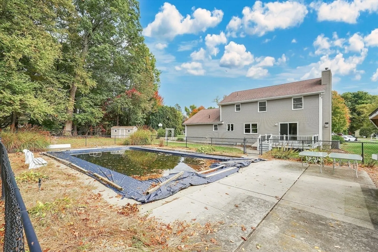
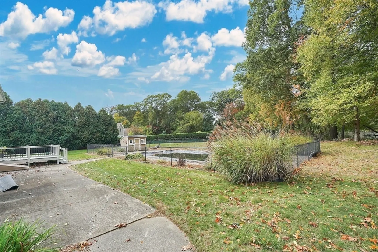
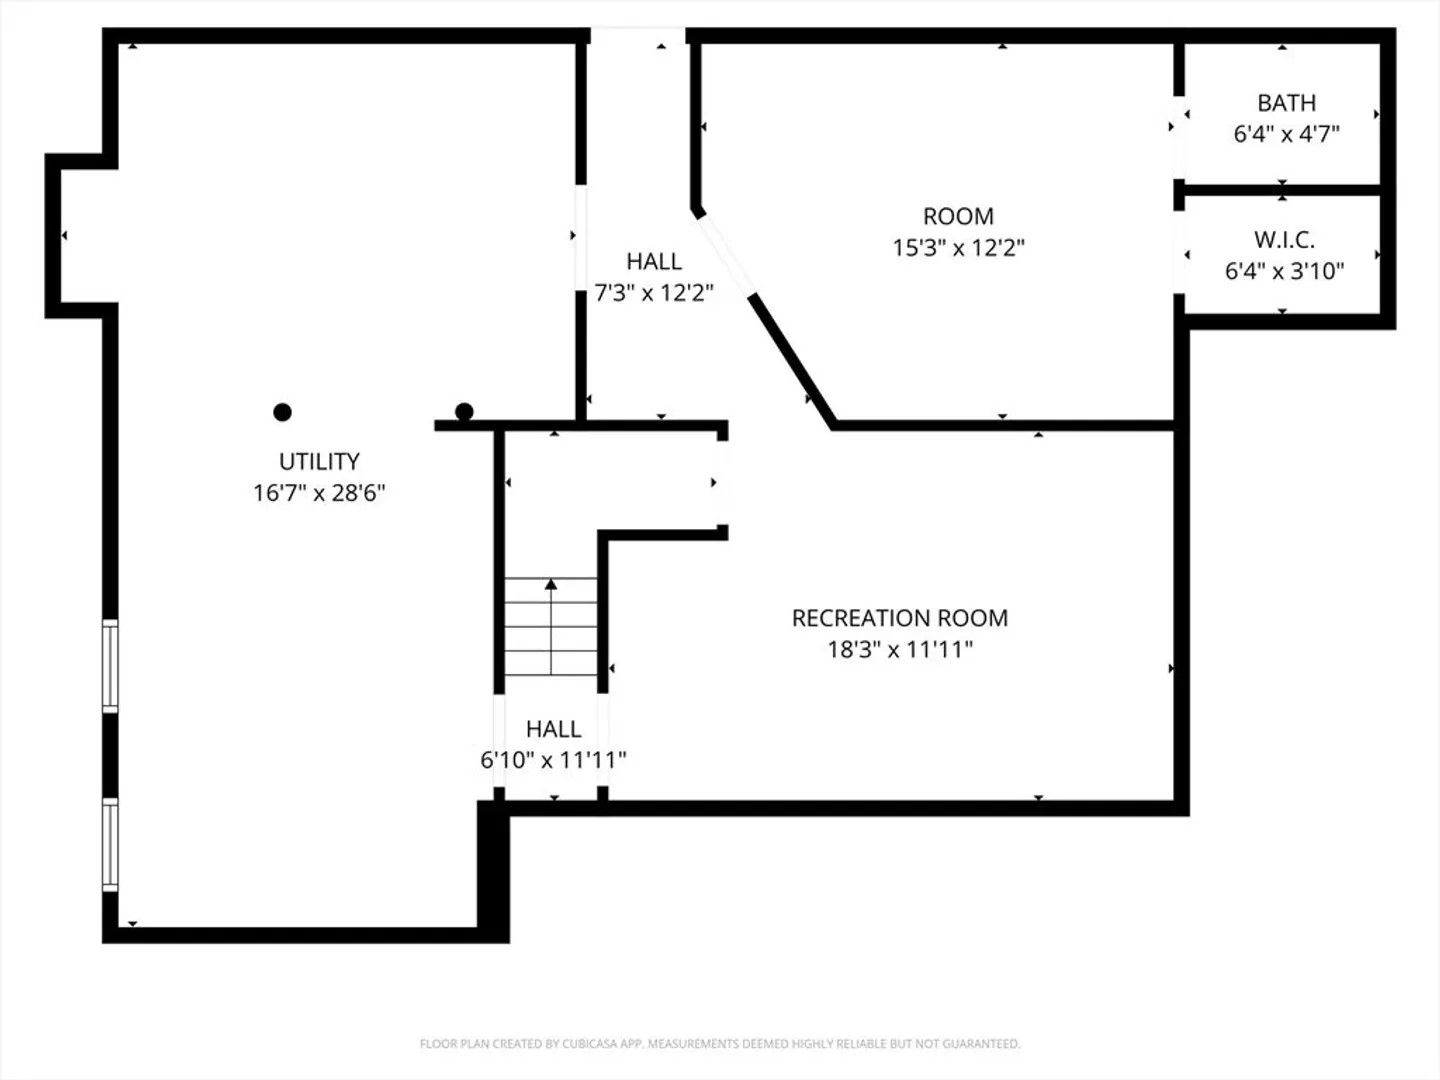
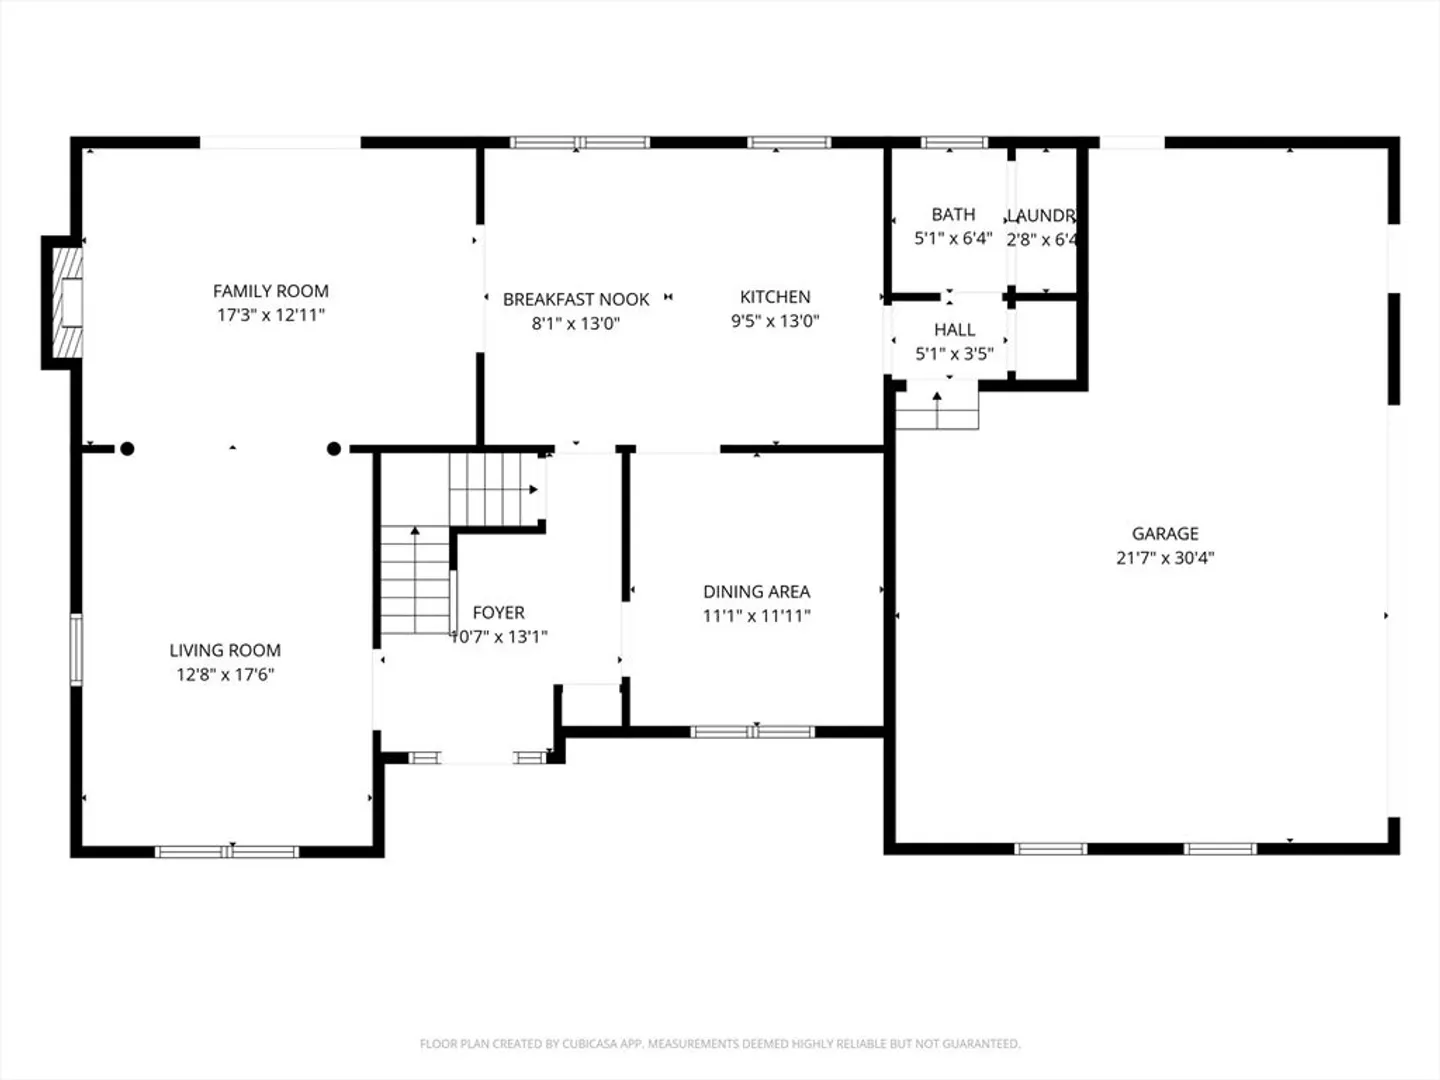
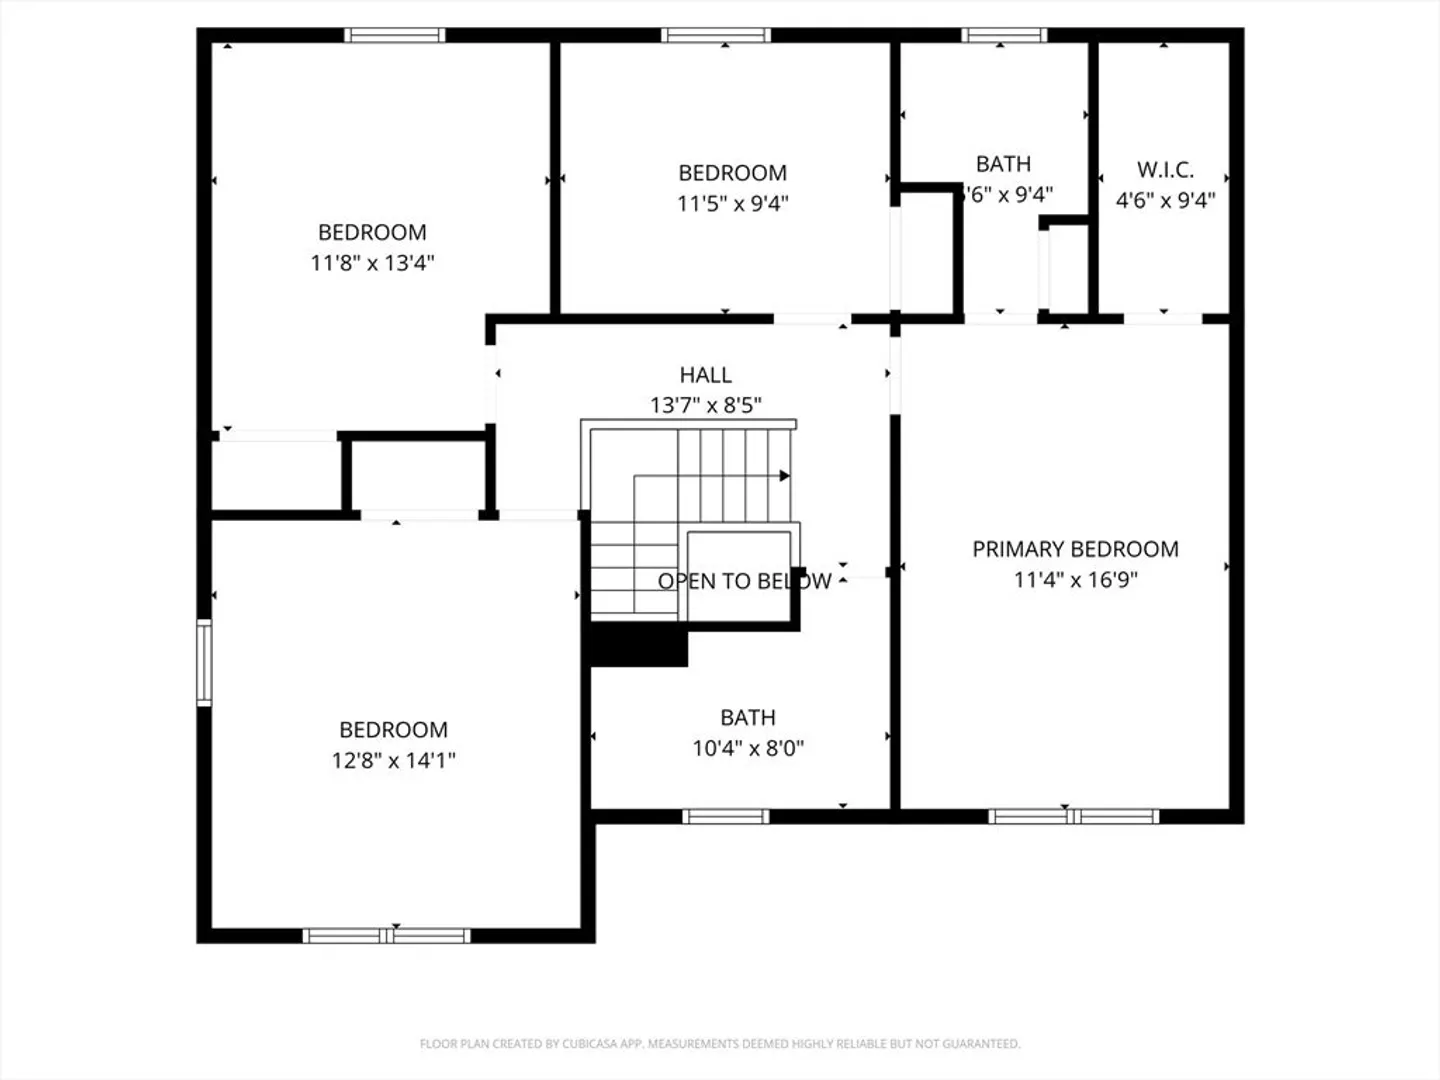
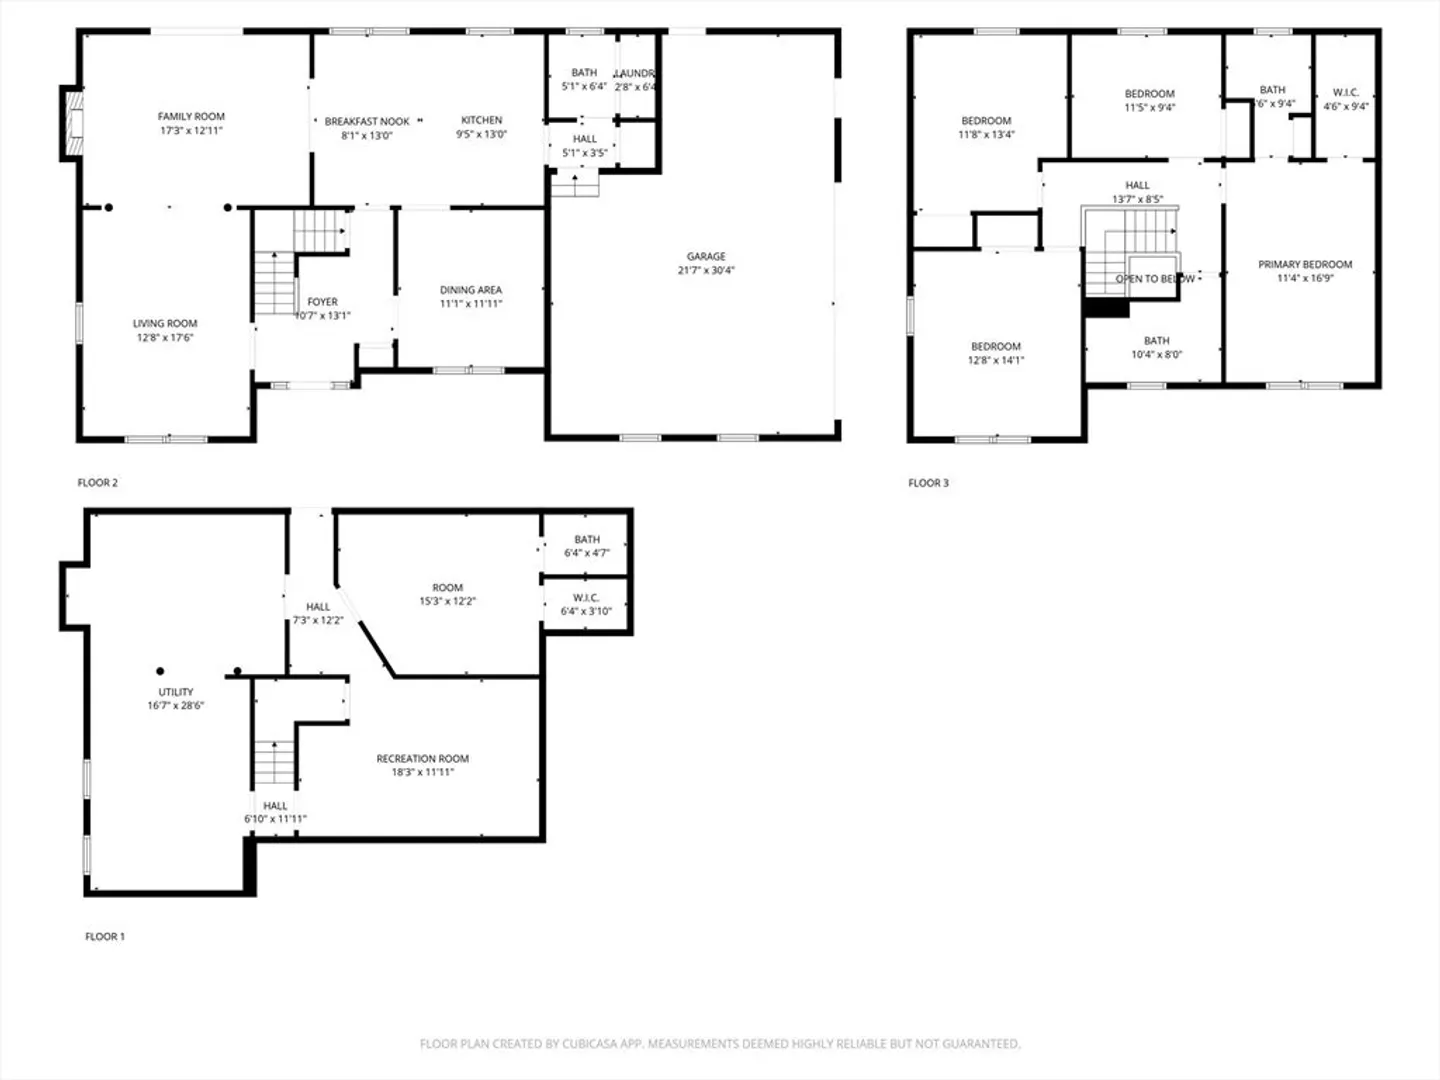
Highest and best offer due 10/21 at 6pm.Welcome to your dream home! A spacious 4-bedroom, 2 full and 2 half bath colonial tucked away on a peaceful cul-de-sac! This home offers a fantastic first-floor layout featuring gleaming hardwood floors, first-floor laundry, and a cozy gas fireplace. The bright kitchen flows seamlessly into the living and dining areas, perfect for entertaining. Upstairs, the primary suite includes a walk-in closet and en suite bath. The partially finished basement adds even more versatility. Step outside to a backyard built for fun — an in-ground pool, Trex deck, and partially fenced yard. With central AC, forced-air heat, sprinkler system, and a 2-car garage with extra storage, this one checks all the boxes!
-
Highlights
- Cooling: Central Air
- Parking Spots: 7
- Property Type: Single Family Residence
- Total Rooms: 7
- Status: Closed
- Heating: Forced Air, Natural Gas
- Property Class: Residential
- Style: Colonial
- Year Built: 1993
-
Additional Details
- Appliances: Range, Dishwasher, Microwave, Refrigerator, Washer, Dryer
- Exterior Features: Porch, Deck - Vinyl, Pool - Inground, Rain Gutters, Storage, Sprinkler System
- Flooring: Tile, Carpet, Hardwood
- Interior Features: Bathroom, Central Vacuum
- Roof: Shingle
- Year Built Details: Actual
- Zoning: Ag
- Construction: Frame
- Fireplaces: 1
- Foundation: Concrete Perimeter
- Road Frontage Type: Public
- SqFt Source: Owner
- Year Built Source: Public Records
-
Amenities
- Community Features: Public Transportation, Shopping, Highway Access
- Parking Features: Attached, Garage Door Opener, Storage, Garage Faces Side, Paved Drive, Paved
- Covered Parking Spaces: 2
- Pool Features: In Ground
-
Utilities
- Electric: 200+ Amp Service
- Water Source: Public
- Sewer: Public Sewer
-
Fees / Taxes
- Assessed Value: $423,000
- Taxes: $6,193
- Tax Year: 2025
Similar Listings
Sold
40 Photos
Sold
1 Photo
Sold
42 Photos
Sold
42 Photos
Content © 2026 MLS Property Information Network, Inc. The information in this listing was gathered from third party resources including the seller and public records.
Listing information provided courtesy of Lock and Key Realty Inc..
MLS Property Information Network, Inc. and its subscribers disclaim any and all representations or warranties as to the accuracy of this information.
