
Sold!
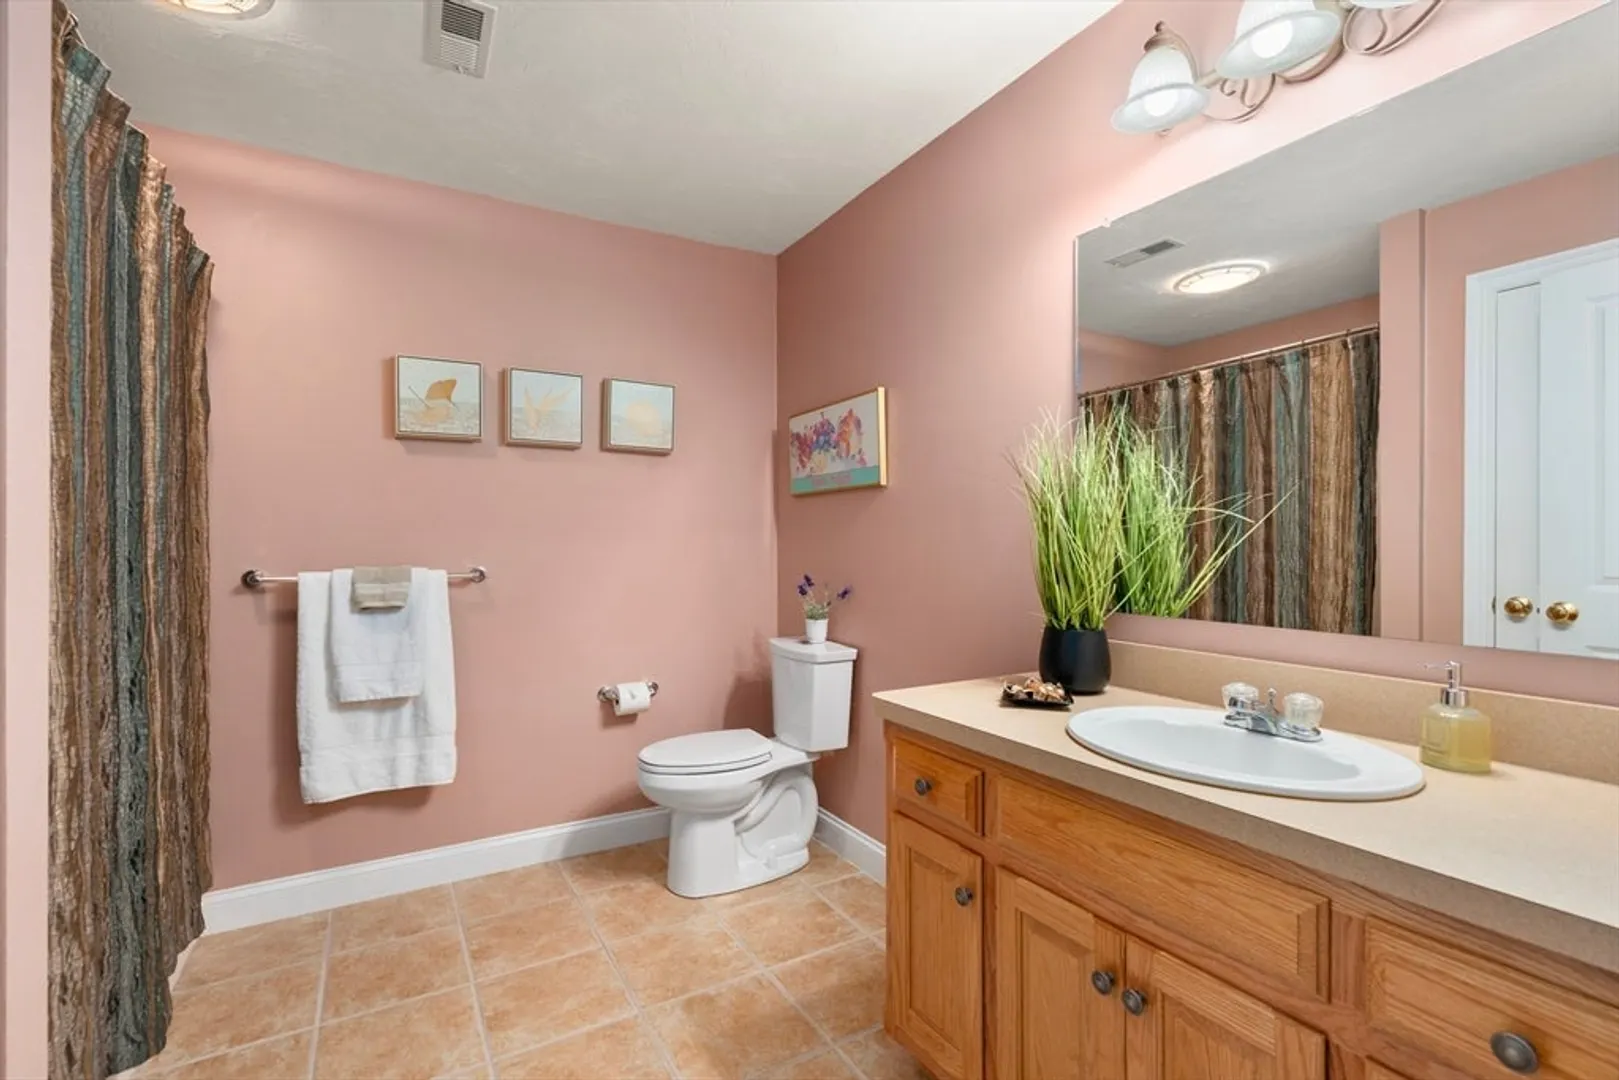

$467,500
2
Beds
2/1
Baths
1,746
Living Area
-
Property Description
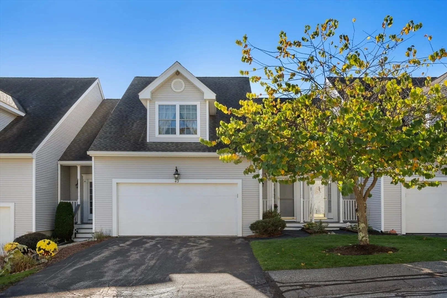
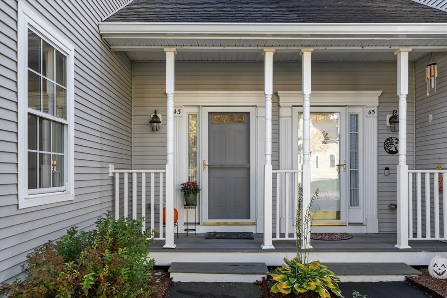
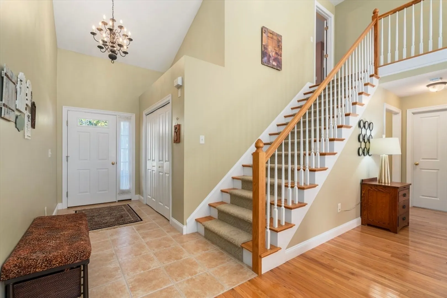
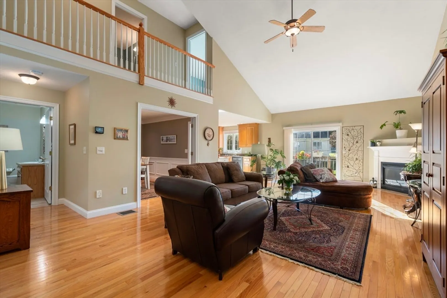
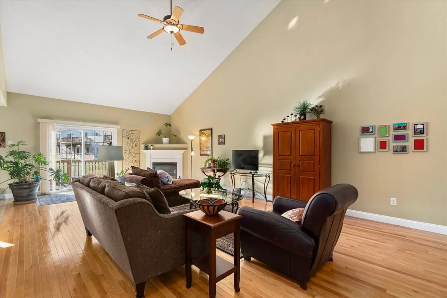
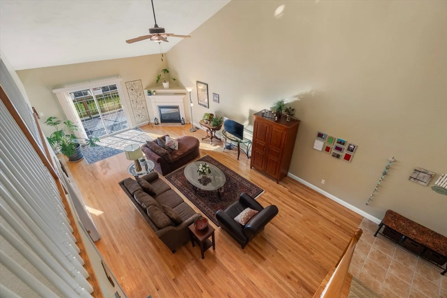
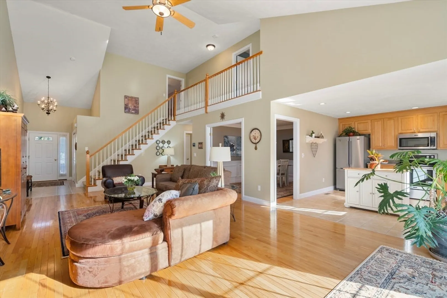
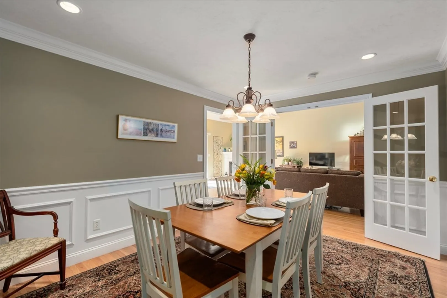
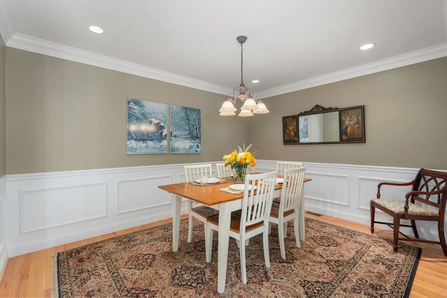
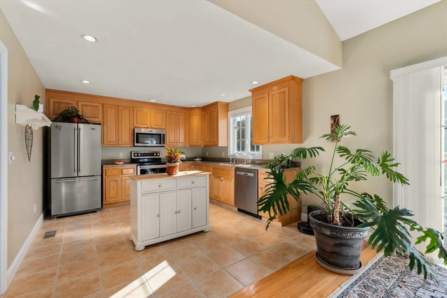
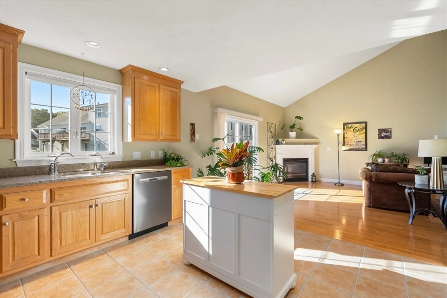
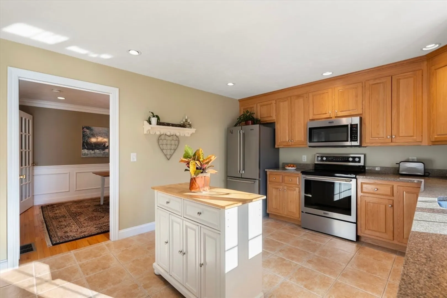
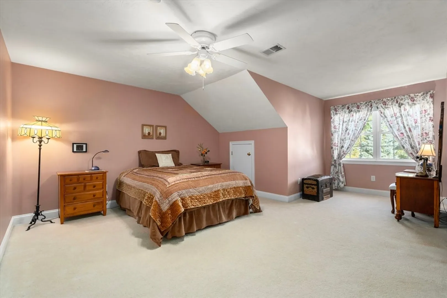
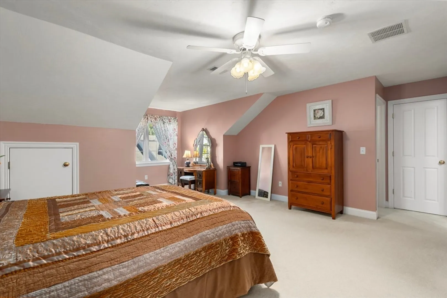
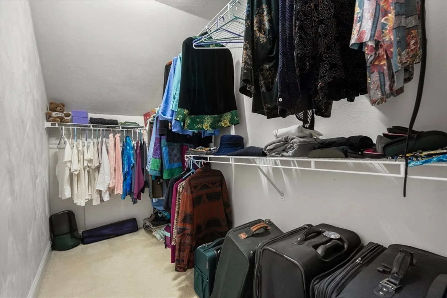
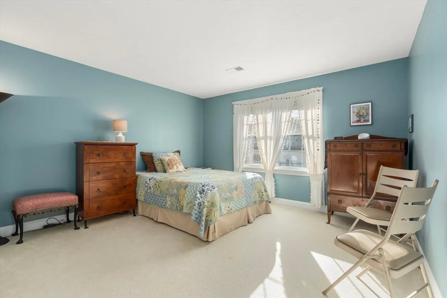
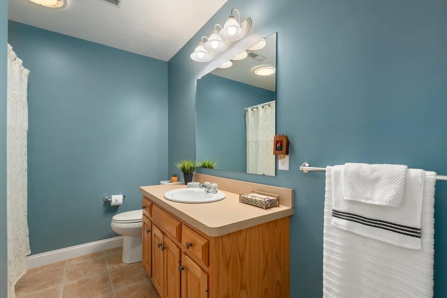
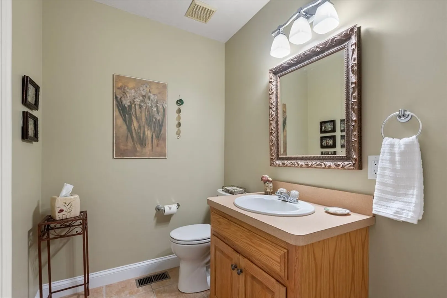
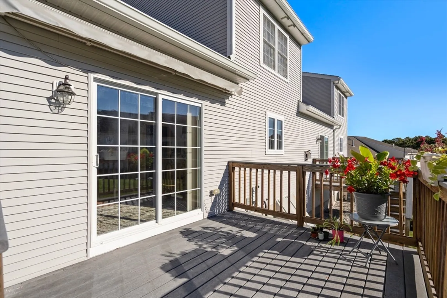
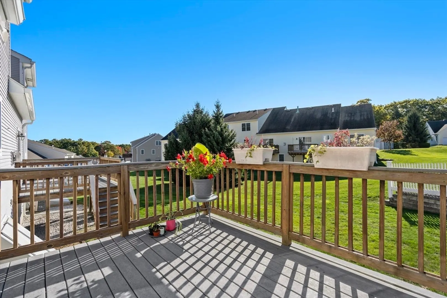
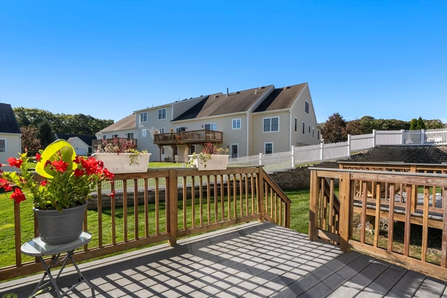
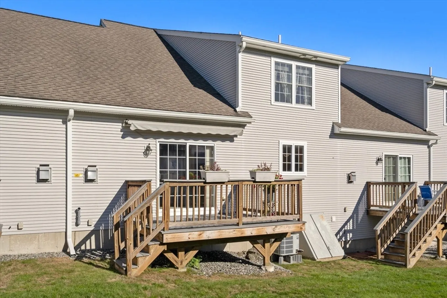
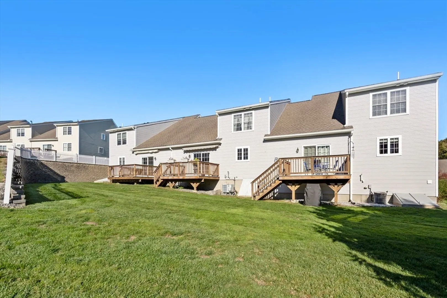
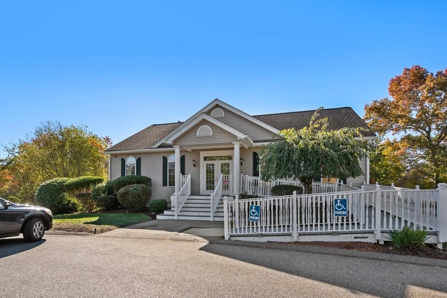
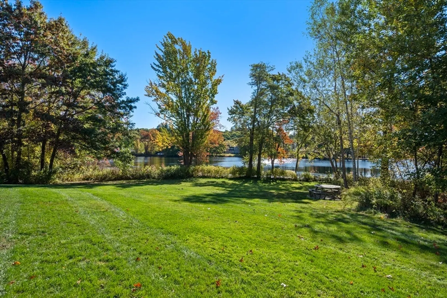
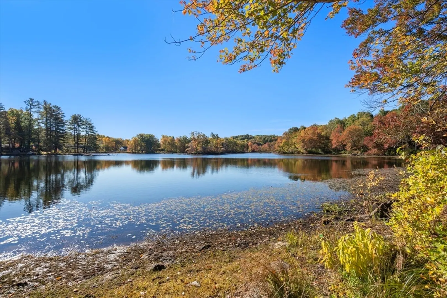
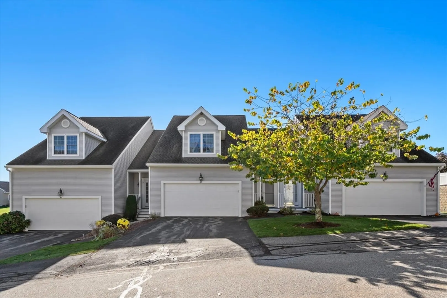
Live with ease at Brierly Pond Village, a highly desirable 55+ community! A pond setting with mature landscaping, woods, & trails! Savor a maintenance-free lifestyle and social activities at the Clubhouse! Step inside this beautiful well-maintained unit with open floor plan and feel of expansiveness. You’ll be first greeted by a tile foyer and enter the very spacious living room with a soaring 2 story ceiling, gas fireplace and hardwood floors. The Kitchen boasts upgraded cabinetry, granite counters, recessed lights, SS appliances (5 years new) & space for dining. A Dining Room with wainscoting and hardwood floors will delight you. Convenient Half Bath and Laundry. The generous Primary Bedroom Suite has WI closet & Full Bath. Completing the second floor is a bright Bedroom and full bath. Enjoy the outdoors on your deck with retractable awning! Newer systems- Furnace, HW Heater, and Heat Pump/AC Condenser, all 2022. Plenty of storage. Close to shopping & Highways. Call this home!
-
Highlights
- Building Name: Brierly Pond Village
- Heating: Forced Air, Natural Gas
- Parking Spots: 6
- Property Type: Condominium
- Total Rooms: 5
- Year Built: 2003
- Cooling: Central Air, Heat Pump
- HOA Fee: $372
- Property Class: Residential
- Stories: 2
- Unit Number: 43
- Status: Closed
-
Additional Details
- Appliances: Range, Dishwasher, Disposal, Microwave, Refrigerator, Washer, Dryer
- Construction: Frame
- Exterior Features: Porch, Deck - Composite, Screens, Rain Gutters, Professional Landscaping, Sprinkler System
- Flooring: Tile, Carpet, Hardwood, Flooring - Stone/Ceramic Tile
- Pets Allowed: Yes w/ Restrictions
- SqFt Source: Public Record
- Year Built Details: Actual, Approximate
- Zoning: R
- Basement: Y
- Exclusions: Personal Property.
- Fireplaces: 1
- Interior Features: Closet, Lighting - Overhead, Entrance Foyer
- Roof: Shingle
- Total Number of Units: 138
- Year Built Source: Public Records
-
Amenities
- Community Features: Shopping, Walk/Jog Trails, Medical Facility, Highway Access, Public School, Adult Community
- Parking Features: Attached, Garage Door Opener, Storage, Off Street, Paved
- Covered Parking Spaces: 2
-
Utilities
- Electric: Circuit Breakers, 150 Amp Service
- Water Source: Public
- Sewer: Public Sewer
-
Fees / Taxes
- Assessed Value: $400,000
- HOA Fee Includes: Maintenance Structure, Road Maintenance, Maintenance Grounds, Snow Removal, Trash
- Taxes: $5,292
- HOA Fee Frequency: Monthly
- Tax Year: 2024
Similar Listings
Sold
38 Photos
Sold
39 Photos
Sold
35 Photos
Sold
42 Photos
Content © 2026 MLS Property Information Network, Inc. The information in this listing was gathered from third party resources including the seller and public records.
Listing information provided courtesy of Brighter Homes Realty.
MLS Property Information Network, Inc. and its subscribers disclaim any and all representations or warranties as to the accuracy of this information.
