
Sold!
$600,000
2
Beds
2/1
Baths
1,792
Living Area
-
Property Description
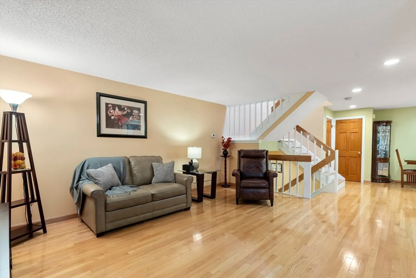
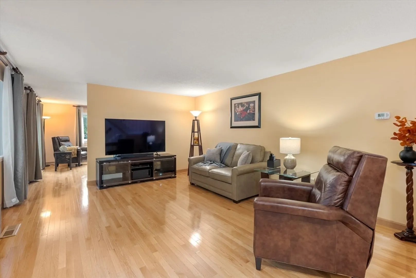
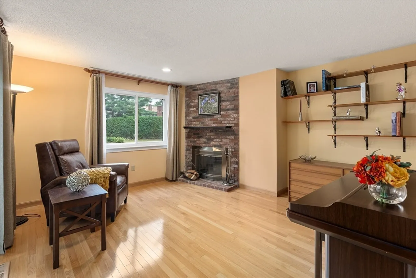
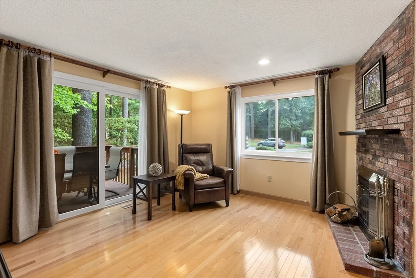
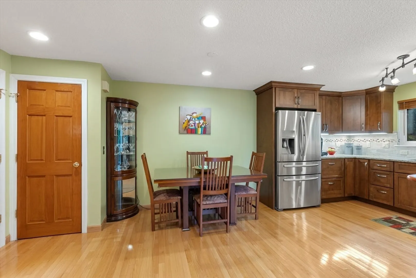
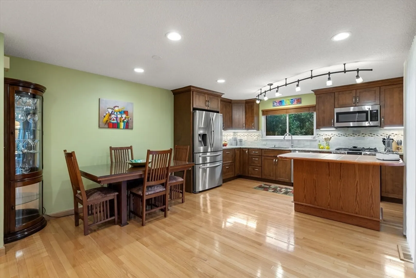
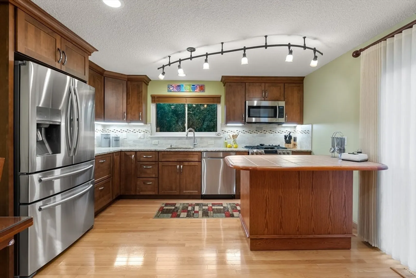
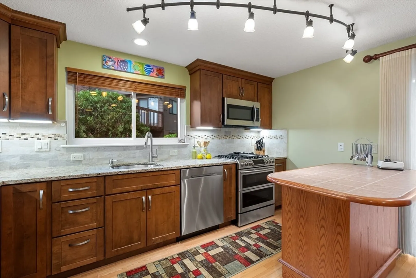
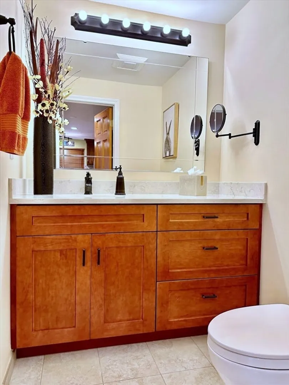
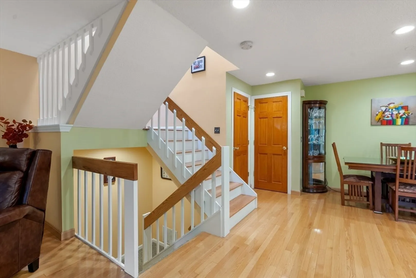
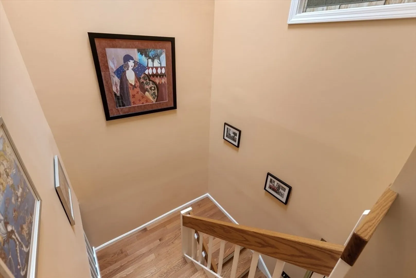
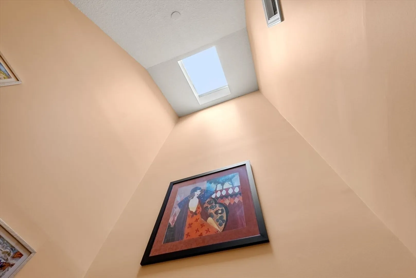
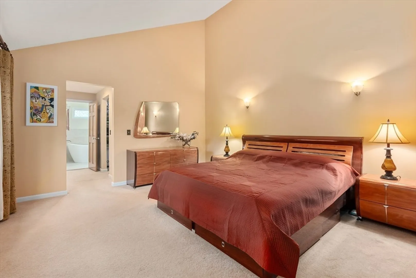
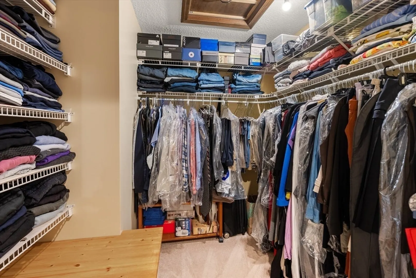
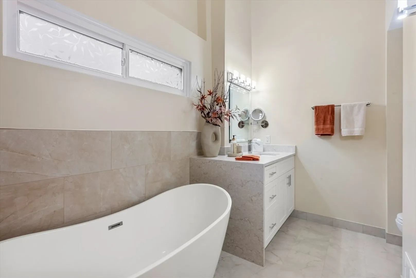
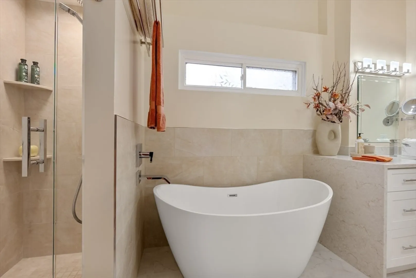
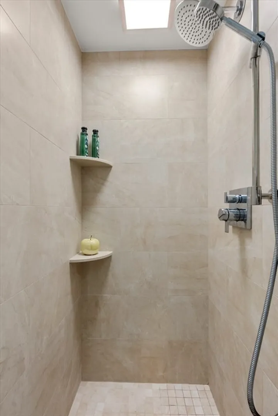
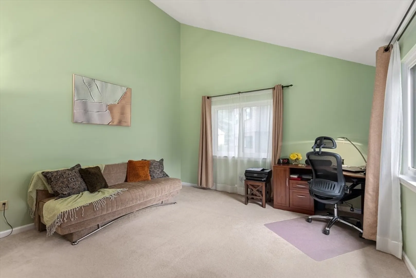
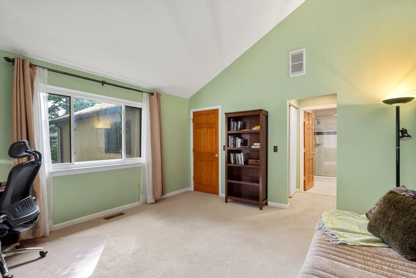
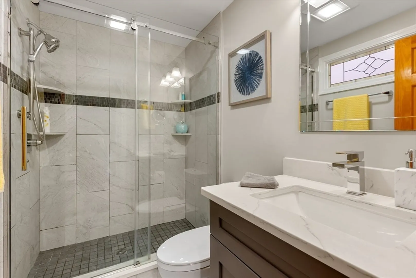
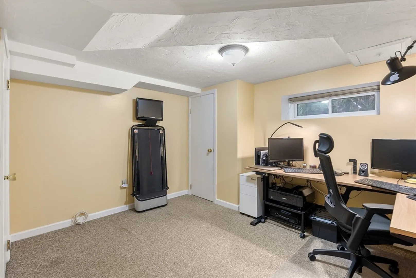
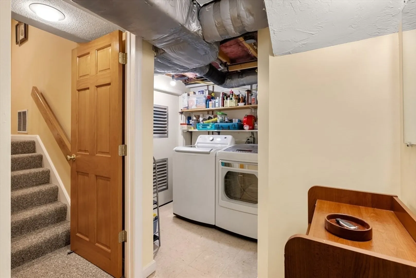
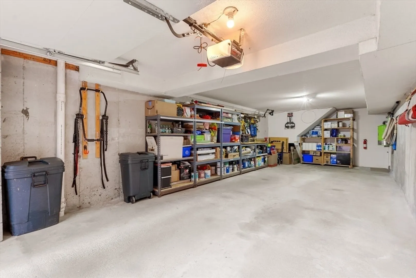
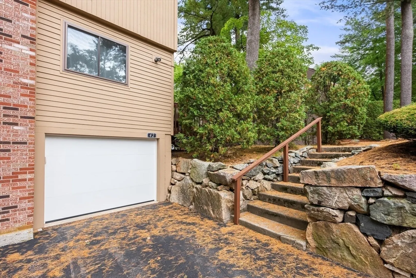
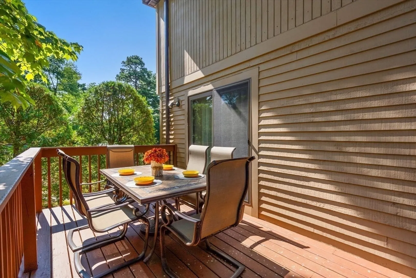
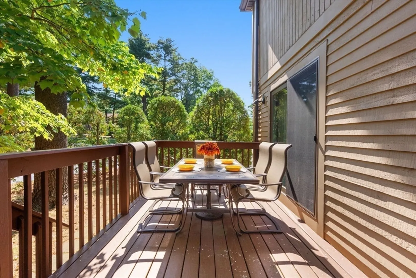
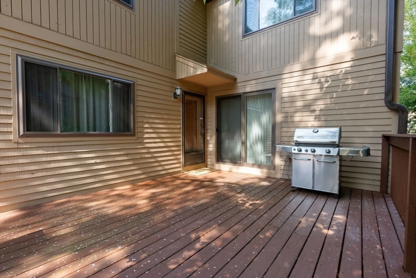
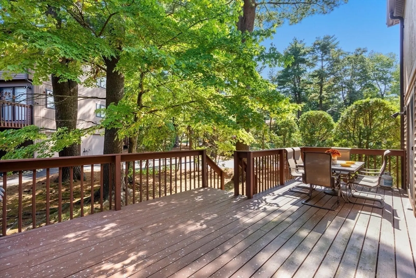
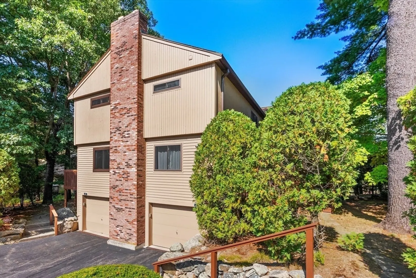
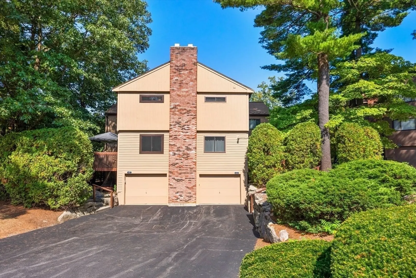
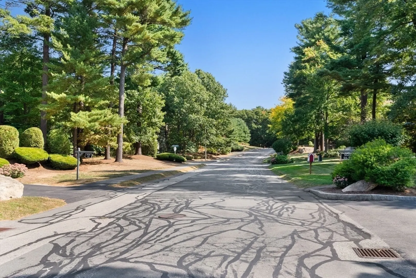
Located among greens in the very desirable Spyglass Hill Condominium, this Beautiful 3-level townhome will positively surprise you! Main Level features open floor plan w/ a Living Rm; Family Rm w/wood burning fireplace and a slider to a huge wooden deck; Dining Rm w/recessed lighting and a second slider to the deck; Elegantly Remodeled (Nov. 2018) Half bath and Beautifully Redone (Nov.2016) Kitchen. Wood landing staircase w/skylight leads to the Second Floor, showcasing an Expansive Primary Suite w/half vaulted ceilings, a walk-in closet an Gorgeous (Oct. 2022) Full Bath with free standing soaking tub and tiled shower w/glass door. Large Second Bedroom also has a half vaulted ceilings and very tastefully remodeled (Nov. 2018) en-suite Bathroom with double-sized tiled shower stall. Lower Level offers a finished Bonus/Office room, Laundry area and a utility room. HVAC 2011, New windows and Sliders (2015), Tandem garage for 2 cars. New garage door (Sep.2024), New A/C condenser(May 2022).
-
Highlights
- Building Name: Spyglass Hill Condominium
- Heating: Forced Air, Natural Gas, Electric
- Parking Spots: 3
- Property Type: Condominium
- Total Rooms: 6
- Year Built: 1984
- Cooling: Central Air
- HOA Fee: $295
- Property Class: Residential
- Stories: 3
- Unit Number: 19a
- Status: Closed
-
Additional Details
- Appliances: Range, Dishwasher, Disposal, Microwave, Refrigerator, Washer, Dryer
- Construction: Frame
- Exterior Features: Deck - Wood
- Flooring: Tile, Vinyl, Carpet, Hardwood, Flooring - Wall to Wall Carpet
- Pets Allowed: Yes
- SqFt Source: Public Record
- Year Built Details: Actual
- Zoning: Res MF
- Basement: Y
- Exclusions: Wall Mounted Tv & Bracket In The Ll Office, And Wall Mounted Magnified Mirrors In All Bathrooms.
- Fireplaces: 1
- Interior Features: Closet, Office, Central Vacuum
- Roof: Shingle
- Total Number of Units: 324
- Year Built Source: Public Records
-
Amenities
- Community Features: Public Transportation, Shopping, Park, Walk/Jog Trails, Laundromat, Public School
- Parking Features: Attached, Under, Garage Door Opener, Storage, Off Street, Tandem
- Covered Parking Spaces: 2
-
Utilities
- Electric: Circuit Breakers
- Water Source: Public
- Sewer: Public Sewer
-
Fees / Taxes
- Assessed Value: $414,200
- HOA Fee Includes: Insurance, Maintenance Structure, Road Maintenance, Maintenance Grounds, Snow Removal
- Tax Year: 2024
- HOA Fee Frequency: Monthly
- Home Warranty: 1
- Taxes: $5,485
Similar Listings
Sold
35 Photos
Sold
30 Photos
Sold
42 Photos
Sold
20 Photos
Content © 2026 MLS Property Information Network, Inc. The information in this listing was gathered from third party resources including the seller and public records.
Listing information provided courtesy of Cameron Real Estate Group.
MLS Property Information Network, Inc. and its subscribers disclaim any and all representations or warranties as to the accuracy of this information.
