
Sold!
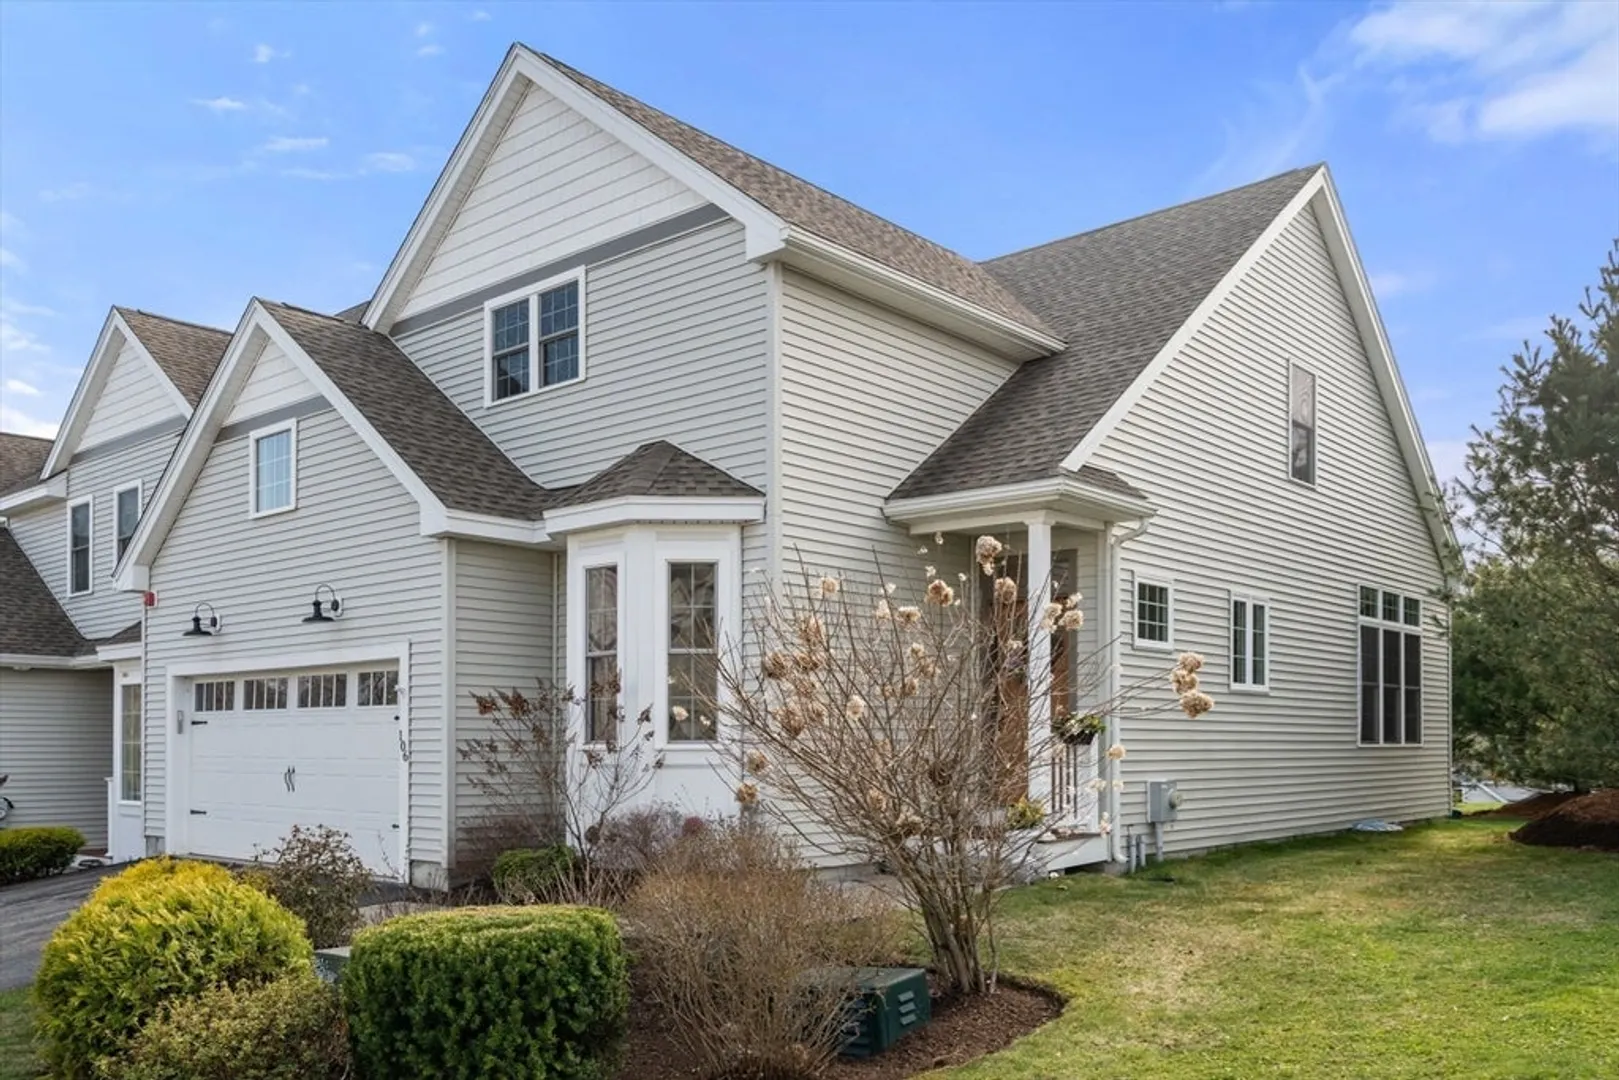
$710,000
2
Beds
2/1
Baths
2,223
Living Area
-
Property Description
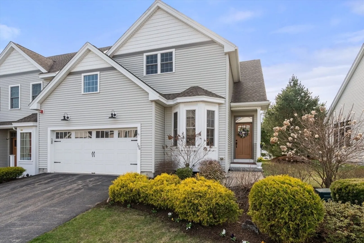
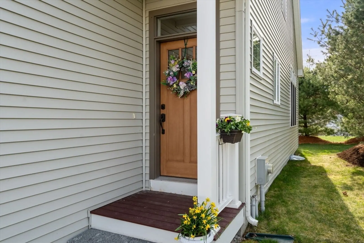
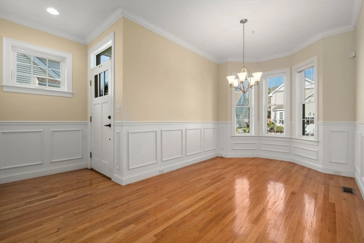
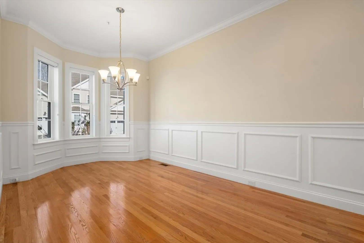
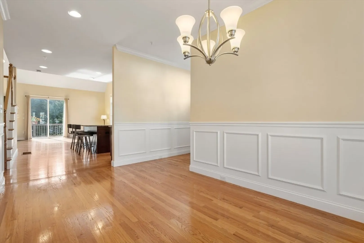
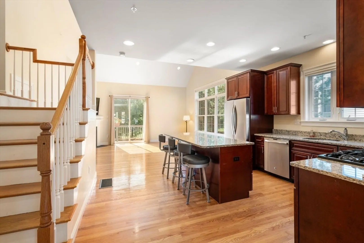
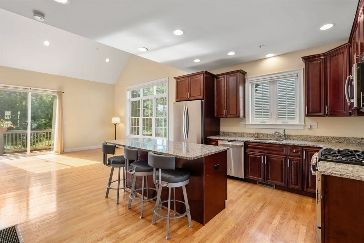
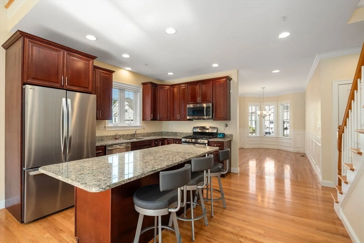
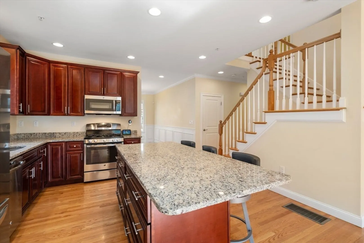
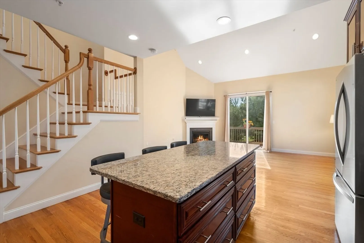
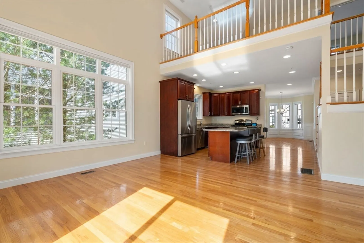
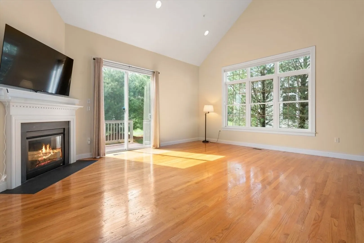
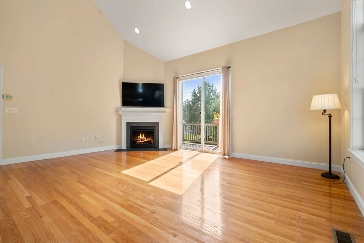
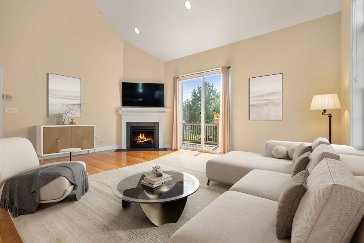
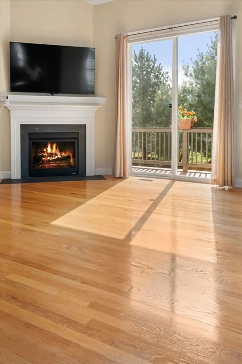
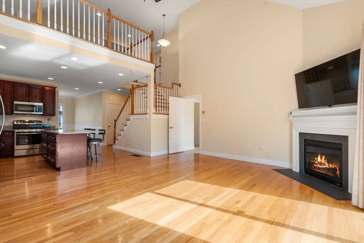
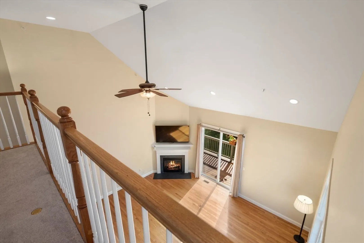
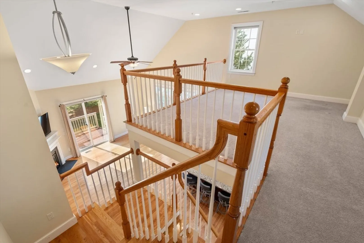
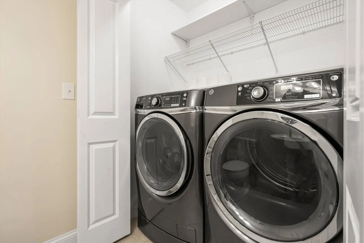
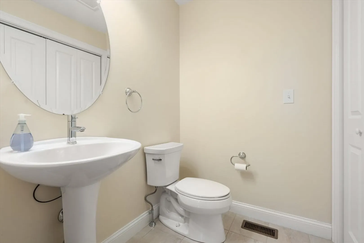
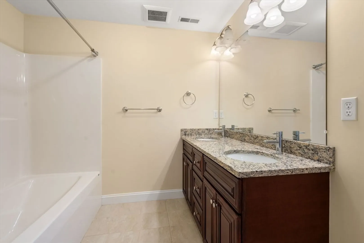
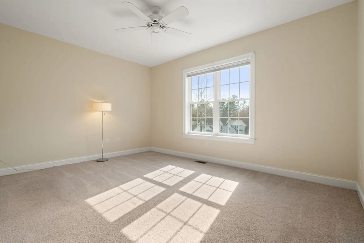
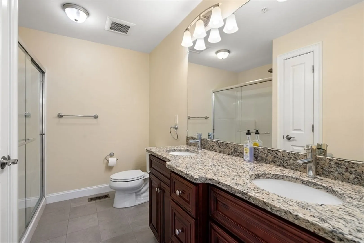
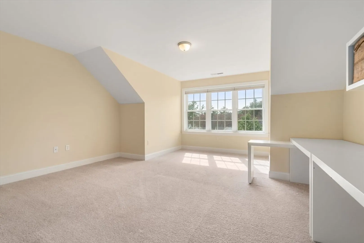
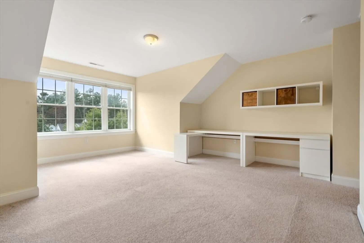
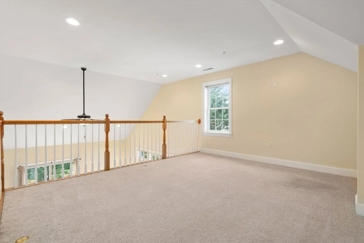
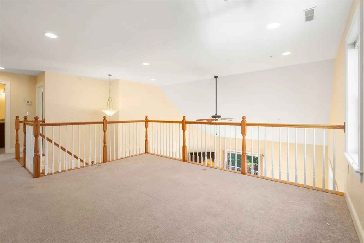
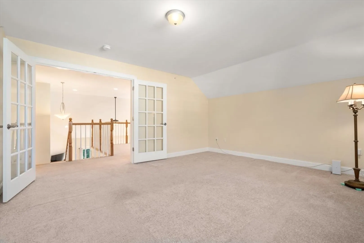
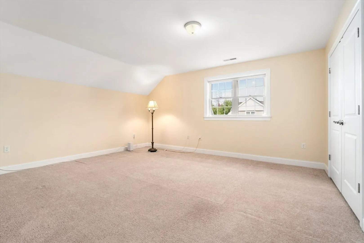
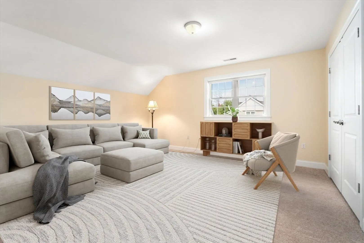
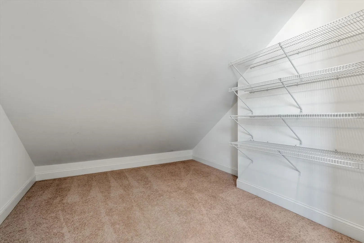
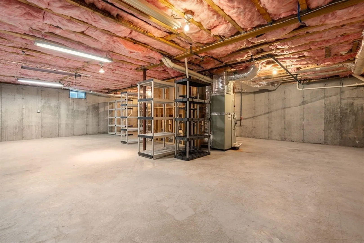
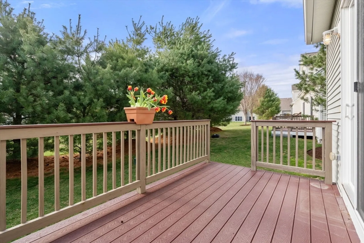
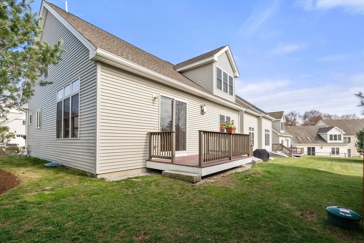
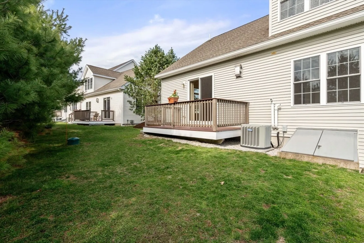
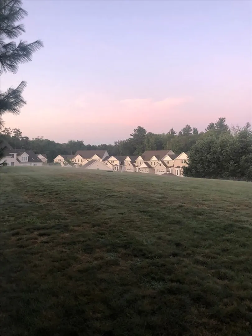
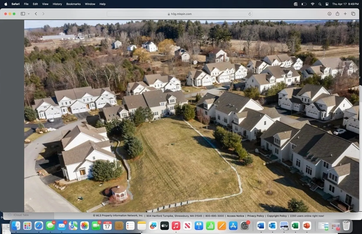
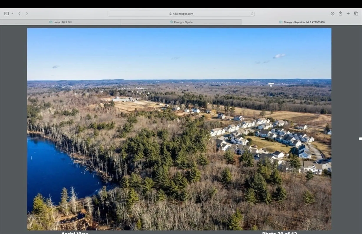
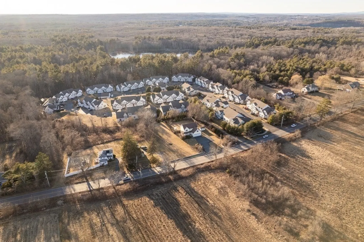
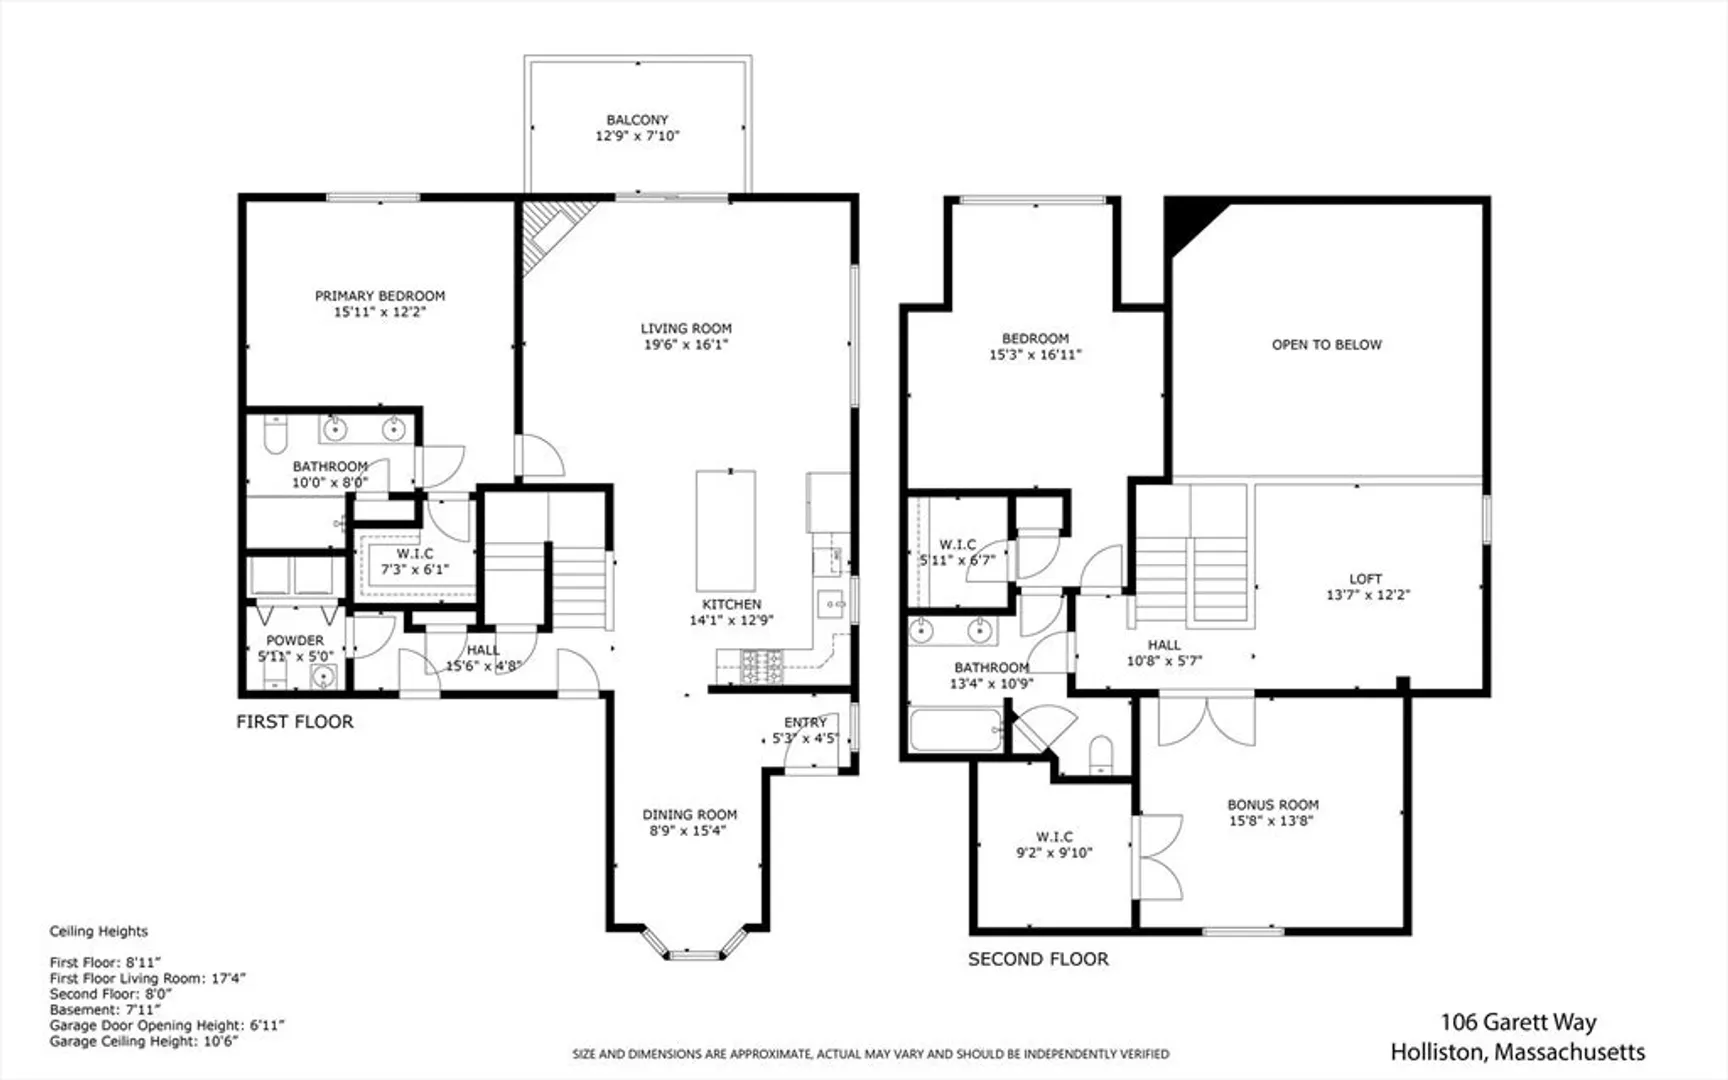
Here is the one you have wanted! This spacious, light filled 2014 end unit townhouse offers you choice of 1st or 2nd floor primary suites, granite/stainless eat-in kitchen with island seating & gas cooking, flowing easily into the cathedral ceilinged living room with gas fireplace, picture window & sliders to a large deck. The open floor plan is a delight, with hardwoods throughout the entertaining area.The entry & dining room feature decorative molding & bay window. The powder room, laundry & entrance to 2 car garage invite convenience. Upstairs - a generous loft, bonus room with French doors & walk in closet. The closets are abundant. A full basement adds even more storage & gives buyers the option of finishing. This lovely home faces east & backs west onto green space providing views & privacy. The Orchards - professionally managed, pet friendly, with high owner occupancy. Charming Holliston features great schools, outdoor open recreational spaces, major route access. Home.
-
Highlights
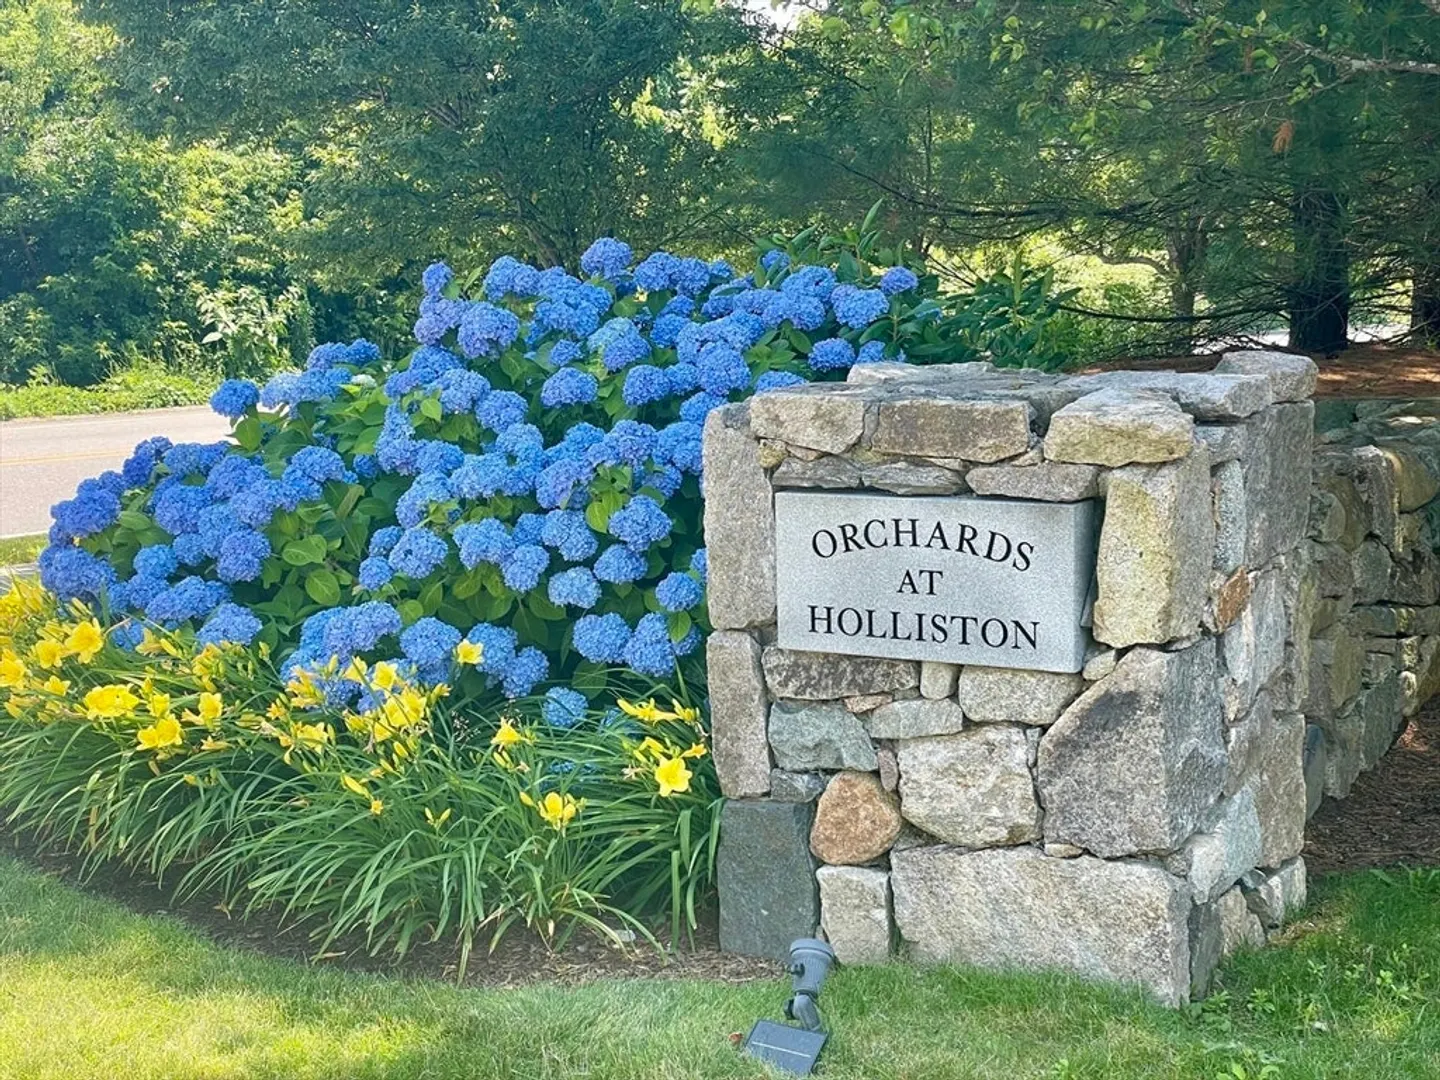
- Building Name: The Orchards At Holliston
- Heating: Central, Forced Air, Natural Gas, Unit Control, Propane
- Parking Spots: 4
- Property Type: Condominium
- Total Rooms: 7
- Year Built: 2014
- Cooling: Central Air, Individual, Unit Control
- HOA Fee: $590
- Property Class: Residential
- Stories: 2
- Unit Number: 106
- Status: Closed
-
Additional Details
- Appliances: Range, Dishwasher, Microwave, Refrigerator, Washer, Dryer, Range Hood
- Exterior Features: Porch, Deck - Composite, Garden, Screens, Rain Gutters, Professional Landscaping, Sprinkler System
- Flooring: Tile, Carpet, Concrete, Hardwood, Flooring - Wall to Wall Carpet
- Pets Allowed: Yes w/ Restrictions
- Total Number of Units: 72
- Year Built Source: Public Records
- Basement: Y
- Fireplaces: 1
- Interior Features: Open Floorplan, Recessed Lighting, Walk-In Closet(s), Closet/Cabinets - Custom Built, Lighting - Overhead, Loft, Bonus Room
- SqFt Source: Measured
- Year Built Details: Approximate
-
Amenities
- Community Features: Tennis Court(s), Park, Walk/Jog Trails, Stable(s), Golf, Bike Path, Conservation Area, Highway Access, House of Worship, Public School
- Parking Features: Attached, Garage Door Opener, Deeded, Garage Faces Side, Off Street, Paved, Exclusive Parking
- Covered Parking Spaces: 2
- Security Features: Security System
-
Utilities
- Electric: Circuit Breakers, 200+ Amp Service
- Water Source: Public
- Sewer: Private Sewer
-
Fees / Taxes
- Assessed Value: $732,500
- HOA Fee Includes: Sewer, Insurance, Maintenance Structure, Road Maintenance, Maintenance Grounds, Snow Removal, Trash, Reserve Funds
- Taxes: $10,731
- HOA Fee Frequency: Monthly
- Tax Year: 2025
Similar Listings
Sold
41 Photos
Sold
29 Photos
Sold
41 Photos
Sold
42 Photos
Content © 2026 MLS Property Information Network, Inc. The information in this listing was gathered from third party resources including the seller and public records.
Listing information provided courtesy of Coldwell Banker Realty - Newton.
MLS Property Information Network, Inc. and its subscribers disclaim any and all representations or warranties as to the accuracy of this information.
