
Sold!
$728,000
2
Beds
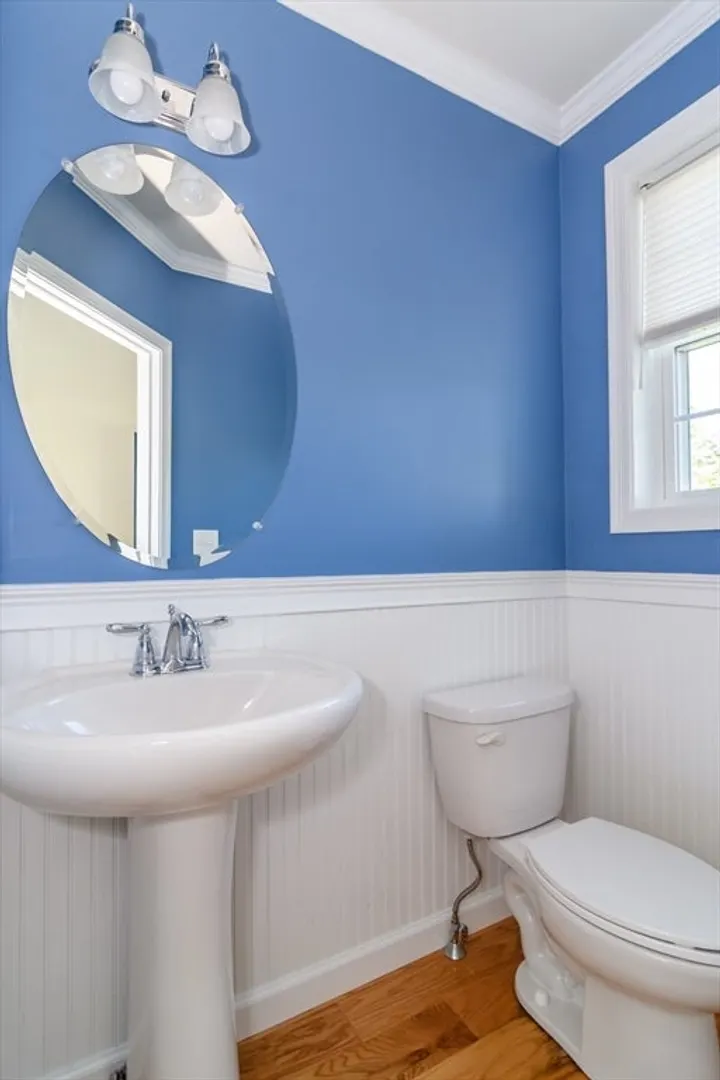
2/1
Baths
2,360
Living Area
-
Property Description
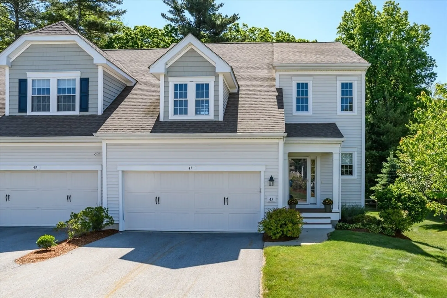
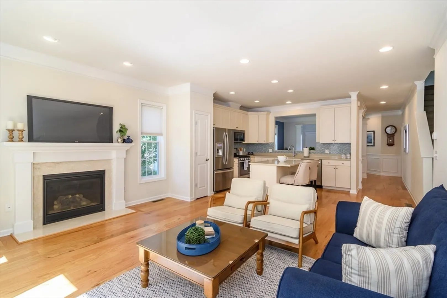
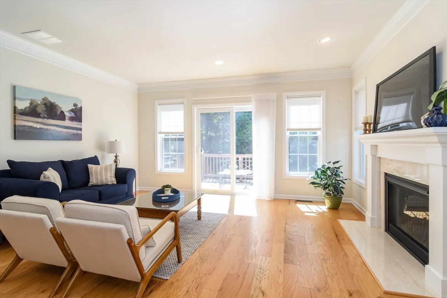
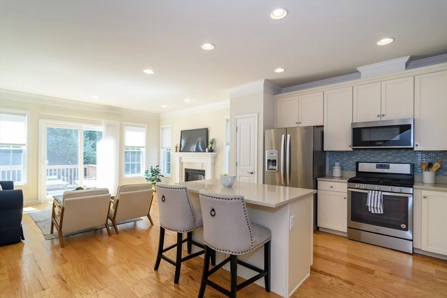
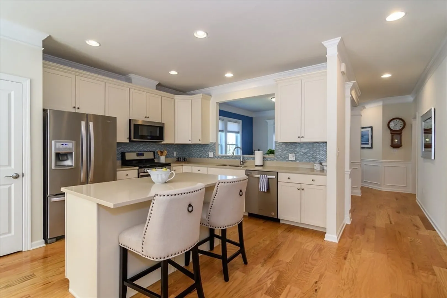
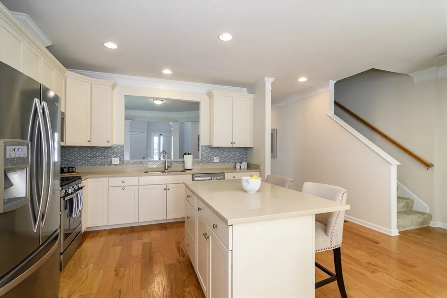
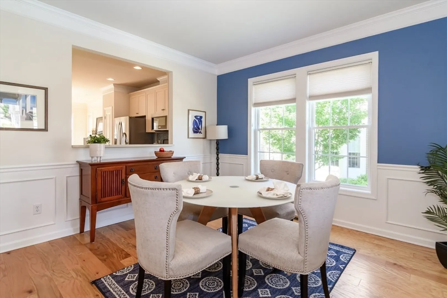
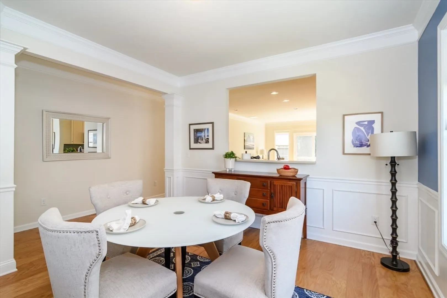
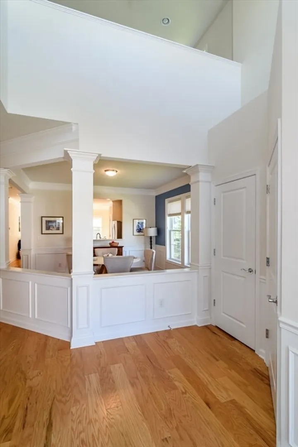
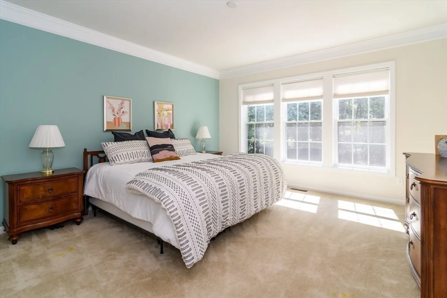
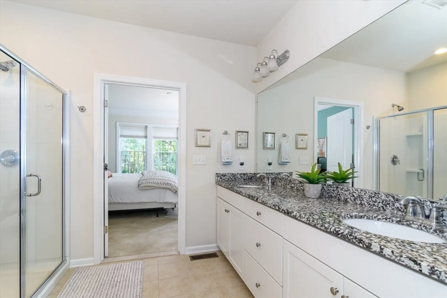
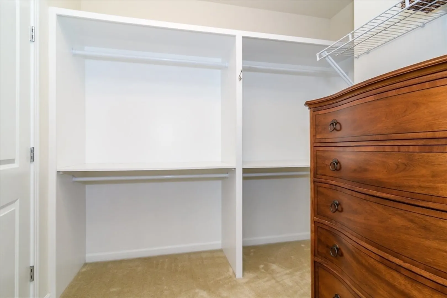
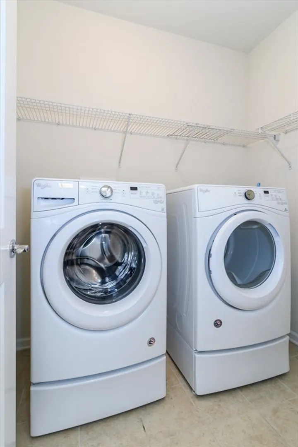
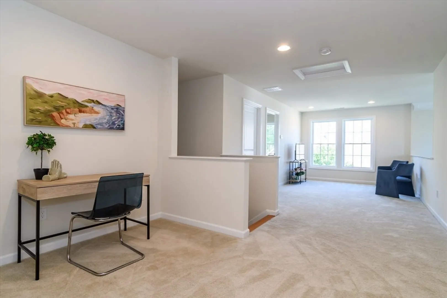
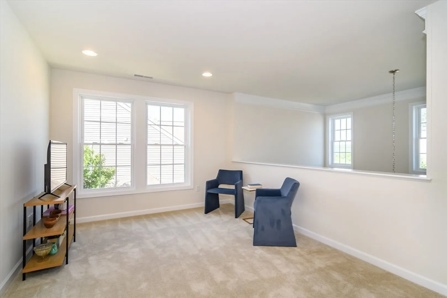
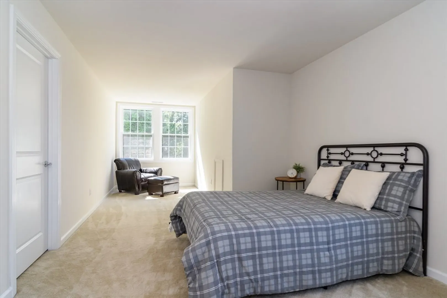
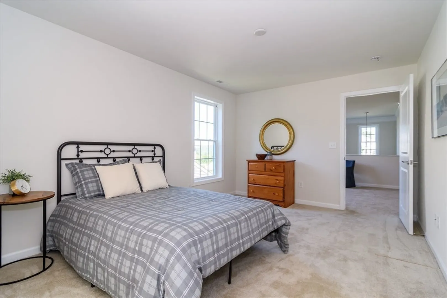
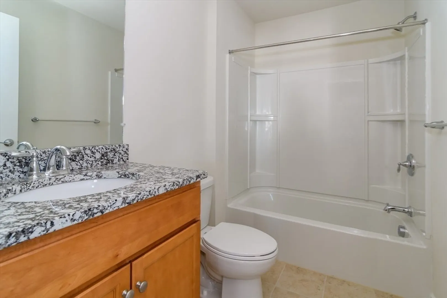
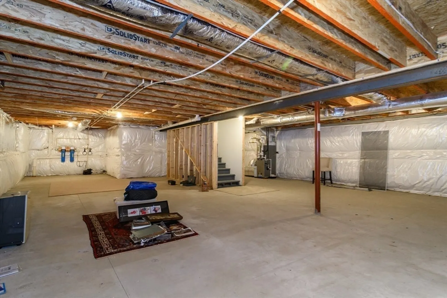
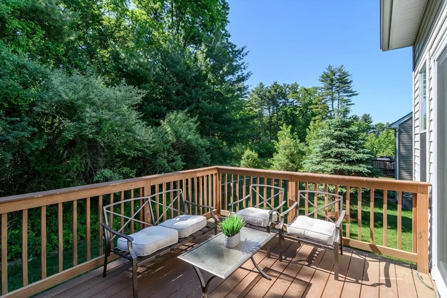
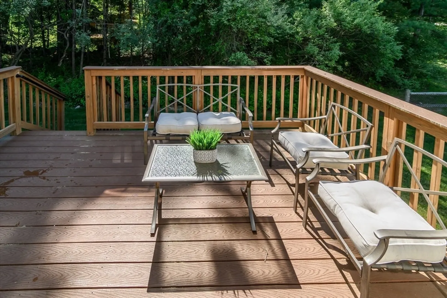
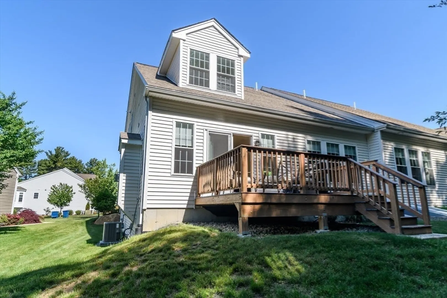
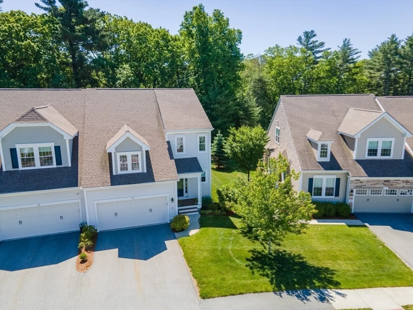
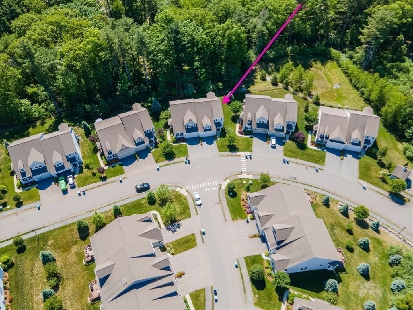
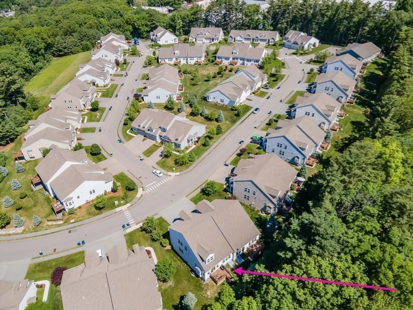
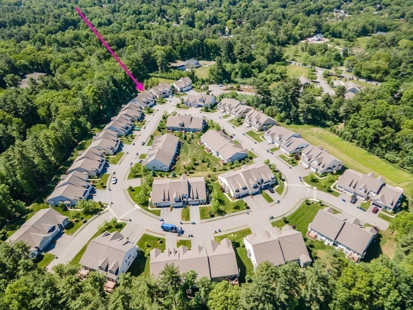
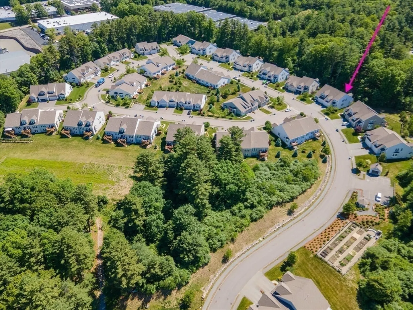
Rare opportunity to own a highly sought-after end-unit townhome in Brooksmont of Holliston, a premier 55+ active adult community. Filled w/ exceptional natural light from its abundant windows, this beautifully maintained home offers an open and inviting floor plan w/ hardwood flooring, soaring ceilings, & an elegant gas fireplace. The spacious kitchen features custom cabinetry, granite countertops, stainless steel appliances, pantry storage, & center island perfect for gathering. The first-floor primary suite provides convenient single-level living w/ a large walk-in closet and private bath. Upstairs, a versatile loft and guest suite w/ full bath offer ideal space for visitors, hobbies, or a home office. Enjoy outdoor privacy from the rear composite deck overlooking a peaceful wooded setting—perfect for relaxing or grilling. Additional features include 1st flr laundry, two-car garage, & a full insulated basement with excellent storage and expansion potential. Don't miss this!
-
Highlights
- Building Name: Brooksmont Complex
- Heating: Forced Air, Natural Gas
- Parking Spots: 4
- Property Type: Condominium
- Total Rooms: 6
- Year Built: 2017
- Cooling: Central Air
- HOA Fee: $630
- Property Class: Residential
- Stories: 2
- Unit Number: 47
- Status: Closed
-
Additional Details
- Appliances: Range, Dishwasher, Microwave, Refrigerator, Washer, Dryer
- Construction: Frame
- Fireplaces: 1
- Interior Features: Home Office, Loft
- SqFt Source: Other
- Year Built Details: Actual
- Zoning: Res
- Basement: Y
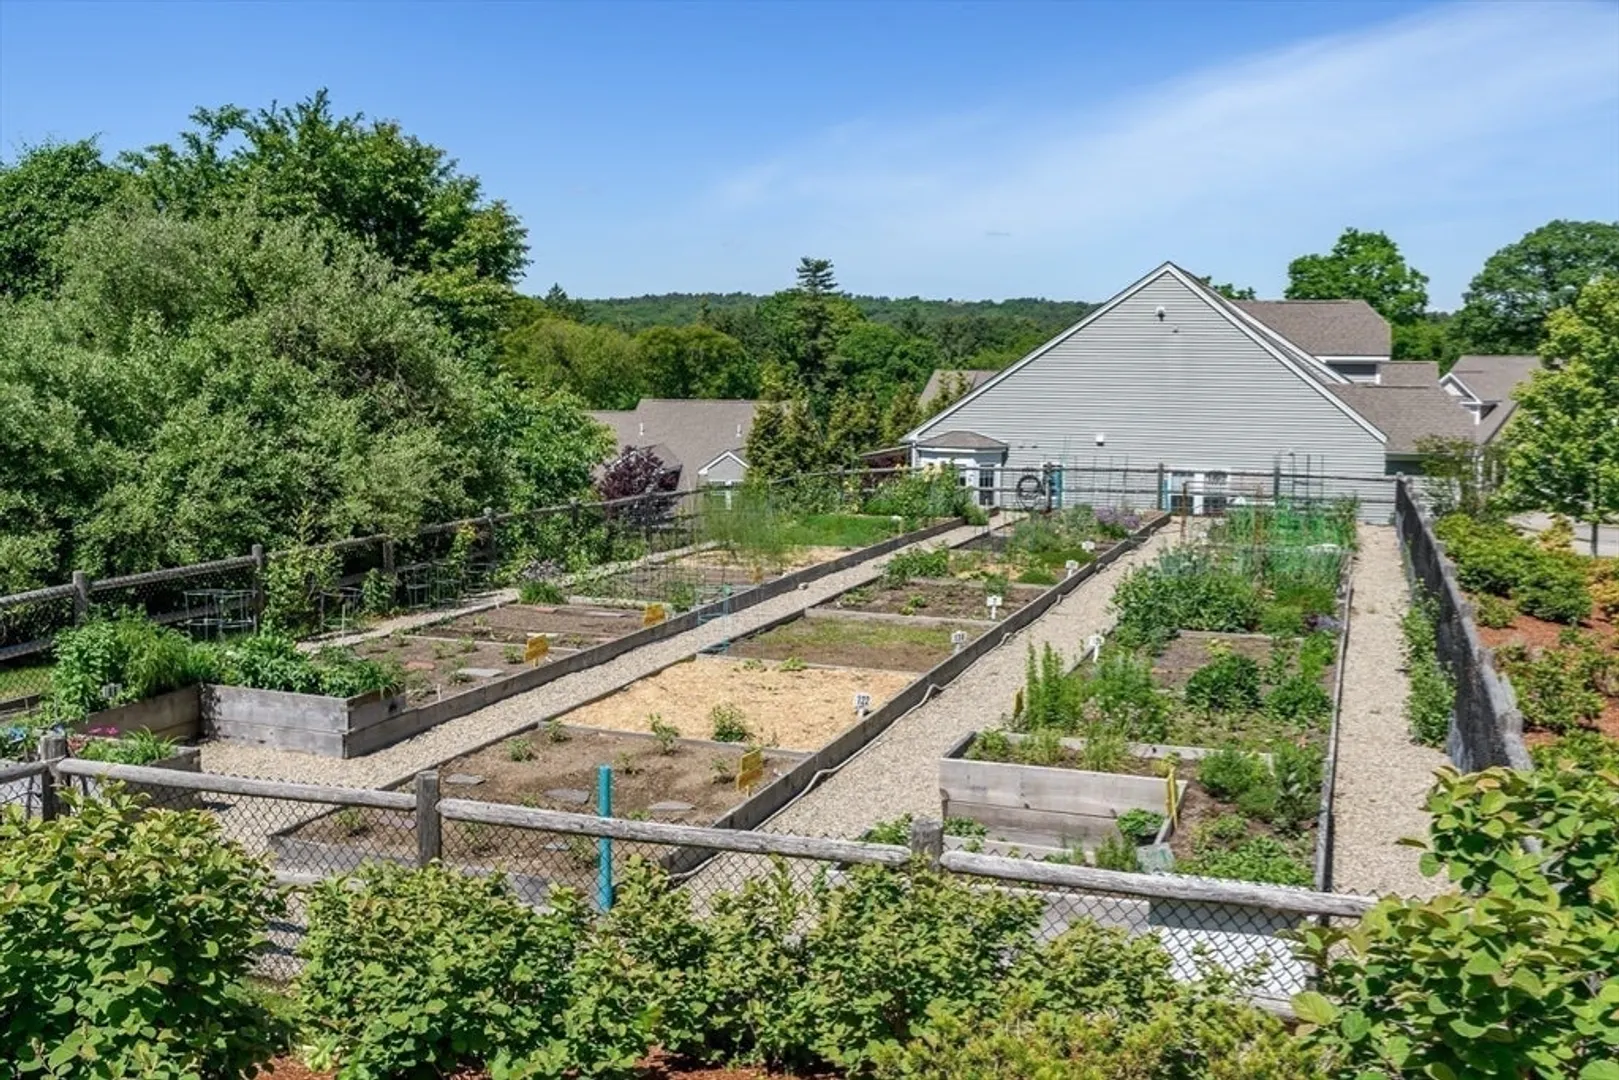
- Exterior Features: Deck - Composite, Garden, Rain Gutters, Professional Landscaping, Sprinkler System
- Flooring: Wood
- Roof: Shingle
- Total Number of Units: 66
- Year Built Source: Public Records
-
Amenities
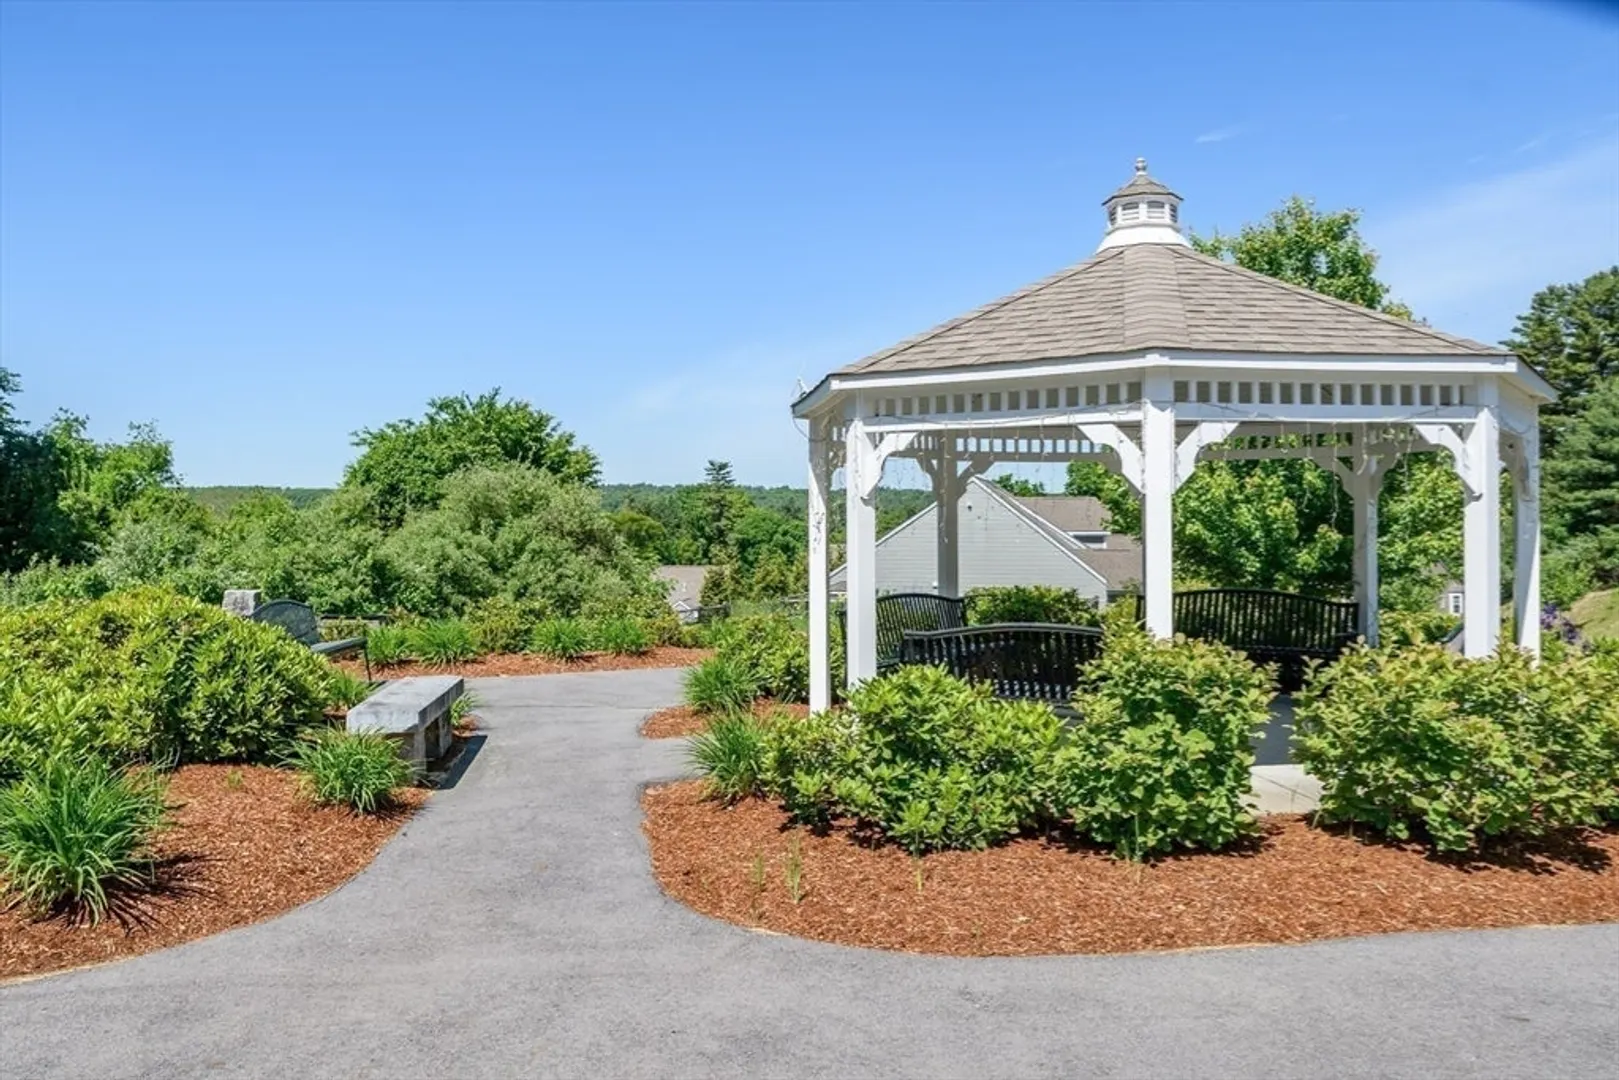
- Community Features: Public Transportation, Shopping, Park, Walk/Jog Trails, Conservation Area, Highway Access, Public School, T-Station, University, Adult Community
- Parking Features: Attached, Garage Door Opener, Storage, Off Street, Paved
- Covered Parking Spaces: 2
-
Utilities
- Sewer: Private Sewer
- Water Source: Public
-
Fees / Taxes
- Assessed Value: $706,800
- HOA Fee Includes: Sewer, Insurance, Maintenance Structure, Road Maintenance, Maintenance Grounds, Snow Removal, Trash, Reserve Funds
- Taxes: $10,355
- HOA Fee Frequency: Monthly
- Tax Year: 2025
Similar Listings
Sold
34 Photos
Sold
41 Photos
Sold
29 Photos
Sold
41 Photos
Content © 2026 MLS Property Information Network, Inc. The information in this listing was gathered from third party resources including the seller and public records.
Listing information provided courtesy of Realty Executives Boston West.
MLS Property Information Network, Inc. and its subscribers disclaim any and all representations or warranties as to the accuracy of this information.
