
Sold!
$720,000
2
Beds
2/1
Baths
2,417
Living Area
-
Property Description
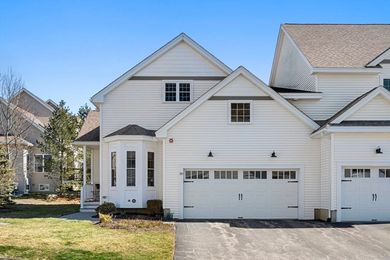
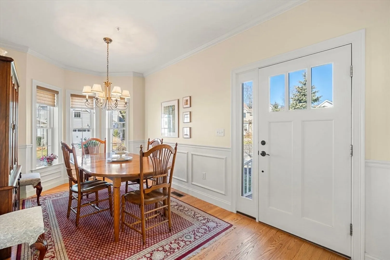
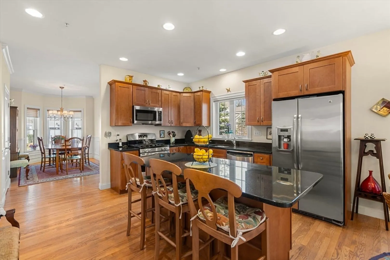
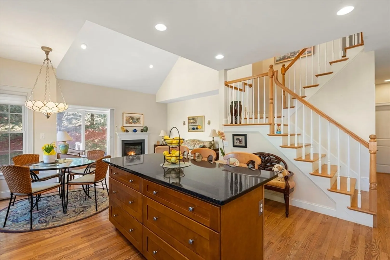
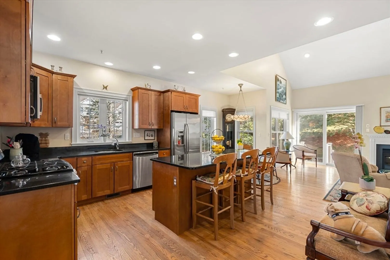
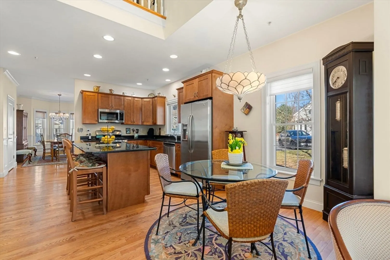
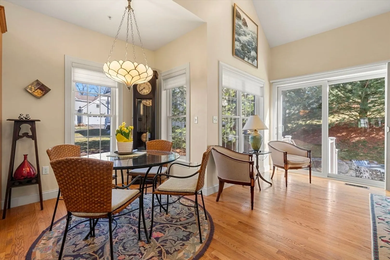
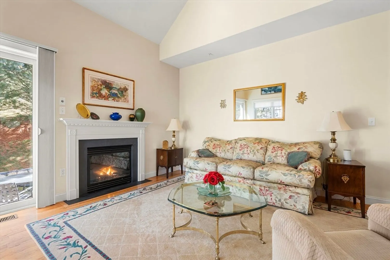
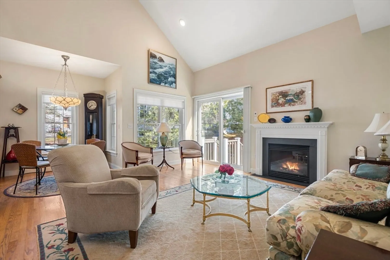
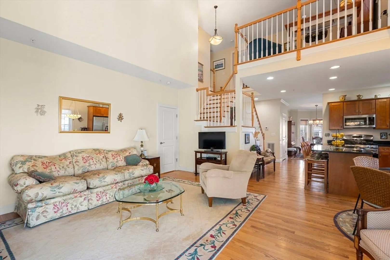
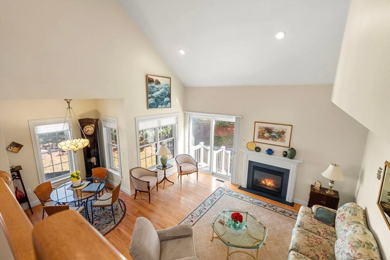
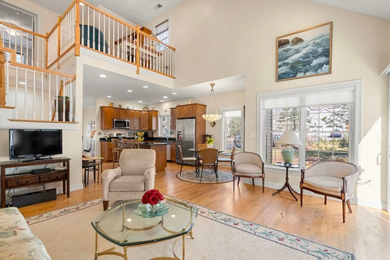
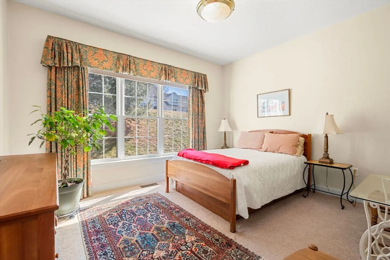
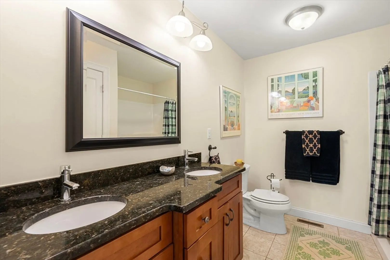
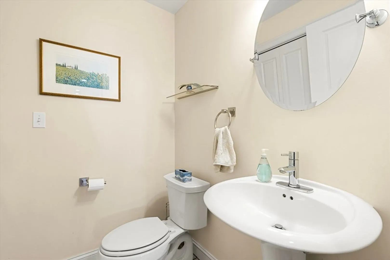
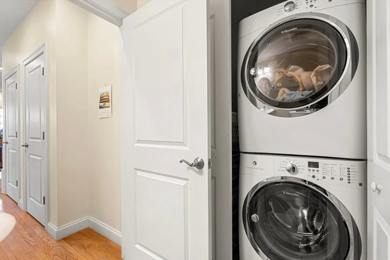
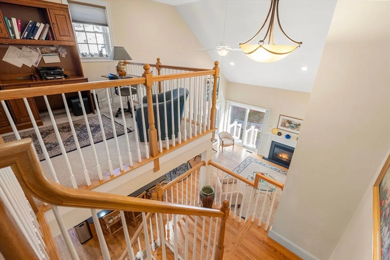
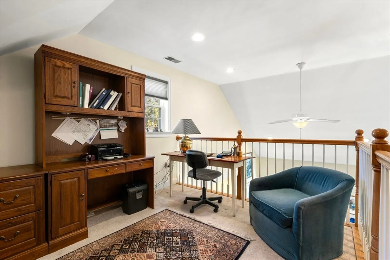
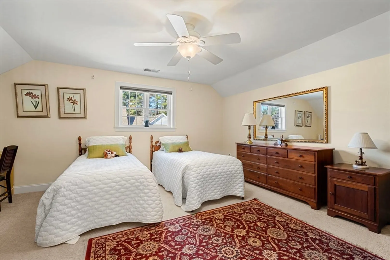
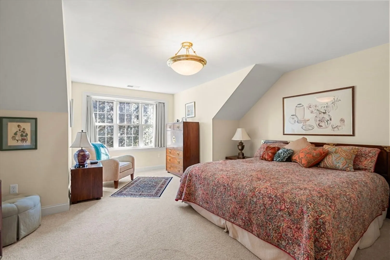
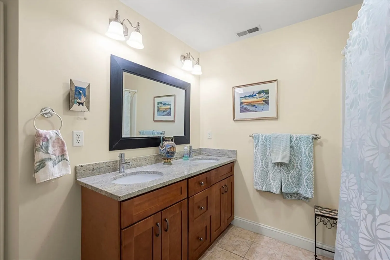
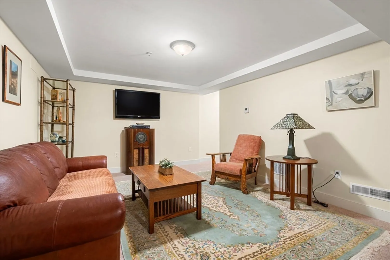
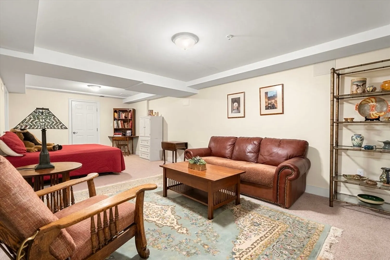
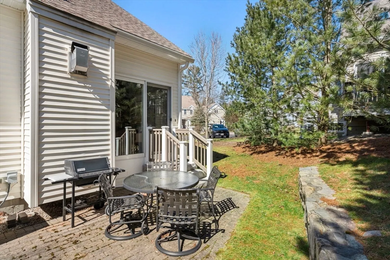
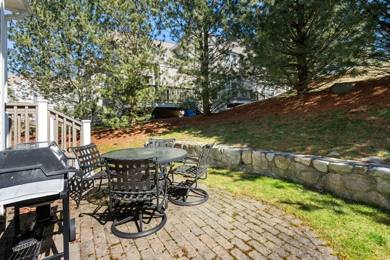
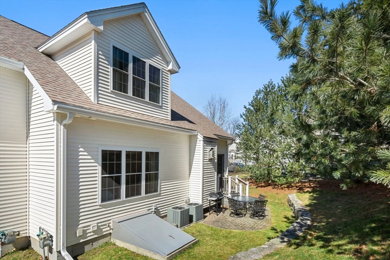
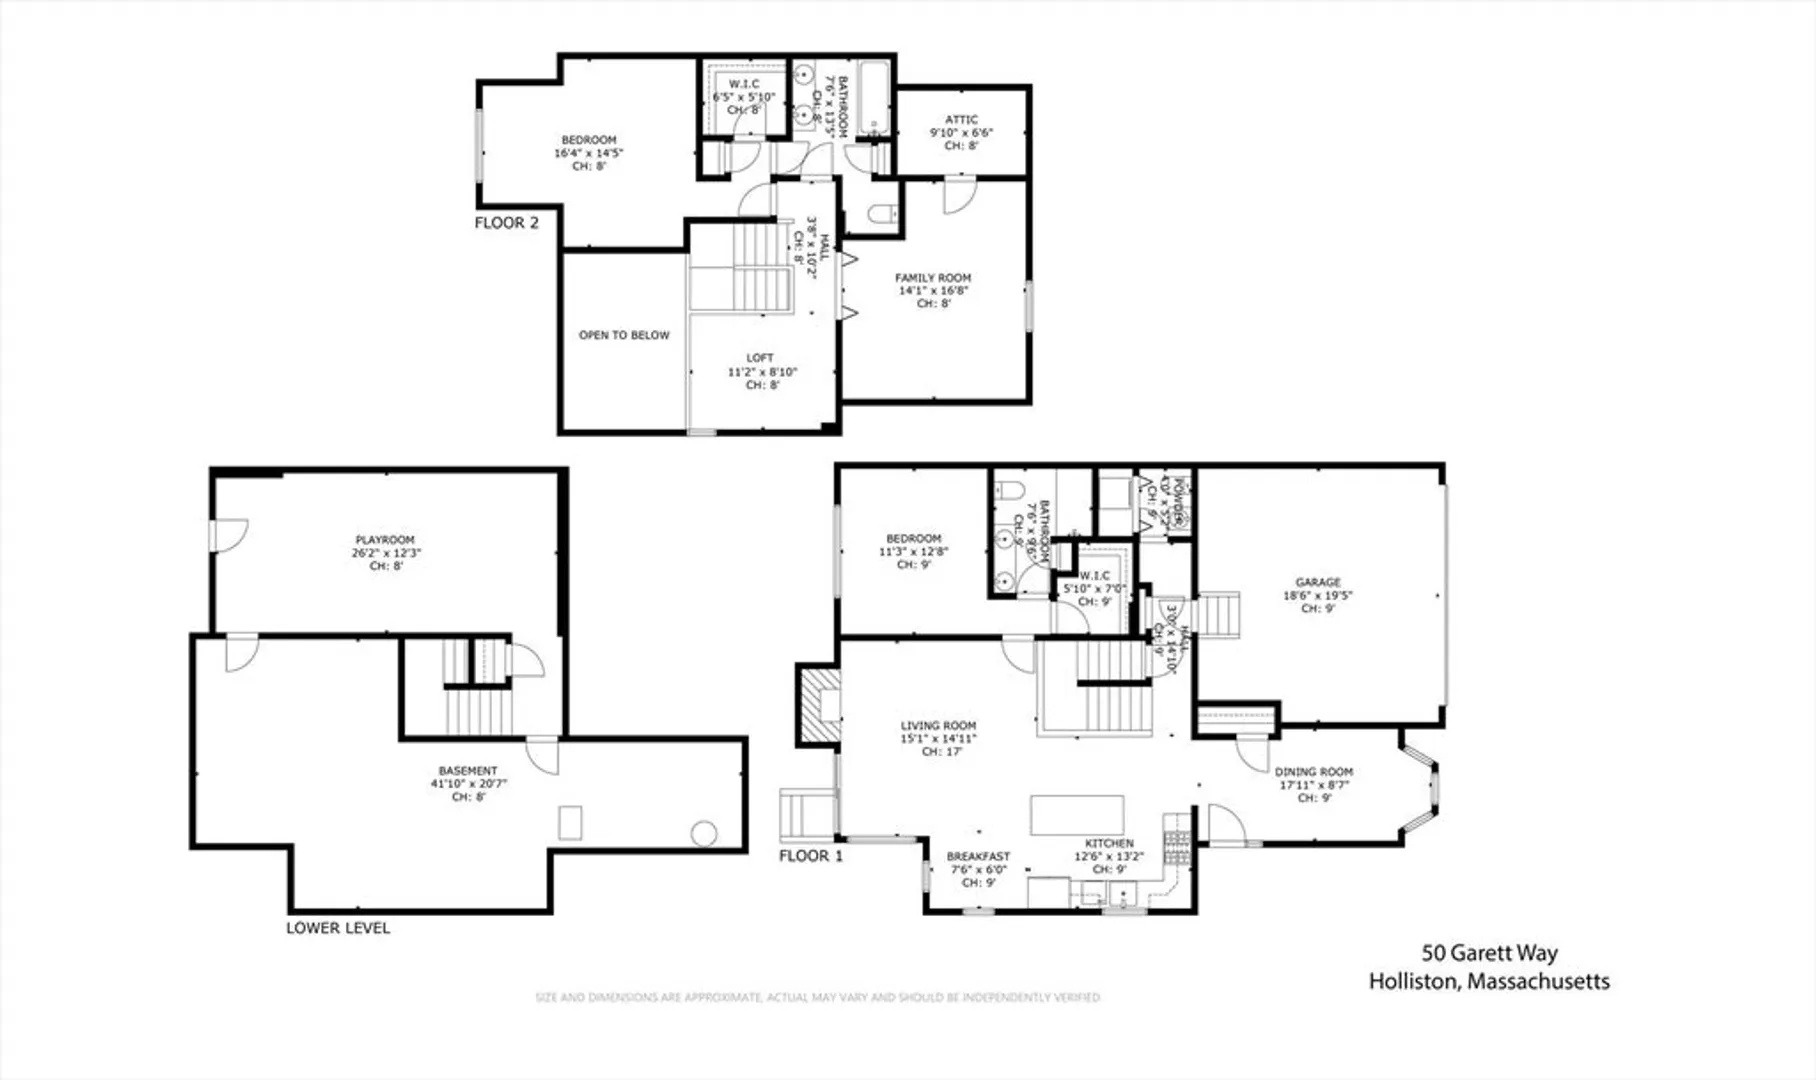
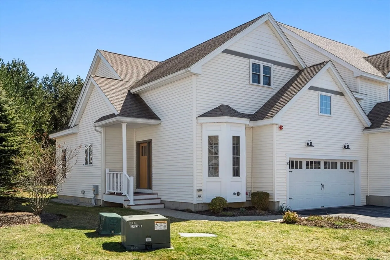
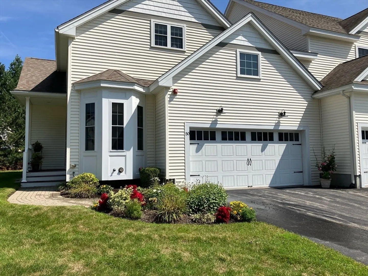
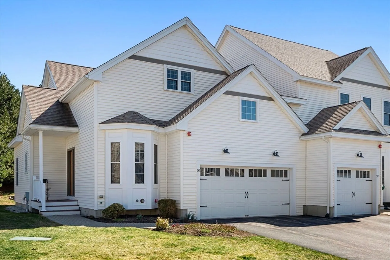
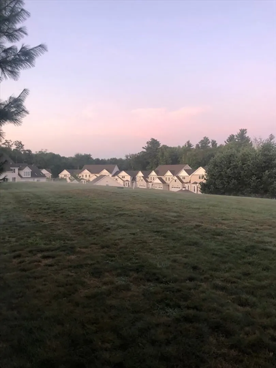
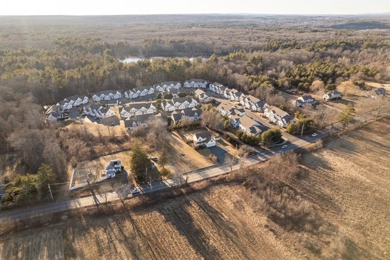
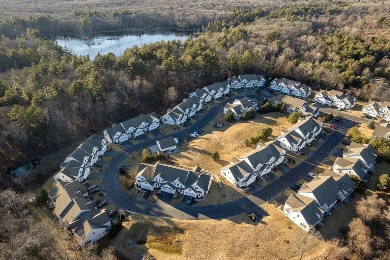
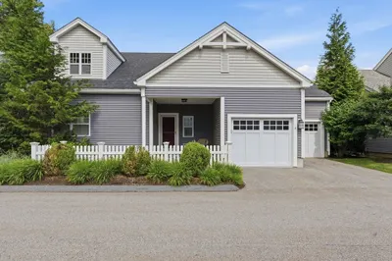
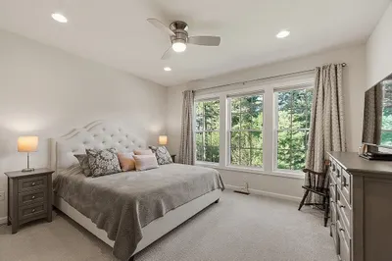
A fine, handsome, 2011 spacious townhome is offered just in time for spring! This spacious end unit on a corner offers bright, versatile space & charm. The first floor features: dining room with bay window & moldings, open floor plan- granite/ stainless kitchen with island, breakfast room with lovely large windows, fireplaced living room with cathedral ceiling, ceiling fan & slider to private patio, a bedroom suite with walk in closet, bath with walk -in shower & double vanity & linen closet. The powder room hosts the laundry, hardwood floors- throughout the entertaining area. The 2nd floor- options! - a loft, a family room, another large bedroom suite with walks in closet, full bath double vanity, tub/shower & linen closet. This unit has a finished basement plus plenty of storage! The light throughout is excellent, closets & storage abound. There is a diversity of ages in the neighborhood, which is 1.1 mile from Holliston HS, Major routes are near- green space- yes!
-
Highlights
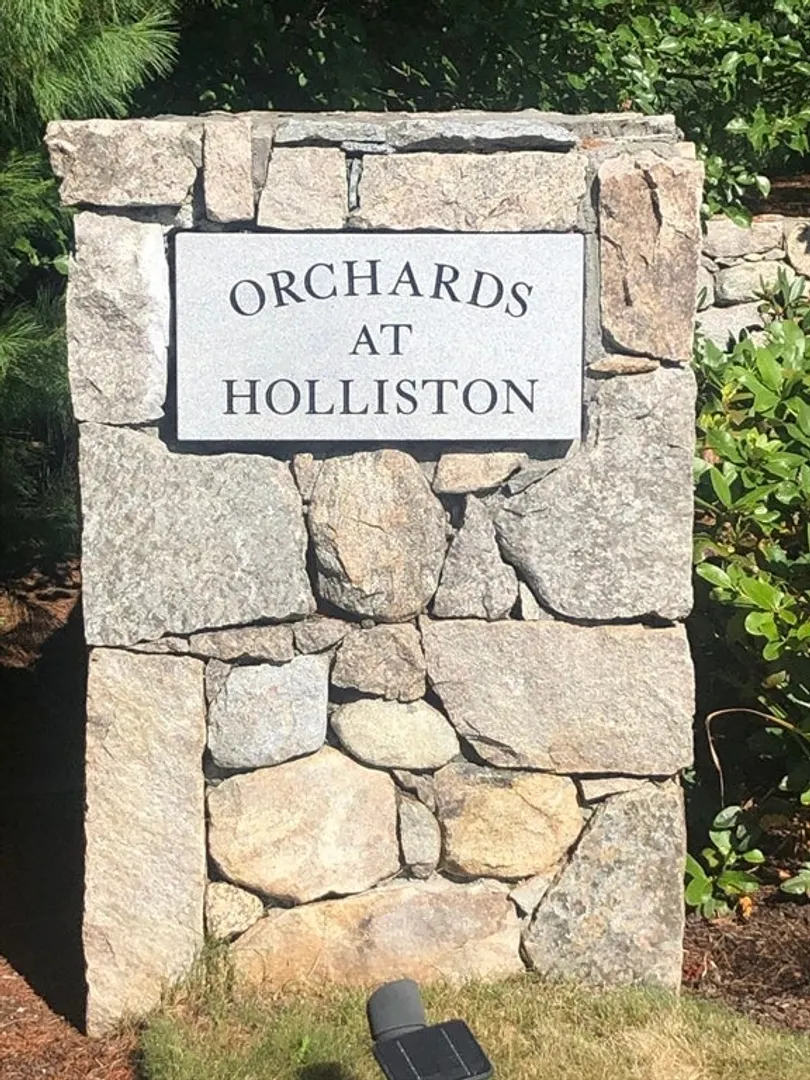
- Building Name: The Orchards At Holliston
- Heating: Central, Forced Air, Natural Gas, Propane
- Parking Spots: 4
- Property Type: Condominium
- Total Rooms: 7
- Year Built: 2011
- Cooling: Central Air, Unit Control
- HOA Fee: $573
- Property Class: Residential
- Stories: 3
- Unit Number: 50
- Status: Closed
-
Additional Details
- Appliances: Range, Dishwasher, Microwave, Refrigerator, Washer, Dryer
- Exclusions: Light Fixture In Breakfast Room.
- Fireplaces: 1
- Interior Features: Closet, Recessed Lighting, Lighting - Sconce, Play Room, Loft
- SqFt Source: Unit Floor Plan
- Year Built Details: Actual
- Basement: Y
- Exterior Features: Patio, Garden, Screens, Rain Gutters, Professional Landscaping, Sprinkler System, Stone Wall
- Flooring: Tile, Carpet, Hardwood, Flooring - Wall to Wall Carpet
- Pets Allowed: Yes w/ Restrictions
- Total Number of Units: 72
- Year Built Source: Public Records
-
Amenities
- Community Features: Shopping, Tennis Court(s), Park, Walk/Jog Trails, Stable(s), Golf, Bike Path, Conservation Area, Highway Access, House of Worship, Public School, T-Station
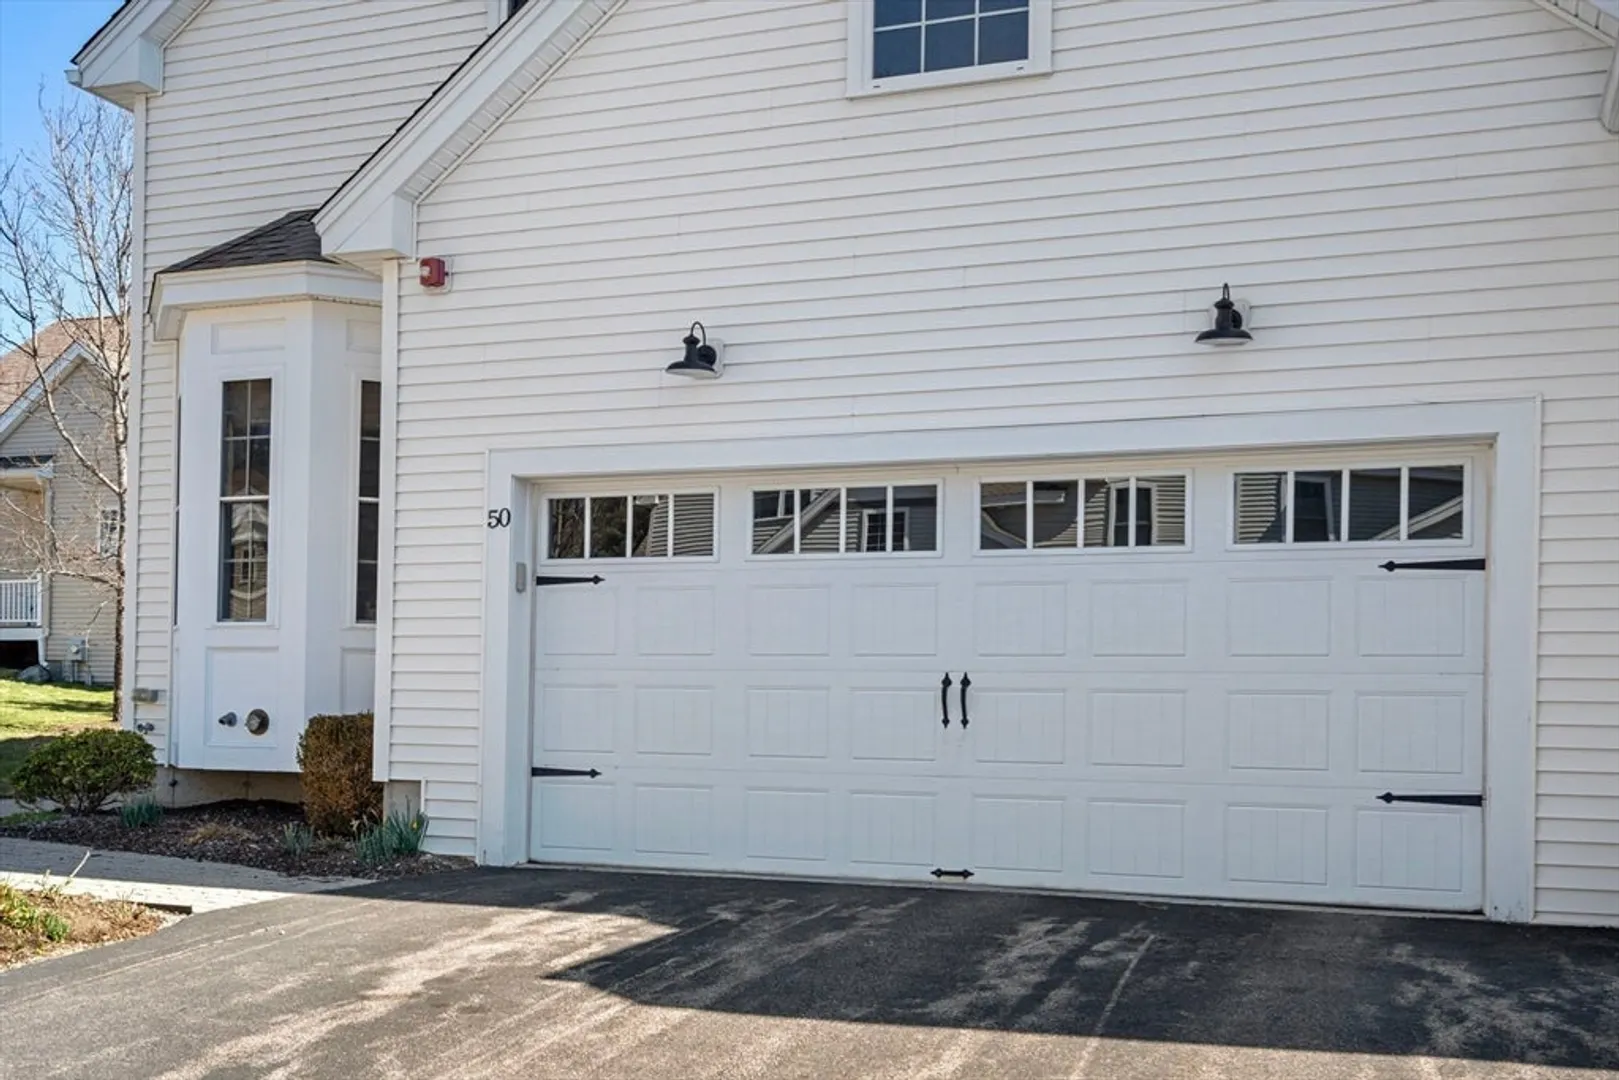
- Parking Features: Attached, Garage Door Opener, Storage, Deeded, Garage Faces Side, Off Street, Guest, Paved, Exclusive Parking
- Covered Parking Spaces: 2
-
Utilities
- Electric: 200+ Amp Service
- Water Source: Public
- Sewer: Private Sewer
-
Fees / Taxes
- Assessed Value: $655,000
- HOA Fee Includes: Insurance, Maintenance Structure, Road Maintenance, Maintenance Grounds, Snow Removal, Trash, Reserve Funds
- Taxes: $9,989
- HOA Fee Frequency: Monthly
- Tax Year: 2024
Similar Listings
Sold
41 Photos
Sold
29 Photos
Sold
41 Photos
Sold
42 Photos
Content © 2026 MLS Property Information Network, Inc. The information in this listing was gathered from third party resources including the seller and public records.
Listing information provided courtesy of Coldwell Banker Realty - Newton.
MLS Property Information Network, Inc. and its subscribers disclaim any and all representations or warranties as to the accuracy of this information.
