
Sold!
$700,000
3
Beds
1/1
Bath
2,551
Living Area
-
Property Description
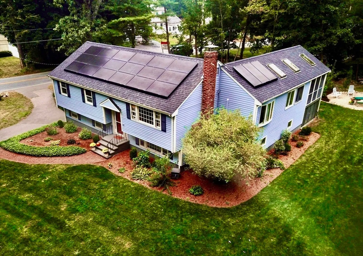
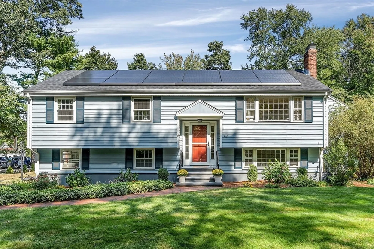
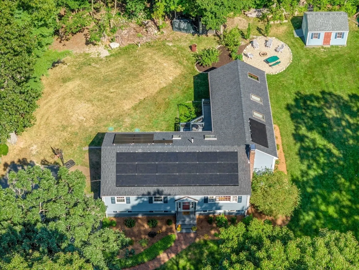
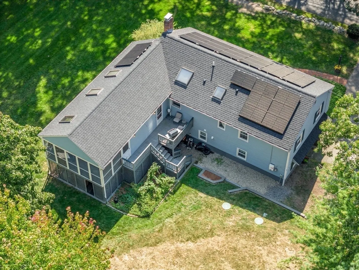
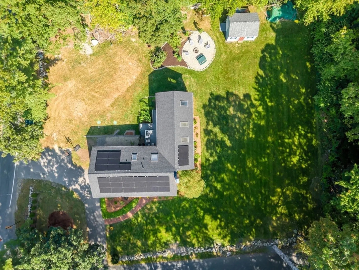
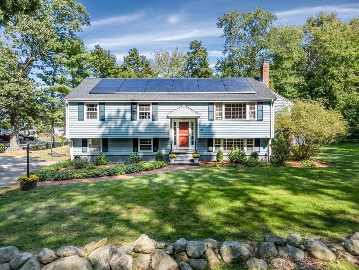
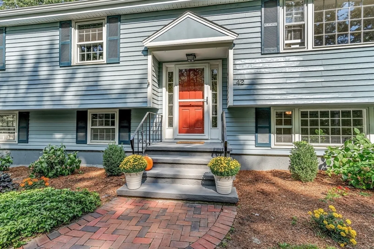
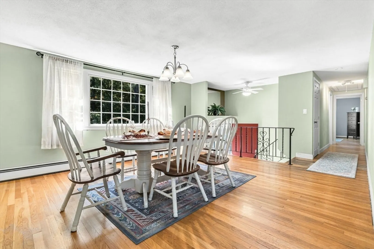
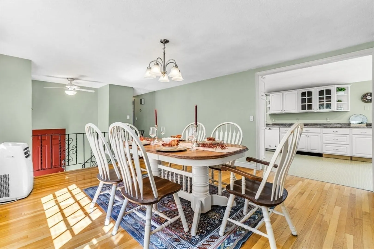
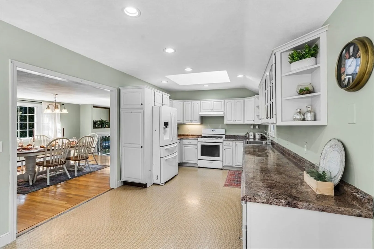
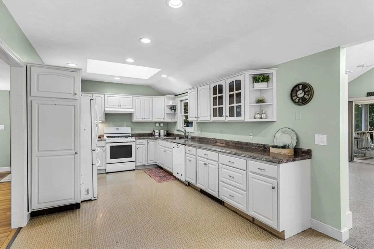
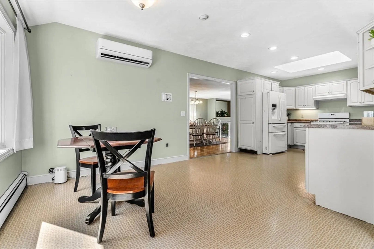
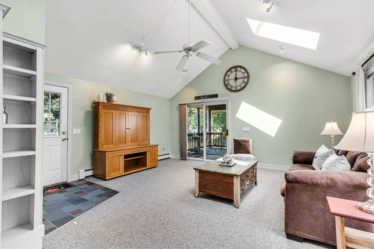
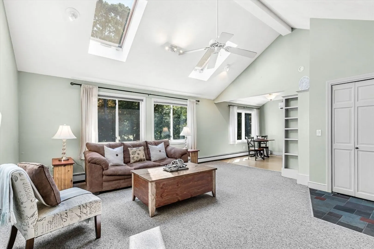
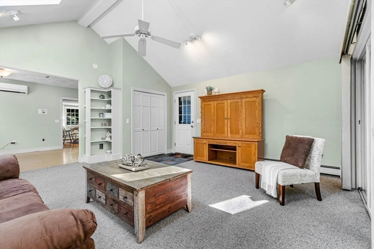
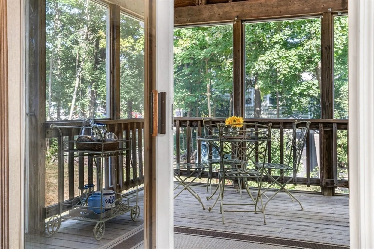
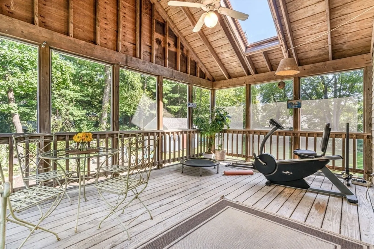
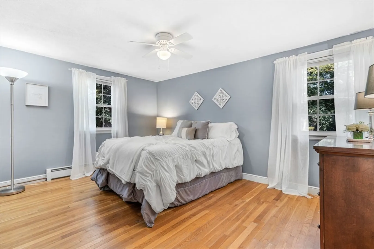
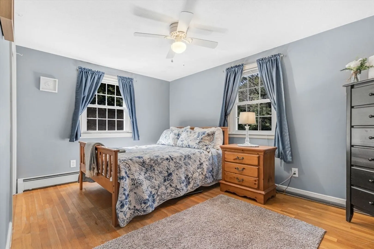
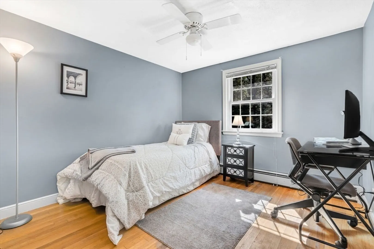
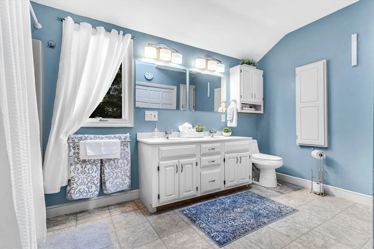
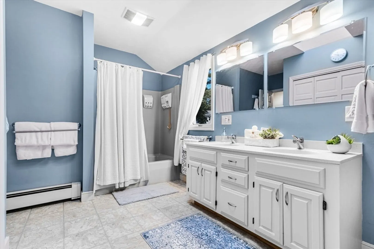
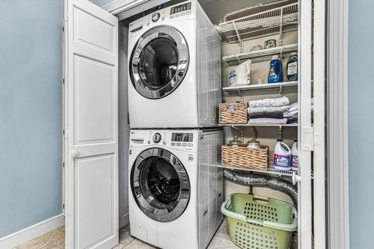
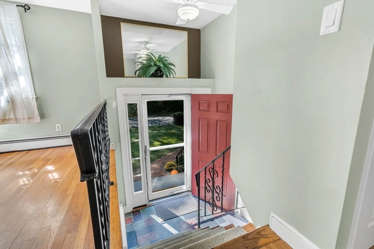
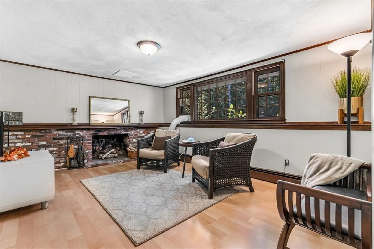
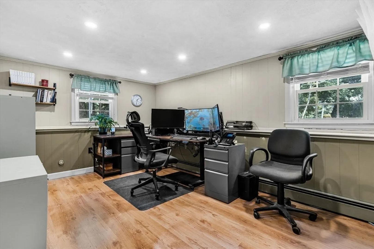
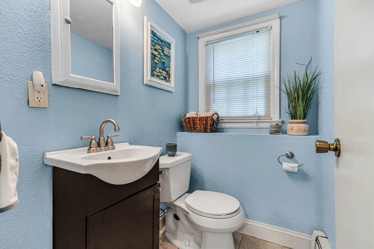
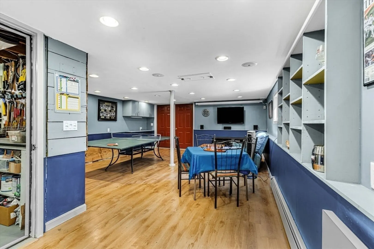
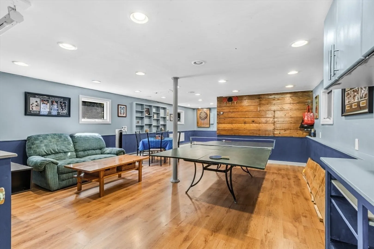
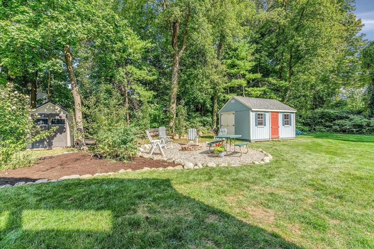
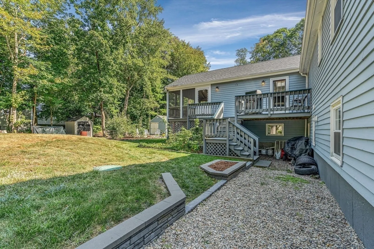
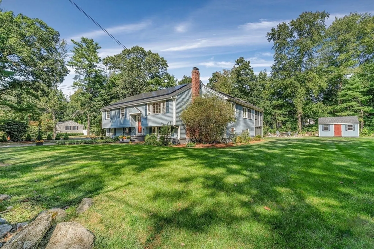
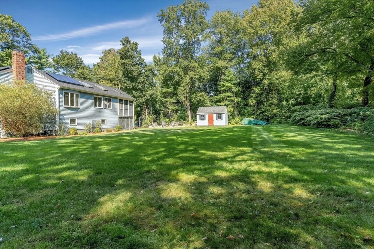
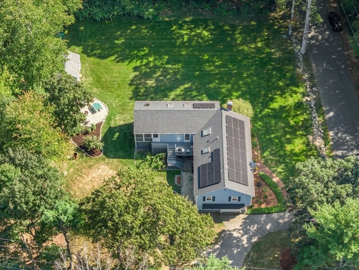
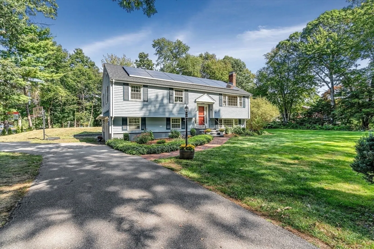
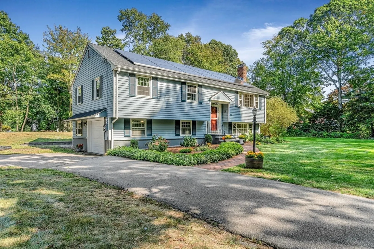
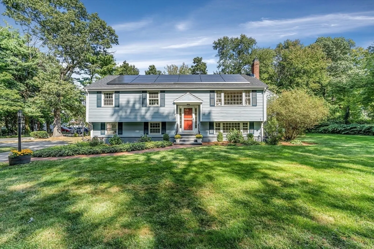
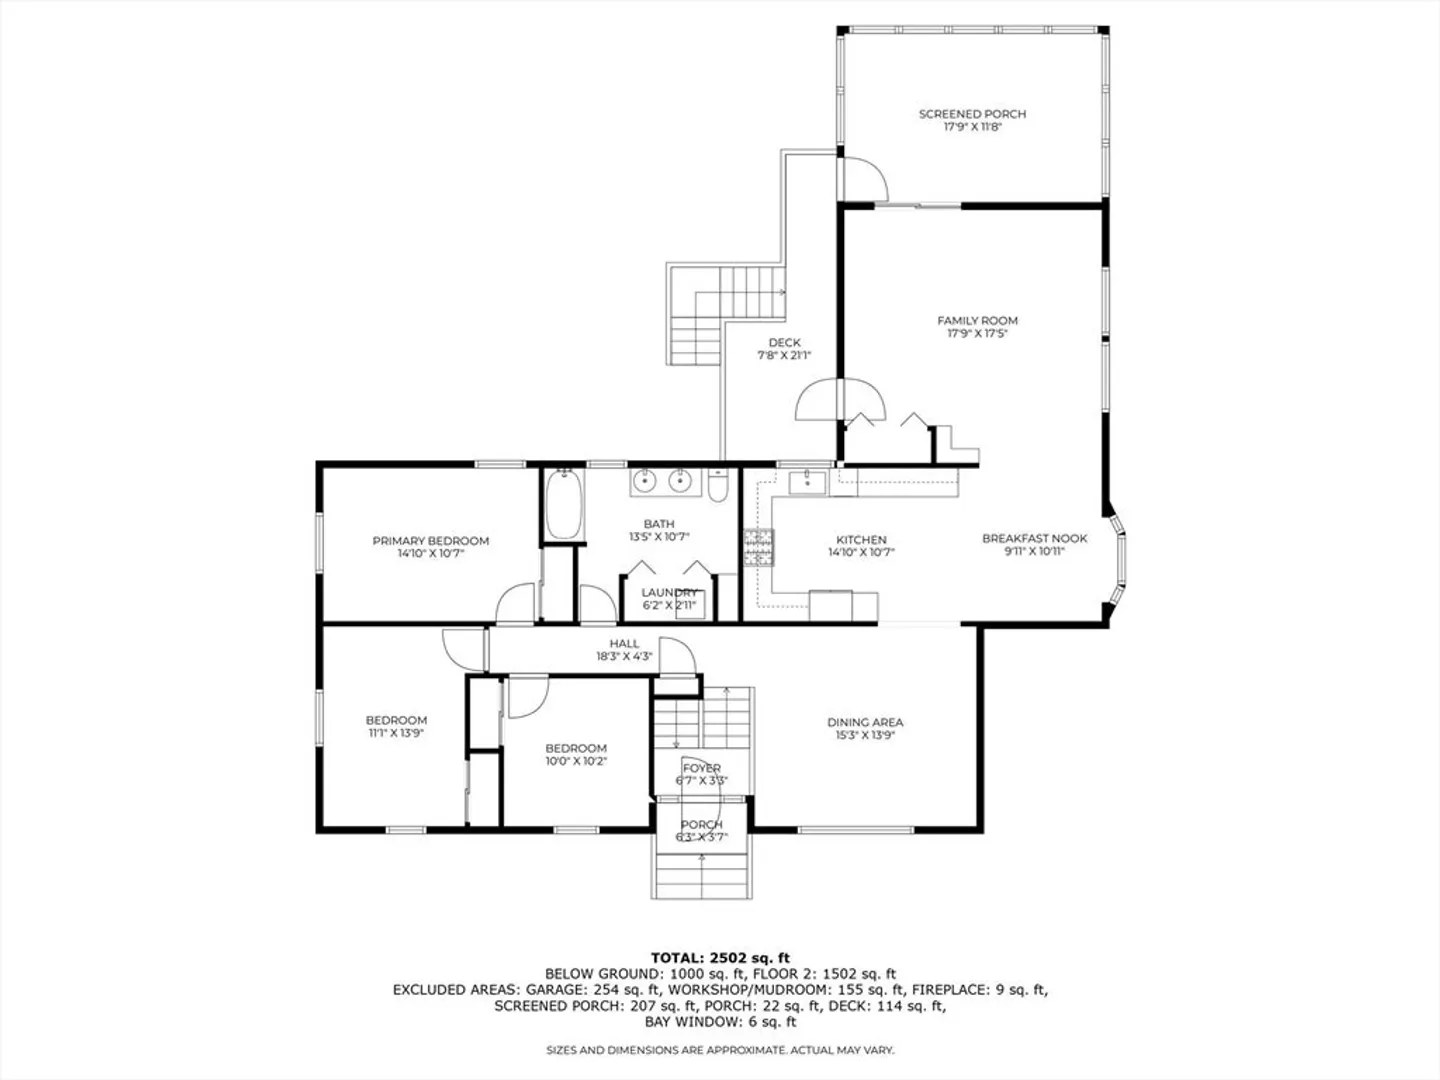
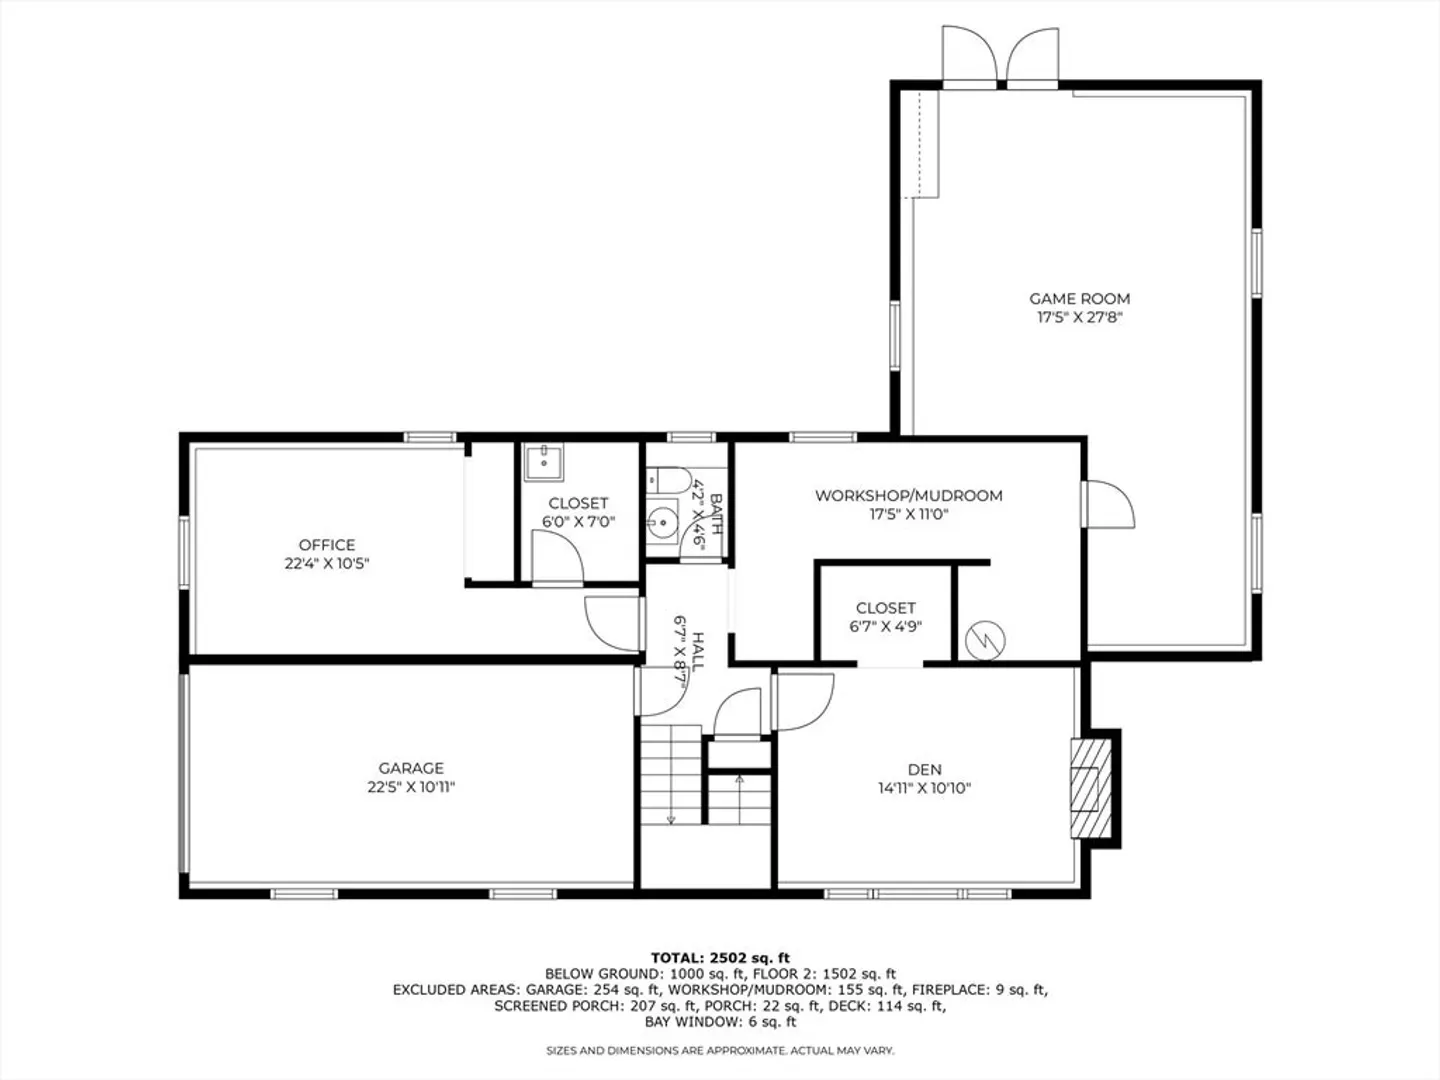
PRIVACY, PEACEFUL SETTING & PLENTY OF ROOM to spread out are what the owners say they LOVE about this 3-4 bedroom raised ranch with LARGE ADDITION situated on an oversized, sunny corner lot in desirable Foxborough. Easy access to major highways yet set on a dead-end street. A perfect word to describe the common areas is “oversized”: Dining Room with picture window & hardwoods; light-filled Kitchen with ample cabinetry, skylight, gas cooking, eat-in area & bay window; Great Room w/vaulted ceiling, skylights & slider to 3-season Screen Porch; 1st Fl. Bath with stackable Laundry. Three Bedrooms with hardwoods/closets on 1st floor & in lower level: a flex room with 1 closet that can easily be used as a 4th Bedroom. Half Bath holds the possibility of expansion to full bath. Not to be overlooked: a Den with cozy wood-burning fireplace & closet plus Game Room with double-door walkout access to an expansive, lush backyard, firepit area & shed. A home built for Relaxation!
-
Highlights
- Cooling: Ductless
- Parking Spots: 5
- Property Type: Single Family Residence
- Total Rooms: 10
- Status: Closed
- Heating: Baseboard, Natural Gas, Fireplace
- Property Class: Residential
- Style: Raised Ranch
- Year Built: 1966
-
Additional Details
- Appliances: Gas Water Heater, Range, Oven, Dishwasher, Refrigerator, Washer, Dryer
- Construction: Frame
- Exterior Features: Porch - Screened, Deck - Wood, Rain Gutters, Storage, Fruit Trees, Garden
- Flooring: Tile, Vinyl, Carpet, Concrete, Hardwood, Wood Laminate, Flooring - Wood, Flooring - Hardwood, Flooring - Stone/Ceramic Tile, Laminate
- Interior Features: Ceiling Fan(s), Slider, Lighting - Overhead, Walk-In Closet(s), Closet/Cabinets - Custom Built, Cable Hookup, High Speed Internet Hookup, Open Floorplan, Recessed Lighting, Sun Room, Entry Hall, Den, Game Room, Wired for Sound, High Speed Internet
- Road Frontage Type: Public
- Year Built Details: Approximate
- Zoning: R40
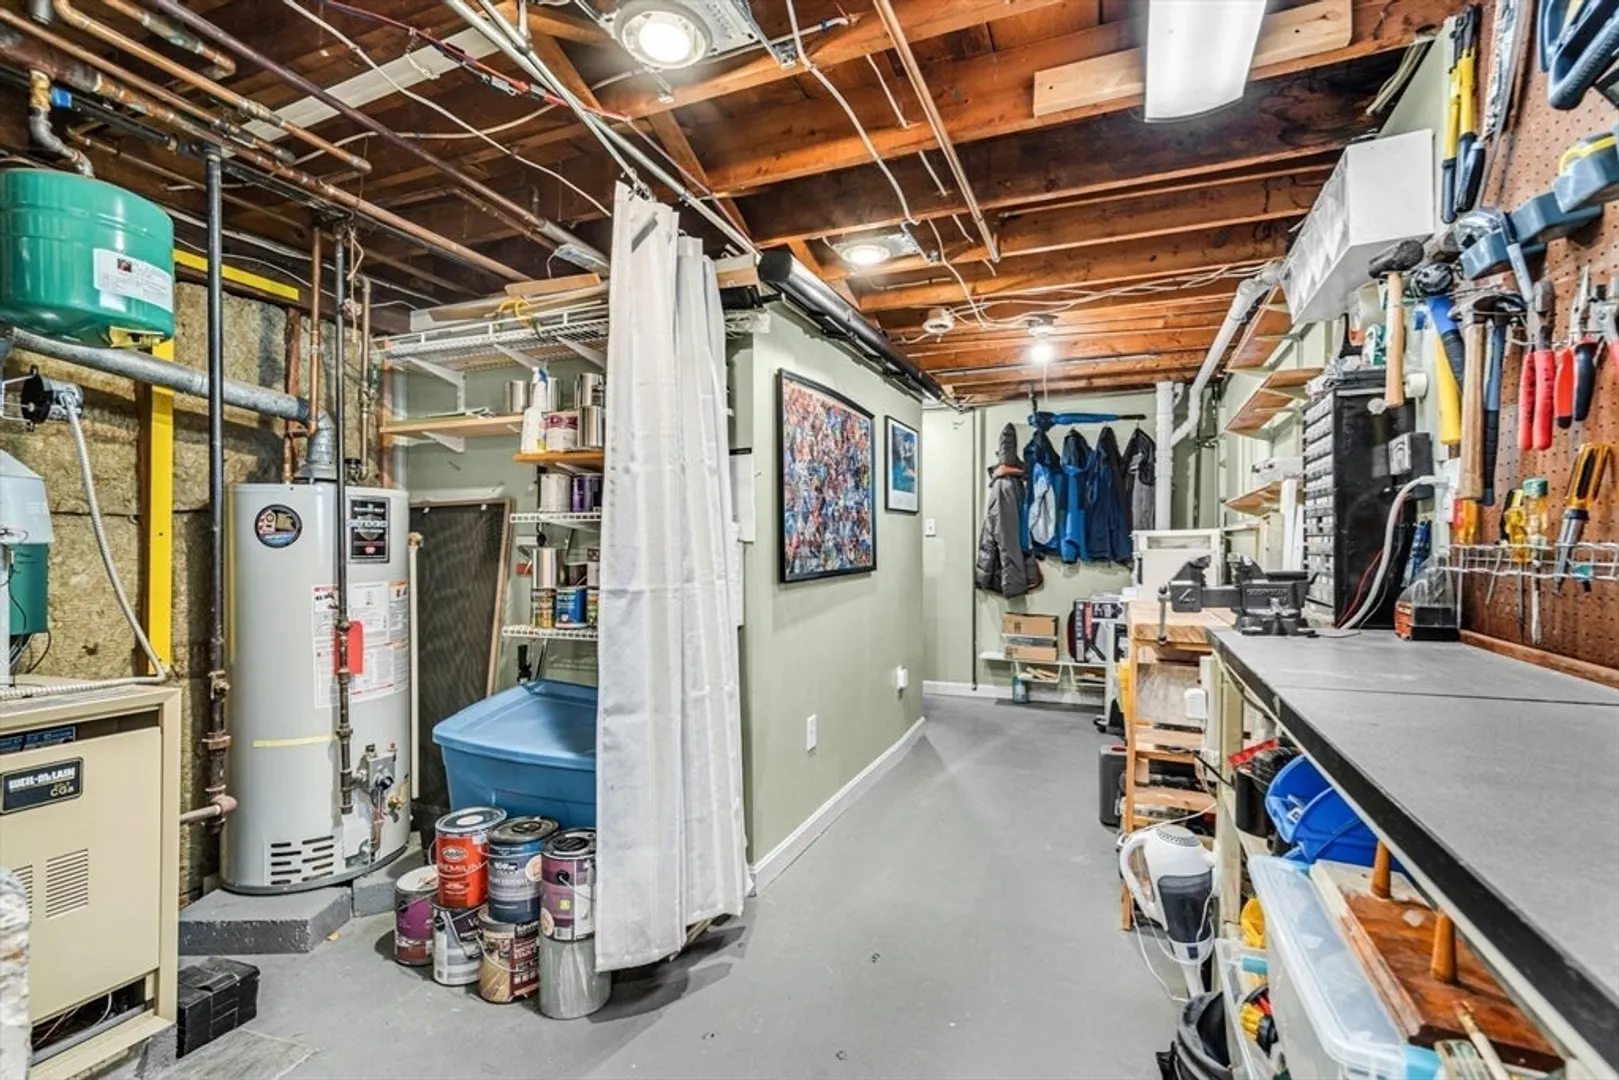
- Basement: Full, Finished, Walk-Out Access, Garage Access
- Exclusions: Dart Board/Dart Board Base.
- Fireplaces: 1
- Foundation: Concrete Perimeter
- Lot Features: Corner Lot, Cleared, Level
- Roof: Shingle
- Year Built Source: Public Records
-
Amenities
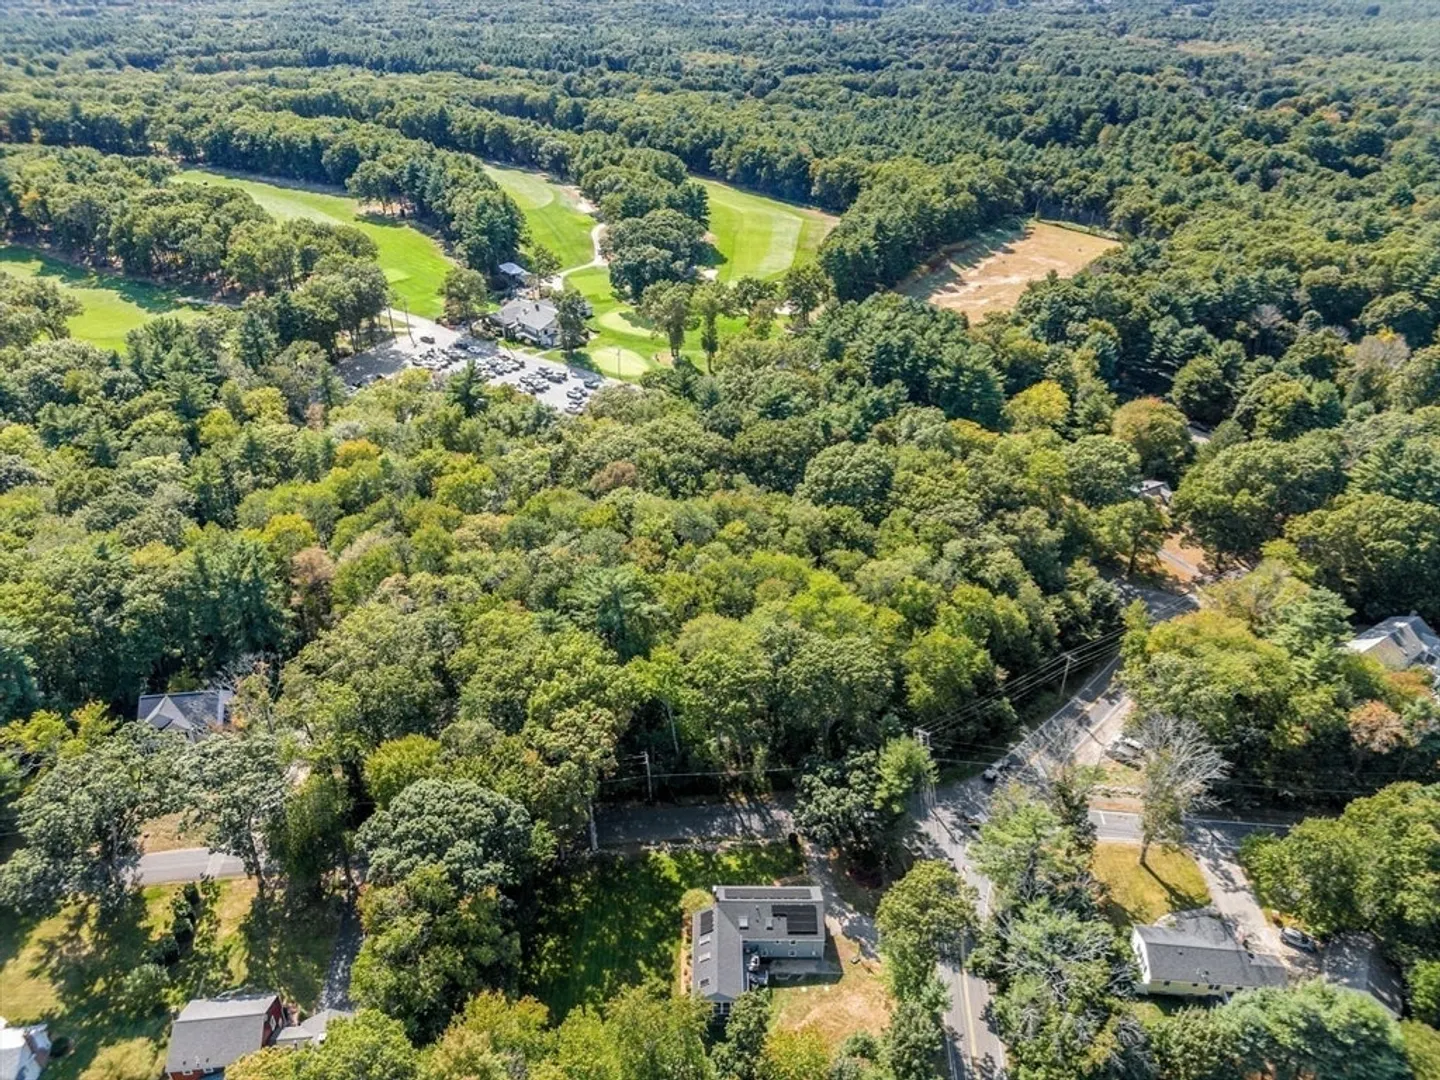
- Community Features: Public Transportation, Shopping, Tennis Court(s), Park, Walk/Jog Trails, Golf, Medical Facility, Conservation Area, Highway Access, House of Worship, Public School, T-Station
- Parking Features: Under, Garage Door Opener, Off Street
- Covered Parking Spaces: 1
-
Utilities
- Electric: 100 Amp Service
- Water Source: Public
- Sewer: Private Sewer
-
Fees / Taxes
- Assessed Value: $520,000
- Taxes: $7,025
- Tax Year: 2024
Similar Listings
Sold
33 Photos
Sold
36 Photos
Sold
35 Photos
Sold
21 Photos
Content © 2026 MLS Property Information Network, Inc. The information in this listing was gathered from third party resources including the seller and public records.
Listing information provided courtesy of Suburban Lifestyle Real Estate.
MLS Property Information Network, Inc. and its subscribers disclaim any and all representations or warranties as to the accuracy of this information.
