
60 Noonan St #60
$699,900
3
Beds
2/1
Baths
1,680
Sqft
- Request Info
- Call
- Save
-
More
- Mortgage Calculator

Property Tools
$699,900
3
Beds
2/1
Baths
1,680
Living Area
-
Property Description
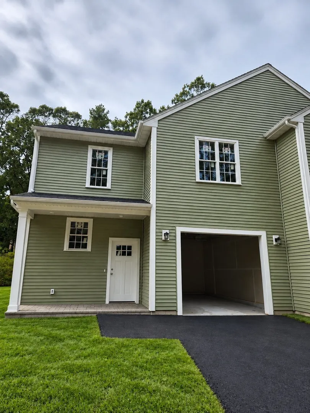
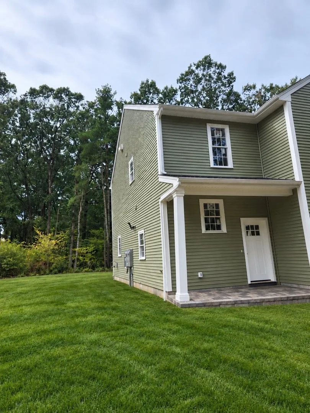
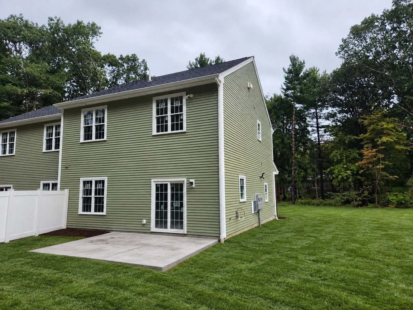
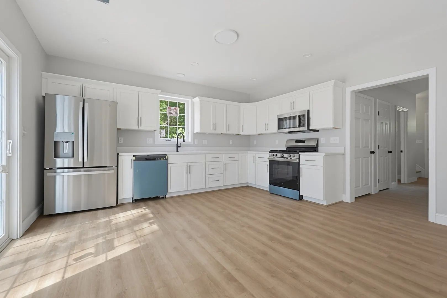
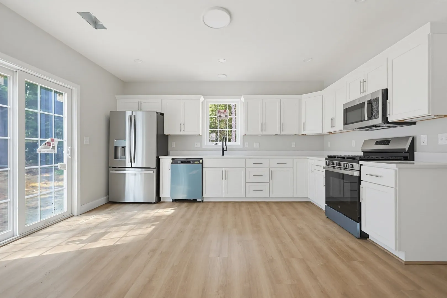
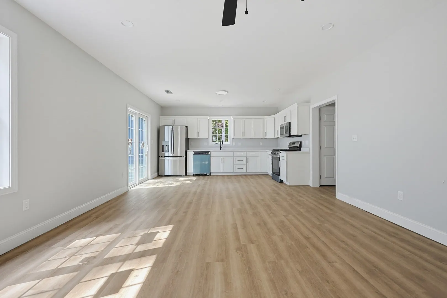
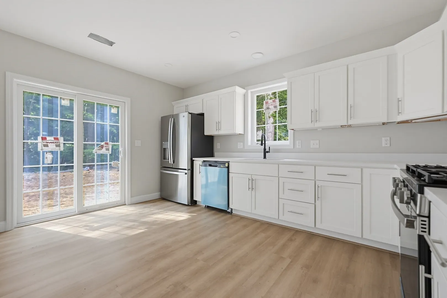
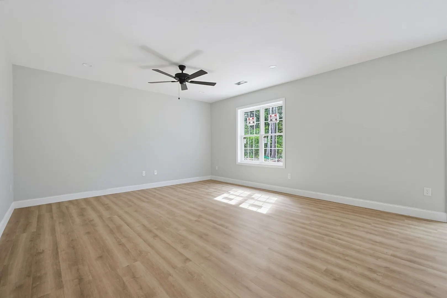
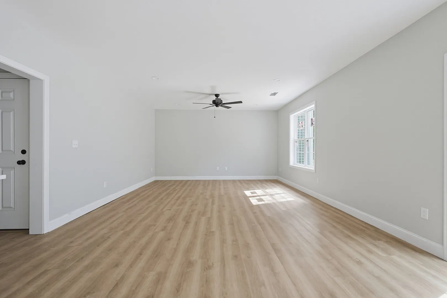
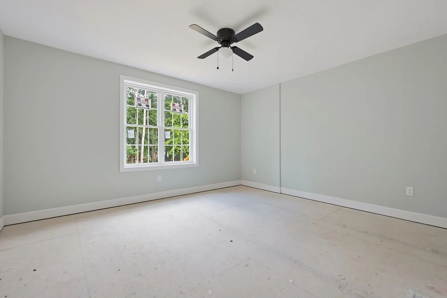
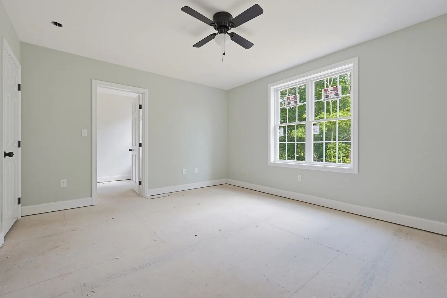
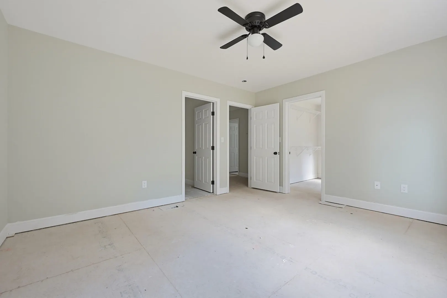
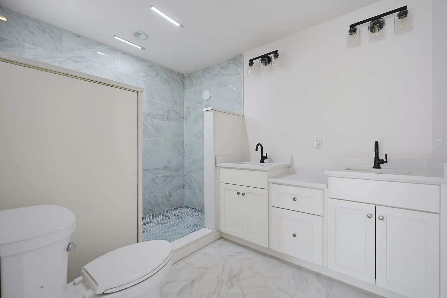
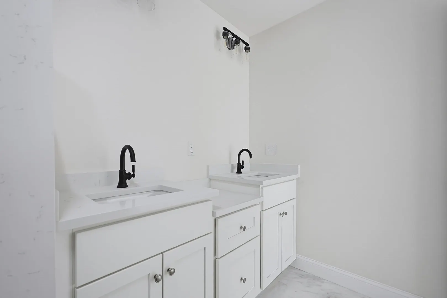
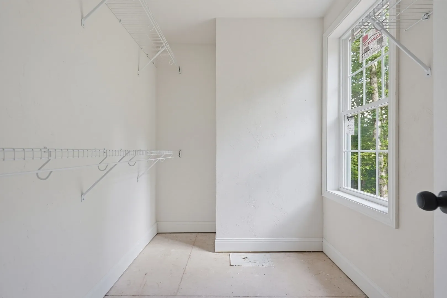
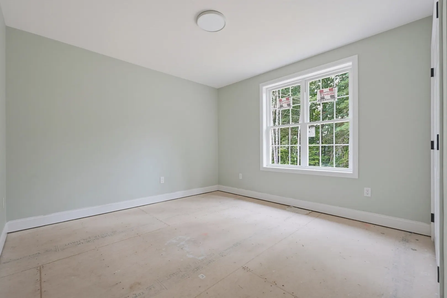
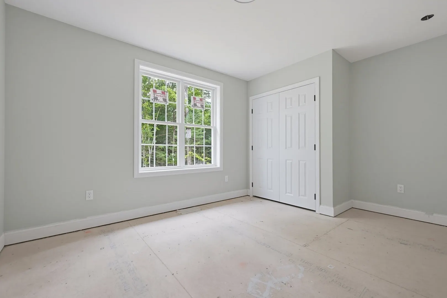
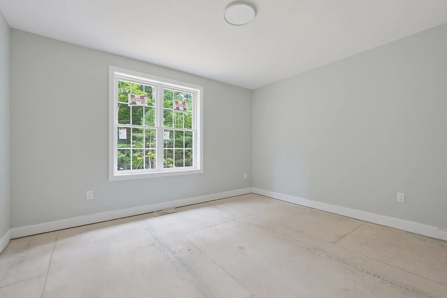
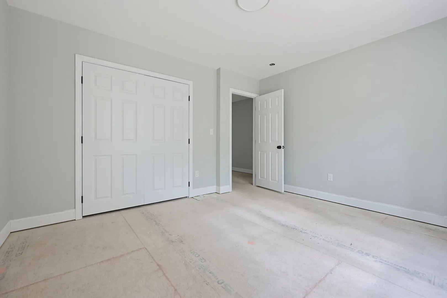
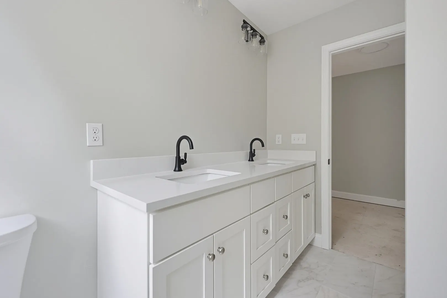
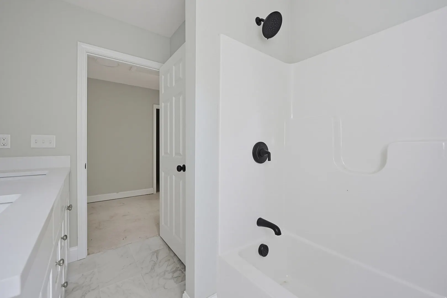
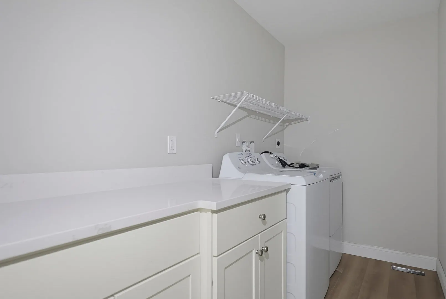
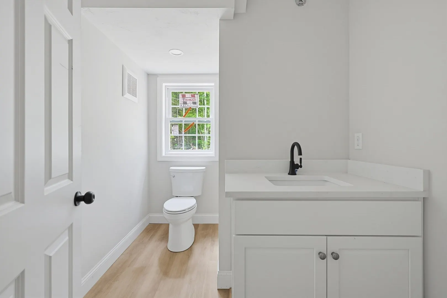
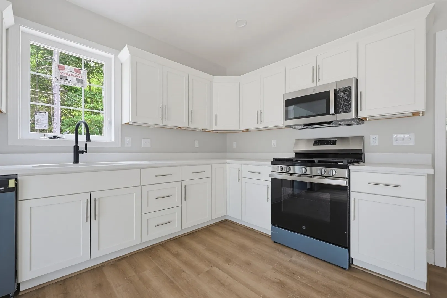
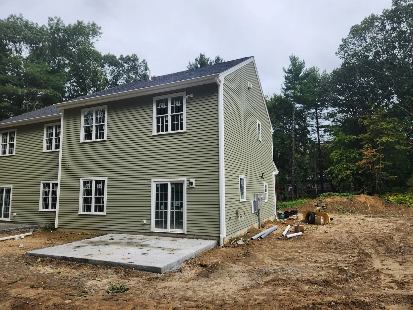
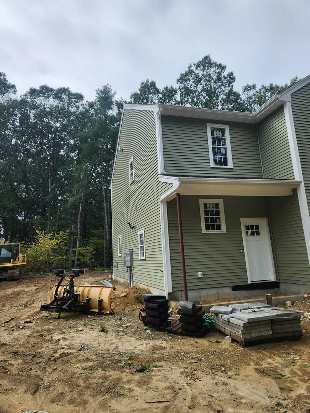
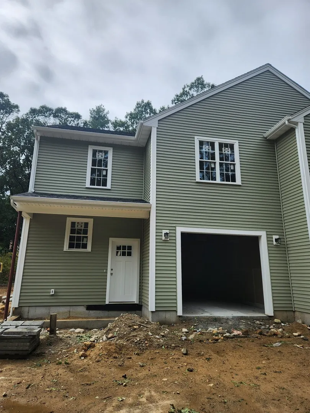
New Construction! A Commuter’s Dream! This half-duplex lives like a single family and sits in a desirable Mansfield neighborhood in the center of town, just a short distance to the Mansfield MBTA station and downtown on a dead-end street. The first floor features a 1-car garage plus an open family room and kitchen with luxury vinyl flooring, quartz countertops, and stainless-steel appliances. Upstairs you’ll find three generously sized bedrooms, including a primary suite with a walk-in closet and a primary bath offering a 7' tile shower, double vanity, and center makeup counter. A large laundry room with its own quartz counter and cabinets adds everyday convenience. Outside, enjoy a 16x12 concrete patio that backs up to a wonderful, wooded buffer. Convenient to Routes 95 and 495, schools, and shopping centers, you can’t beat this location!
-
Highlights
- Cooling: Central Air
- HOA Fee: $150
- Property Class: Residential
- Style: Colonial
- Unit Number: 60
- Status: Active
- Heating: Forced Air
- Parking Spots: 3
- Property Type: Single Family Residence
- Total Rooms: 6
- Year Built: 2026
-
Additional Details
- Appliances: Water Heater
- Foundation: Concrete Perimeter, Slab
- Road Frontage Type: Public, Dead End
- Year Built Details: Actual
- Zoning: R-3
- Flooring: Carpet
- Lot Features: Cleared
- SqFt Source: Owner
- Year Built Source: Builder
-
Amenities
- Community Features: Public Transportation, Shopping, Tennis Court(s), Park, Walk/Jog Trails, Bike Path, Conservation Area, Highway Access, House of Worship, Private School, Public School, T-Station
- Parking Features: Attached, Shared Driveway
- Covered Parking Spaces: 1
-
Utilities
- Electric: 150 Amp Service
- Water Source: Public
- Sewer: Public Sewer
-
Fees / Taxes
- HOA: Yes
- Tax Year: 2026
- HOA Fee Frequency: Monthly
Similar Listings
Sold
22 Photos
Sold
35 Photos
Sold
29 Photos
Sold
31 Photos
Content © 2026 MLS Property Information Network, Inc. The information in this listing was gathered from third party resources including the seller and public records.
Listing information provided courtesy of Century 21 Custom Home Realty.
MLS Property Information Network, Inc. and its subscribers disclaim any and all representations or warranties as to the accuracy of this information.