
Sold!
$805,000
4
Beds
2/1
Baths
3,142
Living Area
-
Property Description
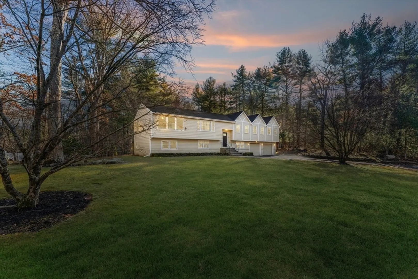
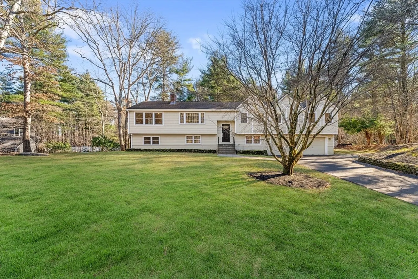
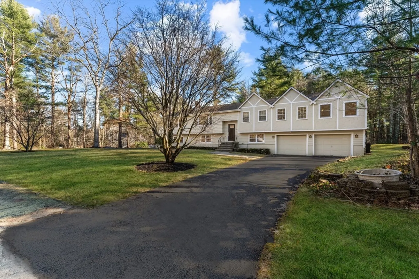
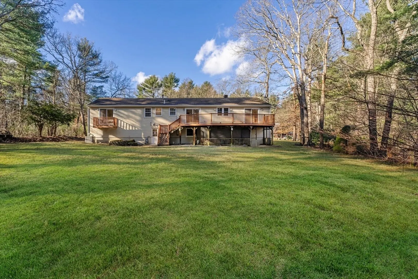
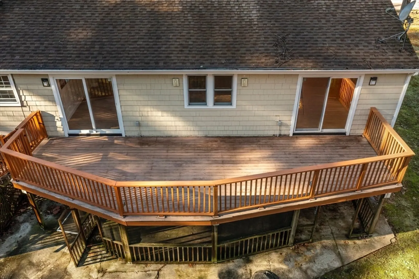
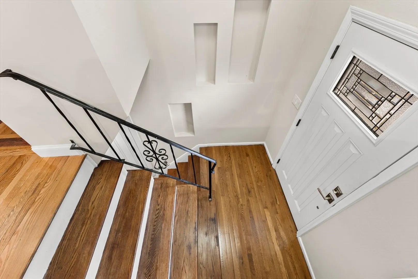
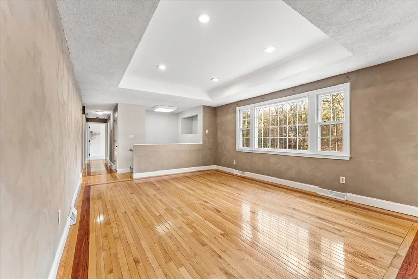
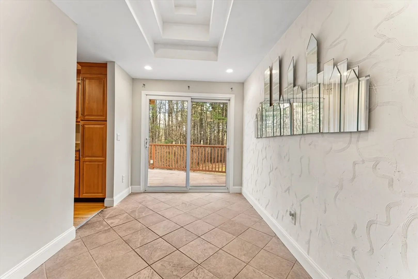
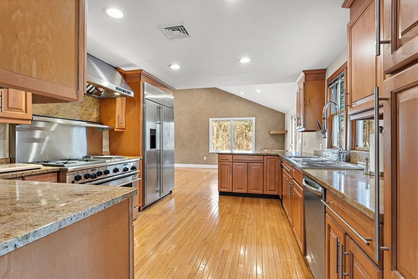
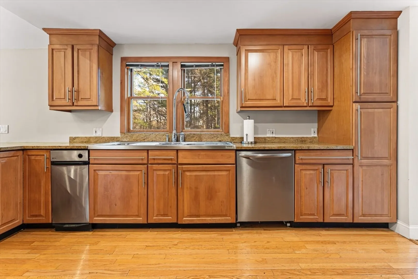
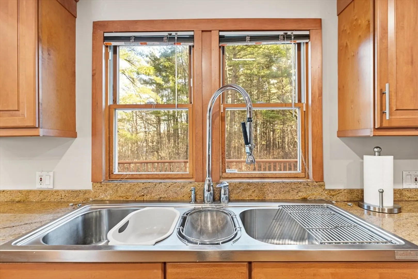
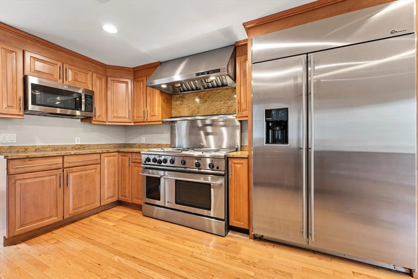
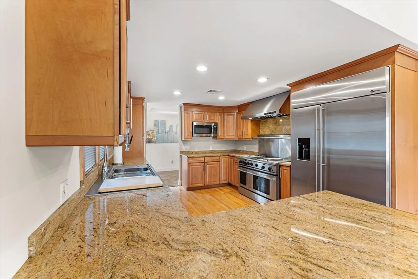
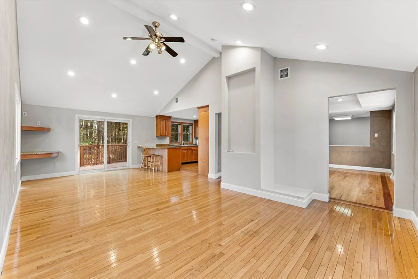
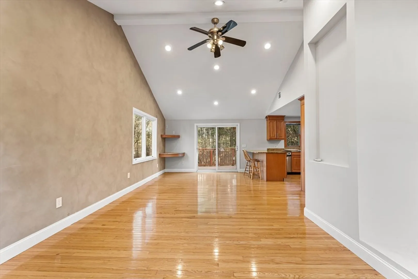
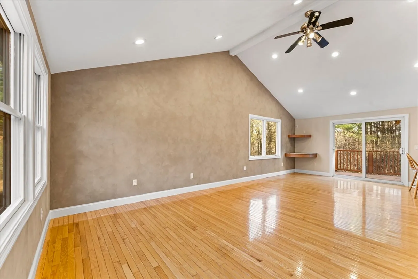
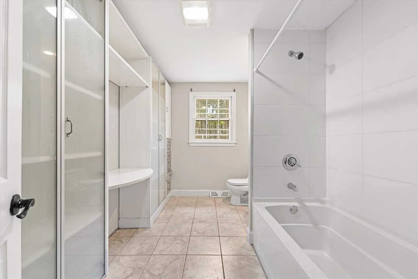
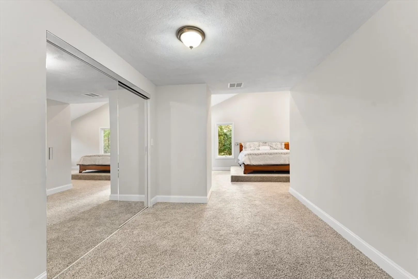
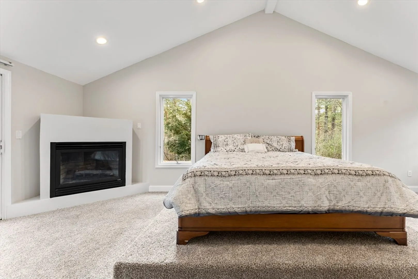
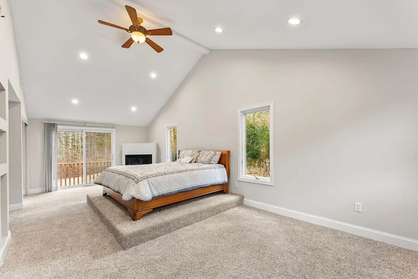
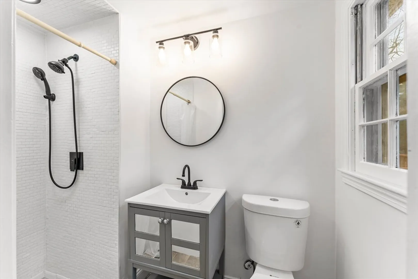
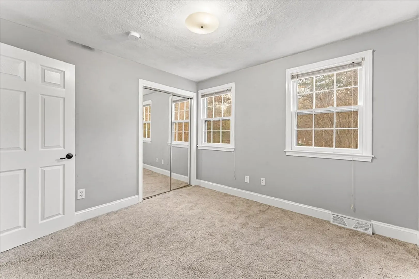
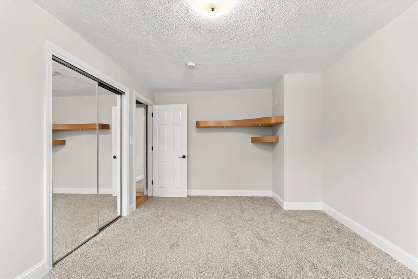
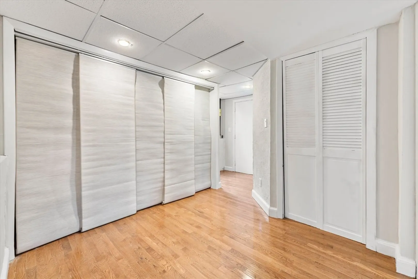
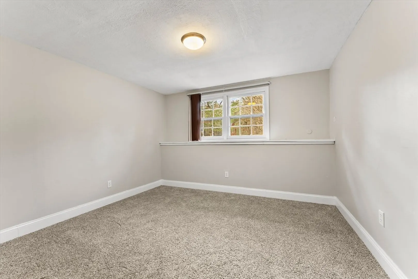
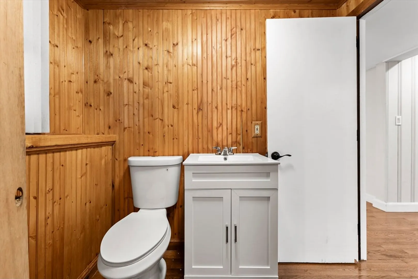
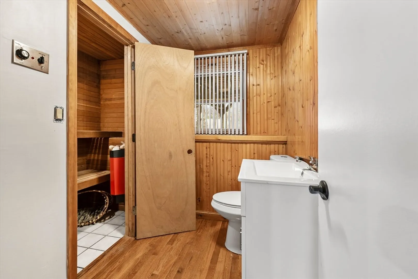
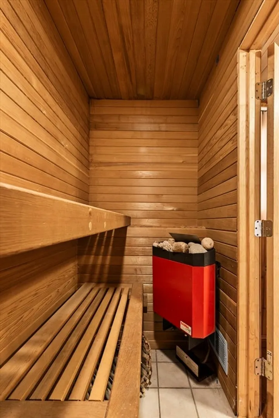
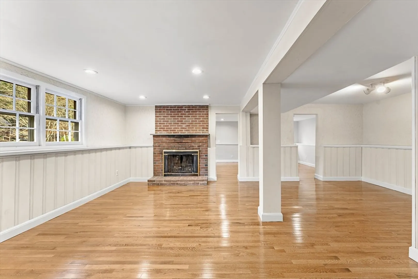
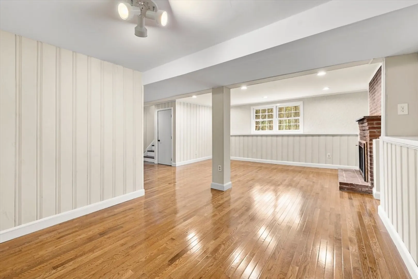
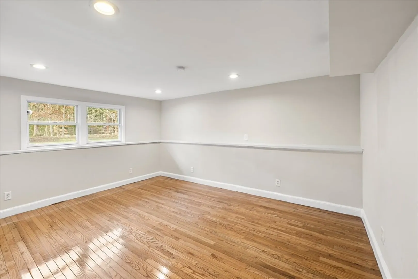
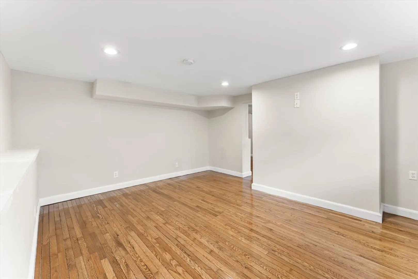
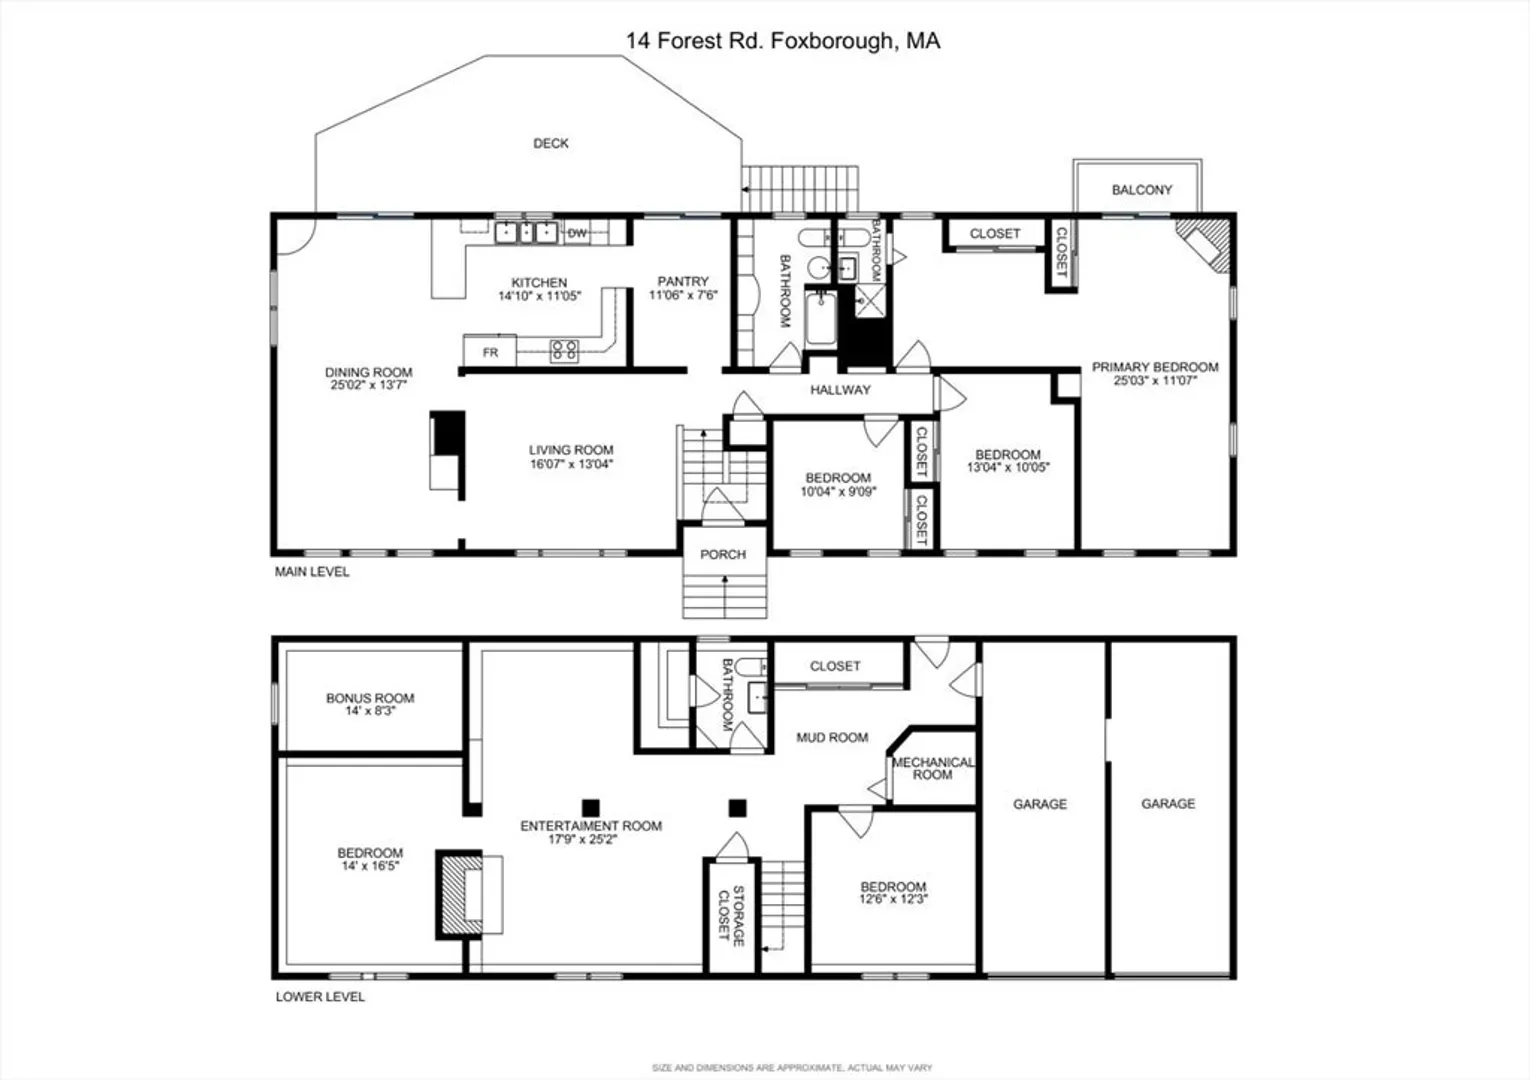
A stunning raised ranch-style home with 11 rooms and 3,142 sq ft of luxurious living space. Situated on approximately 0.92 acres that abuts conservation land. It boasts a commercial-grade chef's kitchen with granite countertops featuring all the accouterments for entertaining large gatherings. The oversized living and dining rooms include sliders leading to a massive outdoor deck with views of the expansive backyard. The Primary bedroom suite boasts 2 closets, a gas fireplace, a balcony, and cathedral ceilings. The property is equipped with a clean Title 5 report, permitted for four bedrooms, new plush carpet throughout the bedrooms, central air, and hardwood flooring in common areas. A fireplace in the lower-level family area is complemented by an oversized entertainment area. Along with a sauna for 4 to relax in. Newly paved asphalt driveway leading to a two-car garage and lawn irrigation system. Don't miss the opportunity to make this exceptional residence home!
-
Highlights
- Cooling: Central Air
- Parking Spots: 3
- Property Type: Single Family Residence
- Total Rooms: 11
- Status: Closed
- Heating: Forced Air, Natural Gas
- Property Class: Residential
- Style: Raised Ranch
- Year Built: 1974
-
Additional Details
- Appliances: Gas Water Heater, Range, Dishwasher, Disposal, Refrigerator
- Construction: Frame
- Fireplaces: 2
- Foundation: Concrete Perimeter
- Lot Features: Level
- Roof: Shingle
- Year Built Source: Public Records
- Basement: Full, Walk-Out Access, Garage Access
- Exterior Features: Deck, Rain Gutters, Screens
- Flooring: Wood, Tile, Carpet, Flooring - Hardwood
- Interior Features: Bonus Room
- Road Frontage Type: Public
- Year Built Details: Actual
- Zoning: N/a
-
Amenities
- Covered Parking Spaces: 2
- Parking Features: Attached, Off Street
-
Utilities
- Electric: Circuit Breakers
- Water Source: Public
- Sewer: Private Sewer
-
Fees / Taxes
- Assessed Value: $659,600
- Compensation Based On: Gross/Full Sale Price
- Taxes: $9,373
- Buyer Agent Compensation: 2%
- Tax Year: 2023
Similar Listings
Sold
42 Photos
Sold
32 Photos
Sold
42 Photos
Sold
32 Photos
Content © 2026 MLS Property Information Network, Inc. The information in this listing was gathered from third party resources including the seller and public records.
Listing information provided courtesy of Coldwell Banker Realty - Lexington.
MLS Property Information Network, Inc. and its subscribers disclaim any and all representations or warranties as to the accuracy of this information.
