
42 Tremont St
$759,900
4
Beds
2
Baths
2,728
Sqft
- Request Info
- Call
- Save
-
More
- Mortgage Calculator

Property Tools
$759,900
4
Beds
2
Baths
2,728
Living Area
-
Property Description
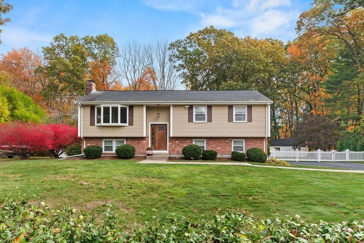
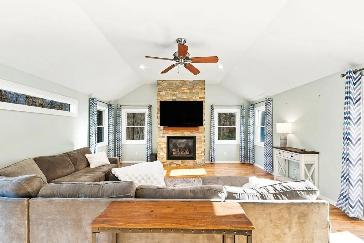
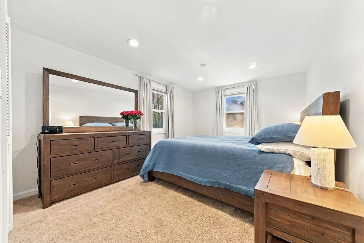
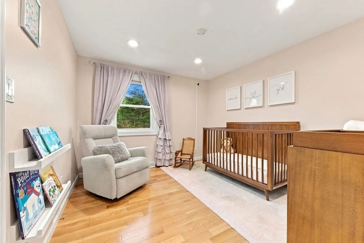
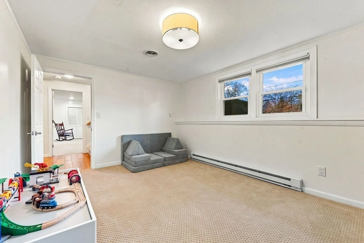
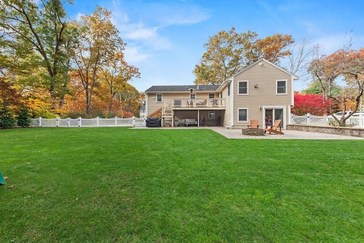
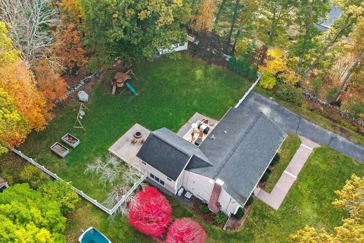
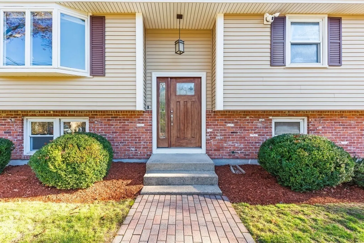
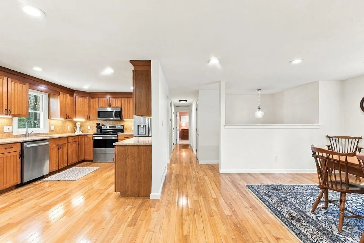
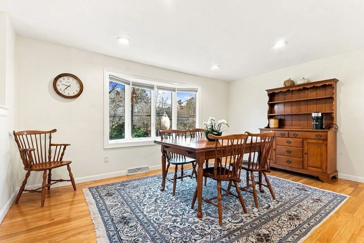
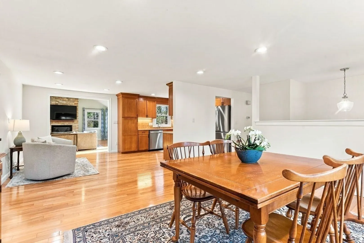
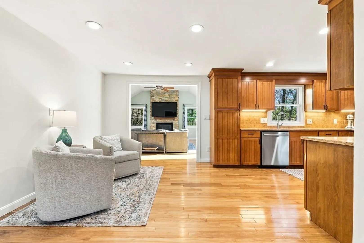
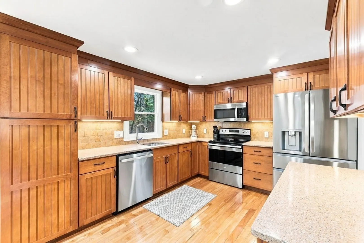
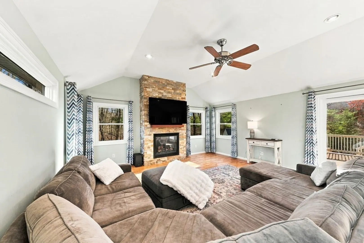
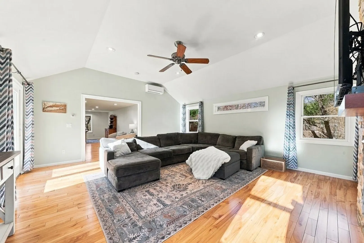
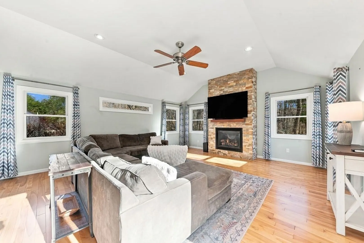
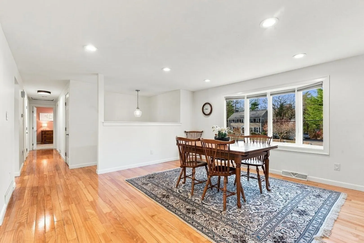
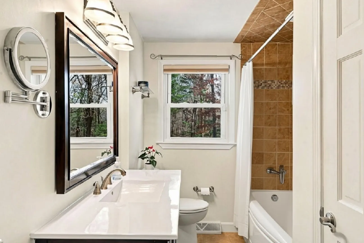
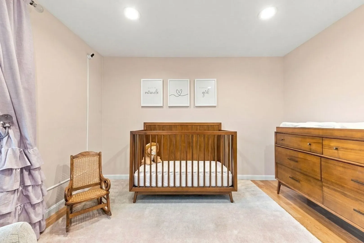
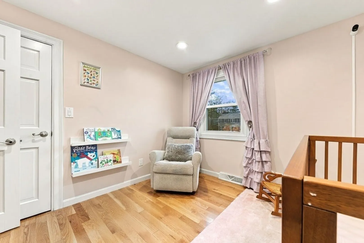
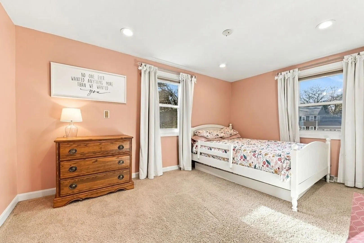
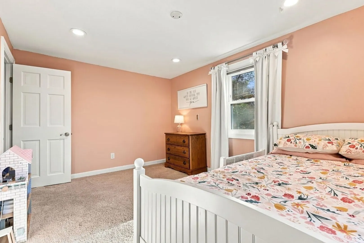
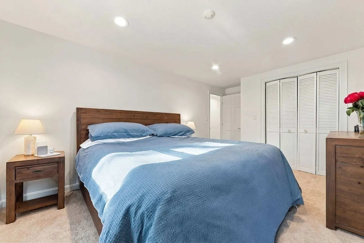
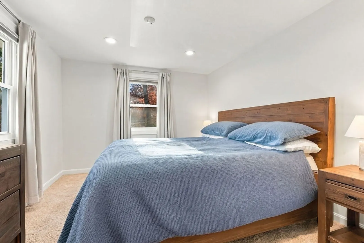
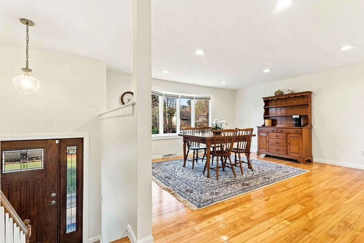
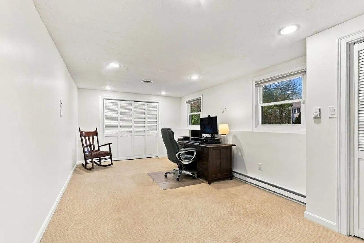
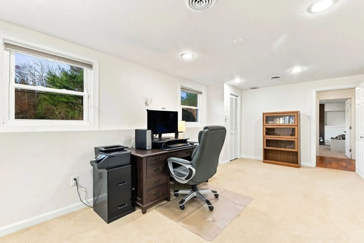
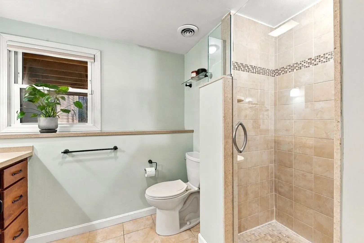
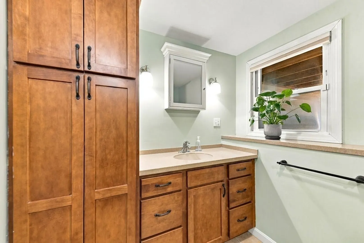
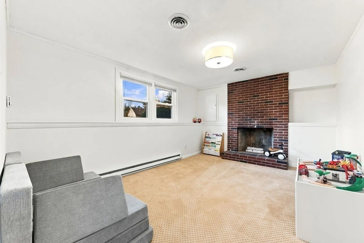
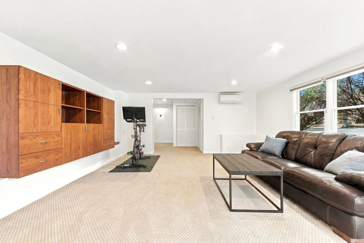
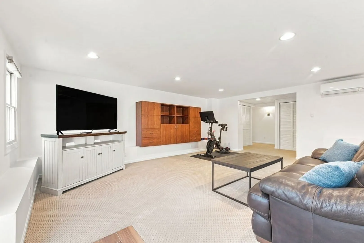
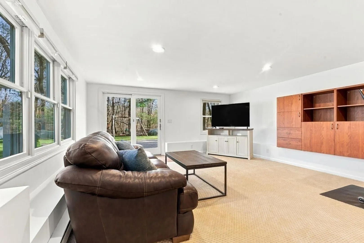
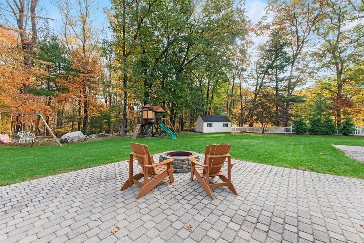
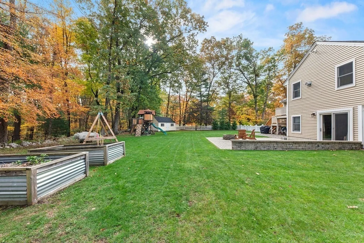
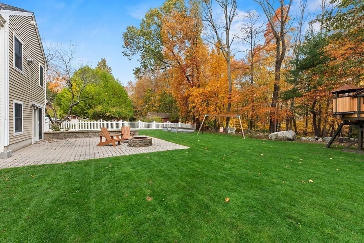
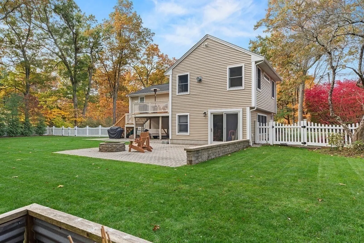
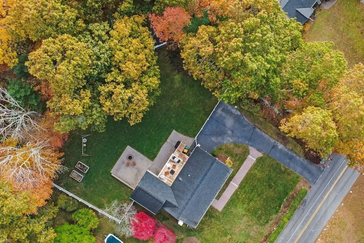
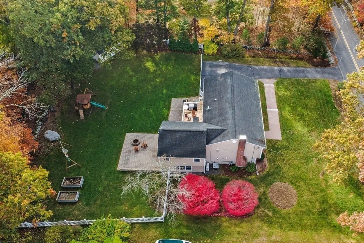
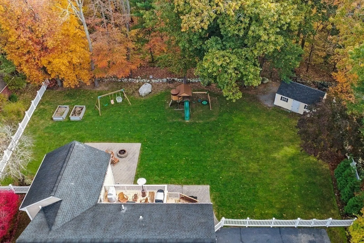
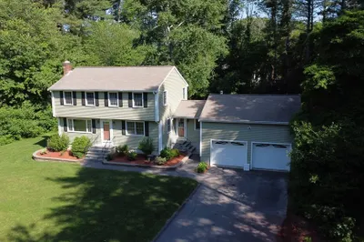
MANSFIELD -- Space to spread out, inside and out! This 4-bed, 2-bath home offers approx. 2,728 SF of living space, including the finished lower level, on a fantastic .75-acre lot! Freshly painted throughout, the home features a spacious, flexible layout with hardwood flooring, gas and wood fireplaces, central air and plenty of room for everyday living and entertaining. The finished lower level adds even more versatility, with a family room, playroom, additional bedroom currently used as an office, and a full bath with shower and radiant heated floors. Outside, the fully fenced backyard is a standout, with a deck, patio and firepit area, storage shed and plenty of open space for playing, gardening or gathering with friends. The 20x20 patio makes a terrific spot for summer evenings around the fire, while the deck offers additional room for outdoor dining and relaxing. Additional highlights include town water and sewer, gas heat, 200-amp electrical service and a freshly updated interior that's ready for its next chapter. Conveniently located within a short drive of Mansfield's downtown, commuter rail, shopping, dining and major routes!
-
Highlights
- Cooling: Central Air
- Parking Spots: 6
- Property Type: Single Family Residence
- Total Rooms: 10
- Status: Active
- Heating: Forced Air, Natural Gas, Fireplace
- Property Class: Residential
- Style: Raised Ranch
- Year Built: 1971
-
Additional Details
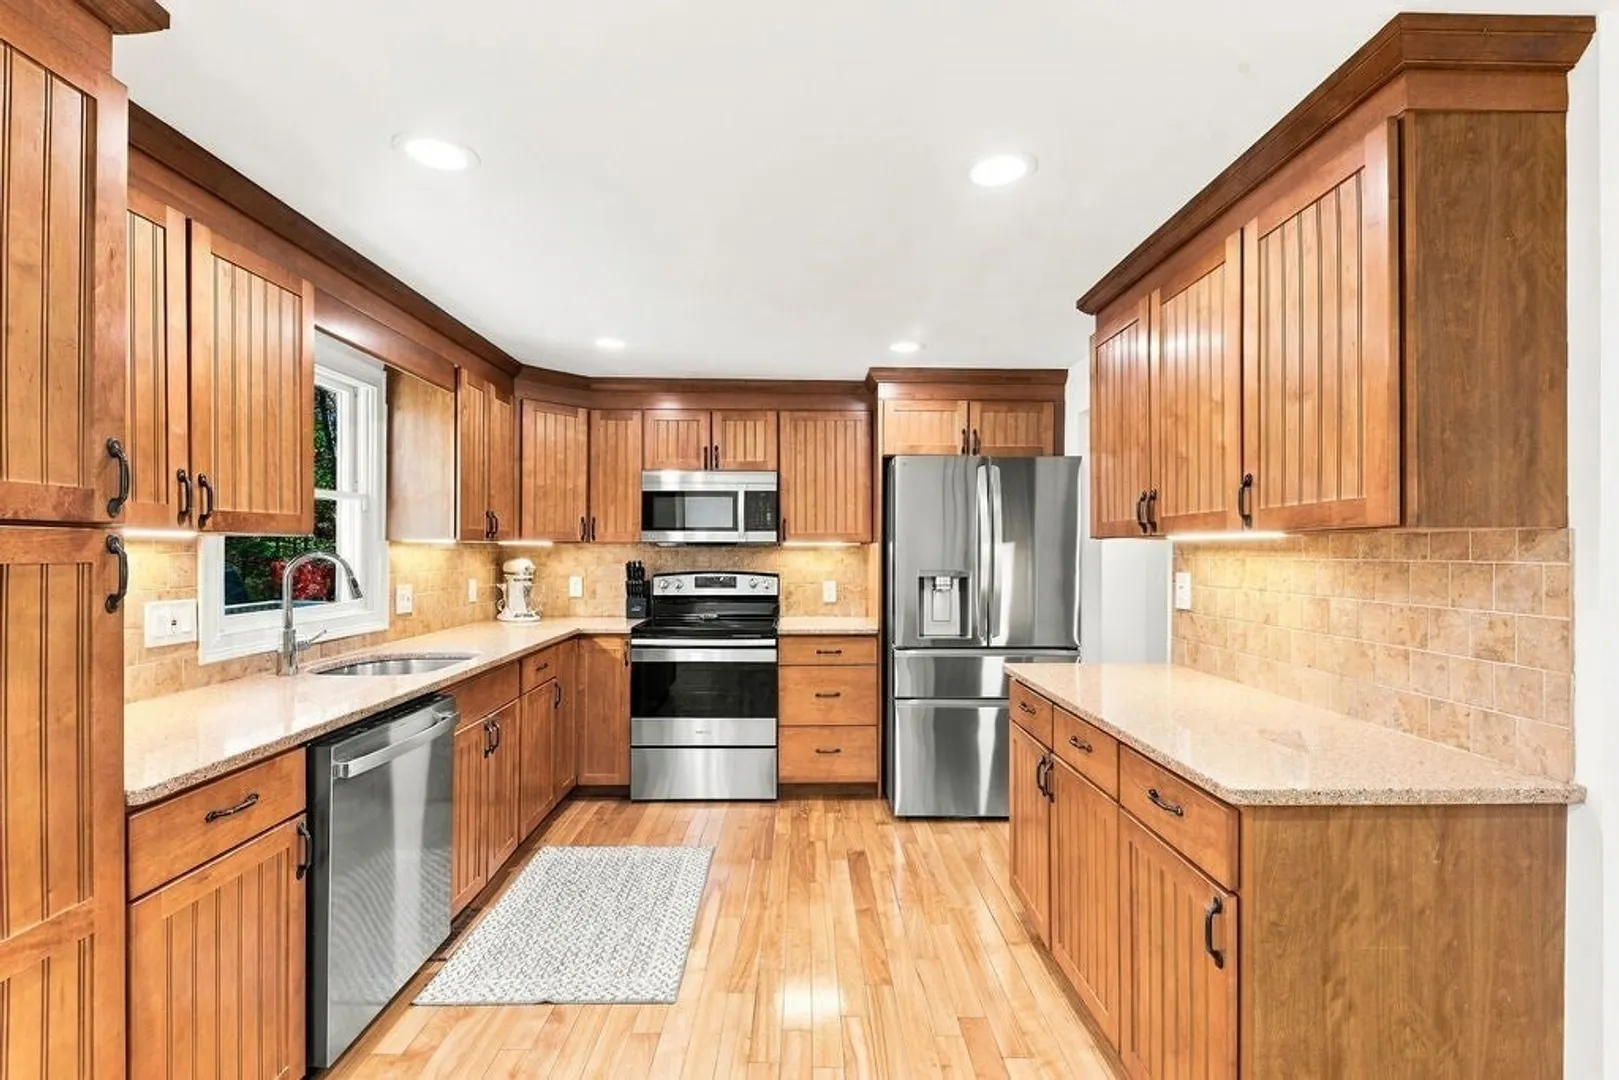
- Appliances: Gas Water Heater, Electric Water Heater, Range, Dishwasher, Disposal, Microwave, Refrigerator, Freezer, Washer, Dryer, Plumbed For Ice Maker
- Construction: Frame
- Exterior Features: Deck, Patio, Rain Gutters, Storage, Fenced Yard
- Flooring: Tile, Carpet, Hardwood, Flooring - Hardwood, Flooring - Wall to Wall Carpet
- Interior Features: Cathedral Ceiling(s), Ceiling Fan(s), Open Floorplan, Recessed Lighting, Slider, Closet, Great Room, Bonus Room, Play Room
- Road Frontage Type: Public
- SqFt Source: Public Record
- Year Built Source: Public Records
- Basement: Full, Partially Finished, Interior Entry, Garage Access, Concrete
- Exclusions: Kitchen Fridge, Tool Chest, Curtains, Other Tvs.
- Fireplaces: 2
- Foundation: Concrete Perimeter
- Lot Features: Level
- Roof: Shingle
- Year Built Details: Actual
- Zoning: Res
-
Amenities
- Community Features: Public Transportation, Shopping, Tennis Court(s), Park, Walk/Jog Trails, Golf, Medical Facility, Laundromat, Bike Path, Highway Access, House of Worship, Private School, Public School, T-Station
- Parking Features: Under, Garage Door Opener, Garage Faces Side, Paved Drive, Off Street, Paved
- Covered Parking Spaces: 1
-
Utilities
- Electric: Circuit Breakers, 200+ Amp Service
- Water Source: Public
- Sewer: Public Sewer
-
Fees / Taxes
- Assessed Value: $661,000
- Taxes: $8,652
- Tax Year: 2026
Similar Listings
Sold
42 Photos
Sold
41 Photos
Sold
39 Photos
Sold
40 Photos
Content © 2026 MLS Property Information Network, Inc. The information in this listing was gathered from third party resources including the seller and public records.
Listing information provided courtesy of eXp Realty LLC.
MLS Property Information Network, Inc. and its subscribers disclaim any and all representations or warranties as to the accuracy of this information.