
Sold!
$420,000
2
Beds
2/1
Baths
1,984
Living Area
-
Property Description
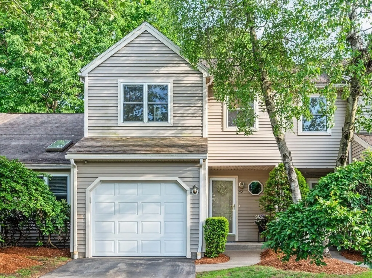
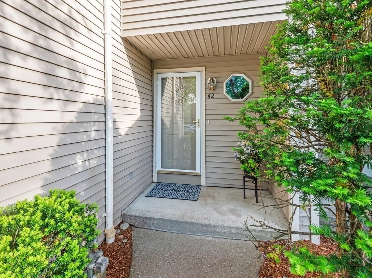
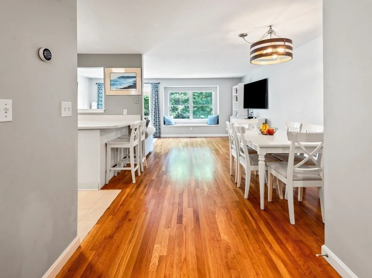
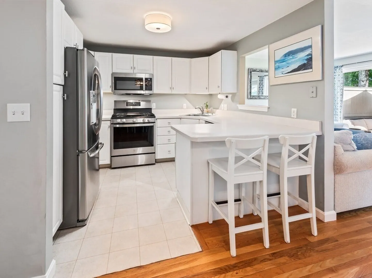
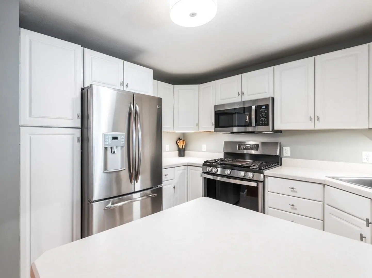
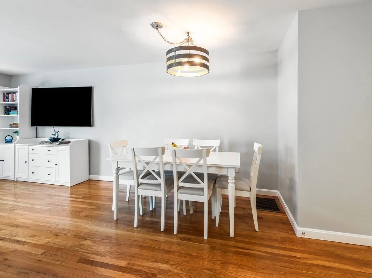
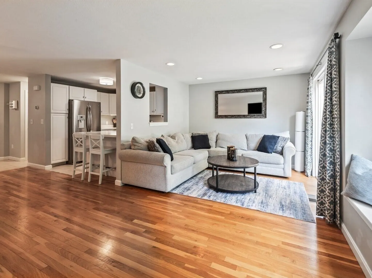
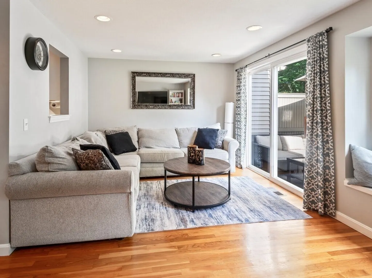
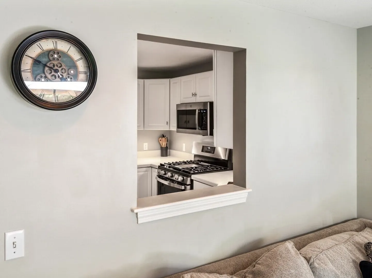
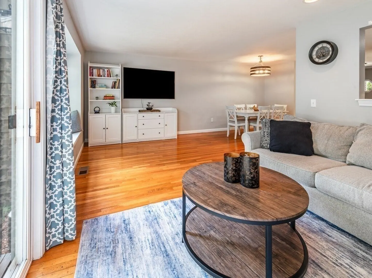
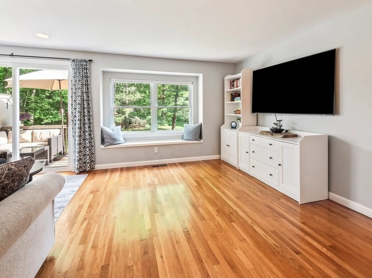
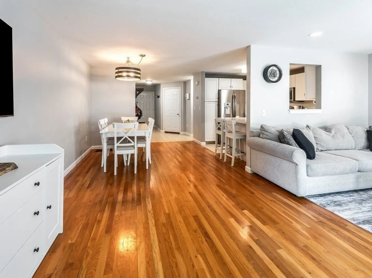
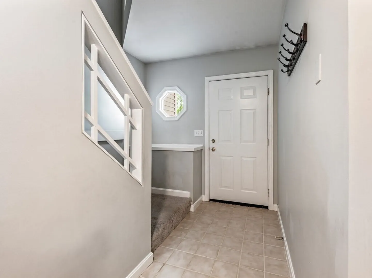
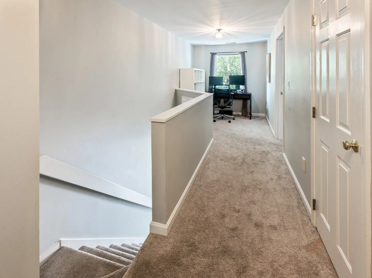
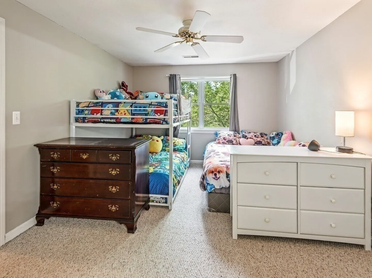
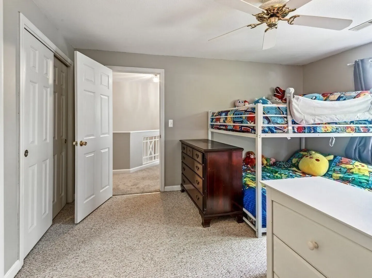
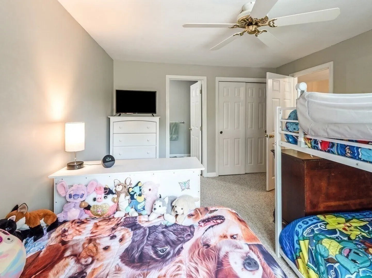
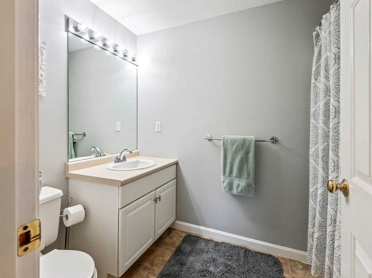
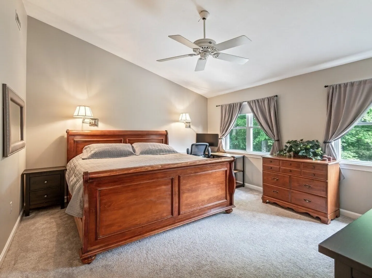
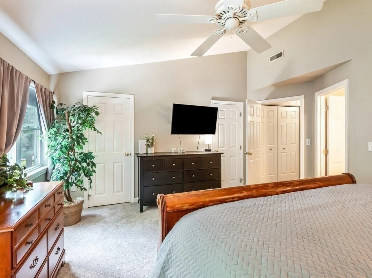
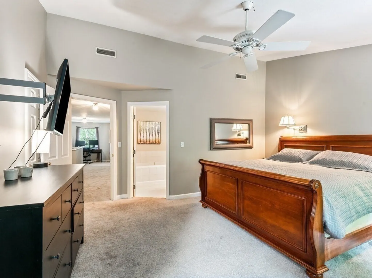
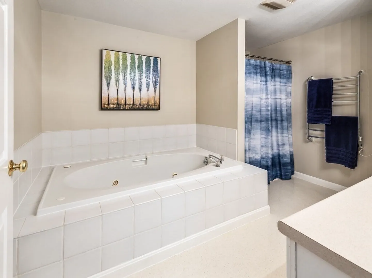
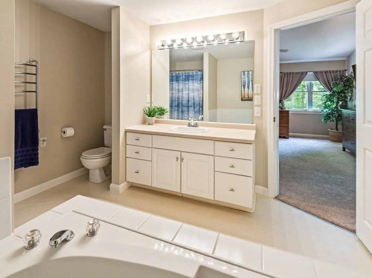
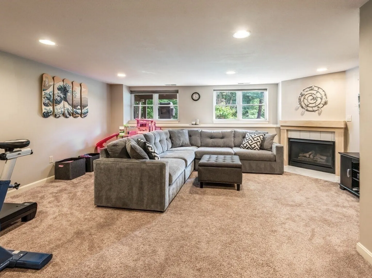
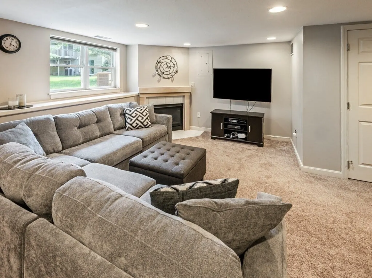
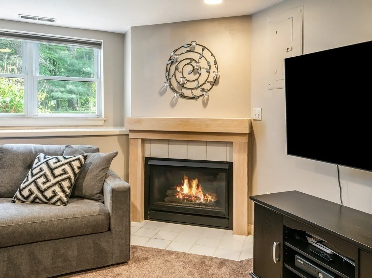
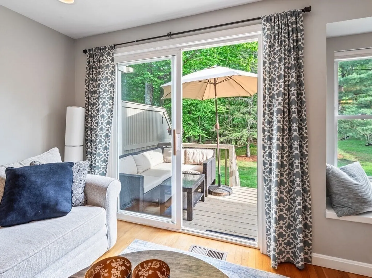
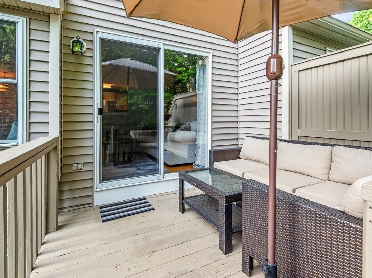
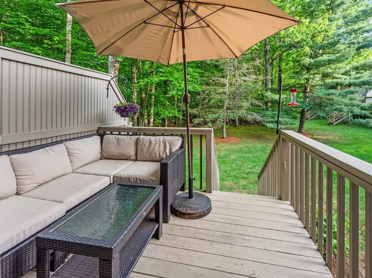
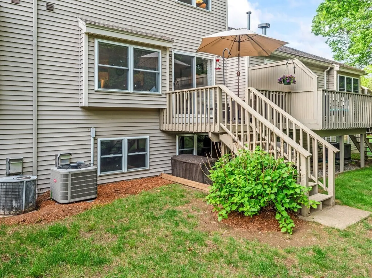
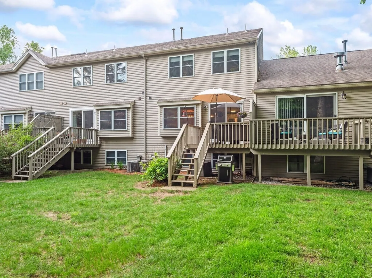
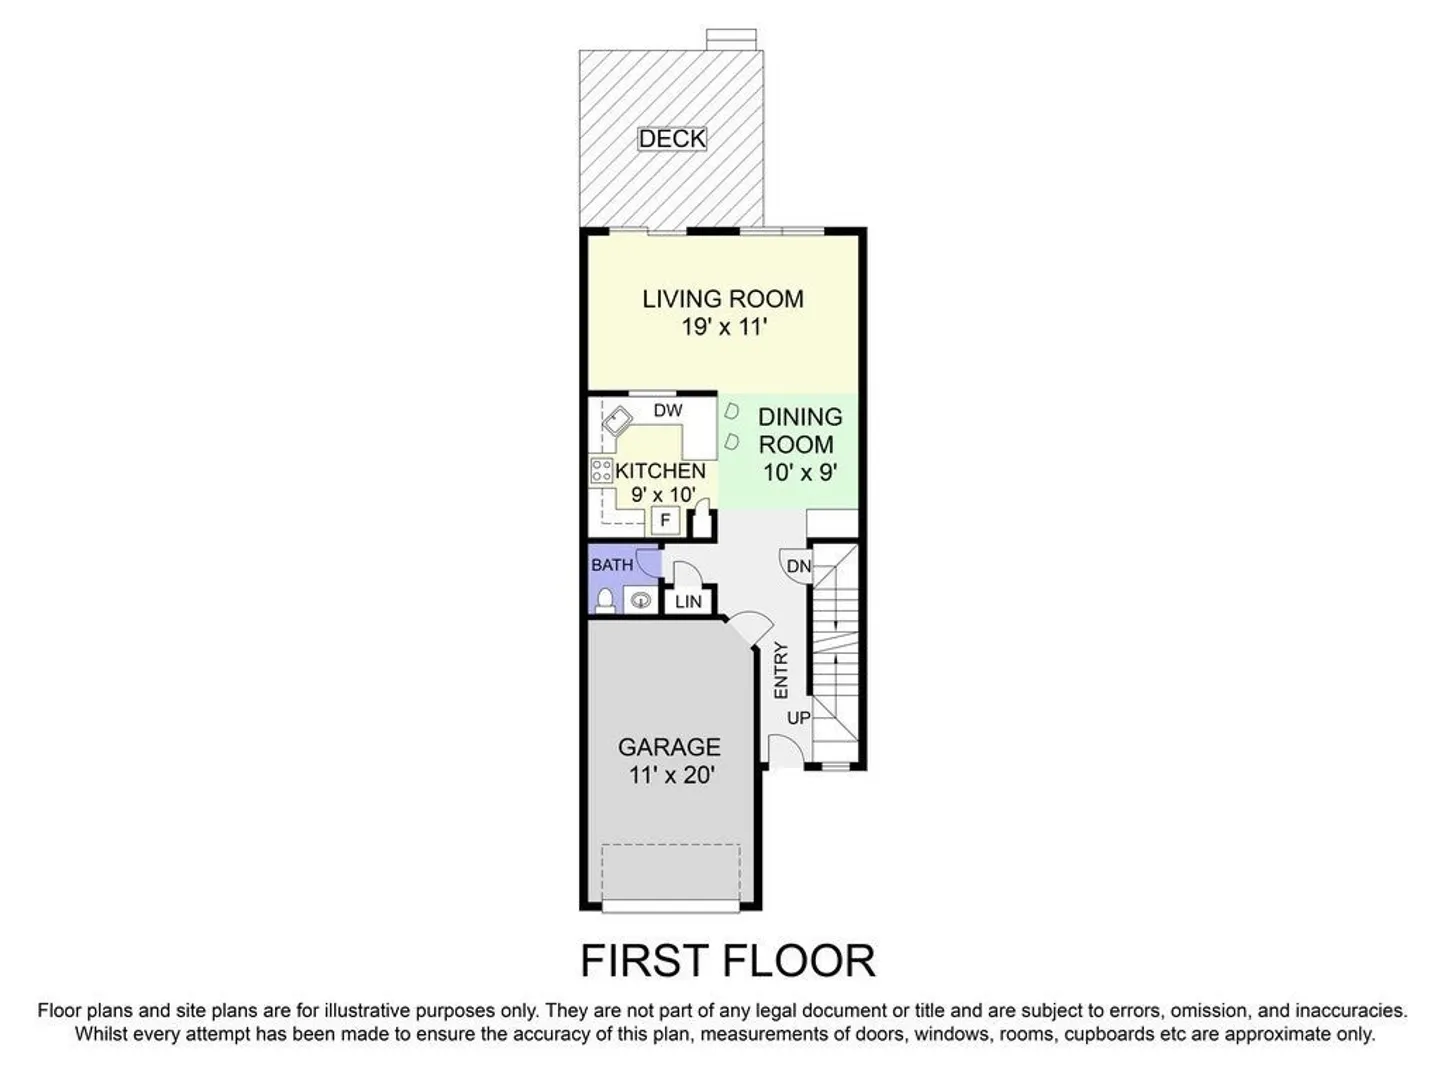
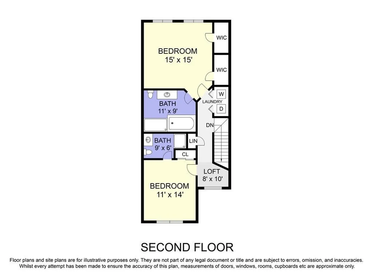
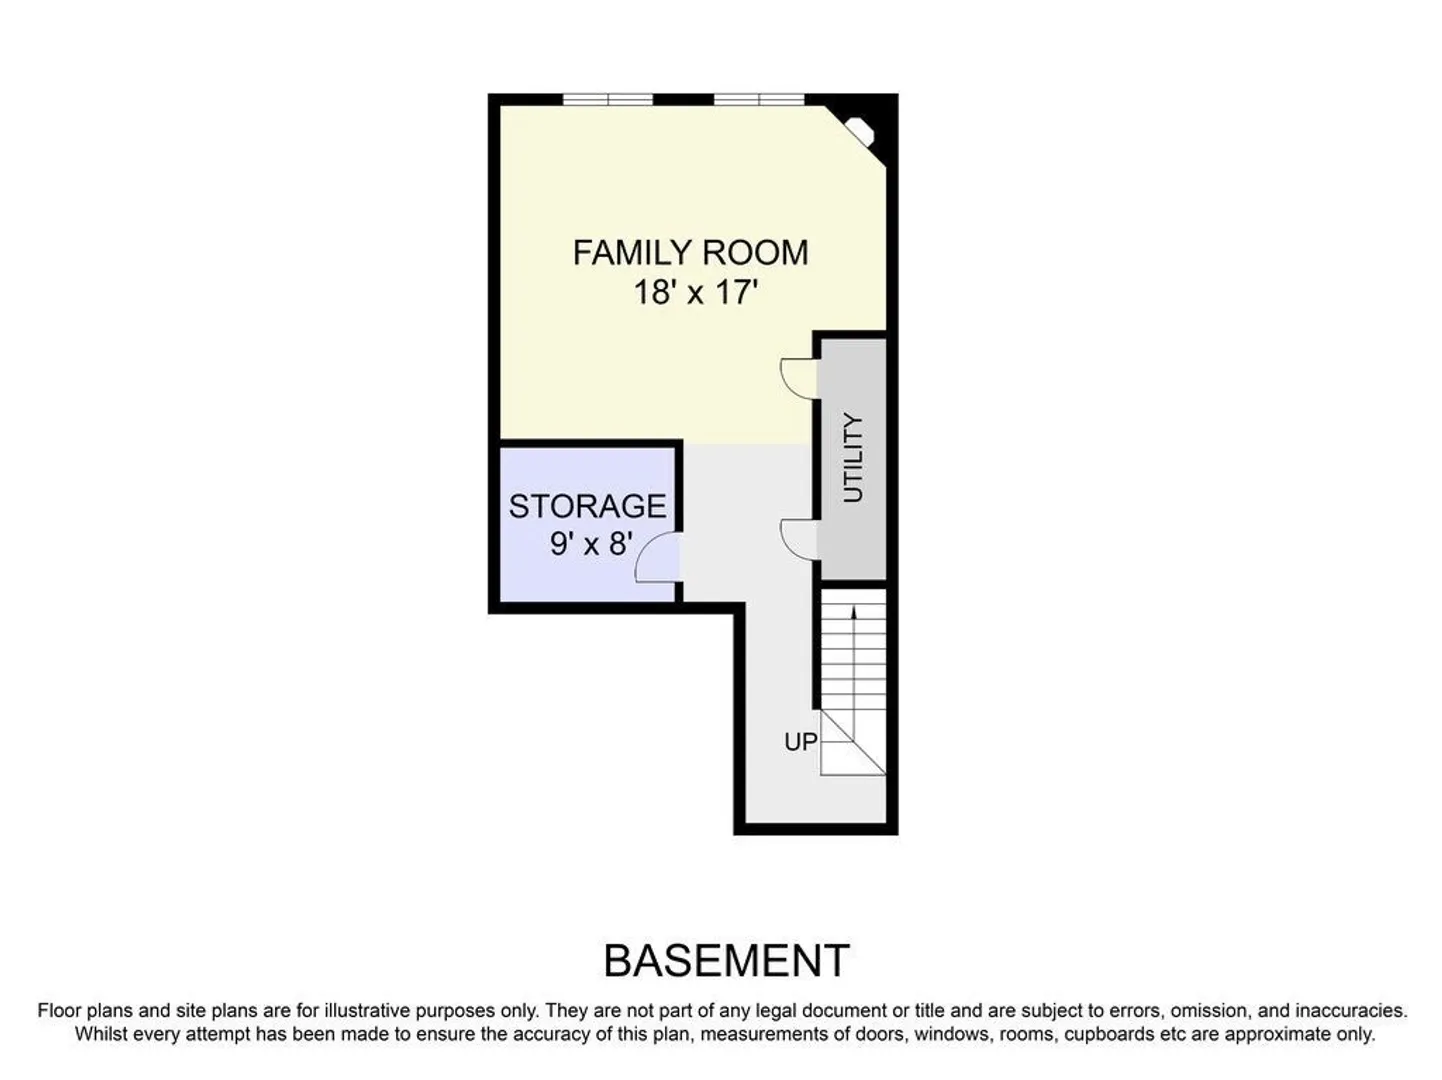
Welcome to 42 John Drive in North Grafton’s desirable Forest Hills community — a beautifully maintained townhouse offering comfort, convenience, and low-maintenance living. This spacious home features an open-concept layout filled with natural light, highlighted by hardwood floors, a cozy fireplace, and seamless flow between the living and dining areas. The kitchen offers stainless steel appliances, and plenty of space for everyday living and entertaining. Upstairs, the primary suite provides a relaxing retreat with vaulted ceilings, generous closet space, and a private bath. Additional living space in the finished lower level is perfect for a family room, home office, or guest area. Enjoy a private deck overlooking peaceful surroundings, attached garage parking, and easy access to shopping, restaurants, major routes, and the MBTA commuter rail. Move right in and enjoy all that Grafton has to offer.
-
Highlights
- Cooling: Central Air
- HOA Fee: $338
- Property Class: Residential
- Stories: 2
- Unit Number: 42
- Status: Closed
- Heating: Forced Air, Natural Gas
- Parking Spots: 2
- Property Type: Condominium
- Total Rooms: 5
- Year Built: 1996
-
Additional Details
- Basement: Y
- SqFt Source: Public Record
- Year Built Details: Actual
- Zoning: Rmf
- Fireplaces: 1
- Total Number of Units: 150
- Year Built Source: Public Records
-
Amenities
- Community Features: Shopping, Pool, Tennis Court(s), Park, Walk/Jog Trails, Medical Facility, Laundromat, Bike Path, Conservation Area, Highway Access, House of Worship, Public School, T-Station, University
- Parking Features: Attached, Off Street
- Covered Parking Spaces: 1
-
Utilities
- Sewer: Public Sewer
- Water Source: Public
-
Fees / Taxes
- Assessed Value: $431,200
- HOA Fee Includes: Insurance, Maintenance Structure, Road Maintenance, Maintenance Grounds, Snow Removal, Trash, Reserve Funds
- Taxes: $6,011
- HOA Fee Frequency: Monthly
- Tax Year: 2025
Similar Listings
Sold
41 Photos
Sold
30 Photos
Sold
41 Photos
Sold
40 Photos
Content © 2026 MLS Property Information Network, Inc. The information in this listing was gathered from third party resources including the seller and public records.
Listing information provided courtesy of LAER Realty Partners.
MLS Property Information Network, Inc. and its subscribers disclaim any and all representations or warranties as to the accuracy of this information.
