
20 Northgate Ct #14
$499,000
2
Beds
2/1
Baths
2,330
Sqft
- Request Info
- Call
- Save
-
More
- Mortgage Calculator

Property Tools
$499,000
2
Beds
2/1
Baths
2,330
Living Area
-
Property Description
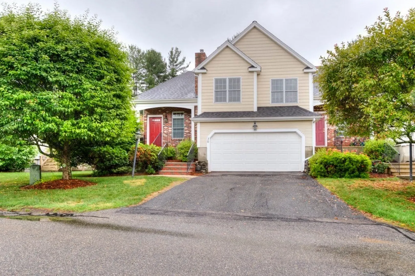
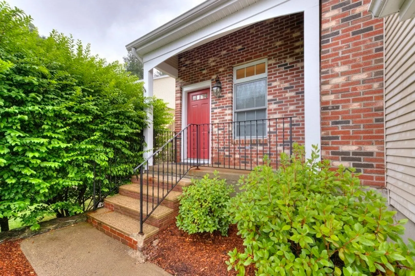
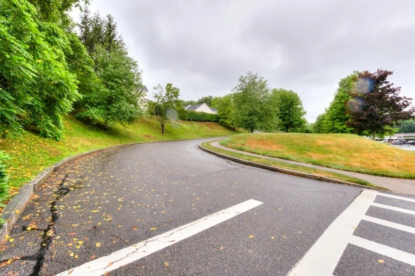
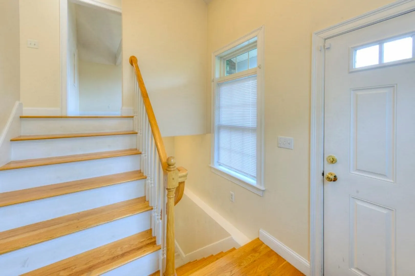
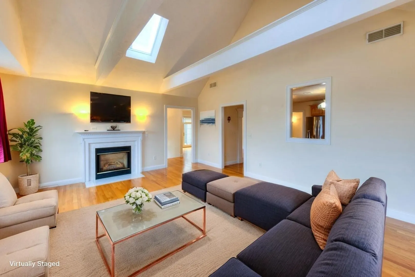
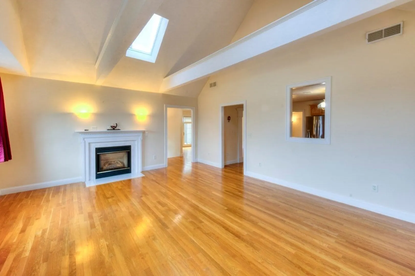
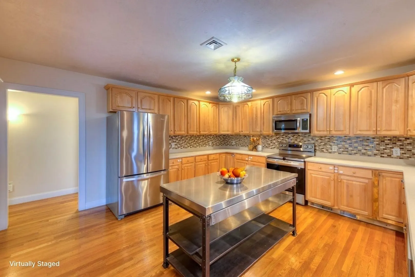
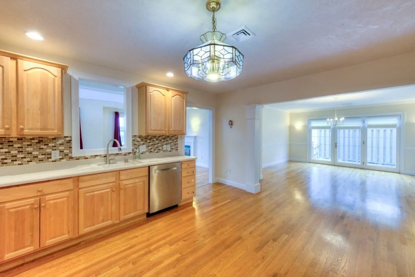
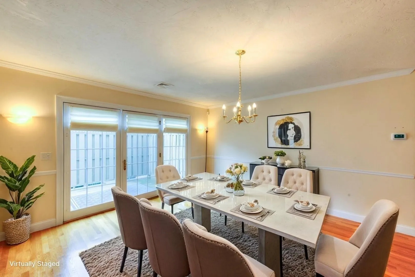
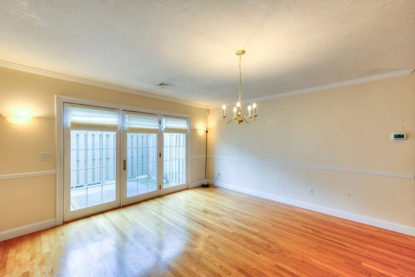
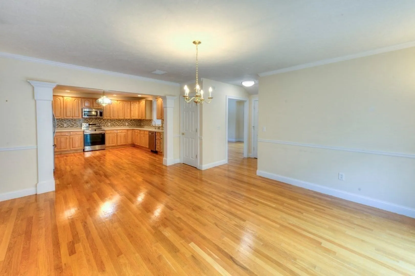
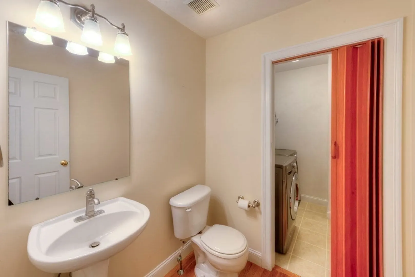
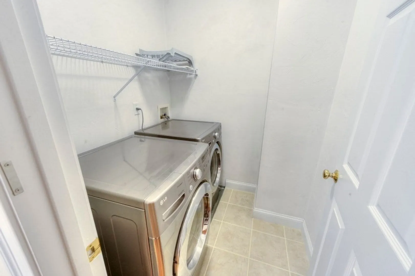
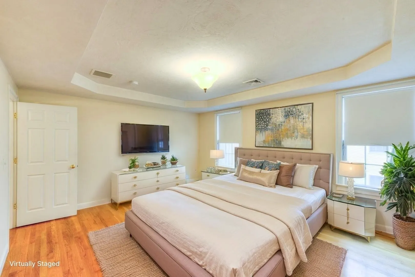
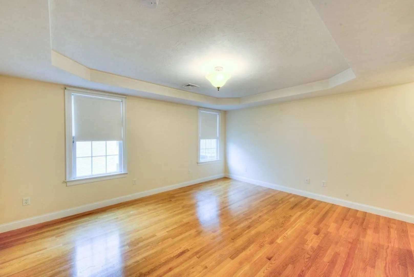
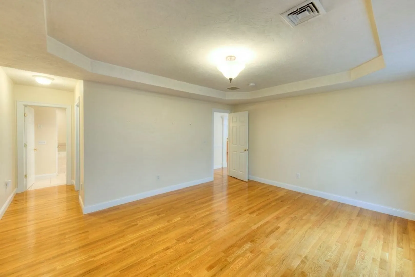
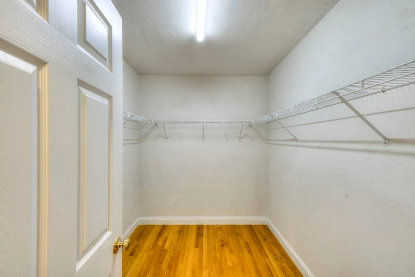
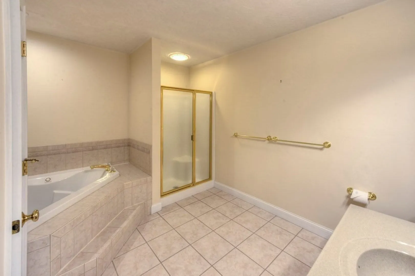
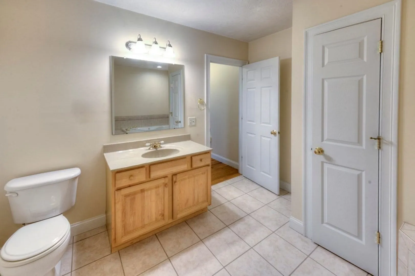
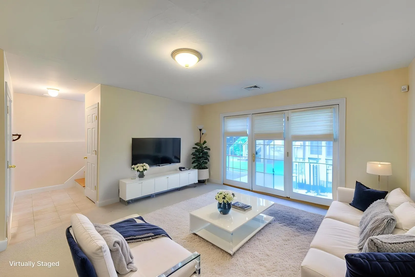
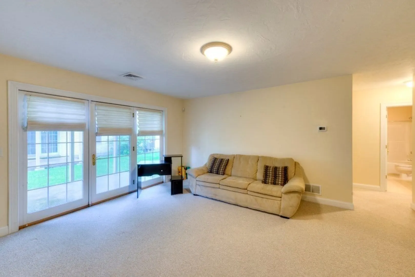
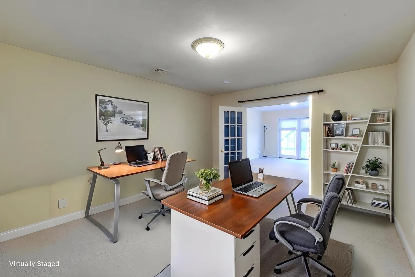
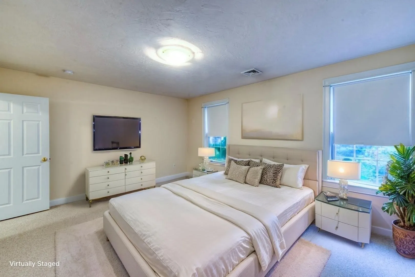
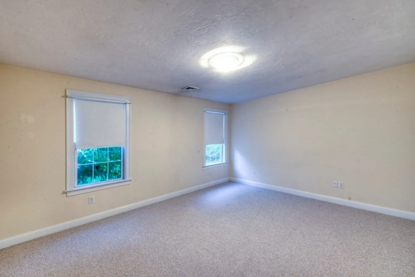
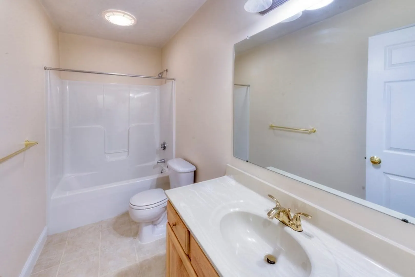
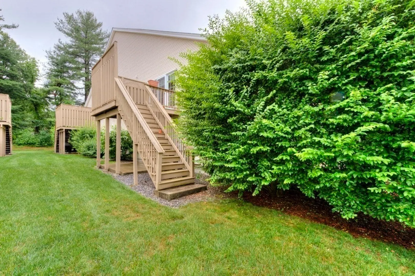
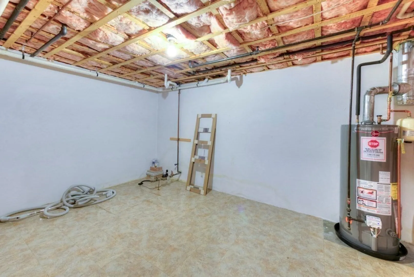
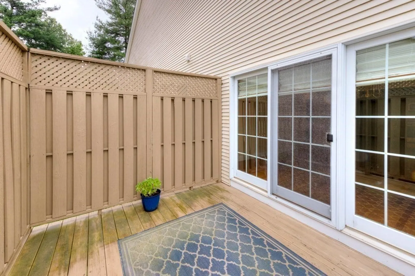
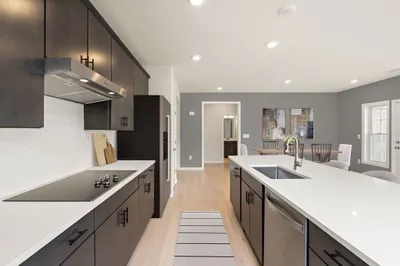
You will not find this square footage for this price! Don’t miss the opportunity for great complex in wonderful community with wonderful features. SELLER WILL CREDIT BUYER AT CLOSING FOR FIRST SIX MONTHS OF CONDO FEES!! ($4,128) Not to be Missed! The location is perfect for those at Tufts, U-Mass or,hopping on commuter rail or the Pike. Seeking independence but yet looking to stay under one roof, this space is perfectly suited for people who value space and versatility. Commuters dream but a True hidden gem of a complex in Grafton where you will find only 20 townhouse style units and a true sense of tranquility! This unit boasts a TWO car garage, gleaming hardwoods, and a floor plan that would easily accommodate multigenerational living.Love to entertain after a week of hard work, this is it, the space is incredible and you'll love creating in this spacious open kitchen. As you enter you will find a split staircase. Ascend and you will find an incredibly spacious living room with cathedral ceiling and skylights, lots of natural lighting and a gas fireplace. The kitchen is equipped with more than your average cabinets and corian counter space.The Large dining area leads to sliders and deck. The grand primary bdrm. has tray ceiling, tiled bath and walk-in closet. Half bath off hallway for guests. From the front door you descend down the open stairway a few stairs to meet an ample sized family room/movie room with slider to side common area, another great space with french door used for an in-home office, and lastly, the 2nd bedroom, full bath,laundry & storage. Roof,HW htr 2022.
-
Highlights
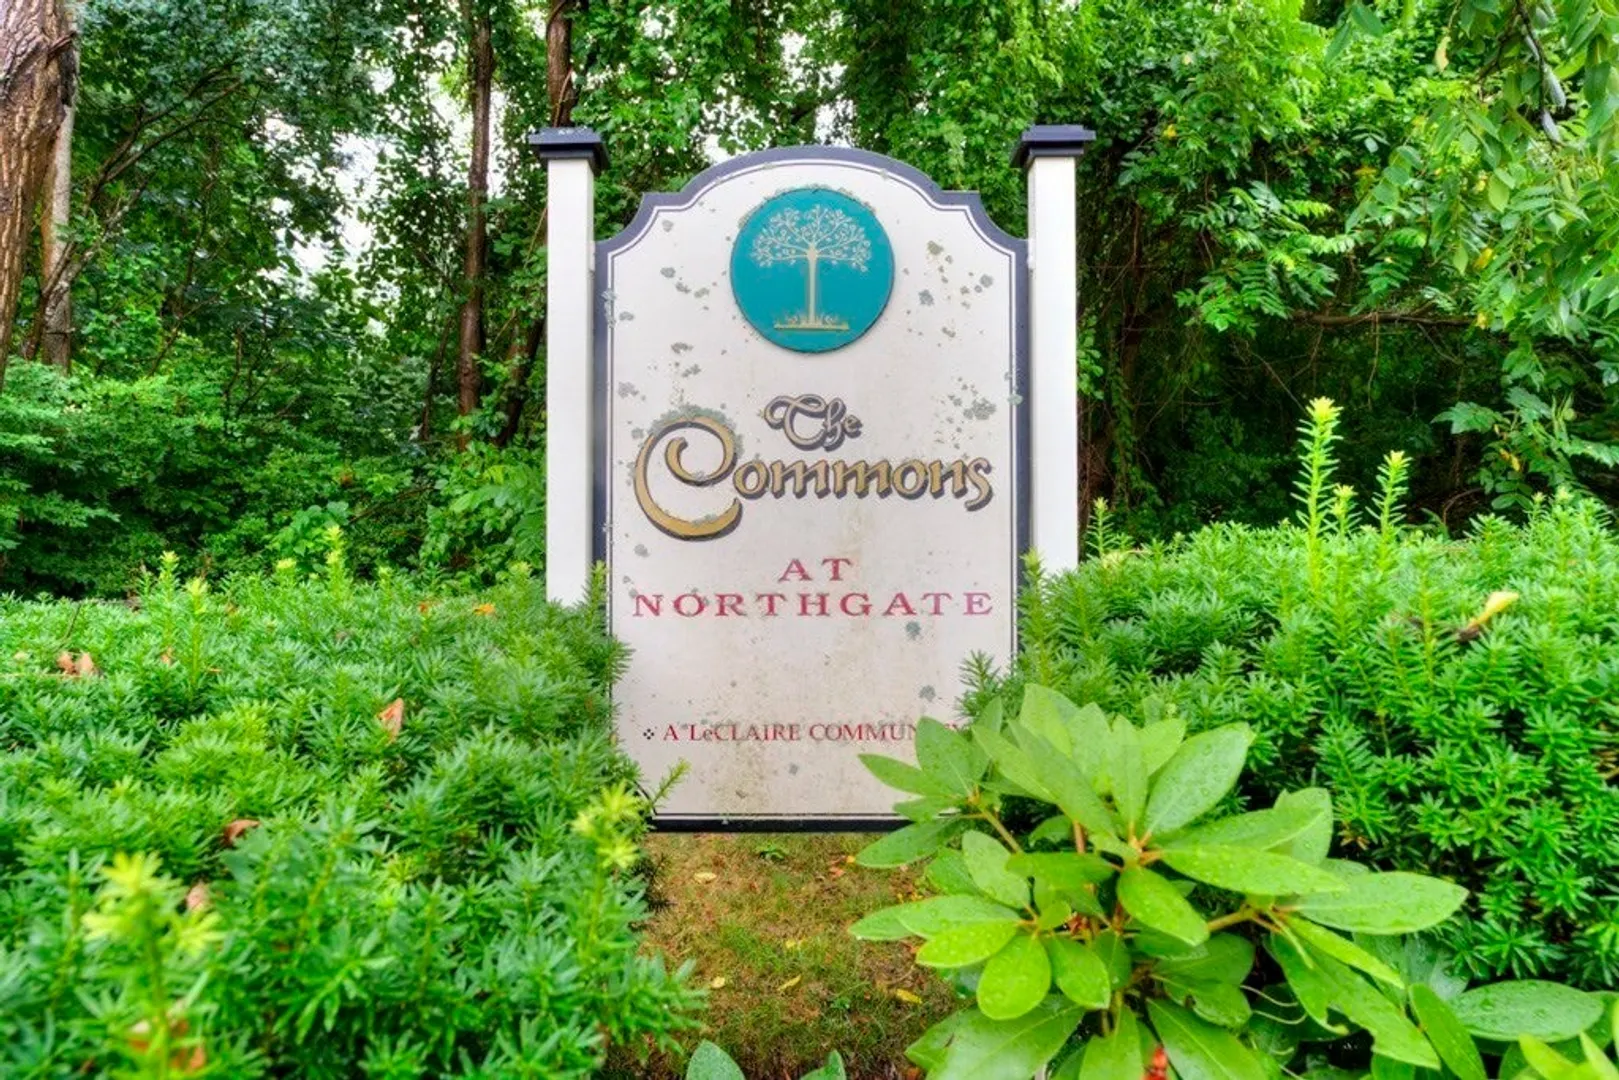
- Building Name: The Commons At Northgate
- Heating: Forced Air, Natural Gas
- Parking Spots: 4
- Property Type: Condominium
- Total Rooms: 7
- Year Built: 2001
- Cooling: Central Air
- HOA Fee: $688
- Property Class: Residential
- Stories: 2
- Unit Number: 14
- Status: Active
-
Additional Details
- Appliances: Range, Dishwasher, Refrigerator, Washer, Dryer
- Exterior Features: Deck
- Flooring: Tile, Hardwood, Flooring - Wall to Wall Carpet
- Pets Allowed: Yes w/ Restrictions
- SqFt Source: Public Record
- Year Built Details: Actual
- Zoning: R2
- Basement: Y
- Fireplaces: 1
- Interior Features: Home Office
- Roof: Shingle
- Total Number of Units: 20
- Year Built Source: Public Records
-
Amenities
- Community Features: Shopping, Highway Access, T-Station, University
- Parking Features: Attached, Off Street
- Covered Parking Spaces: 2
-
Utilities
- Sewer: Public Sewer
- Water Source: Public
-
Fees / Taxes
- Assessed Value: $516,500
- HOA Fee Includes: Insurance, Maintenance Structure, Road Maintenance, Maintenance Grounds, Snow Removal, Trash
- Taxes: $7,200
- HOA Fee Frequency: Monthly
- Tax Year: 2026
Similar Listings
Sold
35 Photos
Sold
38 Photos
Sold
42 Photos
Sold
NEW CONSTRUCTION
12 Photos
Content © 2026 MLS Property Information Network, Inc. The information in this listing was gathered from third party resources including the seller and public records.
Listing information provided courtesy of RE/MAX Vision.
MLS Property Information Network, Inc. and its subscribers disclaim any and all representations or warranties as to the accuracy of this information.