
Sold!
$500,000
2
Beds
2/1
Baths
1,394
Living Area
-
Property Description
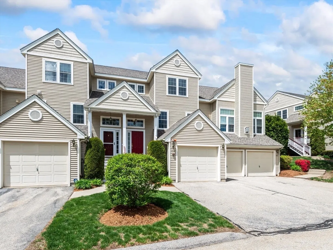
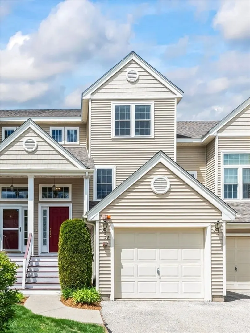
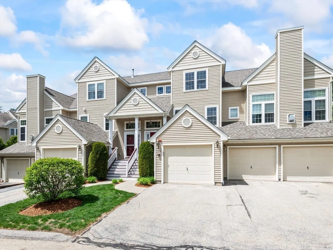
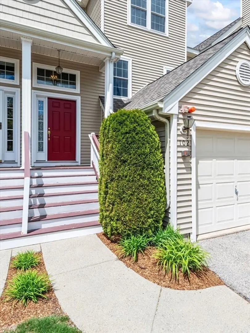
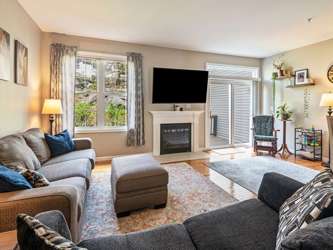
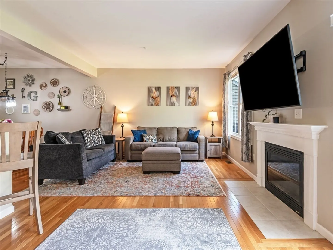
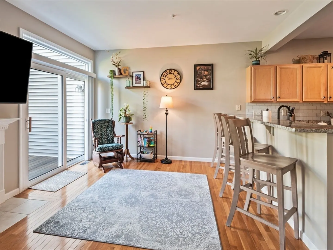
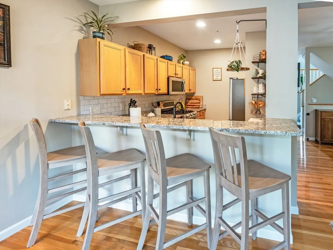
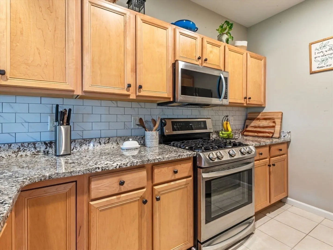
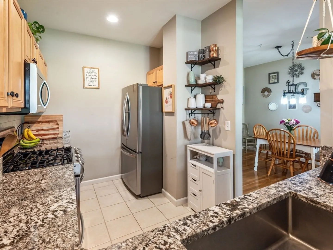
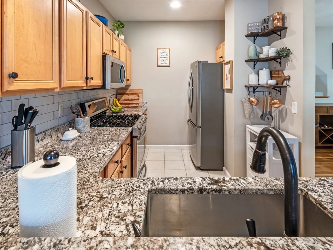
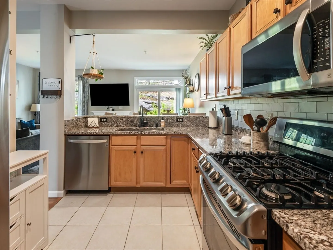
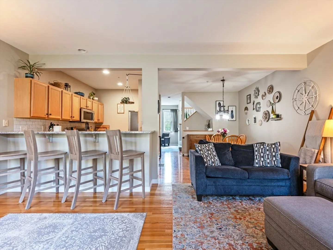
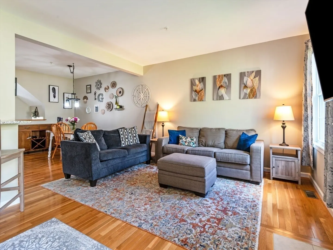
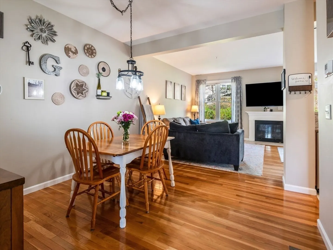
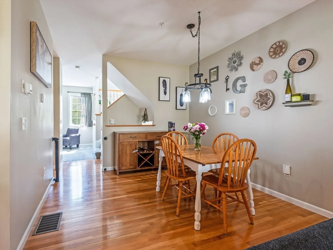
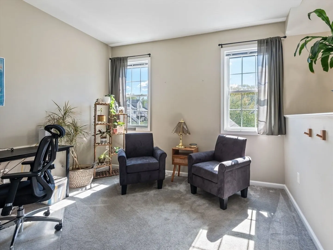
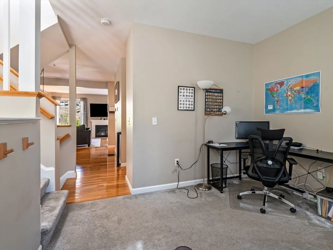
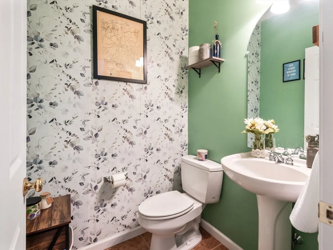
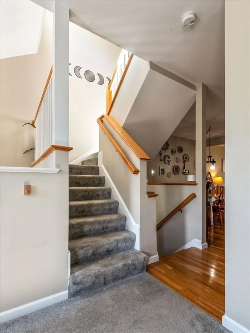
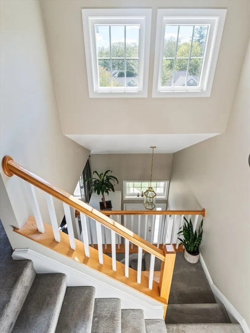
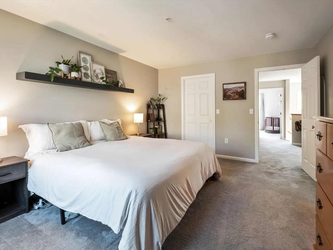
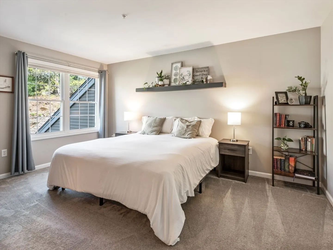
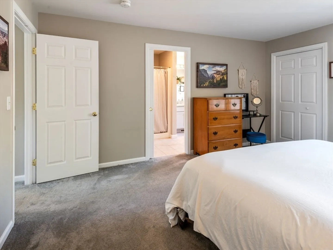
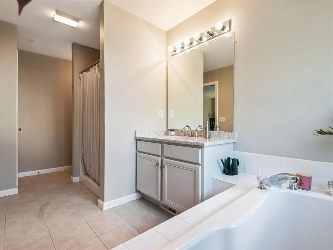
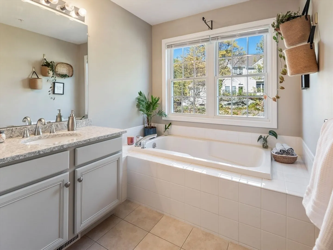
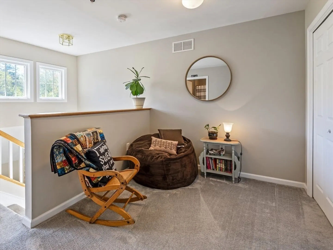
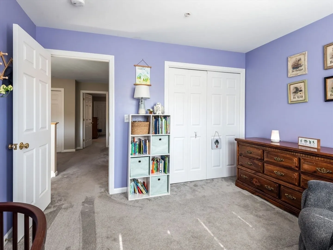
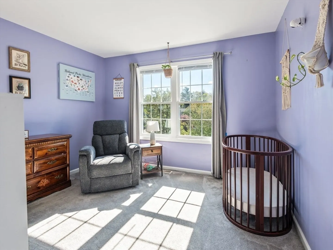
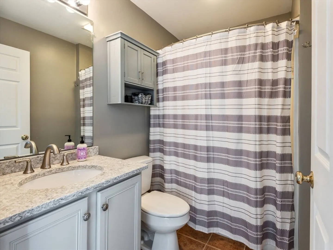
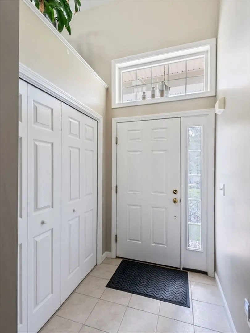
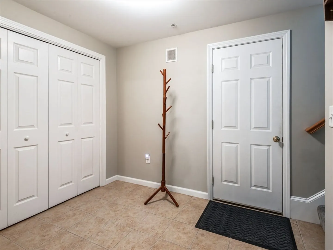
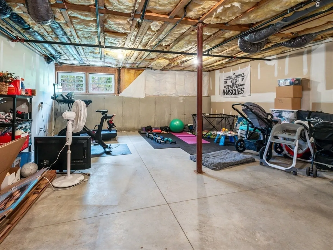
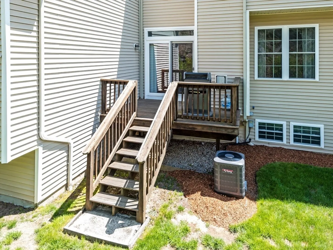
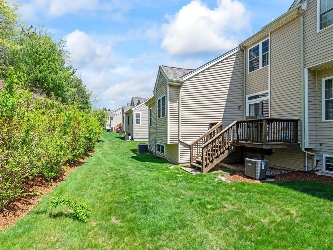
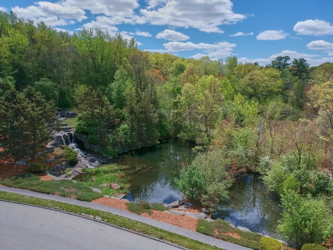
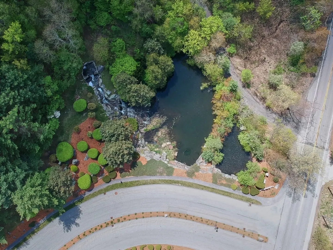
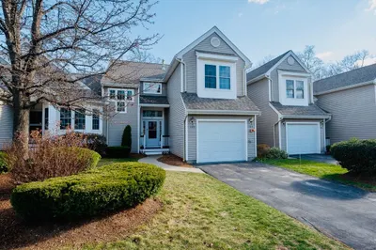
This beautiful townhouse in the desirable Forest Hills community of North Grafton is a commuter's dream. Close to the Grafton MBTA station and major routes as well as local shopping and dining. Spacious open floor plan with first floor flex space and second floor loft area that can be used for home offices, play areas, etc. Primary suite features walk in closet and secondary closet along with large en-suite with garden tub and stand up shower. Mudroom off of single car garage ideal for New England weather and storage. Lower level area is ready to be completed with some finishing work done giving opportunity for future bonus room, gym, etc. Updates include:Stainless steel kitchen appliances (2020), new central AC unit (2020), new hot water here (2023), new washer and dryer (2024).
-
Highlights
- Cooling: Central Air
- HOA Fee: $352
- Property Class: Residential
- Stories: 2
- Unit Number: 102
- Status: Closed
- Heating: Forced Air, Natural Gas
- Parking Spots: 2
- Property Type: Condominium
- Total Rooms: 5
- Year Built: 2003
-
Additional Details
- Appliances: Range, Dishwasher, Microwave, Refrigerator, Washer, Dryer, Plumbed For Ice Maker
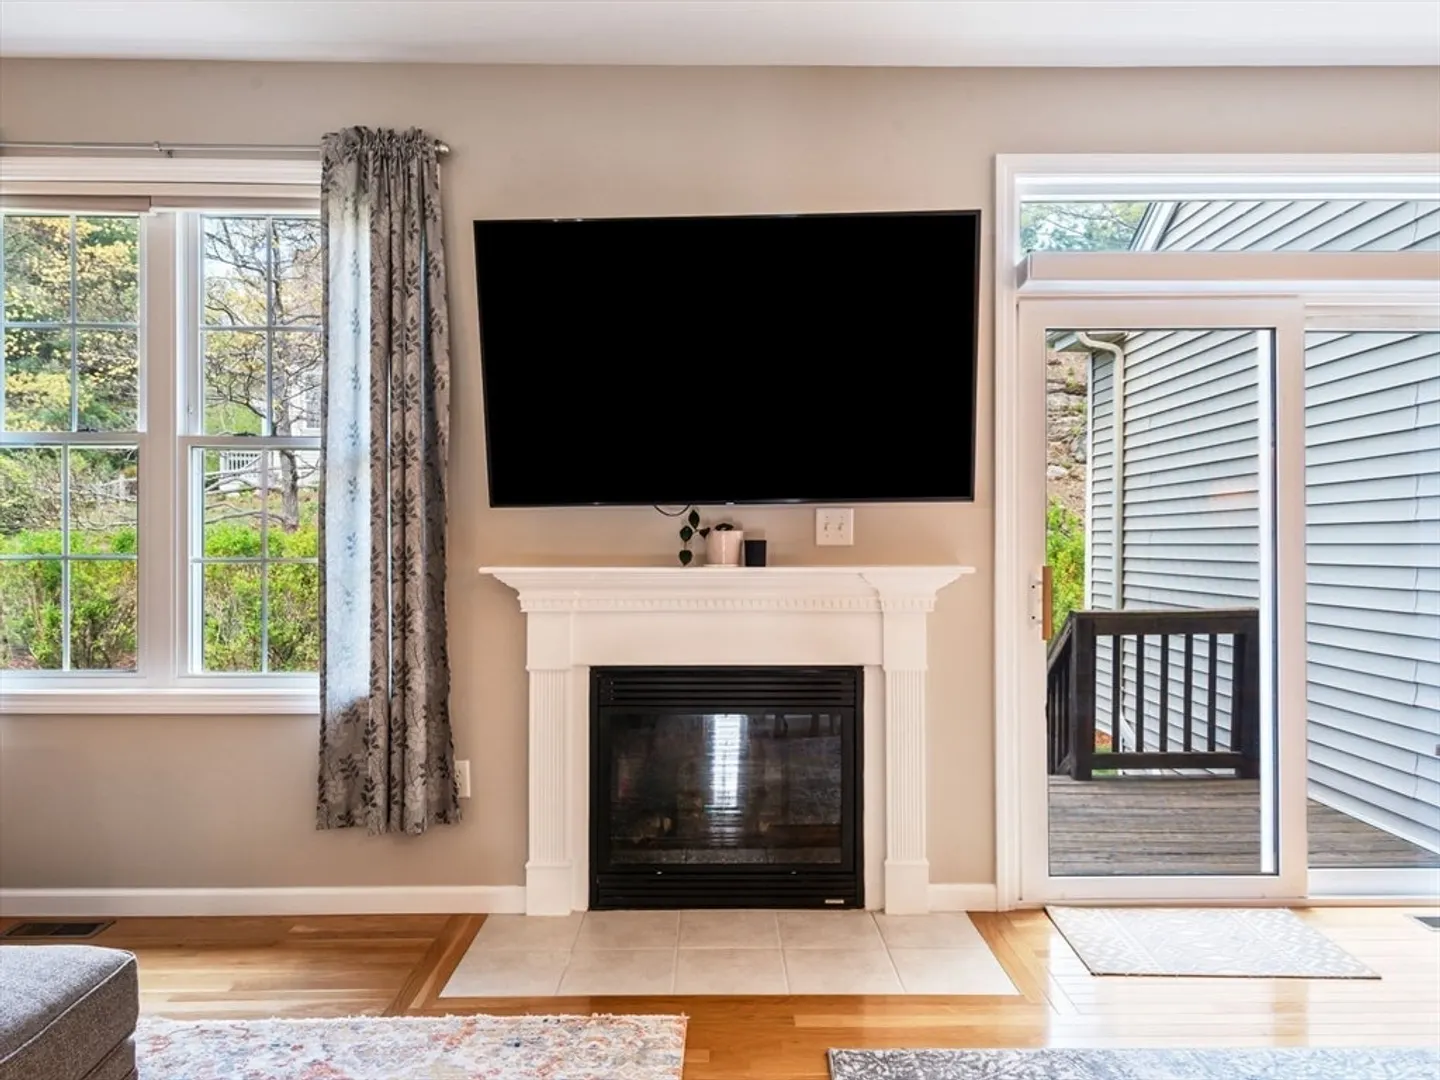
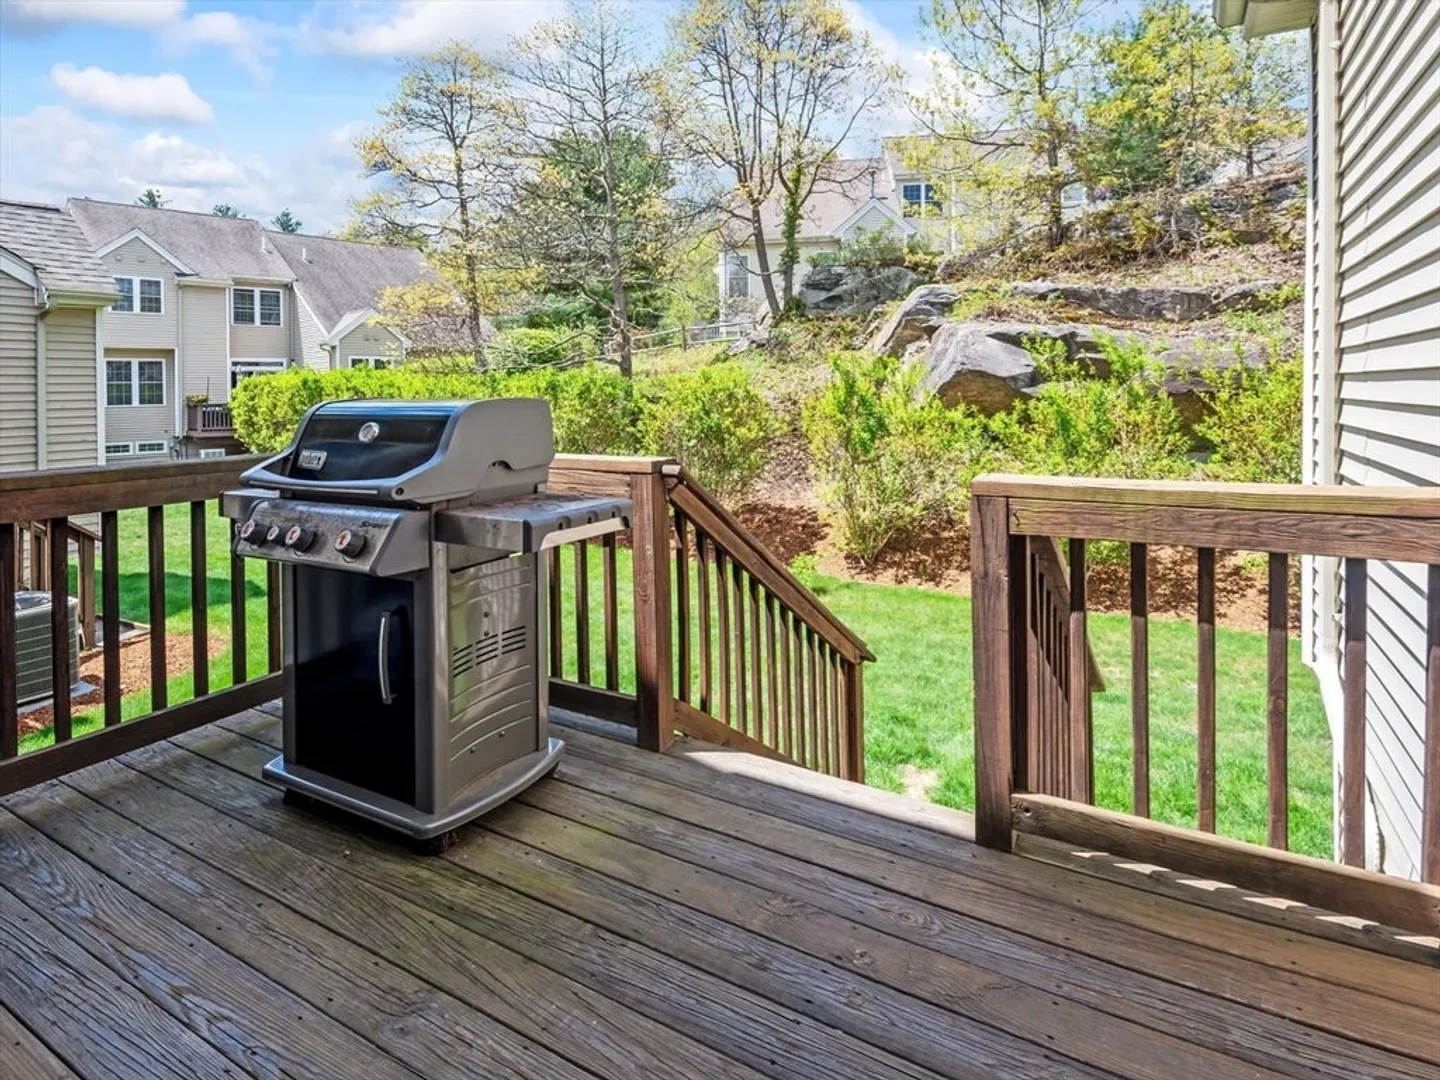
- Exterior Features: Deck - Wood
- Flooring: Wood, Tile, Carpet
- Pets Allowed: Yes w/ Restrictions
- Total Number of Units: 229
- Year Built Source: Public Records
- Basement: Y
- Fireplaces: 1
- Interior Features: Internet Available - Unknown
- SqFt Source: Public Record
- Year Built Details: Actual
- Zoning: Rmf
-
Amenities
- Community Features: Public Transportation, Shopping, Highway Access
- Parking Features: Attached, Under, Off Street, Guest
- Covered Parking Spaces: 1
-
Utilities
- Sewer: Public Sewer
- Water Source: Public
-
Fees / Taxes
- Assessed Value: $425,100
- Tax Year: 2025
- HOA Fee Includes: Insurance, Maintenance Structure, Road Maintenance, Maintenance Grounds, Snow Removal, Trash
- Taxes: $5,926
Similar Listings
Sold
39 Photos
Sold
35 Photos
Sold
38 Photos
Sold
40 Photos
Content © 2026 MLS Property Information Network, Inc. The information in this listing was gathered from third party resources including the seller and public records.
Listing information provided courtesy of Lock and Key Realty Inc..
MLS Property Information Network, Inc. and its subscribers disclaim any and all representations or warranties as to the accuracy of this information.
