
11 Weatherstone Dr #11
$479,999
3
Beds
3
Baths
2,492
Sqft
- Request Info
- Call
- Save
-
More
- Mortgage Calculator

Property Tools
$479,999
3
Beds
3
Baths
2,492
Living Area
-
Property Description
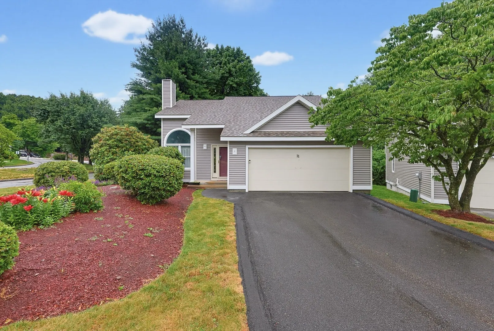
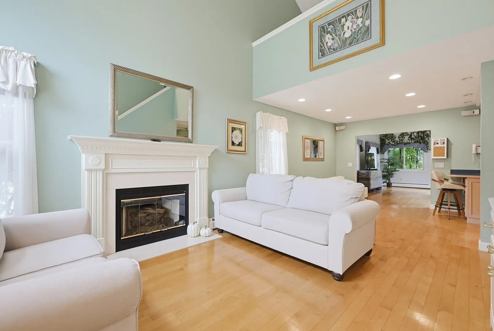
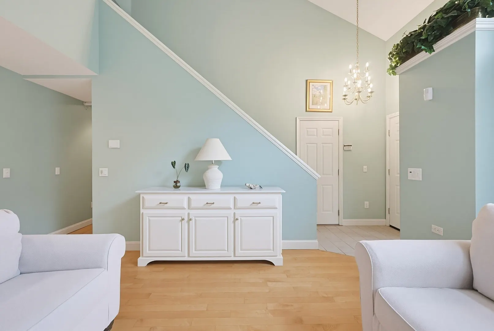
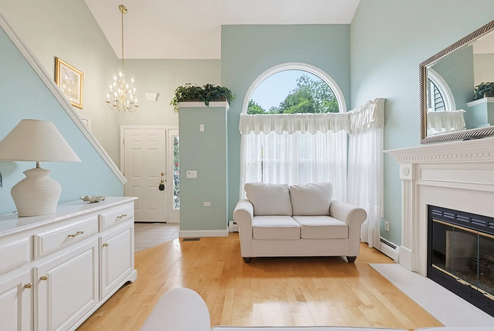
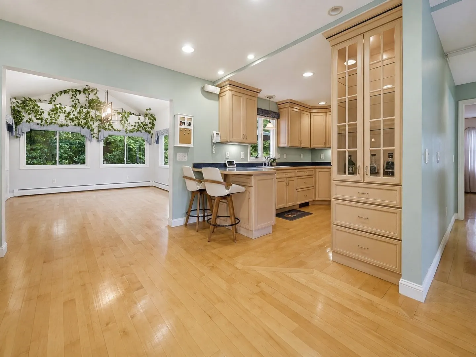
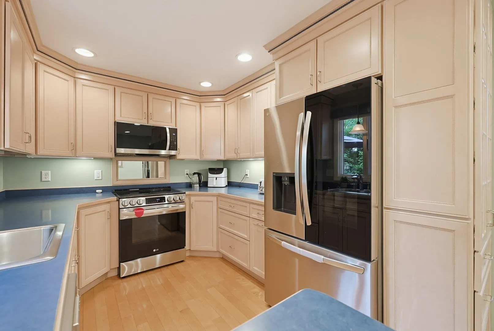
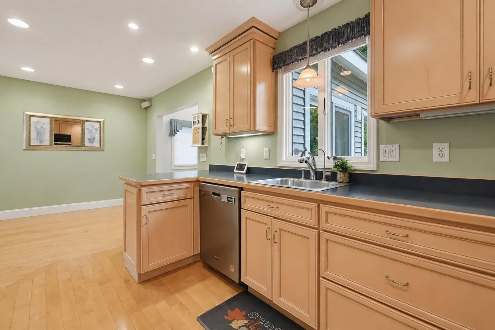
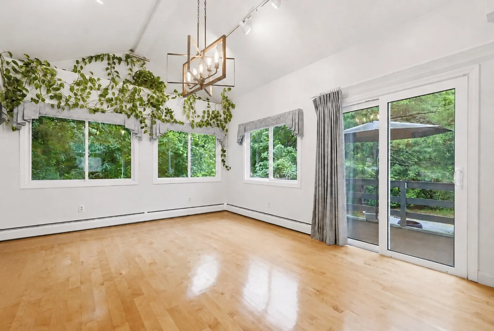
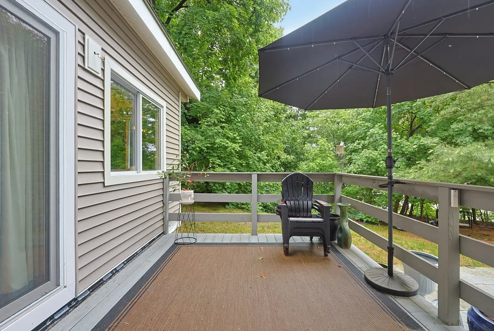
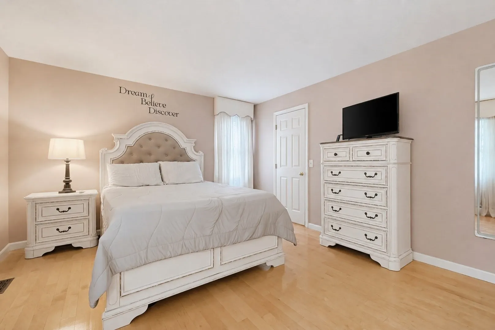
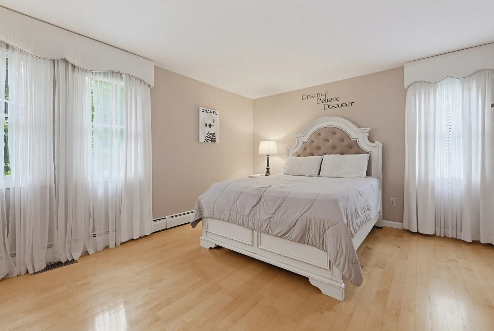
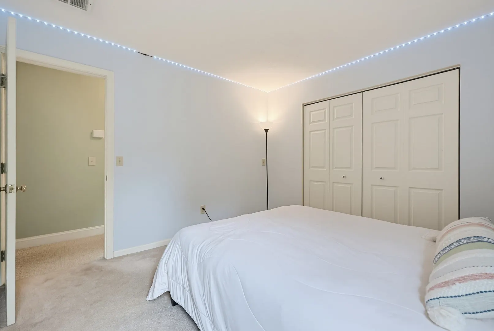
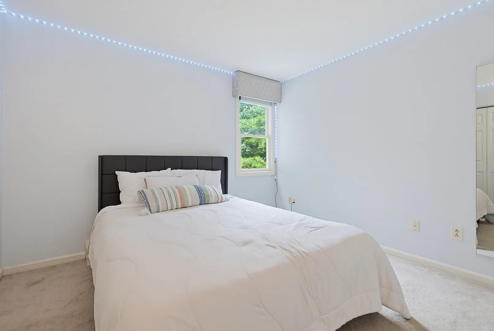
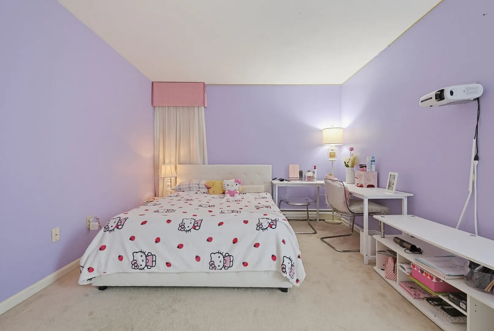
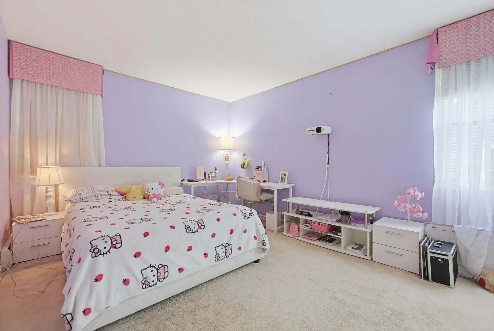
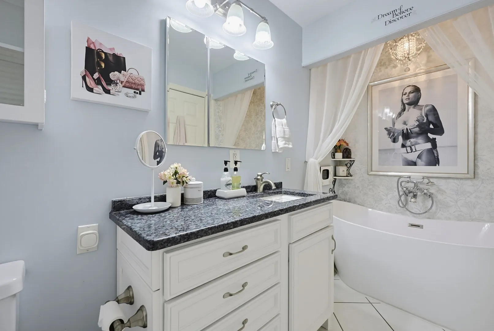
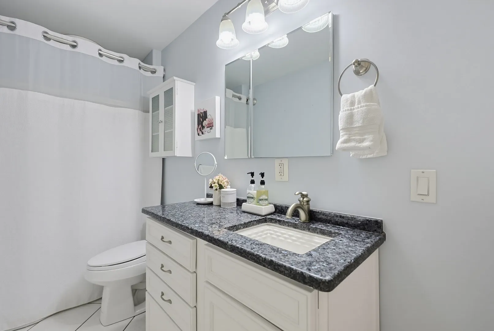
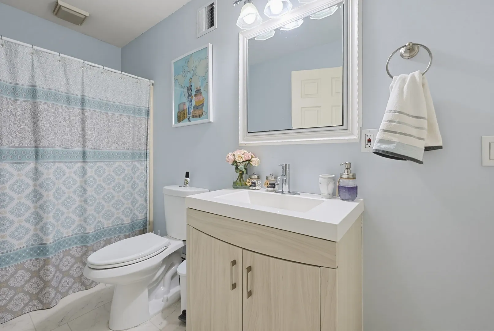
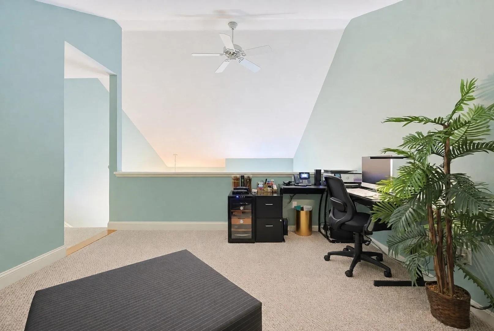
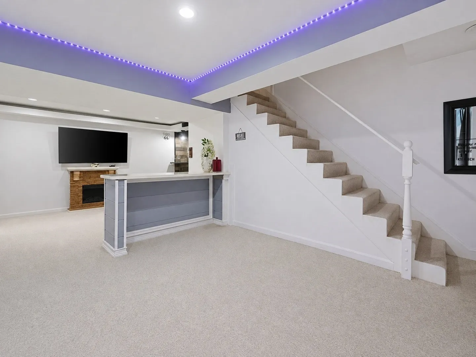
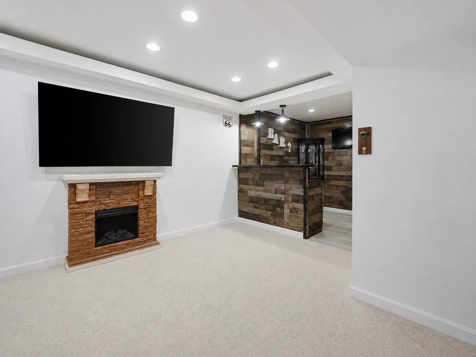
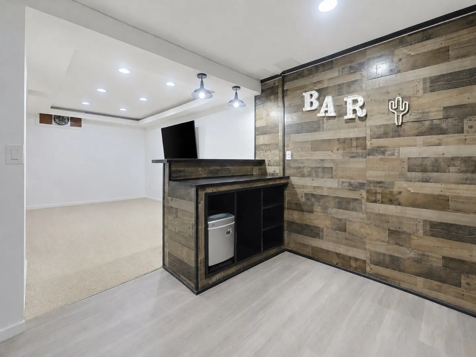
Welcome to 11 Weatherstone Drive, a rare detached condo offering the privacy and feel of a single-family home with the convenience of condo living. This spacious 3-bedroom, 3-bath home features a 2-car garage, finished lower level, and flexible living space throughout. The main level offers a comfortable open layout ideal for everyday living and entertaining, while the finished lower level provides additional space for a family room, home office, guest area, or more. Recent 2026 improvements include a new roof, new siding, and new deck, offering significant value for the next owner. Enjoy the Weatherstone community pool, shared amenities, and professionally maintained common areas. Conveniently located near shopping, dining, major routes, and everything Worcester has to offer. With its detached layout, generous living space, garage, major exterior improvements, and community amenities, this home offers a combination that is hard to find.
-
Highlights
- Cooling: Central Air
- HOA Fee: $670
- Property Class: Residential
- Stories: 3
- Unit Number: 11
- Status: Active
- Heating: Electric Baseboard
- Parking Spots: 4
- Property Type: Condominium
- Total Rooms: 7
- Year Built: 1993
-
Additional Details
- Basement: Y
- Roof: Shingle
- Total Number of Units: 106
- Year Built Source: Public Records
- Fireplaces: 1
- SqFt Source: Field Card
- Year Built Details: Actual
- Zoning: Res
-
Amenities
- Community Features: Public Transportation, Shopping, Pool, Highway Access, Public School, University
- Covered Parking Spaces: 2
-
Utilities
- Sewer: Public Sewer
- Water Source: Public
-
Fees / Taxes
- Assessed Value: $403,300
- HOA Fee Includes: Water, Sewer, Road Maintenance, Maintenance Grounds, Snow Removal, Reserve Funds
- Taxes: $5,355
- HOA Fee Frequency: Monthly
- Tax Year: 2026
Similar Listings
Sold
30 Photos
Sold
NEW CONSTRUCTION
12 Photos
Sold
36 Photos
Sold
34 Photos
Content © 2026 MLS Property Information Network, Inc. The information in this listing was gathered from third party resources including the seller and public records.
Listing information provided courtesy of Afonso Real Estate.
MLS Property Information Network, Inc. and its subscribers disclaim any and all representations or warranties as to the accuracy of this information.