
Sold!
$345,000
2
Beds
1/1
Bath
1,090
Living Area
-
Property Description
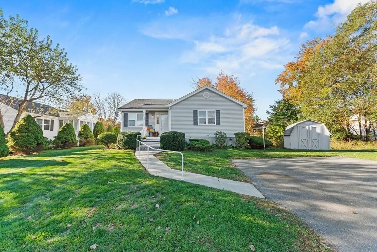
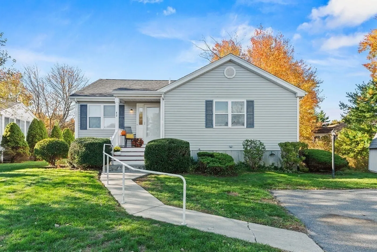
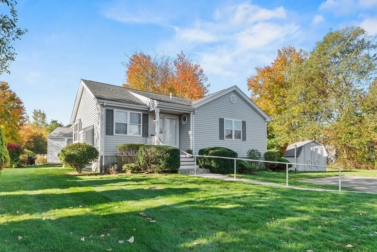
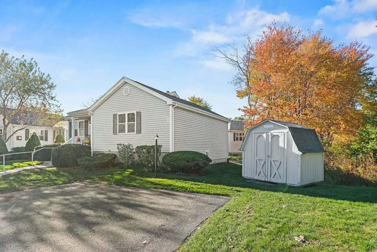
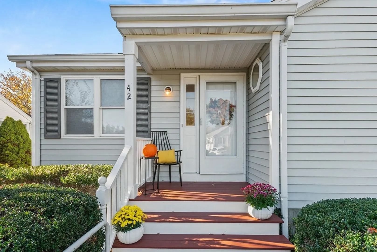
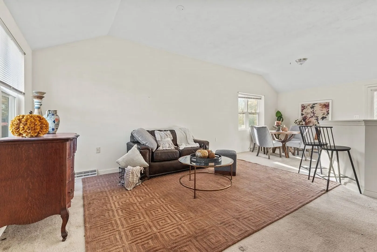
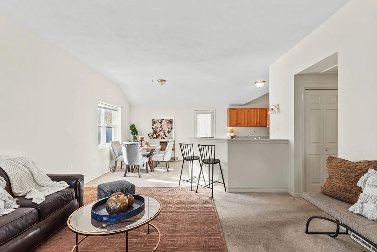
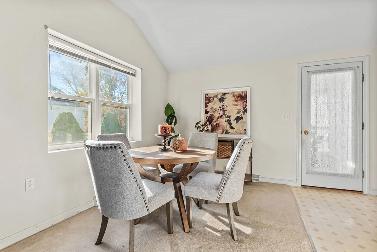
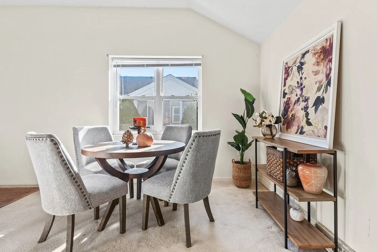
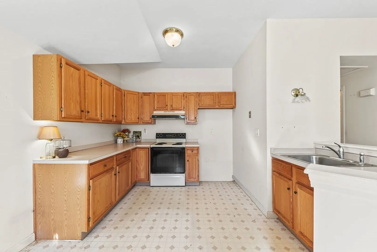
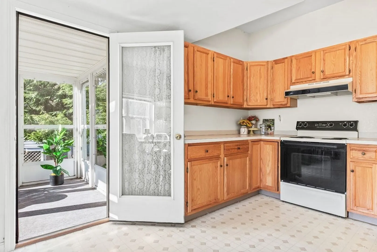
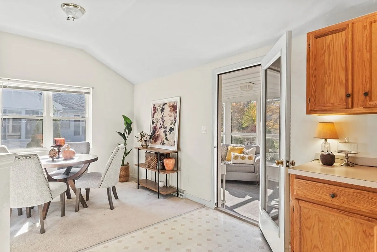
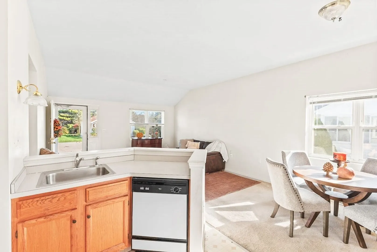
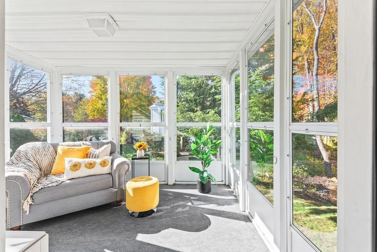
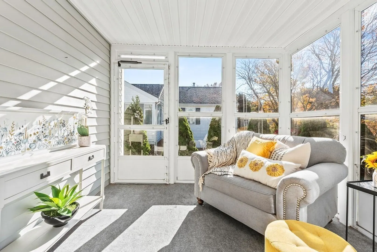
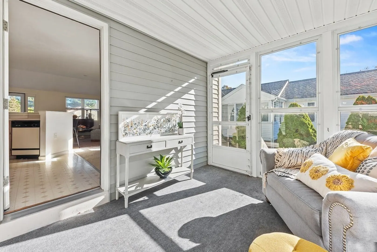
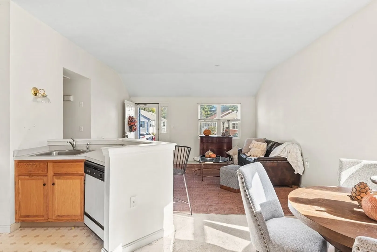
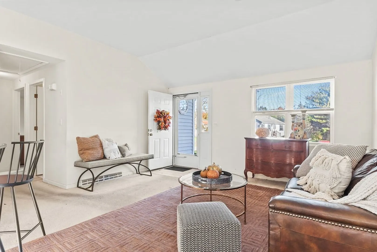
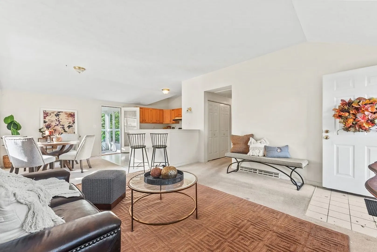
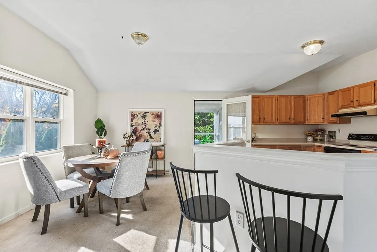
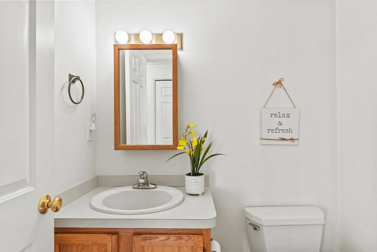
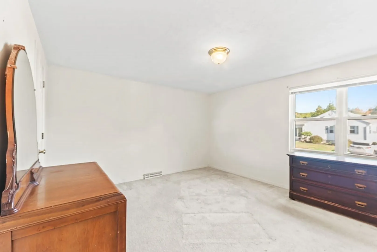
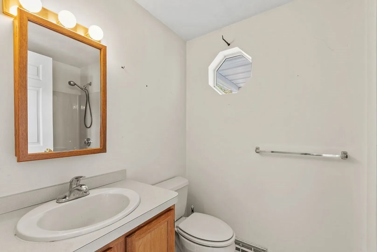
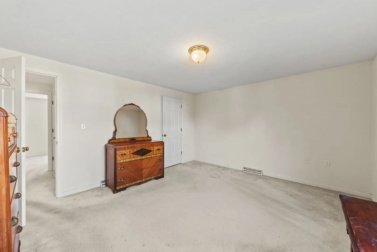
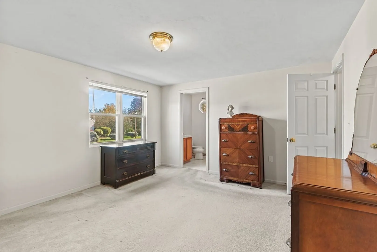
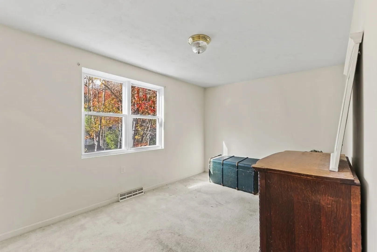
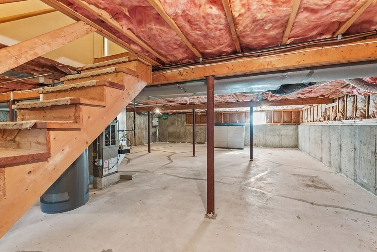
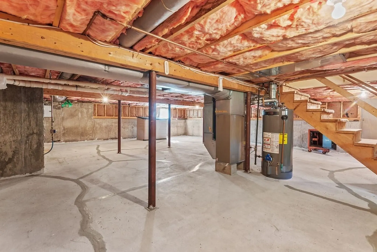
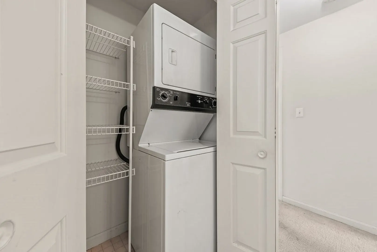
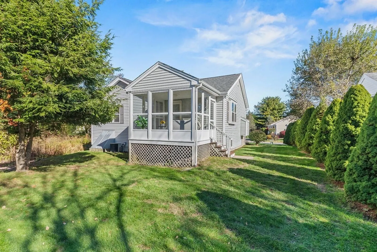
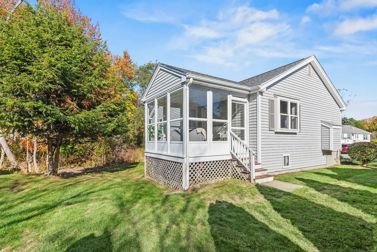
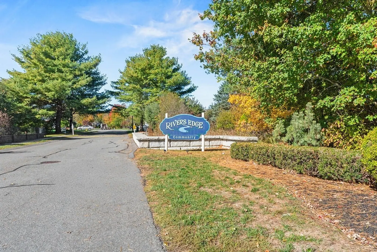
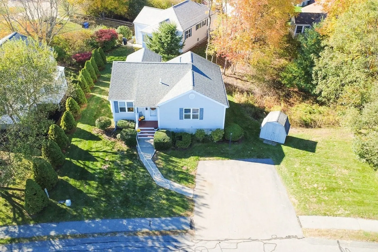
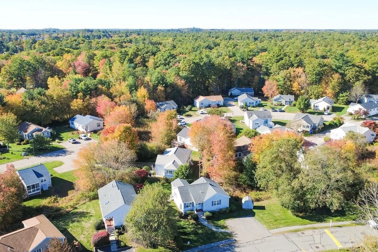
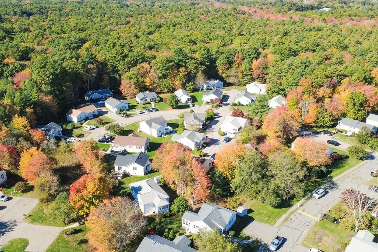
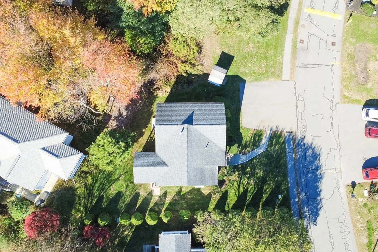
Don't miss East Bridgewater's sought after 55+ community, where lifestyle & comfort intersect for an elevated quality of life! This sun-drenched ranch offers easy single level living & an open concept floor plan with a calming neutral palate. In addition to two generous bedrooms incl. an en suite bath, you'll find an inviting living room, cozy dining area, large kitchen with counter seating and a charming three season room- an ideal spot to unwind with a peaceful garden view. The bedrooms, living & dining room enjoy plush carpet underfoot for comfort on those cool fall and winter days. Main level laundry and a half guest best complete this home giving you the perfect spot to enjoy your golden years. Additional features include large, full basement and shed for added storage space. Well managed association offers privacy of a detached home with warmth & convenience of a community clubhouse, fitness room & pool.
-
Highlights
- Building Name: River's Edge Condominiums
- Heating: Forced Air
- Parking Spots: 2
- Property Type: Condominium
- Total Rooms: 6
- Year Built: 1997
- Cooling: Central Air
- HOA Fee: $413
- Property Class: Residential
- Stories: 1
- Unit Number: 42
- Status: Closed
-
Additional Details
- Appliances: Range, Dishwasher, Microwave
- Construction: Frame
- Flooring: Vinyl, Carpet, Flooring - Wall to Wall Carpet
- Pets Allowed: Yes w/ Restrictions
- SqFt Source: Other
- Year Built Details: Approximate
- Zoning: Res
- Basement: Y
- Exterior Features: Porch, Porch - Enclosed, Storage, Decorative Lighting
- Interior Features: Sun Room
- Roof: Shingle
- Total Number of Units: 40
- Year Built Source: Public Records
-
Amenities
- Community Features: Public Transportation, Shopping, Pool, Tennis Court(s), Park, Walk/Jog Trails, Stable(s), Golf, Medical Facility, Bike Path, Conservation Area, Highway Access, House of Worship, Private School, Public School, T-Station, University, Adult Community
- Parking Features: Off Street, Deeded, Paved
-
Utilities
- Electric: 100 Amp Service
- Water Source: Public
- Sewer: Private Sewer
-
Fees / Taxes
- Assessed Value: $339,600
- HOA Fee Includes: Insurance, Maintenance Structure, Road Maintenance, Snow Removal
- Taxes: $4,649
- HOA Fee Frequency: Monthly
- Tax Year: 2026
Similar Listings
Sold
28 Photos
37 Brookbend Way East Way #84
East Bridgewater, MA 02333
$419,000
2
Beds
1/1
Bath
1,160
Sqft
View Details
Sold
38 Photos
Sold
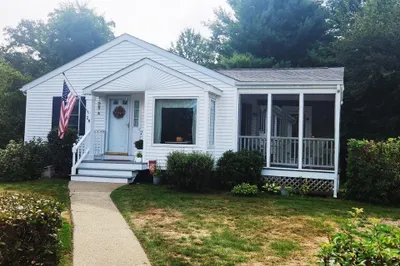
37 Photos
28 Brookbend Way E Way #28
East Bridgewater, MA 02333
$400,000
2
Beds
1
Bath
1,269
Sqft
View Details
Sold
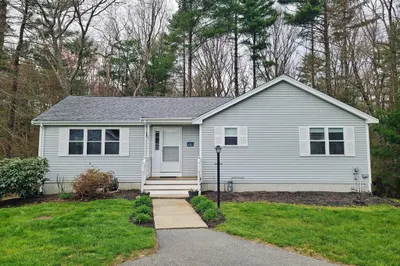
25 Photos
27 Brookbend Way West Way #27
East Bridgewater, MA 02333
$399,900
2
Beds
2
Baths
1,411
Sqft
View Details
Content © 2026 MLS Property Information Network, Inc. The information in this listing was gathered from third party resources including the seller and public records.
Listing information provided courtesy of Lamacchia Realty, Inc..
MLS Property Information Network, Inc. and its subscribers disclaim any and all representations or warranties as to the accuracy of this information.
