
279 Central St #279
$399,900
2
Beds
1/1
Bath
1,212
Sqft
- Request Info
- Call
- Save
-
More
- Mortgage Calculator

Property Tools
$399,900
2
Beds
1/1
Bath
1,212
Living Area
-
Property Description
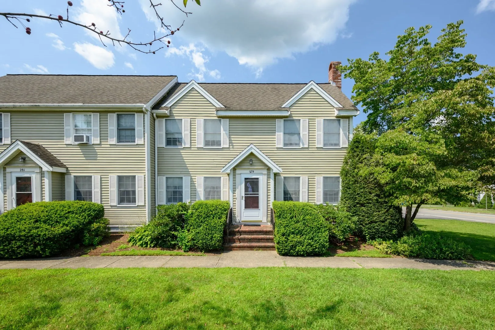
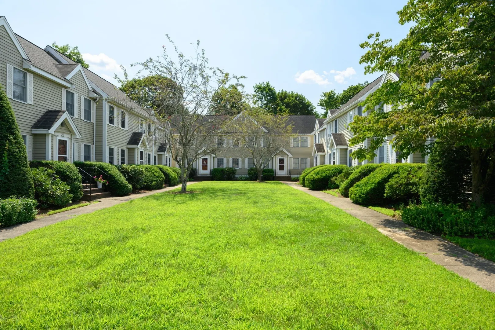
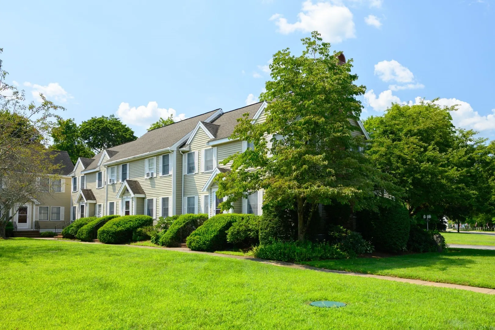
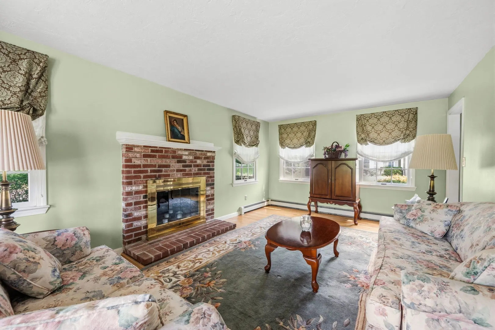
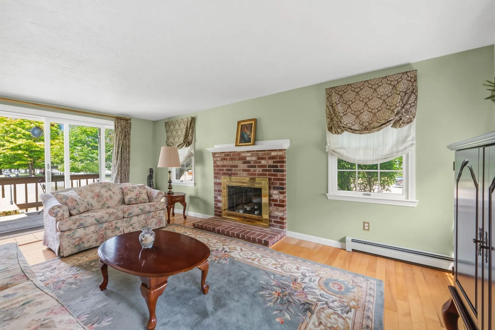
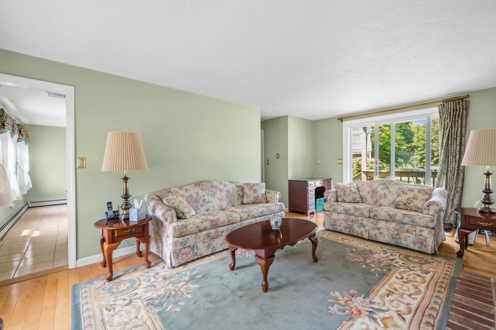
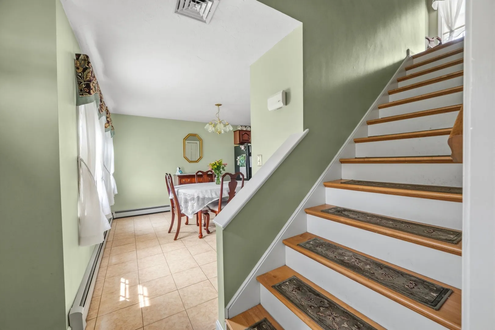
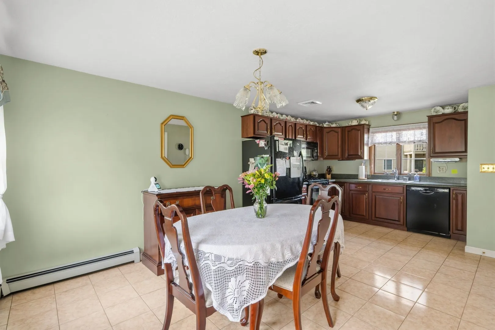
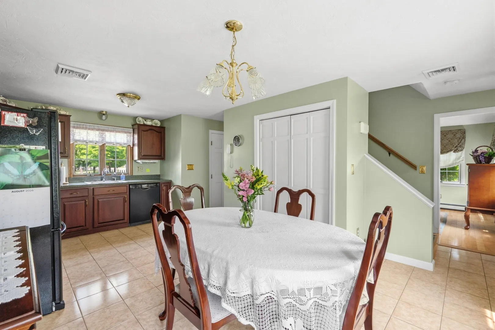
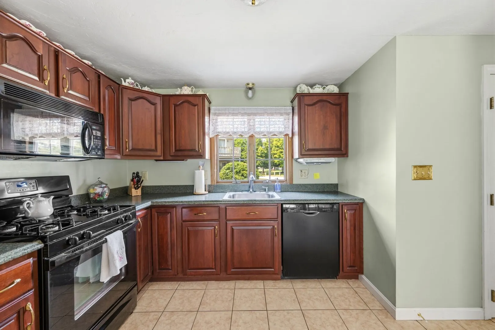
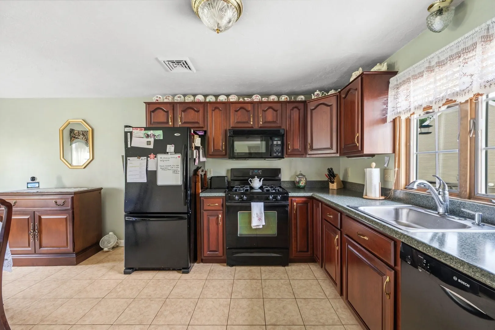
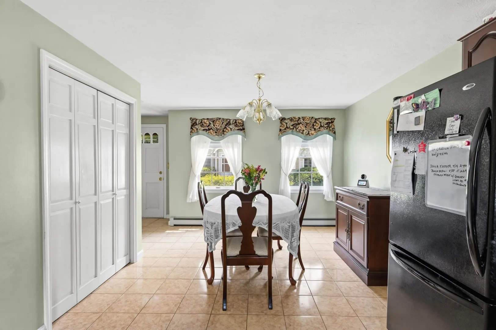
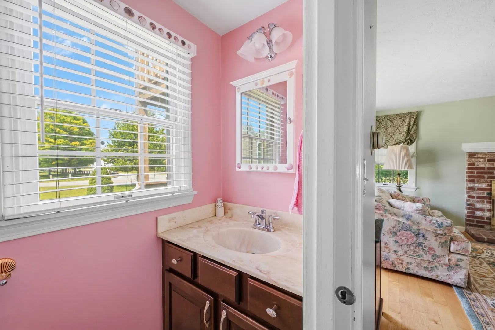
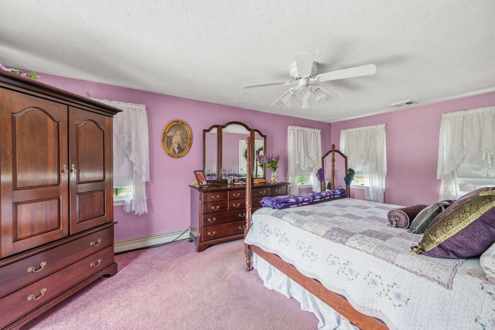
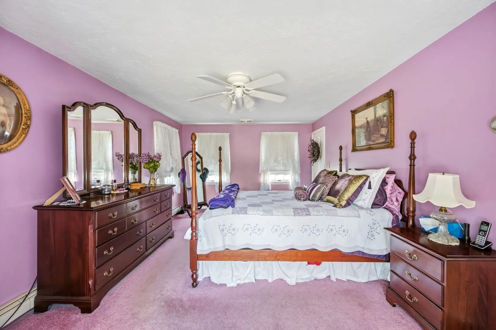
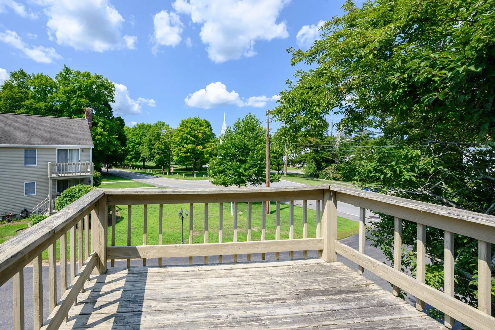
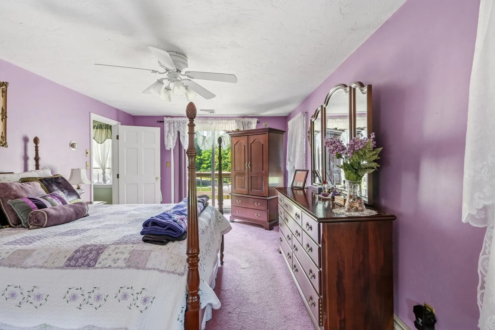
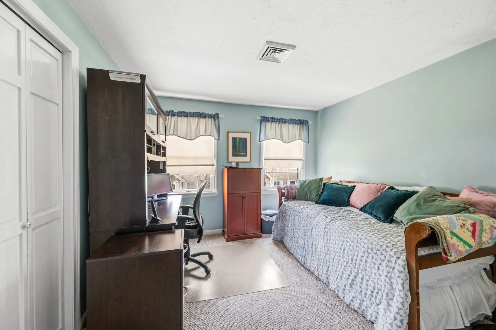
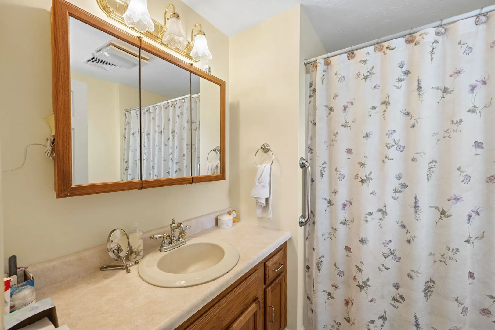
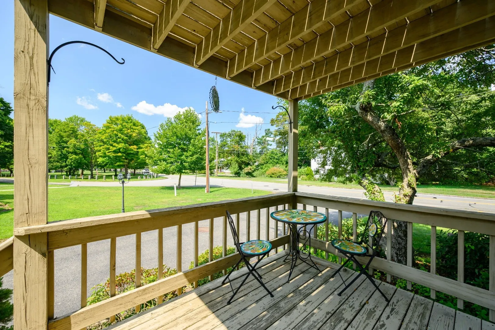
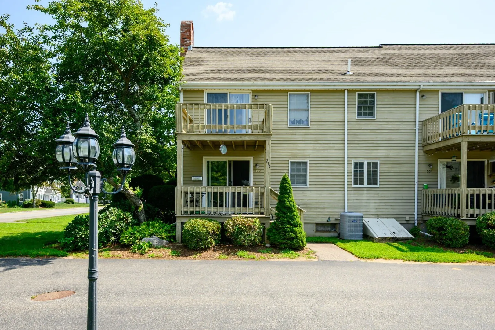
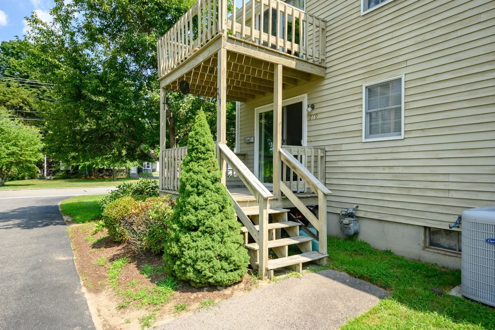
Welcome to this well-loved end-unit condo ideally located close to East Bridgewater Center, local schools, ball fields, shopping, and everyday conveniences. Offering over 1,200 sq. ft. of living space, this inviting home features 5 rooms, 2 bedrooms, and 1.5 baths. Overlooking the community courtyard, the home welcomes you into a spacious front-to-back living room featuring hardwood floors, a fireplace, and a slider leading to the private deck. The generous kitchen offers plenty of cabinet space and a large dining area, with a convenient half bath just steps away. Upstairs, the front-to-back primary bedroom is highlighted by a large walk-in closet and charming Juliet balcony deck. A generously sized second bedroom and full bath complete the upper level. The large full basement provides excellent storage and potential for future finished space. With low condo fees, an end-unit location, and just 12 homes in the community, this is a wonderful opportunity to enjoy comfortable condo living in the heart of East Bridgewater.
-
Highlights
- Building Name: Townhouse Commons
- Heating: Baseboard, Natural Gas
- Parking Spots: 2
- Property Type: Condominium
- Total Rooms: 5
- Year Built: 1988
- Cooling: Central Air
- HOA Fee: $380
- Property Class: Residential
- Stories: 3
- Unit Number: 279
- Status: Active
-
Additional Details
- Appliances: Range, Dishwasher, Microwave
- Construction: Frame
- Fireplaces: 1
- Pets Allowed: Yes w/ Restrictions
- SqFt Source: Public Record
- Year Built Details: Actual
- Zoning: R
- Basement: Y
- Exterior Features: Deck - Wood
- Flooring: Tile, Carpet, Hardwood
- Roof: Shingle
- Total Number of Units: 12
- Year Built Source: Public Records
-
Amenities
- Community Features: Public Transportation, Shopping, Park, Laundromat, House of Worship, Public School
- Parking Features: Off Street
-
Utilities
- Electric: Circuit Breakers, 100 Amp Service
- Water Source: Public
- Sewer: Private Sewer
-
Fees / Taxes
- Assessed Value: $329,400
- HOA Fee Includes: Water, Sewer, Insurance, Maintenance Structure, Road Maintenance, Maintenance Grounds, Snow Removal, Trash, Reserve Funds
- Taxes: $4,503
- HOA Fee Frequency: Monthly
- Tax Year: 2025
Similar Listings
Sold
30 Photos
Sold
42 Photos
Sold
26 Photos
Sold
38 Photos
Content © 2026 MLS Property Information Network, Inc. The information in this listing was gathered from third party resources including the seller and public records.
Listing information provided courtesy of Keller Williams Realty Signature Properties.
MLS Property Information Network, Inc. and its subscribers disclaim any and all representations or warranties as to the accuracy of this information.