
Sold!
$425,000
2
Beds
1/1
Bath
1,160
Living Area
-
Property Description
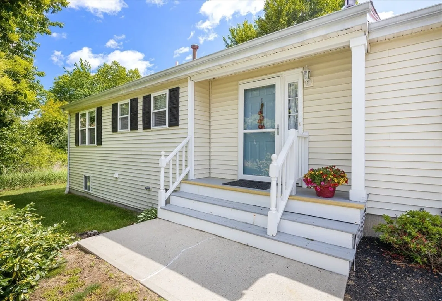
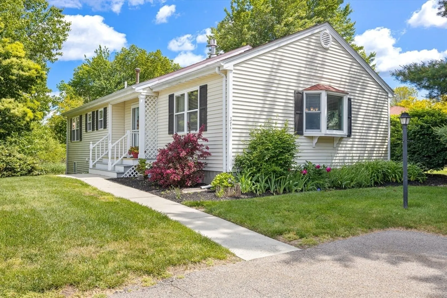
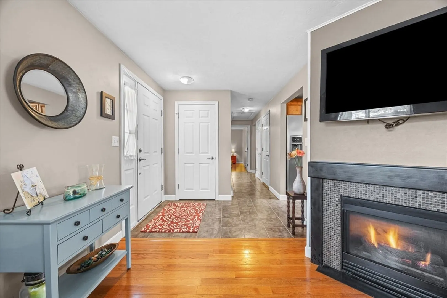
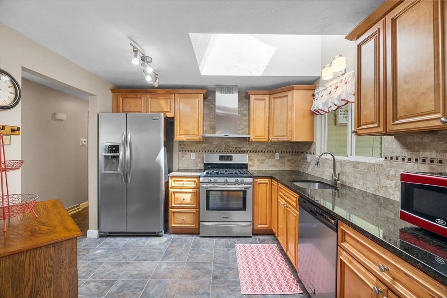
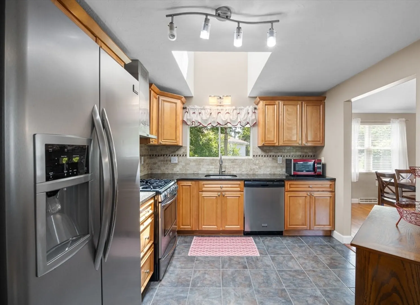
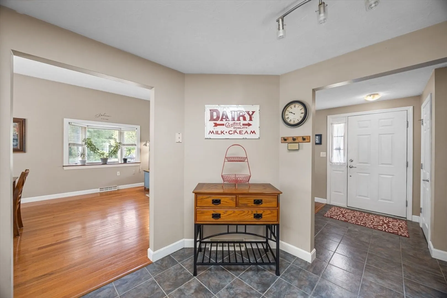
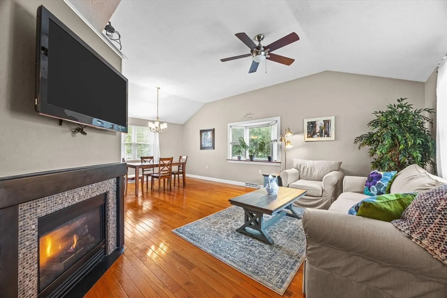
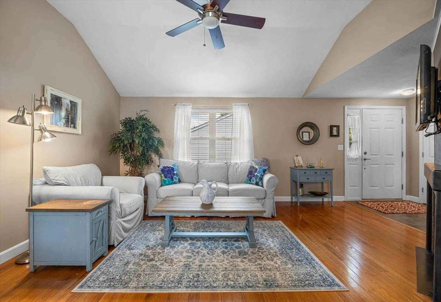
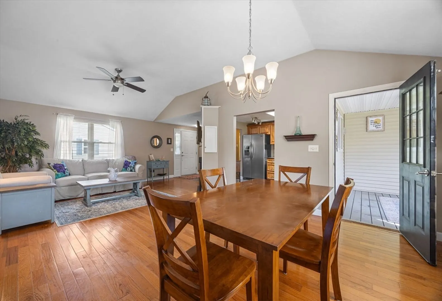
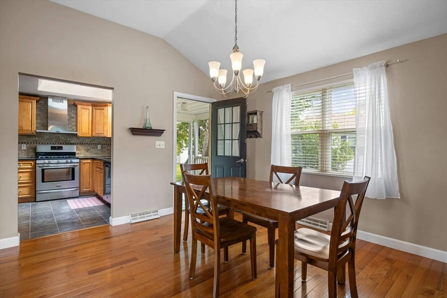
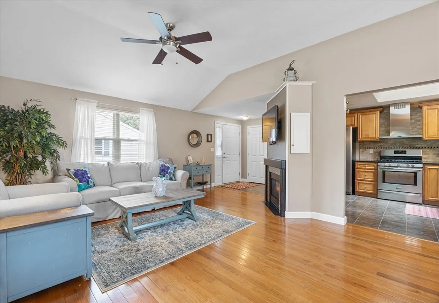
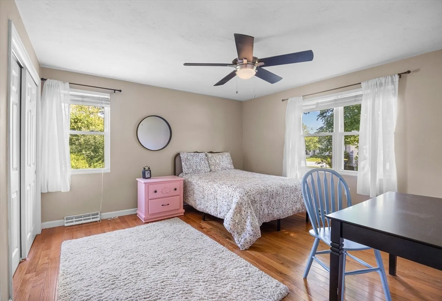
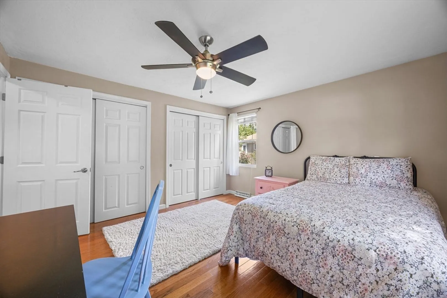
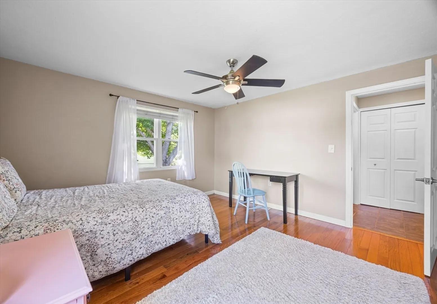
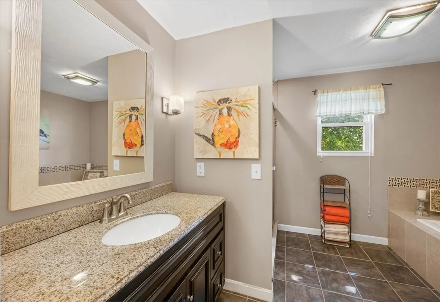
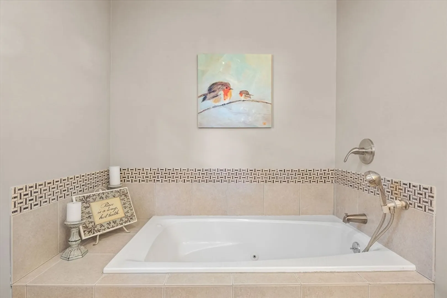
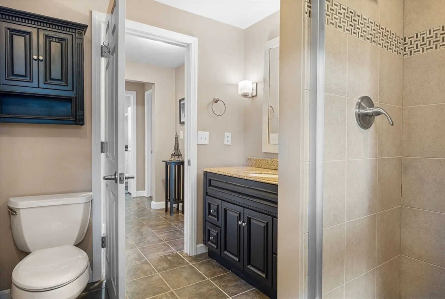
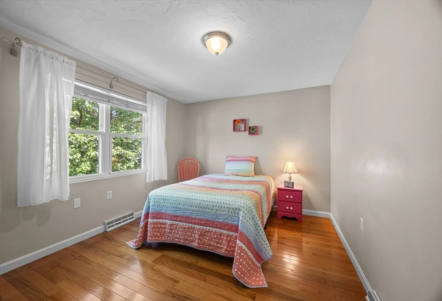
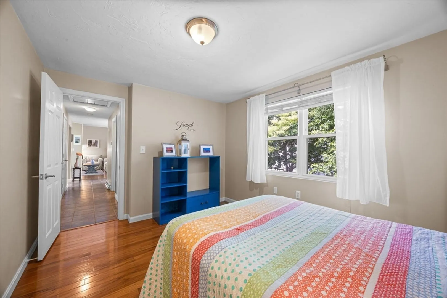
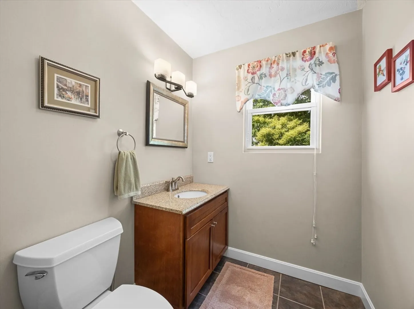
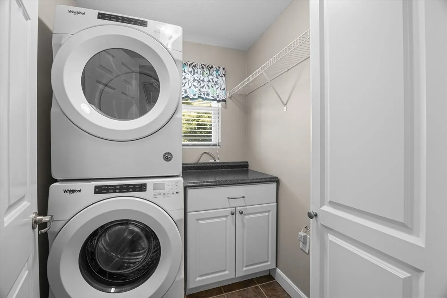
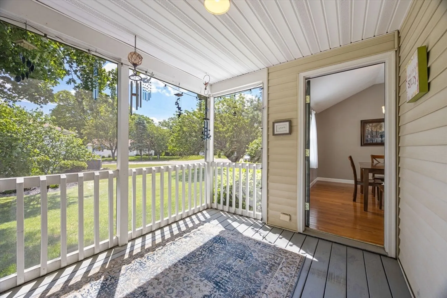
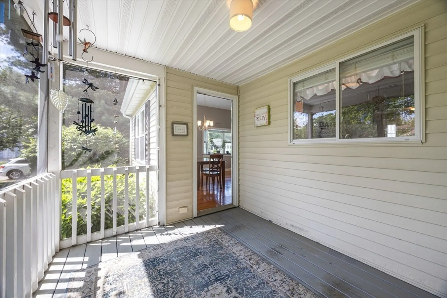
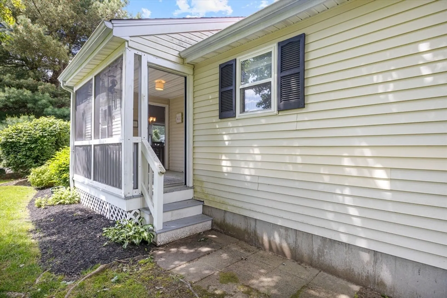
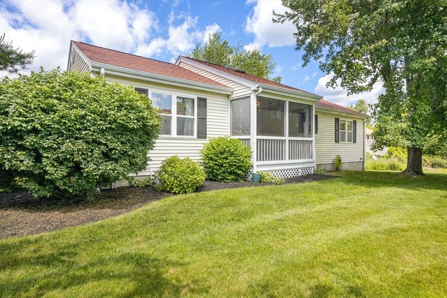
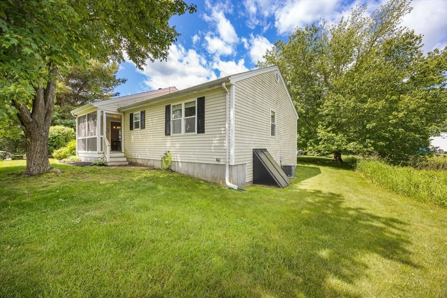
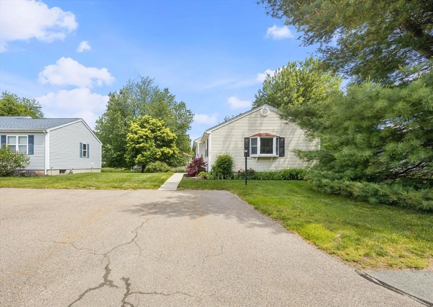
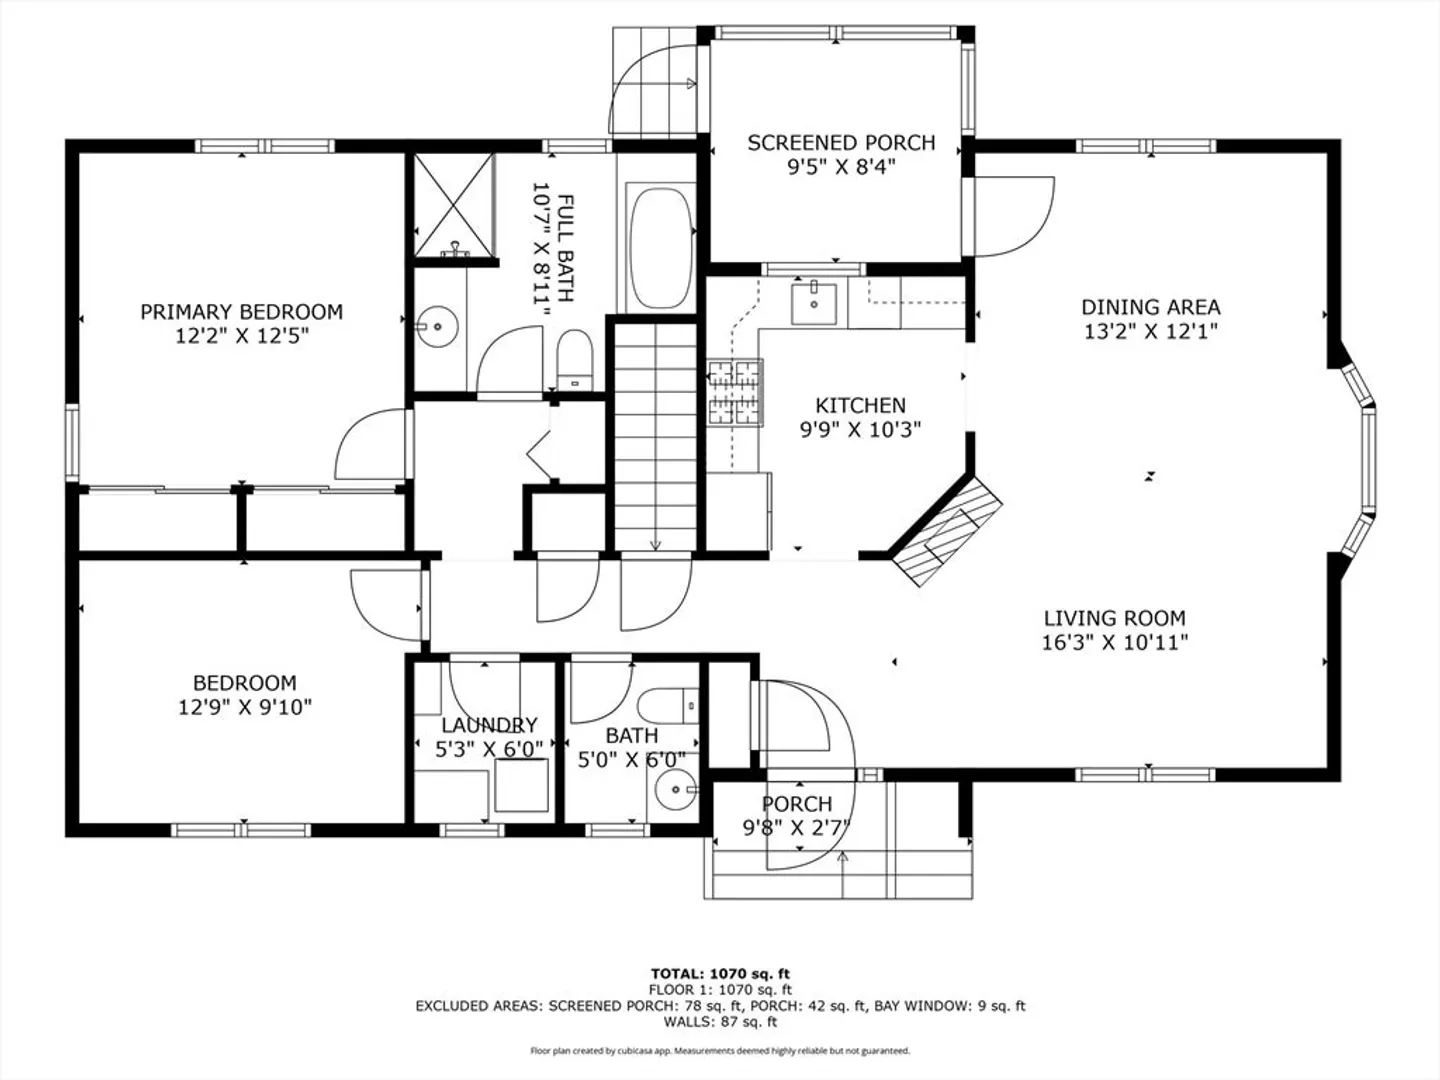
Welcome to Rivers Edge Condominium! This beautiful home is awash with natural light and hardwood floors that flow throughout. An updated kitchen with stainless appliances and granite counters, updated baths and the laundry room are all on the main level. Enjoy open concept entertaining with a large living room that flows to the dining area, as well as, a wonderful screened-in porch to add to your private oasis. The large main bathroom includes a shower with a luxurious soaking tub. Most closets throughout the home have organizer systems, too. This wonderfully maintained development offers a clubhouse with exercise room, an outdoor pool and gorgeous mature flowering plants throughout the development! Enjoy the ease of condo living with the privacy of a detached home at Rivers Edge!
-
Highlights
- Building Name: Rivers Edge Condominium
- Heating: Central
- Parking Spots: 2
- Property Type: Condominium
- Total Rooms: 4
- Year Built: 1996
- Cooling: Central Air
- HOA Fee: $426
- Property Class: Residential
- Stories: 1
- Unit Number: 84
- Status: Closed
-
Additional Details
- Appliances: Range, Dishwasher, Refrigerator, Washer, Dryer
- Construction: Frame
- Fireplaces: 1
- Pets Allowed: Yes w/ Restrictions
- SqFt Source: Public Record
- Year Built Details: Actual
- Zoning: Condo
- Basement: Y
- Exterior Features: Porch - Screened, Rain Gutters
- Flooring: Tile, Hardwood
- Roof: Shingle
- Total Number of Units: 91
- Year Built Source: Public Records
-
Amenities
- Community Features: Adult Community
- Pool Features: Association
- Parking Features: Off Street, Paved
-
Utilities
- Sewer: Inspection Required for Sale, Private Sewer
- Water Source: Public
-
Fees / Taxes
- Assessed Value: $368,400
- HOA Fee Includes: Water, Sewer, Insurance, Maintenance Structure, Road Maintenance, Snow Removal
- Taxes: $5,036
- HOA Fee Frequency: Monthly
- Tax Year: 2025
Similar Listings
Sold
41 Photos
Sold
42 Photos
Sold
26 Photos
Sold
18 Photos
Content © 2026 MLS Property Information Network, Inc. The information in this listing was gathered from third party resources including the seller and public records.
Listing information provided courtesy of Keller Williams Realty.
MLS Property Information Network, Inc. and its subscribers disclaim any and all representations or warranties as to the accuracy of this information.
