
Sold!
$425,000
3
Beds
1/1
Bath
1,296
Living Area
-
Property Description
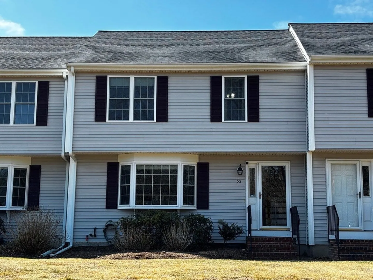
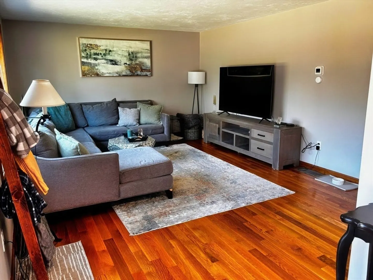
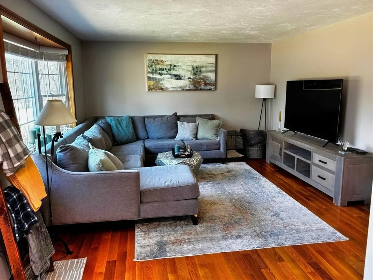
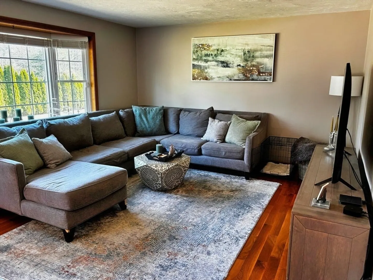
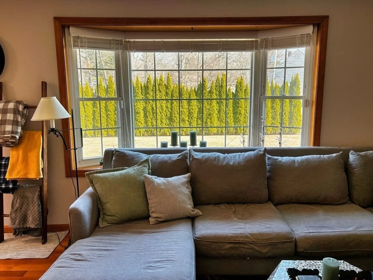
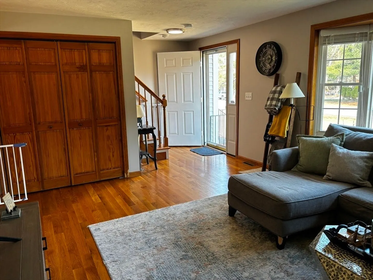
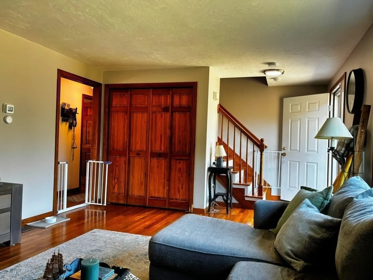
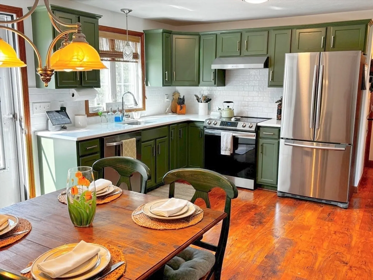
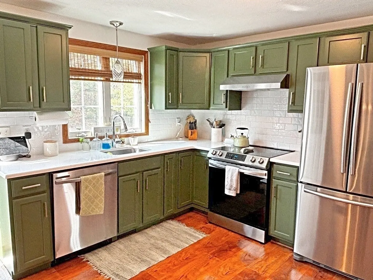
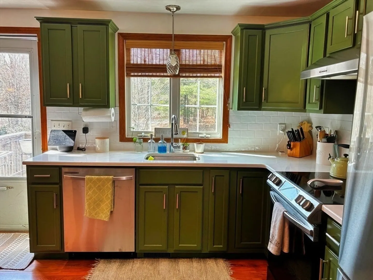
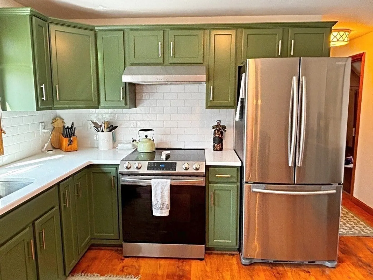
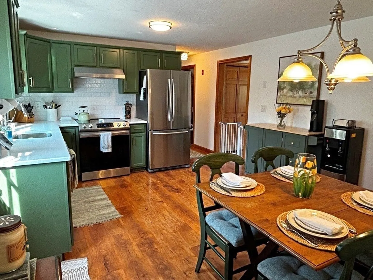
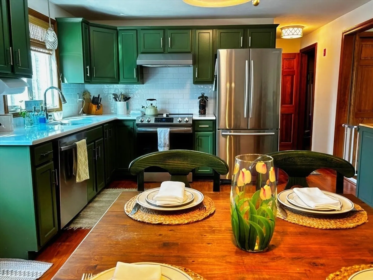
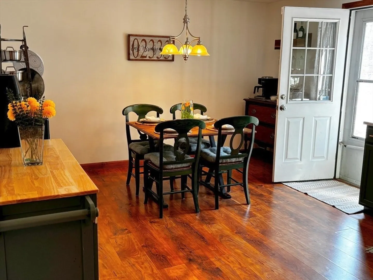
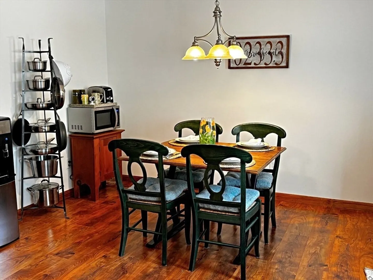
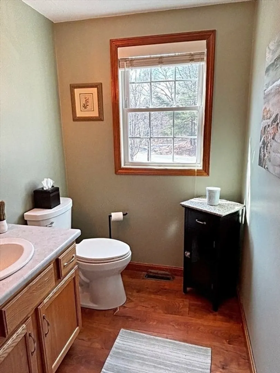
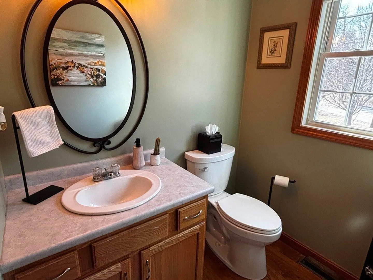
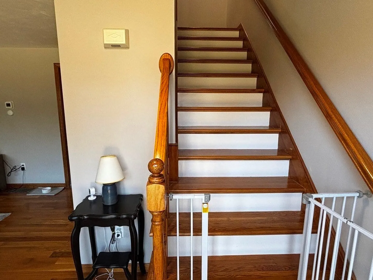
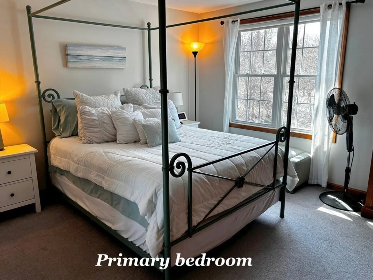
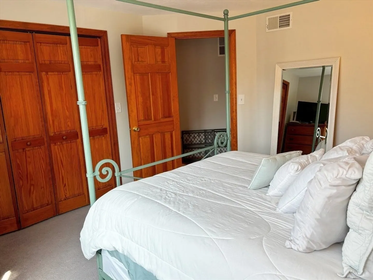
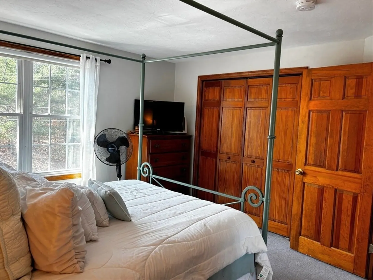
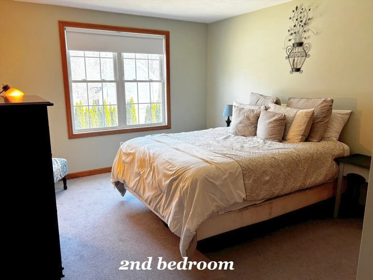
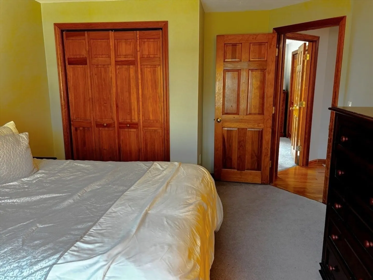
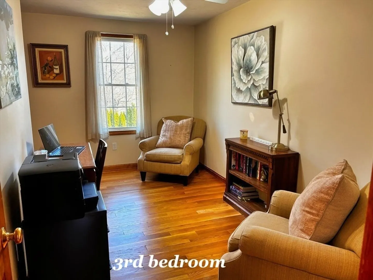
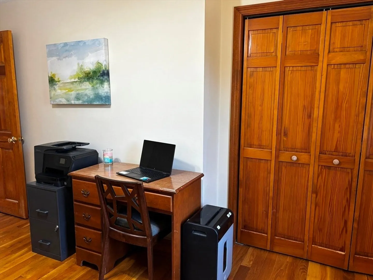
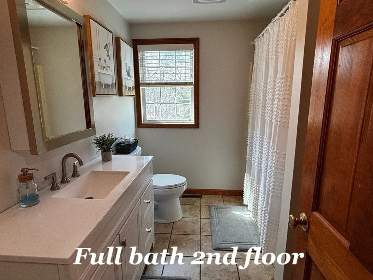
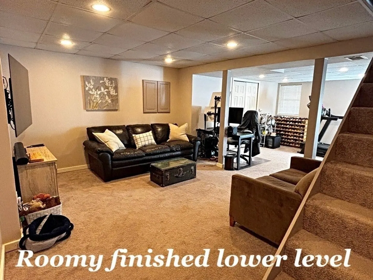
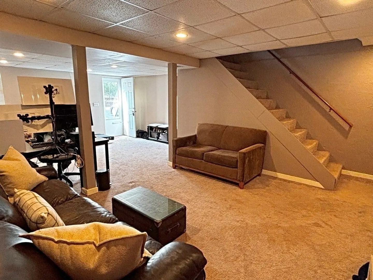
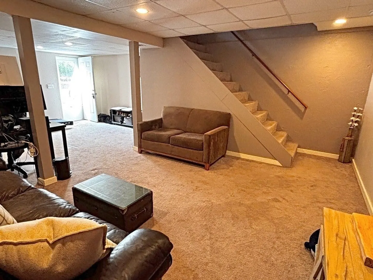
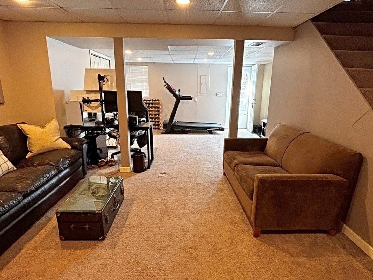
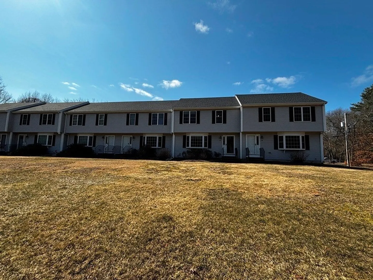
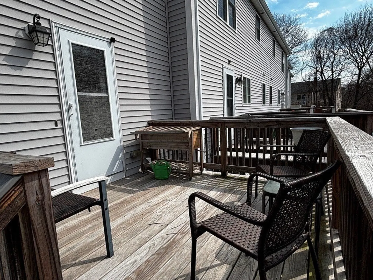
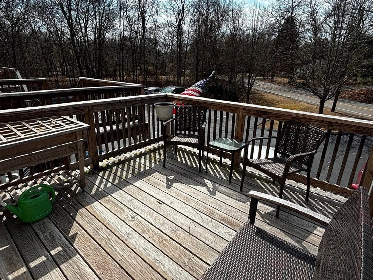
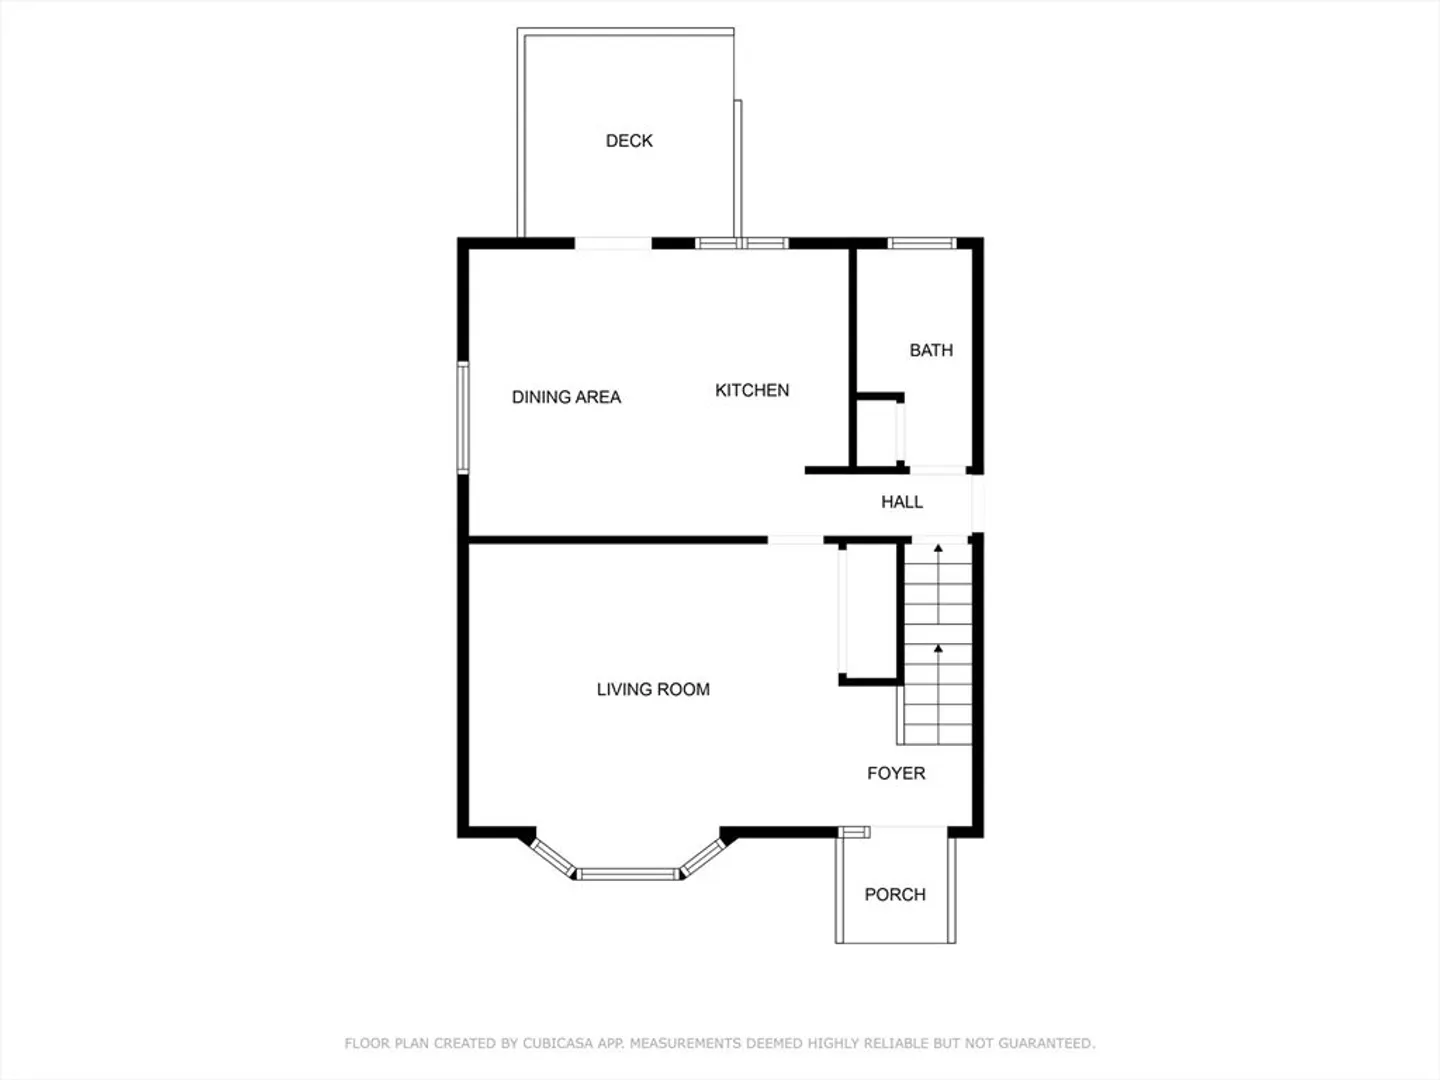
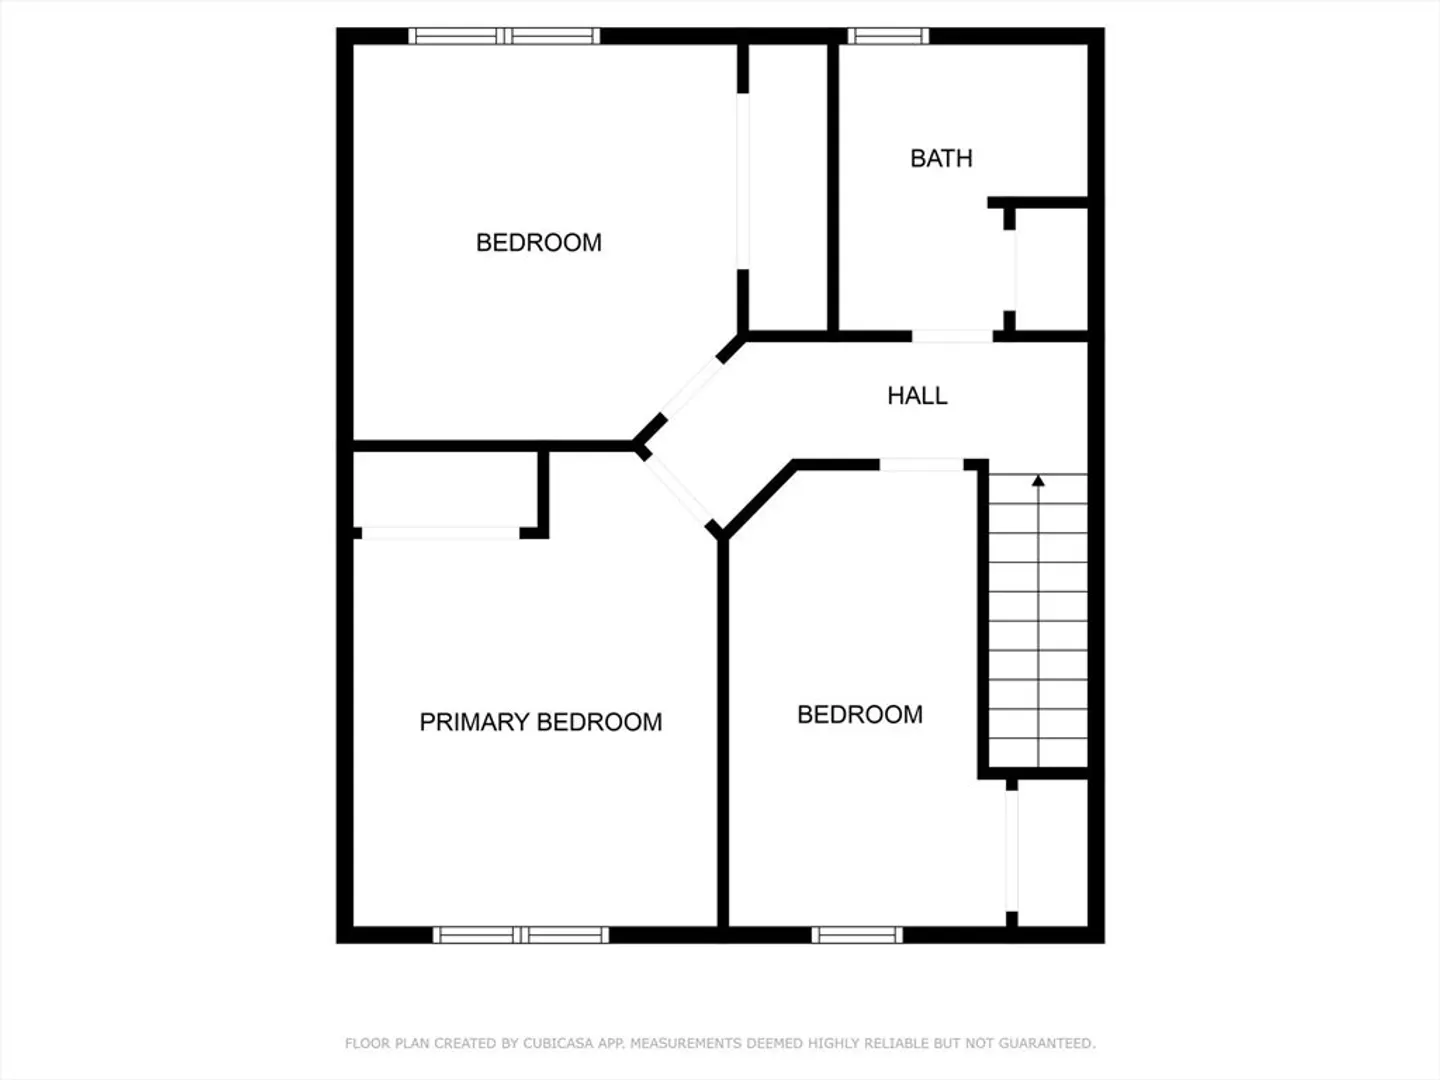
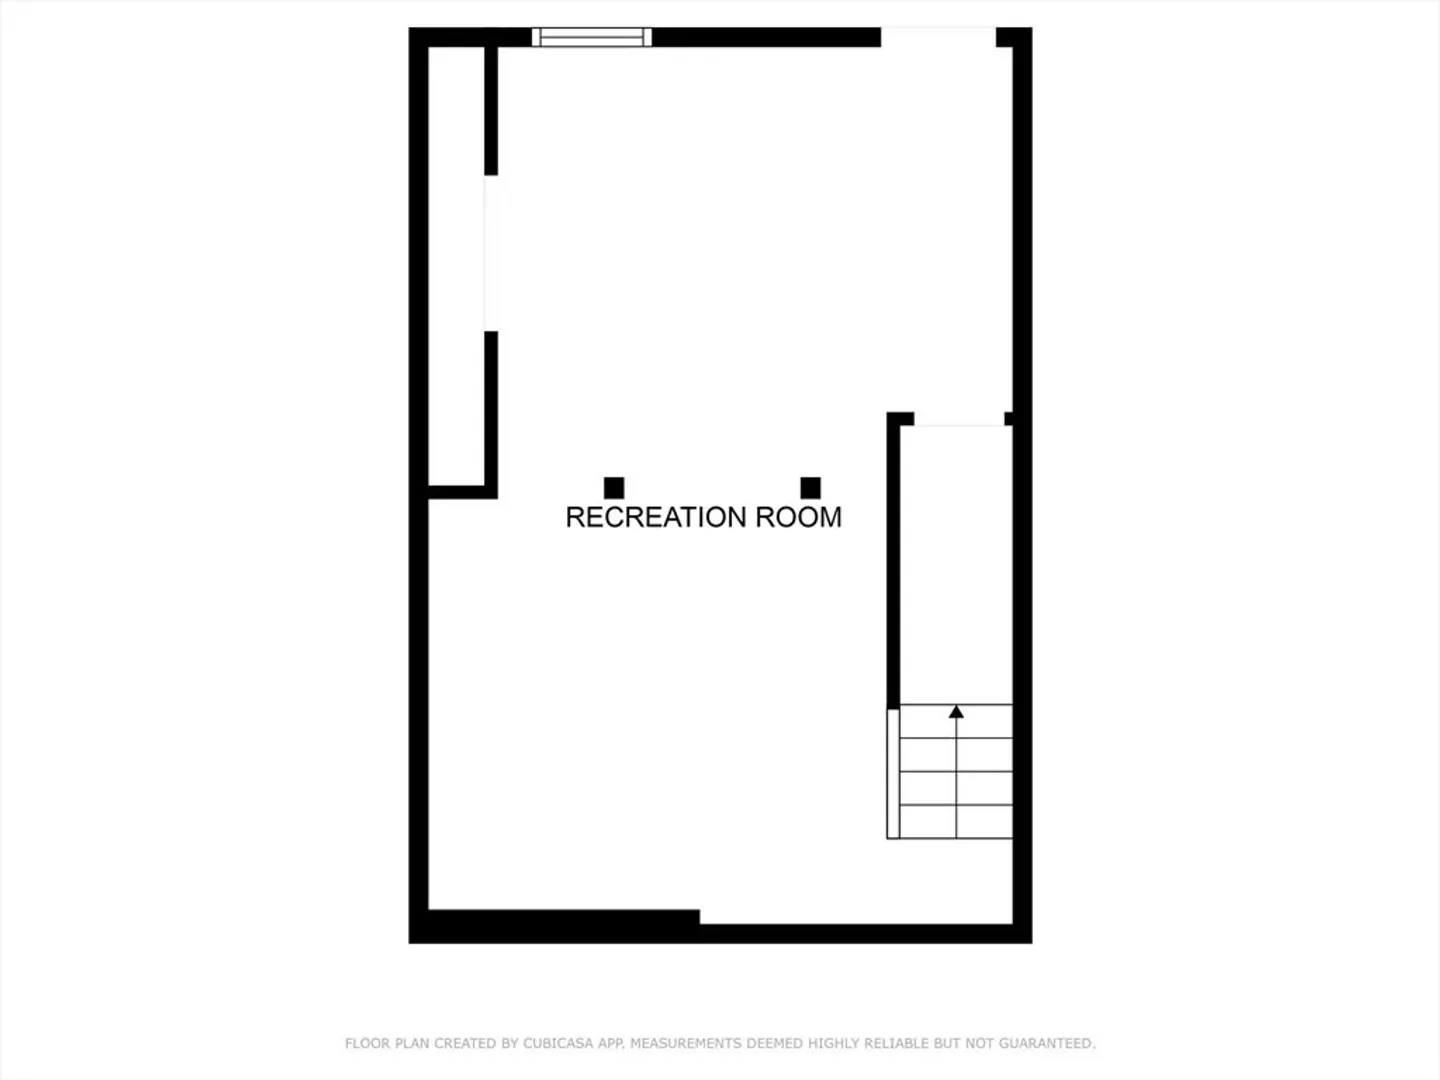
Lovely and Spacious 3 bedroom townhome, a perfect space for family and friends! The bright and inviting living room features a beautiful bow window, while the eat in kitchen offers easy access to the deck and stairs down to the parking lot. The stylish half bath completes the 1st floor. Upstairs you'll find the three bedrooms and a full bath. When entering from your one of three parking spots you'll step into a versatile family room, ideal for a home office, gym, playroom, or simply unwinding with your favorite movie — the possibilities are endless! Subject to seller conveying on housing already identified. Schedule a private showing today! Be sure to check out the video. Please give 24 hour notice for showings to remove dogs. Offer deadline is Monday @ 11 am.
-
Highlights
- Building Name: Old Plymouth Street Condominiums
- Heating: Forced Air, Oil
- Parking Spots: 3
- Property Type: Condominium
- Total Rooms: 5
- Year Built: 2002
- Cooling: Central Air
- HOA Fee: $300
- Property Class: Residential
- Stories: 3
- Unit Number: 32
- Status: Closed
-
Additional Details
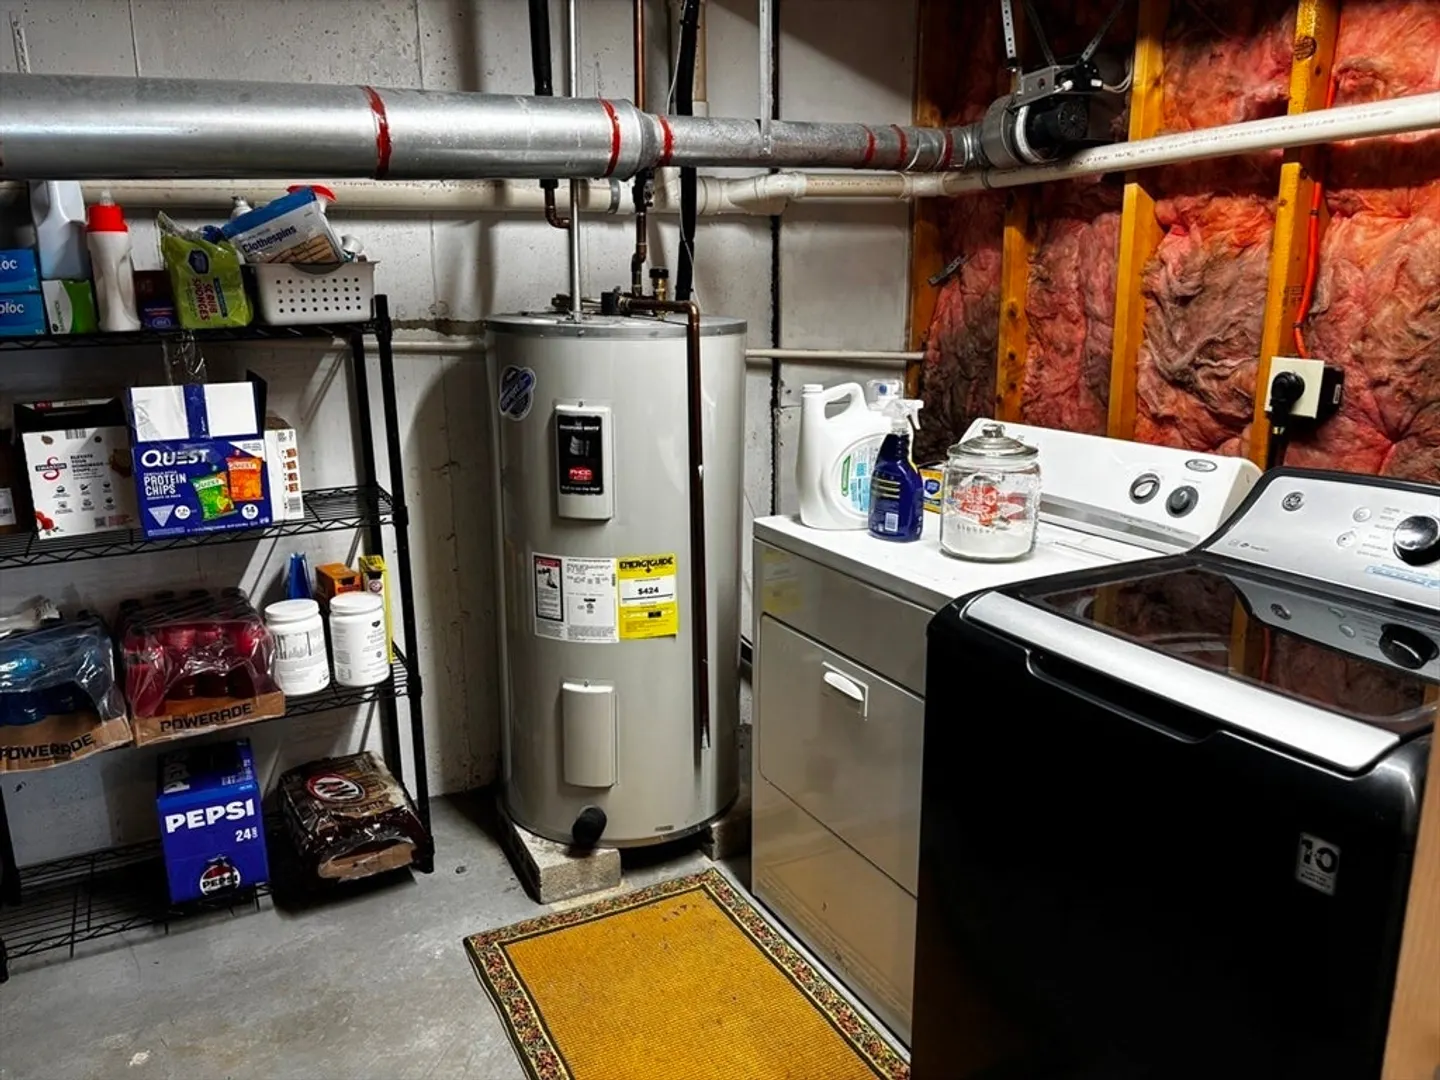
- Appliances: Dishwasher, Refrigerator, Washer, Dryer
- Construction: Frame
- Exterior Features: Deck - Wood
- Pets Allowed: Yes w/ Restrictions
- SqFt Source: Public Record
- Year Built Details: Actual
- Zoning: R
- Basement: Y
- Exclusions: Exclusions-Mount & Tv In Basement, Bathroom Mirror To Be Replaced, Wine Holder Shelf In Kitchen And
- Flooring: Carpet, Hardwood
- Roof: Shingle
- Total Number of Units: 6
- Year Built Source: Public Records
-
Amenities
- Parking Features: Off Street, Deeded, Paved
-
Utilities
- Electric: 100 Amp Service
- Water Source: Public
- Sewer: Private Sewer
-
Fees / Taxes
- Assessed Value: $366,500
- HOA Fee Includes: Insurance, Maintenance Structure, Snow Removal
- Taxes: $5,072
- HOA Fee Frequency: Monthly
- Tax Year: 2024
Similar Listings
Sold
36 Photos
Sold
35 Photos
Sold
26 Photos
Sold
39 Photos
Content © 2026 MLS Property Information Network, Inc. The information in this listing was gathered from third party resources including the seller and public records.
Listing information provided courtesy of KKeegan Realty.
MLS Property Information Network, Inc. and its subscribers disclaim any and all representations or warranties as to the accuracy of this information.
