
Sold!
$480,000
2
Beds
1
Bath
950
Living Area
-
Property Description
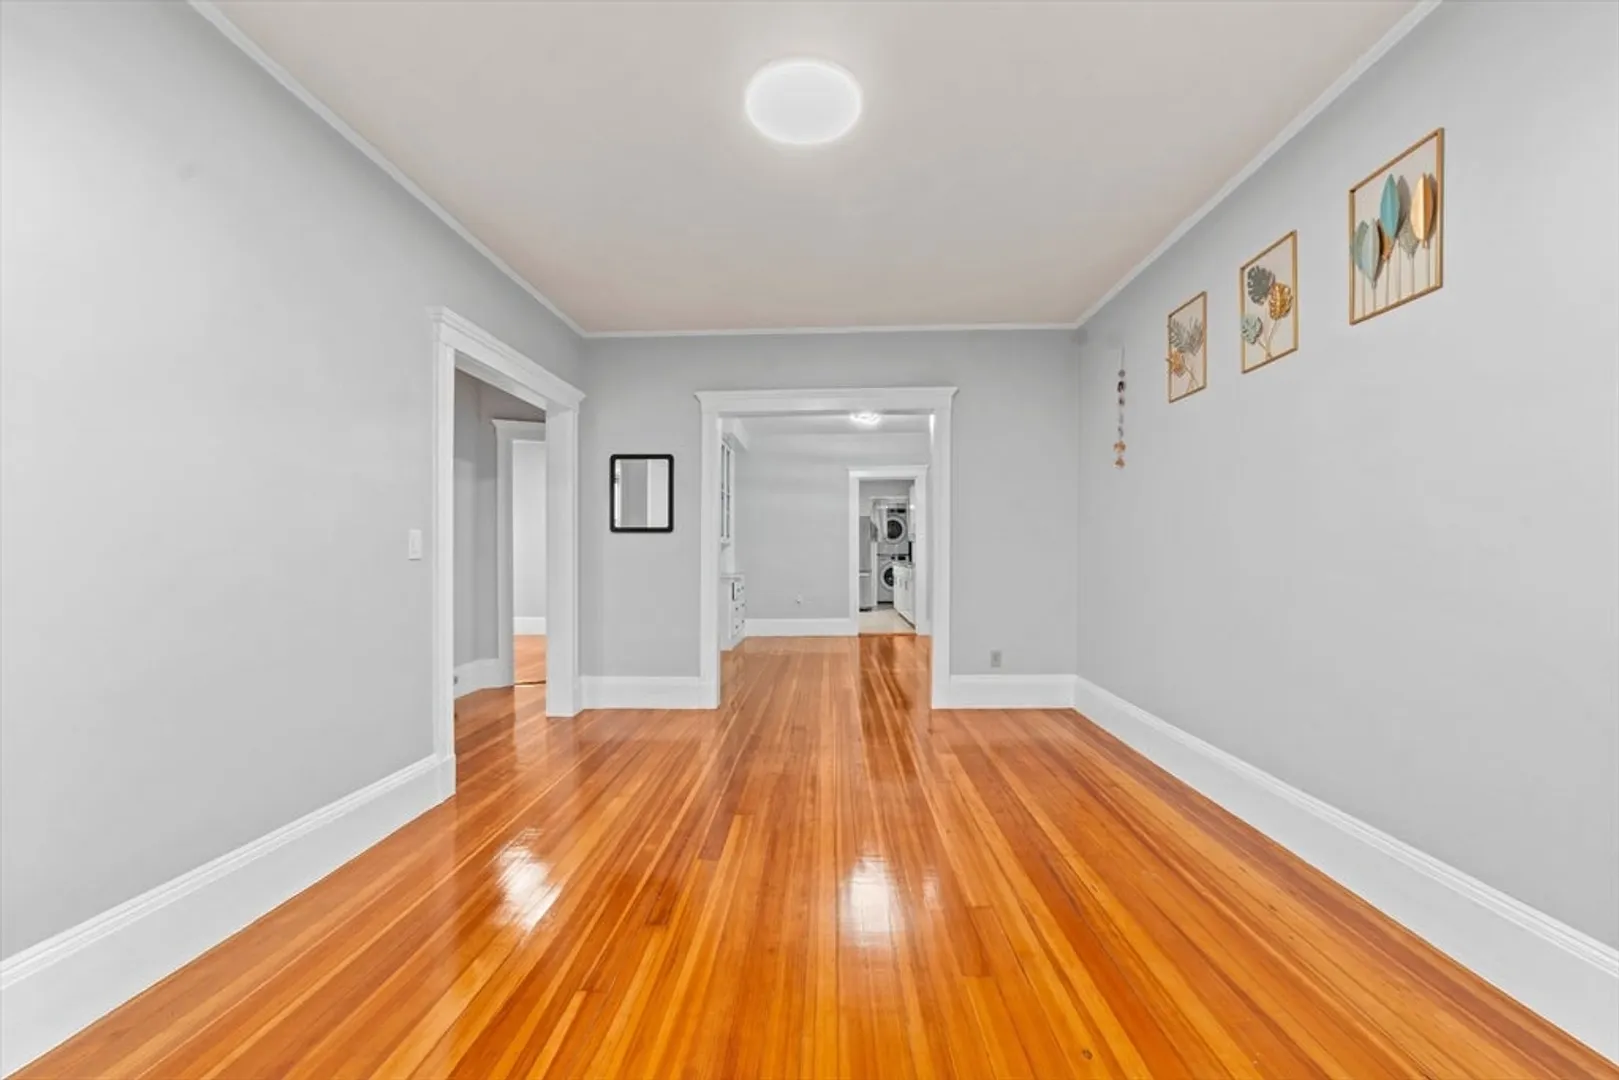
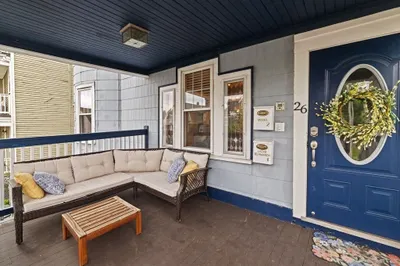
PRICE ADJUSTMENT! Discover this beautifully updated Dorchester condo with recently refinished hardwood floors throughout! Enjoy a renovated kitchen featuring a gas range, outside-vented hood, granite countertops, and stainless steel appliances, plus a modernized bathroom with stylish upgrades. This home offers two spacious bedrooms, a versatile bonus room with private front patio access, and a private rear deck balcony perfect for relaxation. Additional features include a brand-new roof installed in 2024, in-unit washer and dryer combo, and common basement storage. Move-in ready for comfortable city living!
-
Highlights
- Area: Dorchester
- Heating: Hot Water
- Property Class: Residential
- Stories: 1
- Unit Number: 3
- Status: Closed
- Has View: Yes
- HOA Fee: $300
- Property Type: Condominium
- Total Rooms: 6
- Year Built: 1905
-
Additional Details
- Appliances: Range, Microwave, Refrigerator, Freezer, Washer, Dryer, Range Hood
- Construction: Frame
- Flooring: Hardwood, Flooring - Hardwood
- Roof: Rubber
- Total Number of Units: 3
- Year Built Details: Actual
- Zoning: Condo
- Basement: Y
- Exterior Features: Balcony / Deck, Porch, Deck, Deck - Roof, Deck - Composite, Patio, Balcony, City View(s), Fenced Yard
- Interior Features: Closet, Bonus Room, High Speed Internet
- SqFt Source: Public Record
- View: City
- Year Built Source: Public Records
-
Amenities
- Community Features: Public Transportation, Park, Walk/Jog Trails, Laundromat, House of Worship, Public School
-
Utilities
- Sewer: Public Sewer
- Water Source: Public
-
Fees / Taxes
- Assessed Value: $307,300
- HOA Fee Includes: Water, Insurance, Maintenance Structure, Reserve Funds
- Taxes: $3,349
- HOA Fee Frequency: Monthly
- Tax Year: 2024
Similar Listings
Sold
20 Photos
Sold
10 Photos
Sold
24 Photos
Sold
35 Photos
Content © 2026 MLS Property Information Network, Inc. The information in this listing was gathered from third party resources including the seller and public records.
Listing information provided courtesy of Gibson Sotheby's International Realty.
MLS Property Information Network, Inc. and its subscribers disclaim any and all representations or warranties as to the accuracy of this information.
