
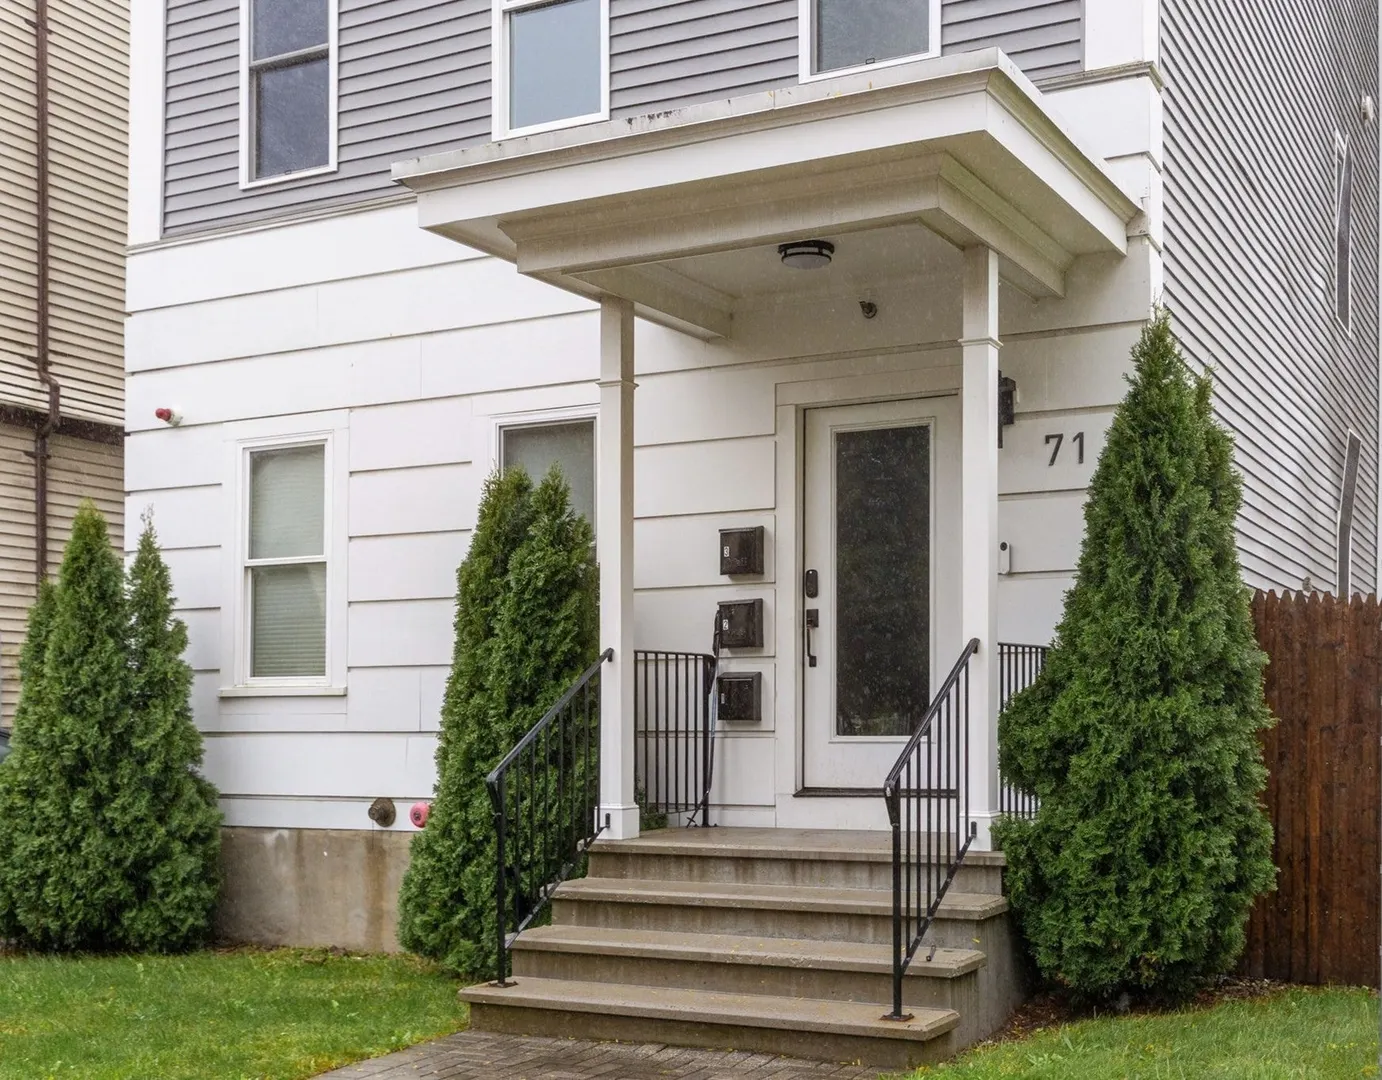
71 Savin St #2
$575,000
3
Beds
2
Baths
1,084
Sqft
- Request Info
- Call
- Save
-
More
- Mortgage Calculator

Property Tools
$575,000
3
Beds
2
Baths
1,084
Living Area
-
Property Description
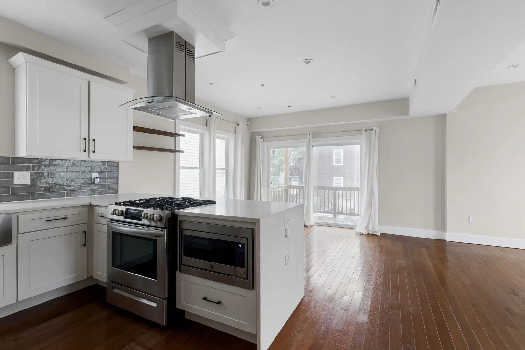
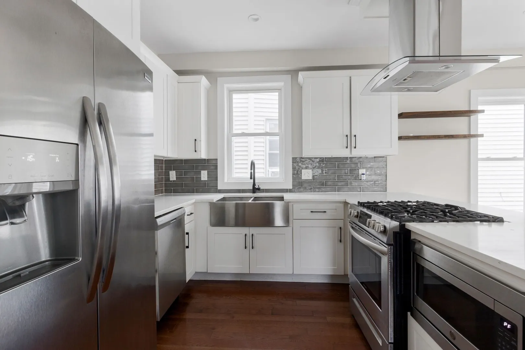
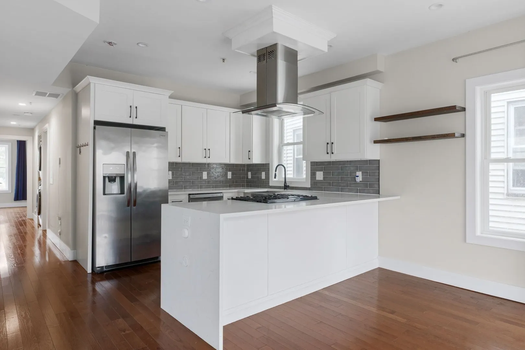
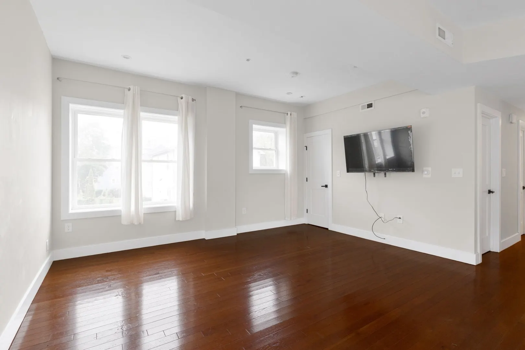
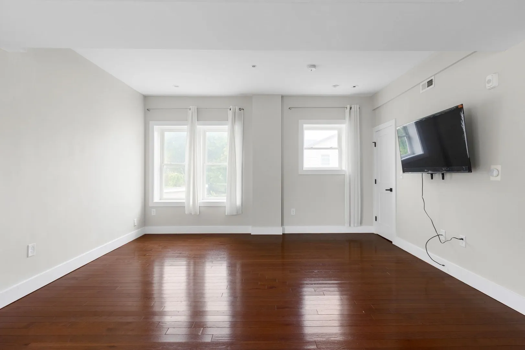
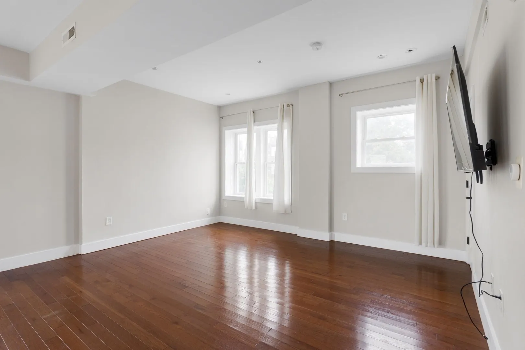
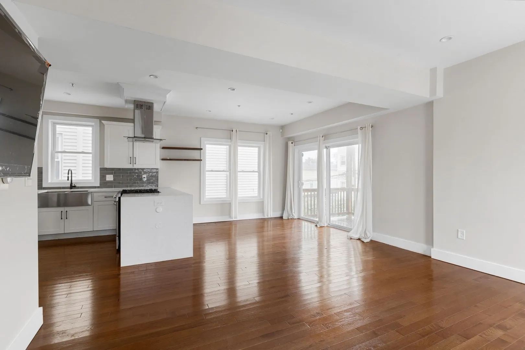
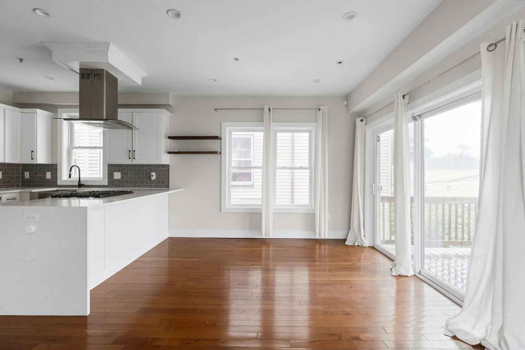
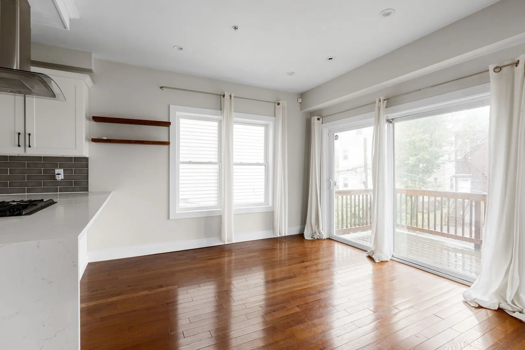
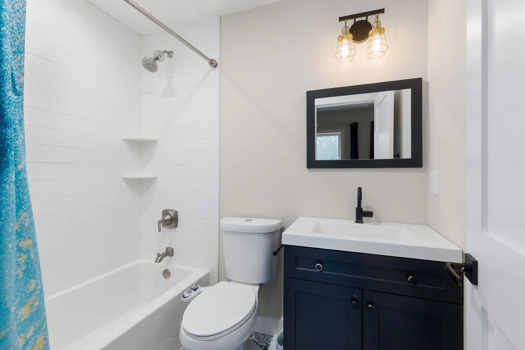
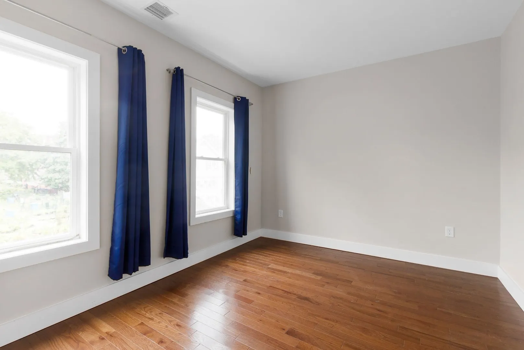
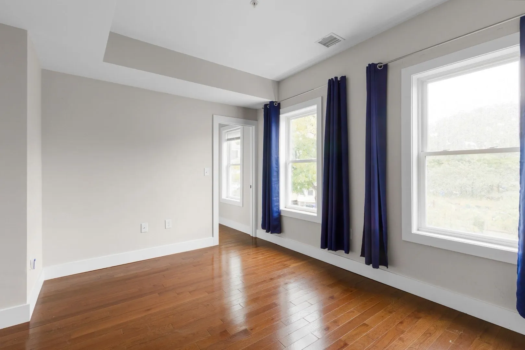
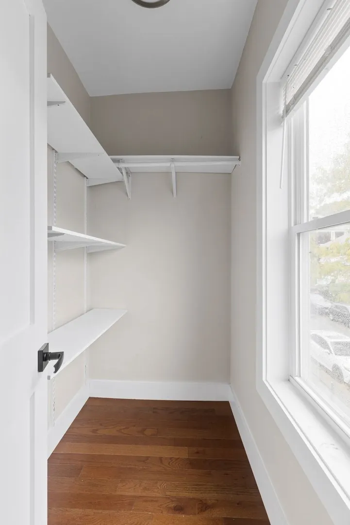
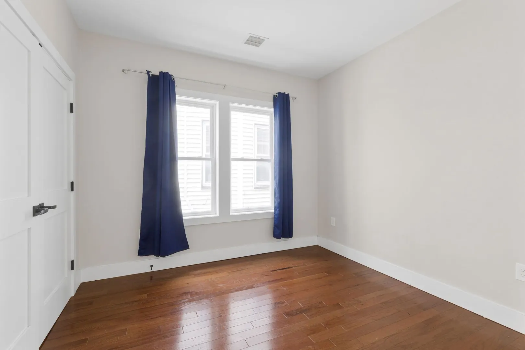
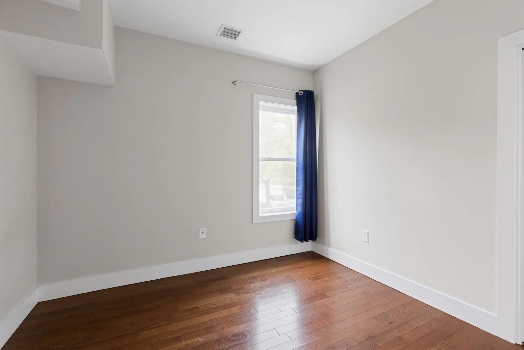
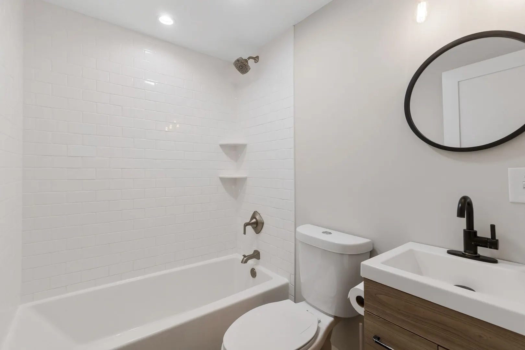
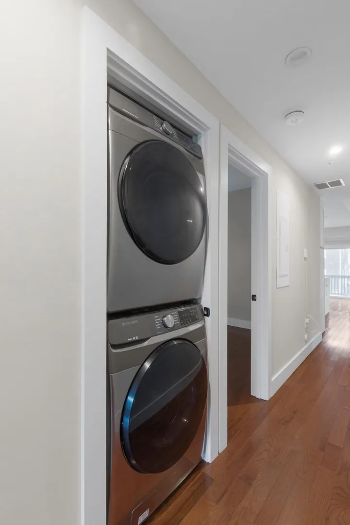
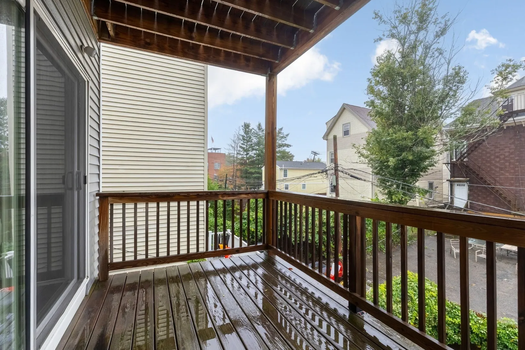
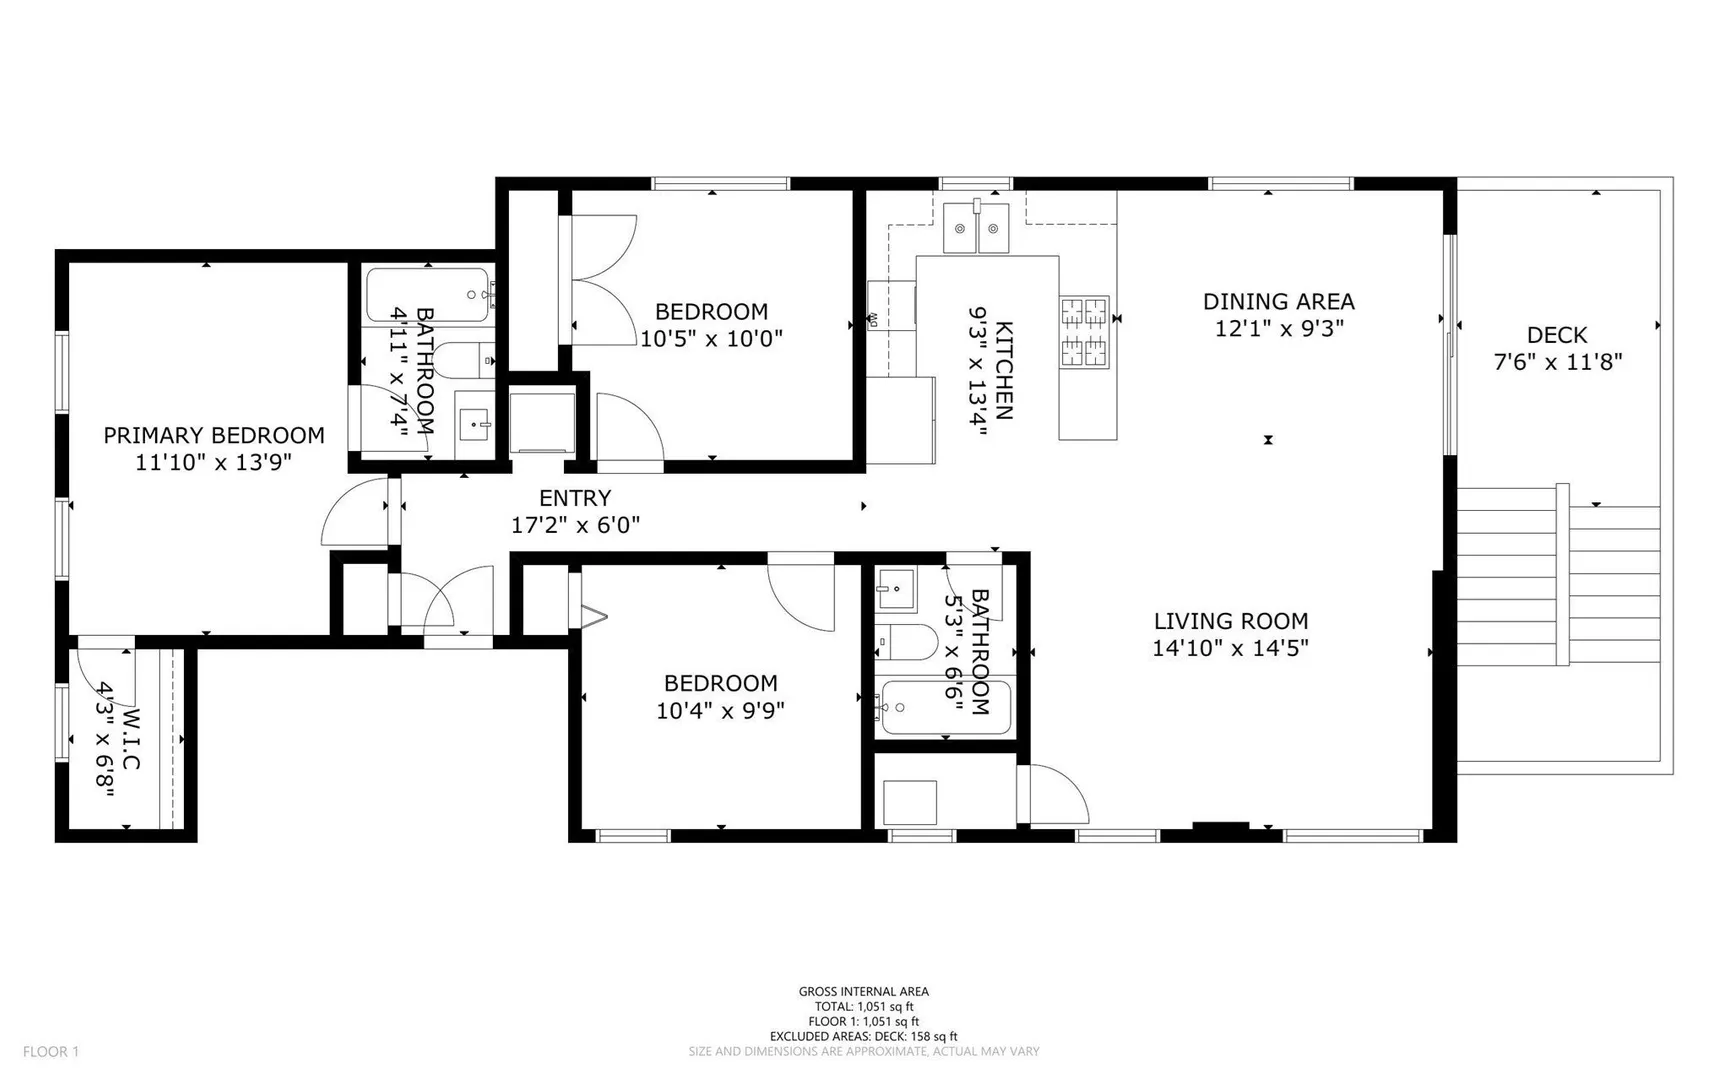
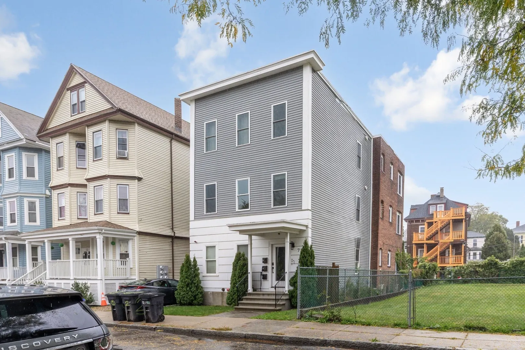
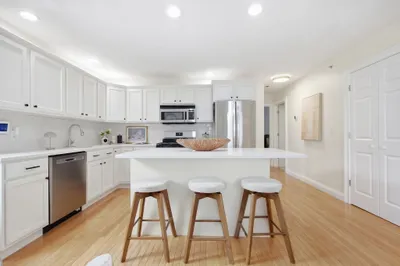
This three-bedroom, two-bath condo offers a smart layout, modern finishes and plenty of usable space. The open kitchen, dining and living area makes the main level feel bright and connected, with quartz countertops, stainless steel appliances, custom soft-close cabinetry and hardwood floors throughout.The primary bedroom has its own full bath and walk-in closet, while the other two bedrooms give you flexibility for guests, an office or additional living space. In-unit laundry adds convenience, and the living room opens directly to a private deck.Each unit also has dedicated basement storage, and the three-unit building shares a common yard and grill area. The Savin and Maywood Community Garden is directly across the street, and a bus stop is located near the end of the block. Less than five miles from Downtown Boston, this is a well-kept home with the space, storage and outdoor areas that are hard to find this close to the city.
-
Highlights
- Area: Roxbury
- Heating: Central, Forced Air
- Property Class: Residential
- Stories: 1
- Unit Number: 2
- Status: Active
- Cooling: Central Air
- HOA Fee: $200
- Property Type: Condominium
- Total Rooms: 6
- Year Built: 1905
-
Additional Details
- Appliances: Range, Dishwasher, Disposal, Microwave, Refrigerator, Washer, Dryer
- Construction: Frame
- Flooring: Hardwood
- SqFt Source: Public Record
- Year Built Details: Actual
- Year Converted: 2020
- Basement: Y
- Exterior Features: Deck - Wood, Fenced Yard
- Roof: Rubber
- Total Number of Units: 3
- Year Built Source: Public Records
- Zoning: Cd
-
Amenities
- Community Features: Public Transportation, Park
-
Utilities
- Sewer: Public Sewer
- Water Source: Public
-
Fees / Taxes
- Assessed Value: $525,800
- HOA Fee Includes: Water, Sewer, Insurance, Maintenance Structure, Snow Removal
- Taxes: $6,089
- HOA Fee Frequency: Monthly
- Tax Year: 2025
Similar Listings
Sold

10 Photos
Sold

29 Photos
Sold

19 Photos
Sold

6 Photos
Content © 2026 MLS Property Information Network, Inc. The information in this listing was gathered from third party resources including the seller and public records.
Listing information provided courtesy of Keller Williams Realty Boston Northwest.
MLS Property Information Network, Inc. and its subscribers disclaim any and all representations or warranties as to the accuracy of this information.