
72 Bakersfield St #1
$575,000
3
Beds
2
Baths
1,465
Sqft
- Request Info
- Call
- Save
-
More
- Mortgage Calculator

Property Tools
$575,000
3
Beds
2
Baths
1,465
Living Area
-
Property Description
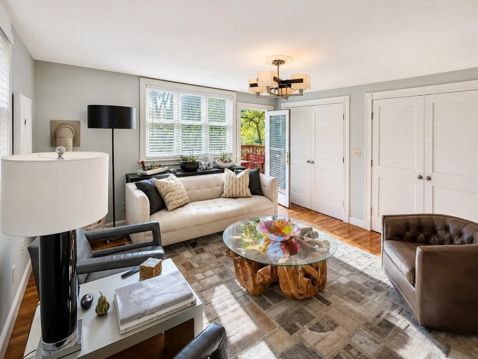
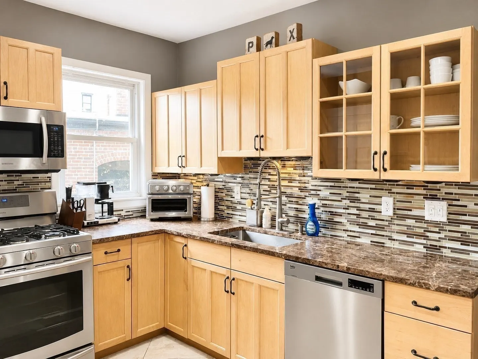
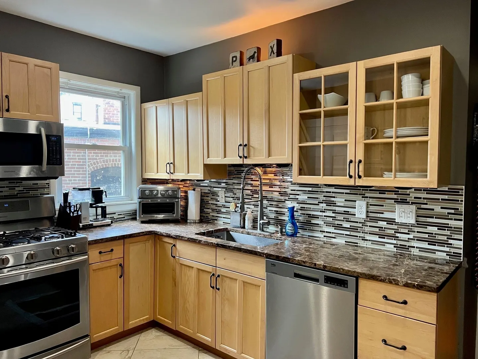
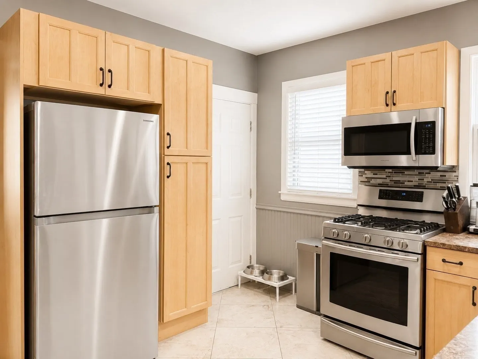
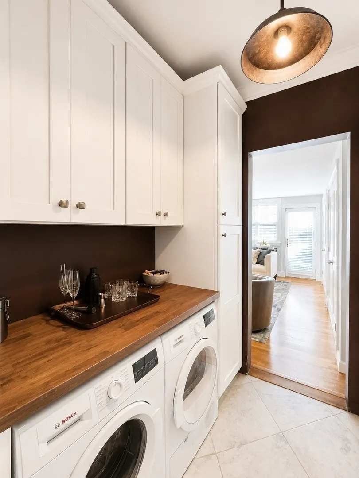
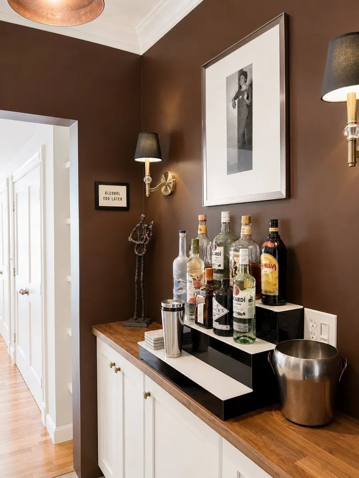
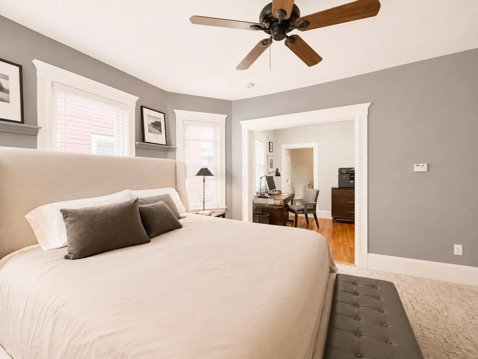
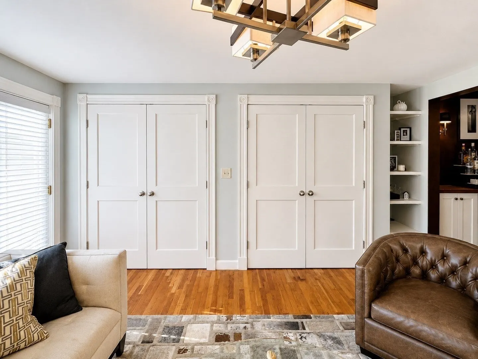
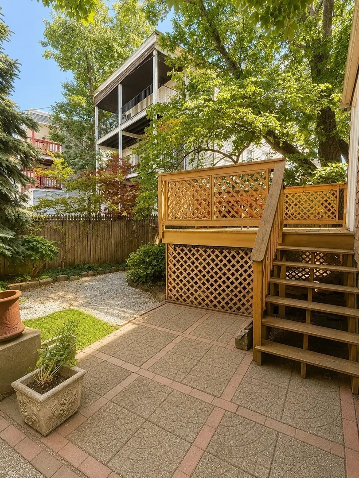
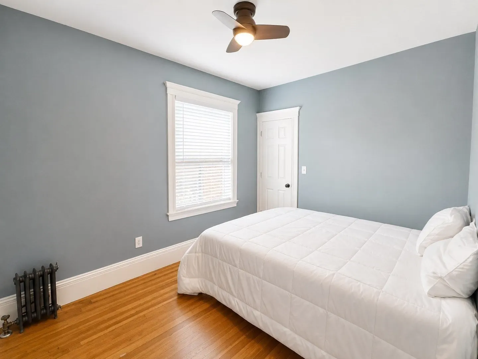
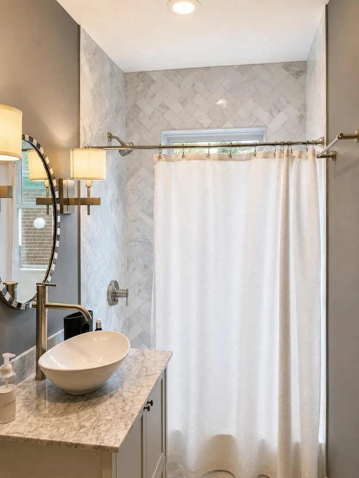
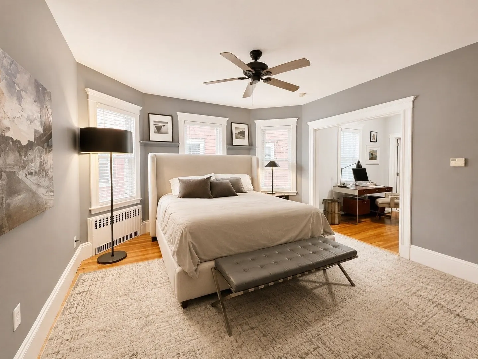
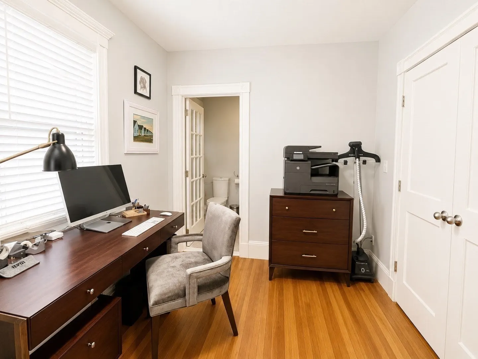
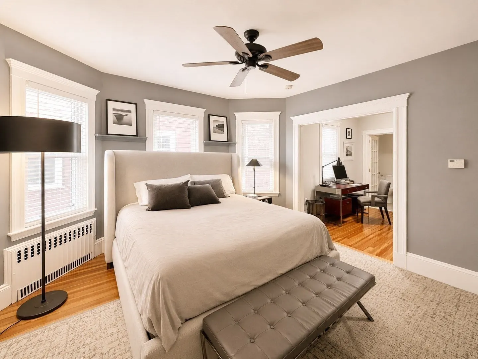
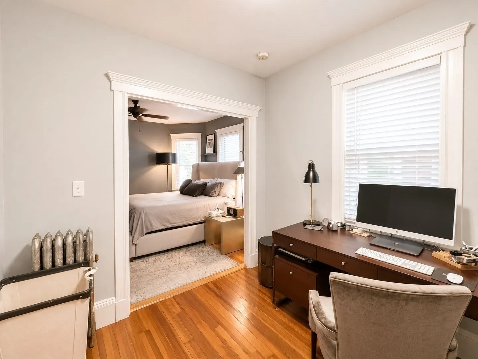
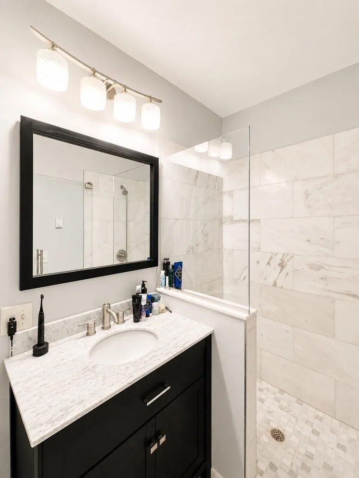
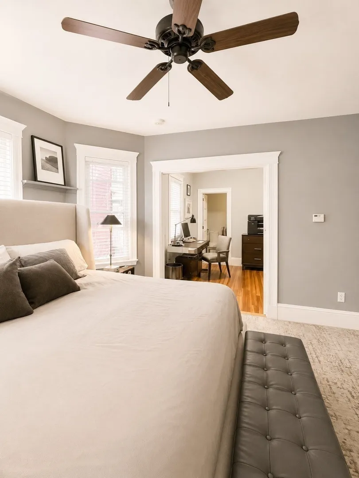
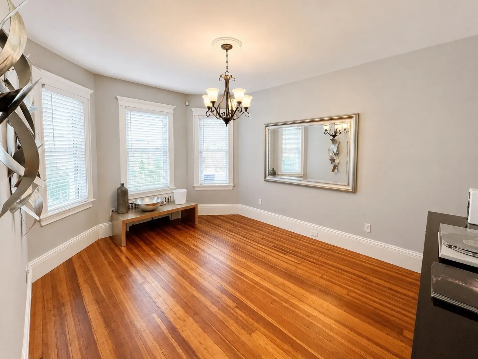
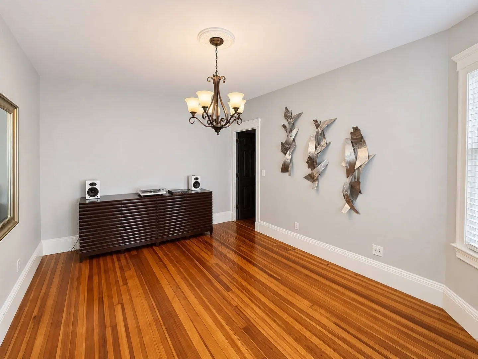
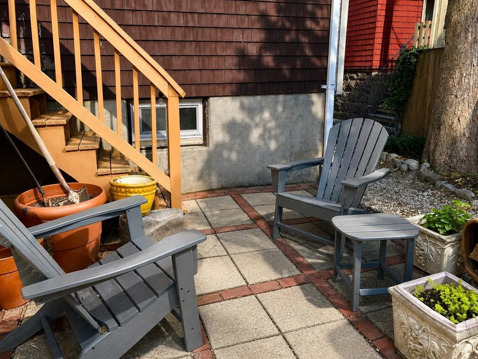
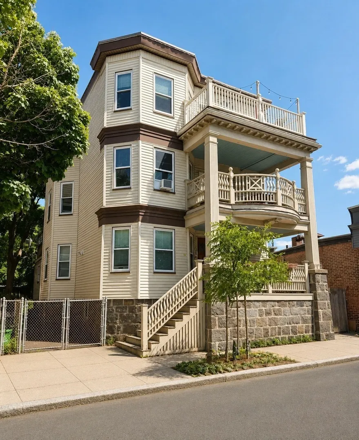
Distinctive 3-bedroom, 2-bath condo ideally located on the Savin Hill/Uphams Corner line, offering 1,465 sq. ft. of thoughtfully designed living space. Rich hardwood floors, classic trim, and timeless character create a warm and inviting feel throughout. The flexible floor plan includes a spacious front room that can serve as a formal dining room, home office, or third bedroom to fit your lifestyle. The generous primary suite features a sitting area/office with abundant closet space and a beautifully updated en-suite bath, while a stylish second full bath serves the additional bedroom and guests. The updated kitchen offers granite countertops, stainless steel appliances, and opens to a custom laundry and storage area complete with butcher-block counters and built-in cabinetry—perfect as a coffee station, serving area, or home bar. The expansive living room, anchored by a cozy gas stove, opens directly to a private deck overlooking an exclusive brick patio, creating an ideal space for relaxing or entertaining.A finished lower-level bonus room with rubber flooring provides excellent flexibility as a home gym, yoga studio, or additional workspace and is included in the living area. Additional basement storage adds even more functionality. Enjoy easy access to the Savin Hill and JFK/UMass Red Line stations, Dorchester Avenue's restaurants, cafés, and neighborhood shops, South Bay Center, Carson Beach in South Boston, Malibu Beach, local parks, and major commuter routes. This home offers the perfect combination of space, flexibility, outdoor living, and a location that puts some of Boston's most vibrant neighborhoods just minutes away.
-
Highlights
- Heating: Hot Water, Natural Gas
- Property Class: Residential
- Stories: 2
- Unit Number: 1
- Status: Active
- HOA Fee: $300
- Property Type: Condominium
- Total Rooms: 7
- Year Built: 1905
-
Additional Details
- Appliances: Range, Dishwasher, Disposal, Microwave, Refrigerator, Washer, Dryer
- Construction: Frame
- Fireplaces: 1
- Pets Allowed: Yes
- SqFt Source: Public Record
- Year Built Details: Actual, Renovated Since
- Year Converted: 2004
- Basement: Y
- Exterior Features: Porch, Deck, Deck - Wood, Patio, Fenced Yard
- Flooring: Wood, Tile, Hardwood
- Roof: Rubber
- Total Number of Units: 3
- Year Built Source: Public Records
- Zoning: Cd
-
Amenities
- Community Features: Public Transportation, Shopping, Highway Access, House of Worship, Public School, T-Station, University
- Waterfront Features: Bay, Harbor, 1 to 2 Mile To Beach
-
Utilities
- Sewer: Public Sewer
- Water Source: Public
-
Fees / Taxes
- Assessed Value: $566,800
- Tax Year: 2025
- HOA Fee Includes: Water, Sewer, Insurance, Maintenance Grounds, Reserve Funds
- Taxes: $6,564
Similar Listings
Sold
40 Photos
Sold

10 Photos
Sold
26 Photos
Sold
1 Photo
Content © 2026 MLS Property Information Network, Inc. The information in this listing was gathered from third party resources including the seller and public records.
Listing information provided courtesy of ERA Key Realty Services.
MLS Property Information Network, Inc. and its subscribers disclaim any and all representations or warranties as to the accuracy of this information.