
30 Welles Ave #3
$575,000
3
Beds
1
Bath
1,442
Sqft
- Request Info
- Call
- Save
-
More
- Mortgage Calculator

Property Tools
$575,000
3
Beds
1
Bath
1,442
Living Area
-
Property Description
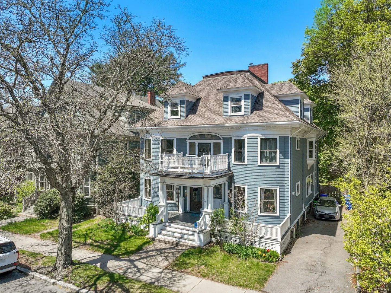
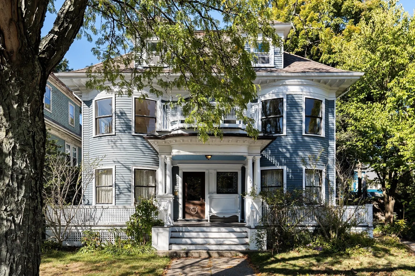
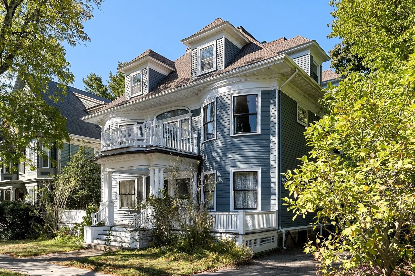
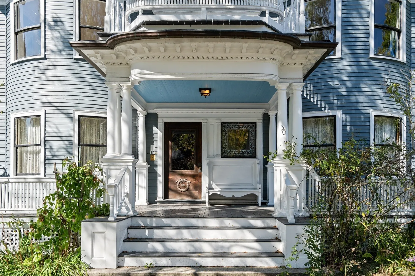
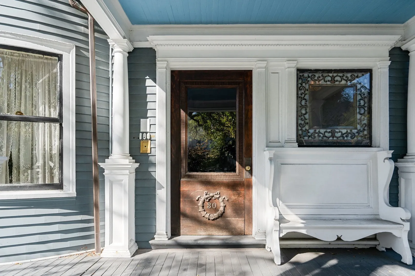
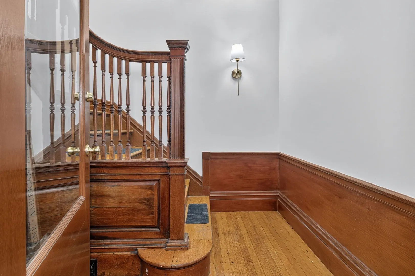
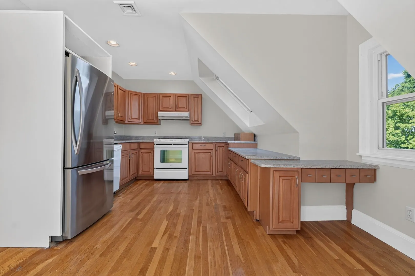
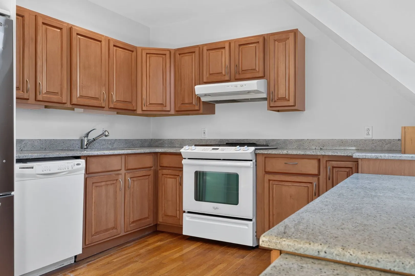
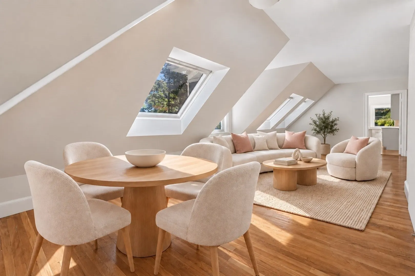
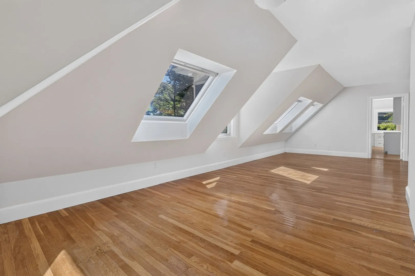
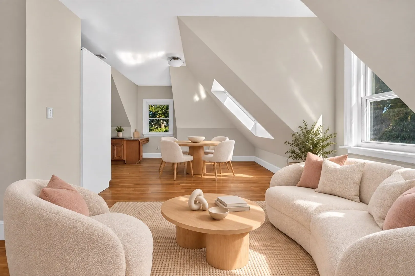
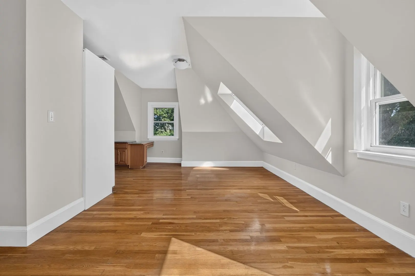
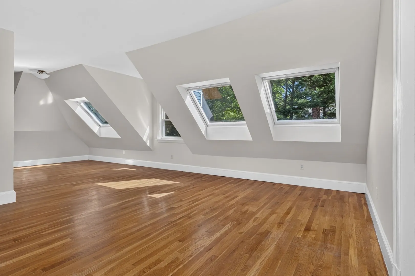
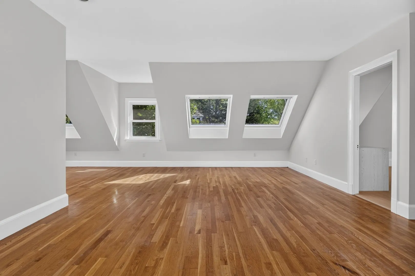
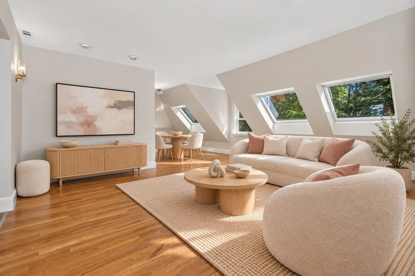
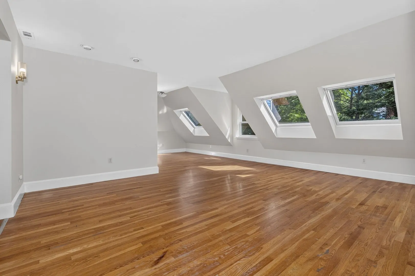
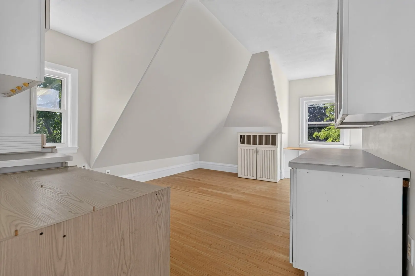
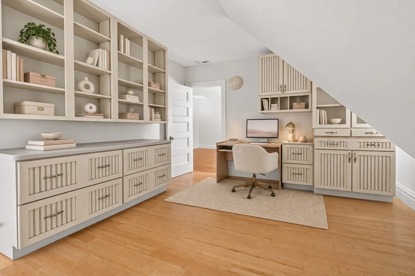
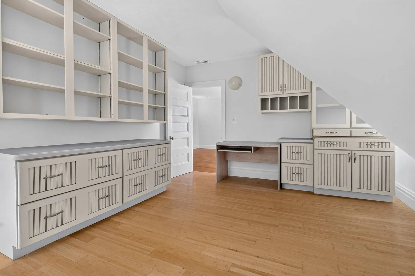
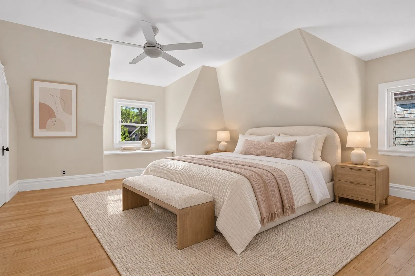
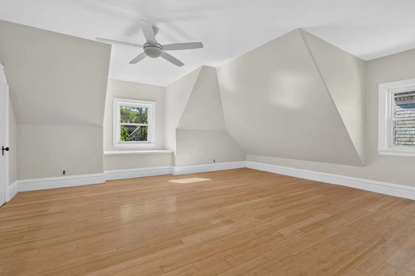
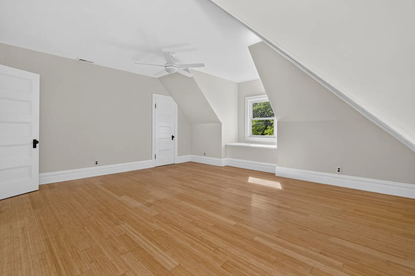
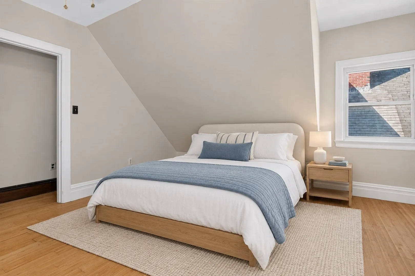
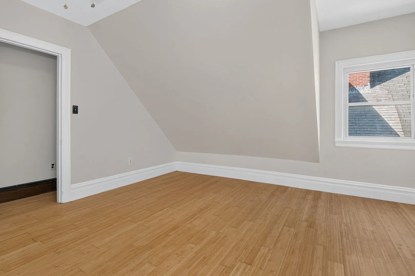
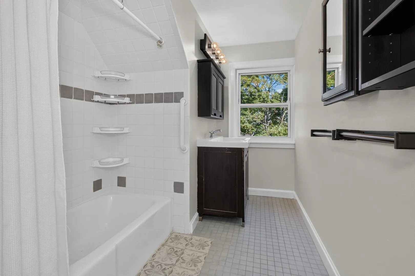
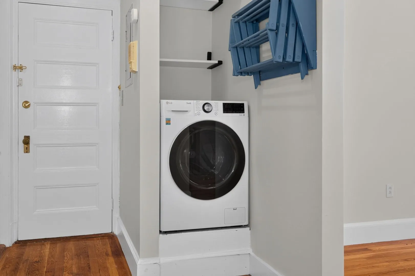
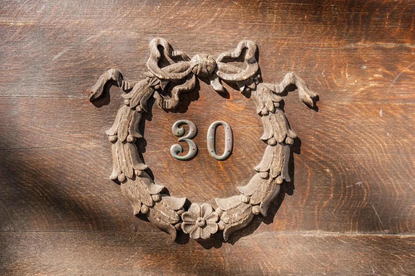
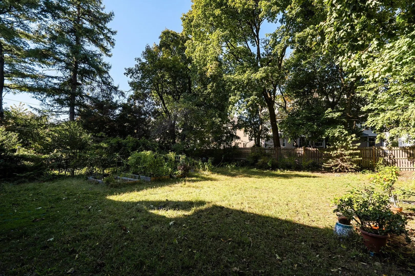
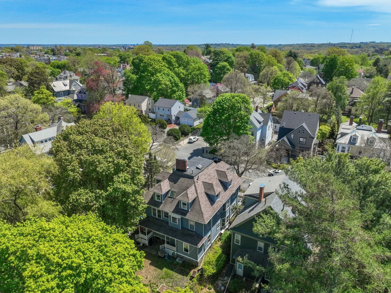
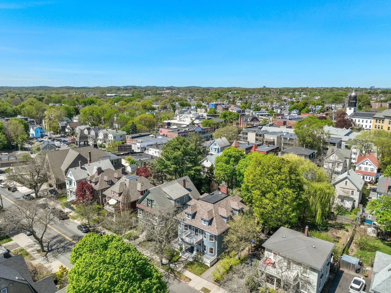
Crowning a stately Victorian in the heart of Ashmont Hill, this 1,442 square foot, 3 bedroom home occupies the entire top floor, a private, sun-drenched retreat above the neighborhood's tree-lined streets. Dormers and skylights fill every room with light and frame lush, leafy views all year long. The character begins the moment you step inside: the building's entry showcases intricate, unpainted original woodwork, heavy period doors and the amber glow of stained glass. Upstairs, the home's soaring lines and angled dormer ceilings create cozy, inviting spaces full of architectural soul, while deep window seats with built-in cedar storage offer a sweet spot to curl up with a book. Owned and meticulously maintained by the same owner, a carpenter, for more than three decades, the home is freshly painted and ready for its next chapter. The kitchen features granite counters and updated appliances, and practical upgrades include a high-efficiency heating system (2020), full insulation for year-round comfort, and in-unit laundry. Storage is exceptional for city living: a massive private attic accessed directly from the unit, two private basement storage rooms, and generous closets throughout. One deeded off-street tandem parking space is included. The pet-friendly, 100% owner-occupied three-unit association shares a large backyard, where Unit 3 has its own dedicated raised garden bed. Ashmont Hill itself is one of Boston's most beautiful historic enclaves. Developed in the 1880s and 1890s, when it was known as something of an artists' colony, the neighborhood is a showcase of Queen Anne, Shingle Style and Colonial Revival homes set along gracious streets shaded by mature trees, and Welles Avenue is among its earliest. Stroll past ornate porches and turrets to Peabody Square, where the historic clock and landmark All Saints Church anchor the square. Here you'll find the Ashmont Red Line station, dinner at Tavolo, coffee at Ripple Cafe, prepared foods at American Provisions and workouts at BTone Fitness, with the YMCA, the library and easy access to I-93 nearby. A tremendous value for a spacious, beautiful home with timeless character in one of the area's most beloved communities.
-
Highlights
- Area: Dorchester's Ashmont
- Heating: Central, Forced Air
- Parking Spots: 1
- Property Type: Condominium
- Total Rooms: 5
- Year Built: 1925
- Cooling: Window Unit(s)
- HOA Fee: $376
- Property Class: Residential
- Stories: 1
- Unit Number: 3
- Status: Active
-
Additional Details
- Appliances: Range, Oven, Dishwasher, Disposal, Microwave, Refrigerator, Freezer, Washer, Dryer
- Construction: Frame
- Pets Allowed: Yes
- SqFt Source: Public Record
- Year Built Details: Renovated Since
- Year Converted: 1988
- Basement: Y
- Flooring: Wood, Tile
- Roof: Shingle
- Total Number of Units: 3
- Year Built Source: Public Records
- Zoning: Cd
-
Amenities
- Community Features: Public Transportation, Shopping, Pool, Tennis Court(s), Park, Walk/Jog Trails, Golf, Medical Facility, Laundromat, Bike Path, Highway Access, House of Worship, Public School, T-Station
- Parking Features: Off Street, Tandem, Deeded
-
Utilities
- Sewer: Public Sewer
- Water Source: Public
-
Fees / Taxes
- Assessed Value: $572,200
- HOA Fee Includes: Water, Sewer, Insurance, Maintenance Structure, Maintenance Grounds, Snow Removal, Reserve Funds
- Taxes: $2,756
- HOA Fee Frequency: Monthly
- Tax Year: 2026
Similar Listings
Sold

10 Photos
Sold

12 Photos
Sold

11 Photos
Sold
23 Photos
Content © 2026 MLS Property Information Network, Inc. The information in this listing was gathered from third party resources including the seller and public records.
Listing information provided courtesy of Compass.
MLS Property Information Network, Inc. and its subscribers disclaim any and all representations or warranties as to the accuracy of this information.