
Sold!
$370,000
2
Beds
1/1
Bath
1,024
Living Area
-
Property Description
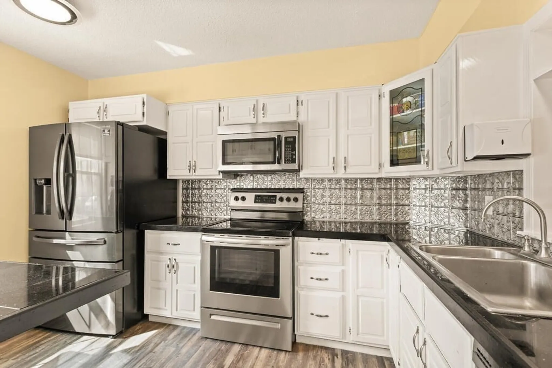
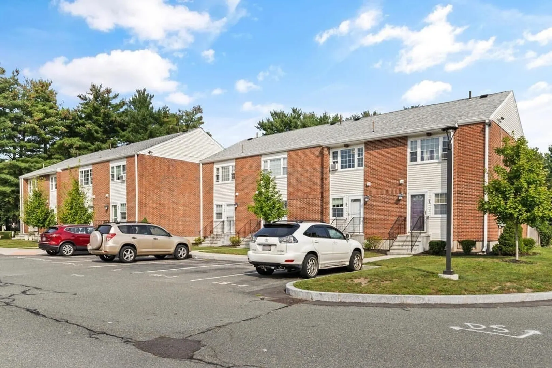
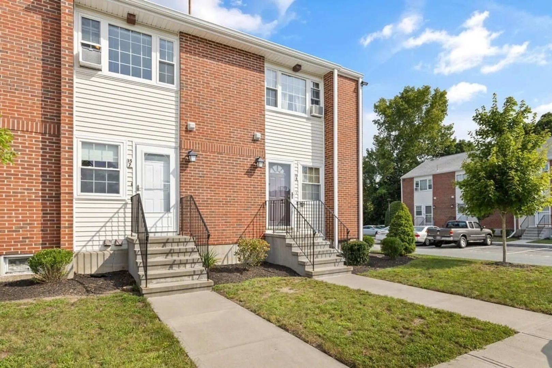
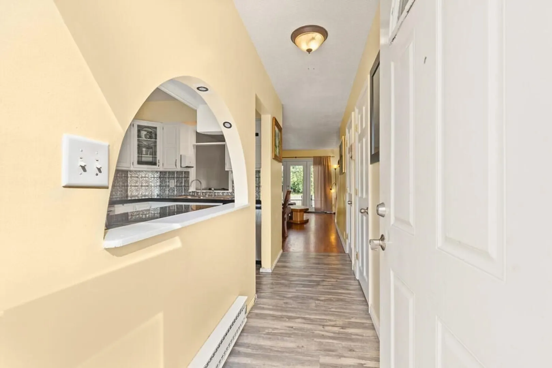
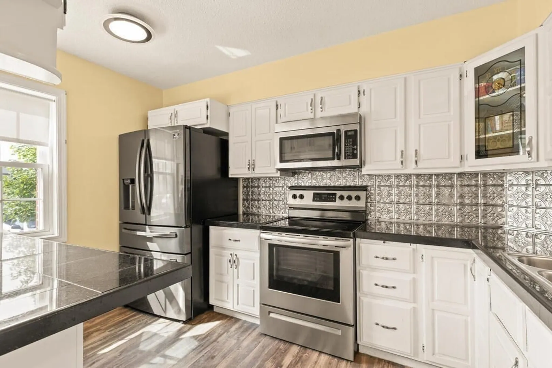
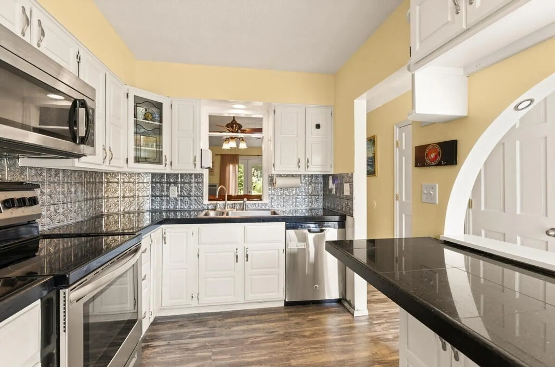
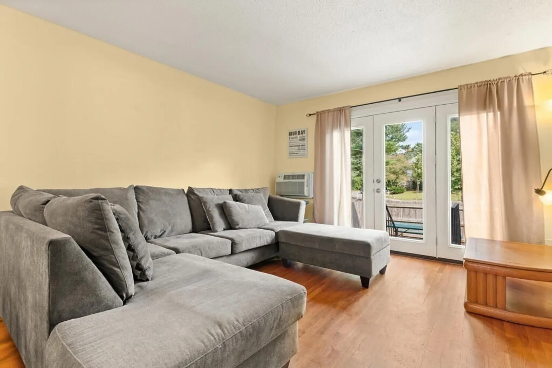
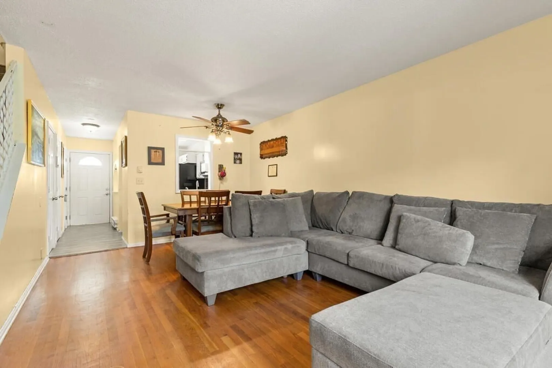
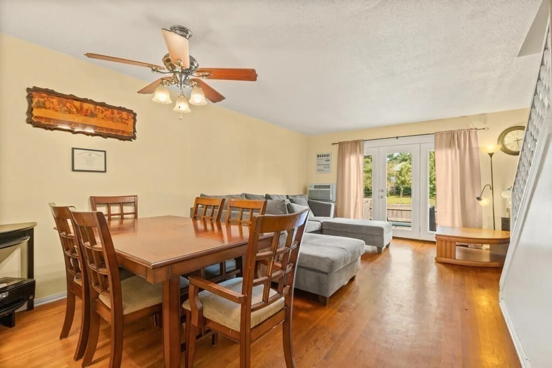
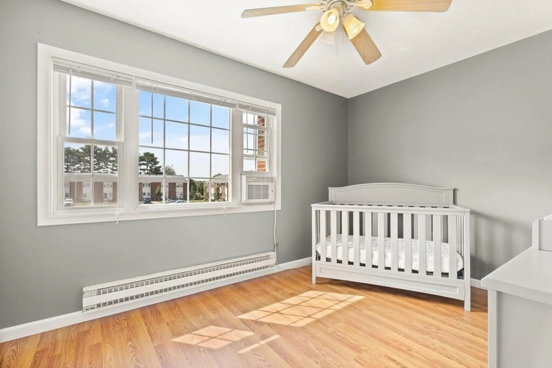
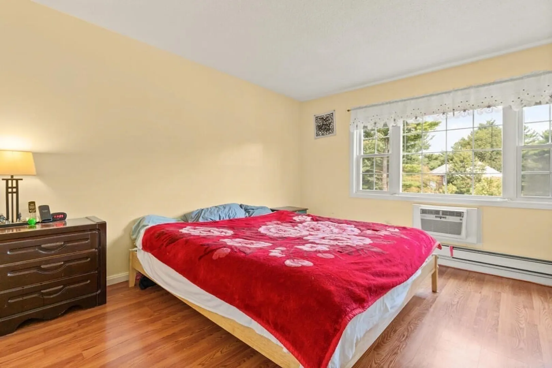
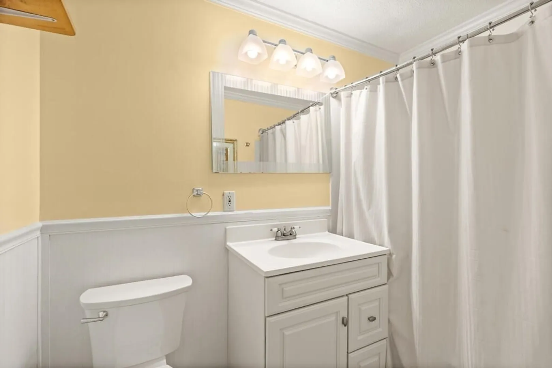
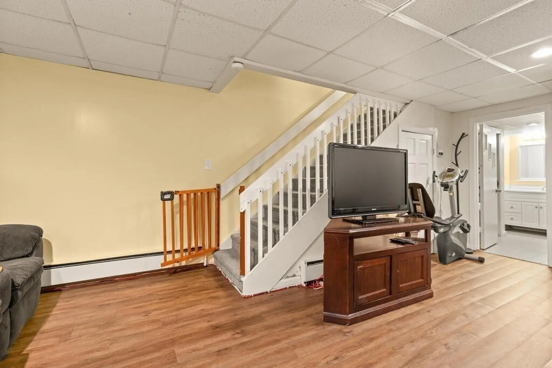
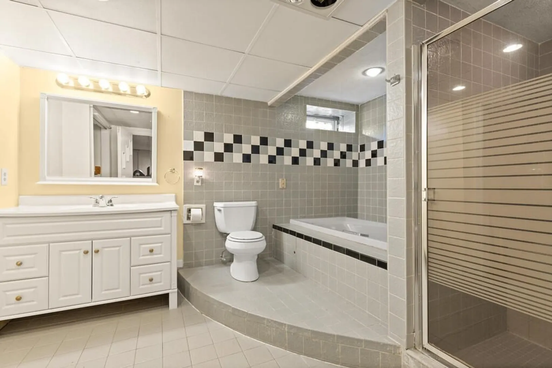
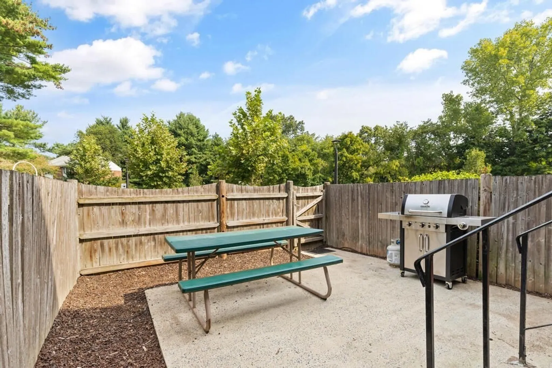
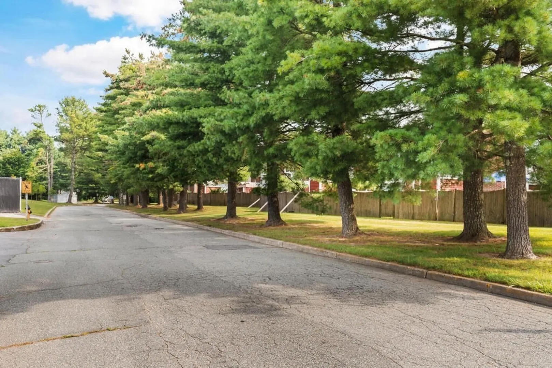
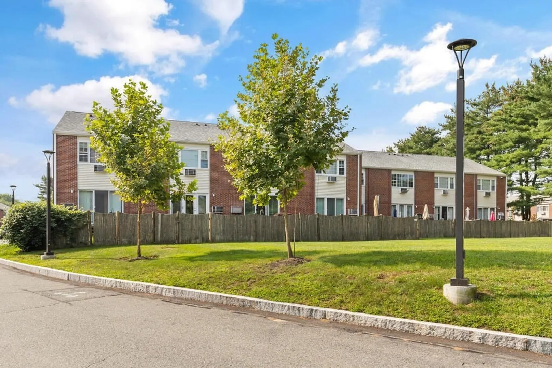
ALL OFFERS DUE Monday, September 11th at 5pm. FIRST SHOWING at the OPEN HOUSE, SATURDAY 9/9 12-1! This is a SPACIOUS TOWNHOME with three finished levels of living space. Recent updates include a new back door, plumbing and baseboard heating. The lowest level offers additional living space with plenty of storage and a large full bath! Laundry is conveniently located on the second floor and the bedrooms are bright and spacious. The back patio offers a fully fenced in and private outdoor living space. This complex is conveniently located to Rt 24 and Rt 138. Easton's school campus is unparalleled with a BRAND NEW elementary school, new playgrounds, and tennis, basketball, and pickle ball courts. You'll love any of Easton's fabulous restaurants, great shopping, and beautiful parks! If you're looking for a townhome this unit is a must see.
-
Highlights
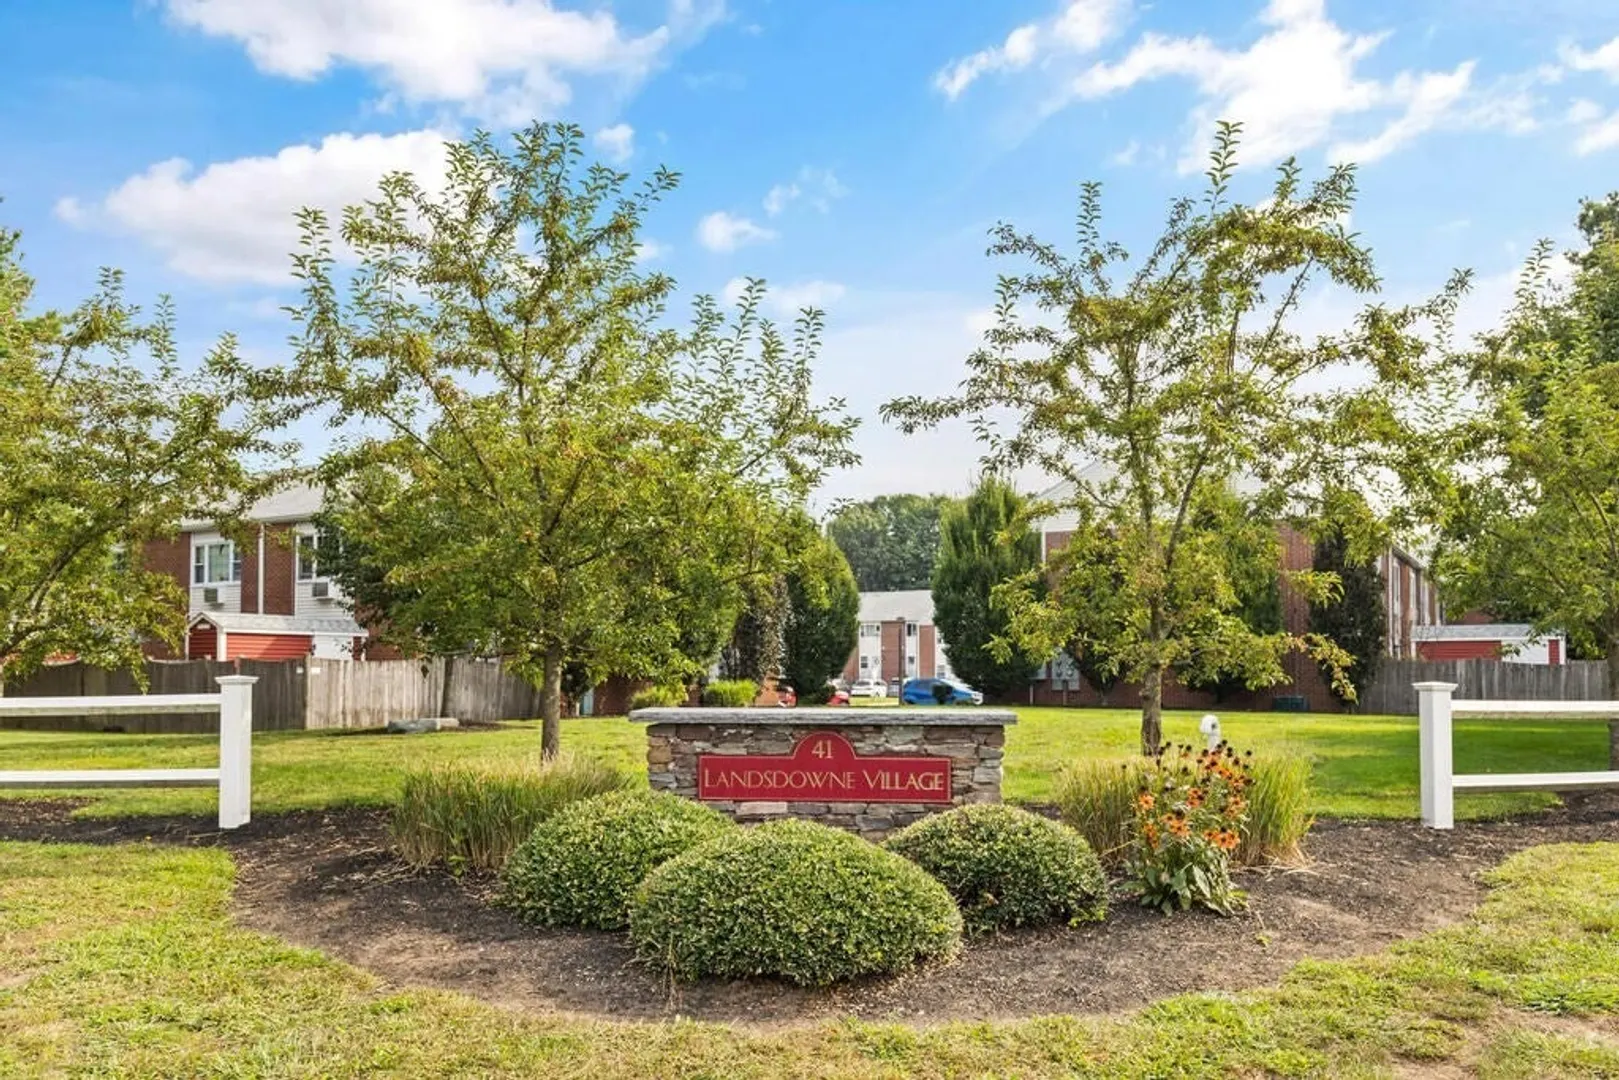
- Building Name: Landsdowne Village
- Heating: Electric
- Parking Spots: 1
- Property Type: Condominium
- Total Rooms: 4
- Year Built: 1973
- Cooling: Wall Unit(s)
- HOA Fee: $400
- Property Class: Residential
- Stories: 3
- Unit Number: 15-7
- Status: Closed
-
Additional Details
- Basement: Y
- Pets Allowed: Yes
- Total Number of Units: 50
- Year Built Source: Public Records
- Exterior Features: Patio
- SqFt Source: Public Record
- Year Built Details: Actual
- Zoning: Res
-
Amenities
- Parking Features: Deeded
-
Utilities
- Sewer: Private Sewer
- Water Source: Public
-
Fees / Taxes
- Assessed Value: $248,900
- HOA Fee Includes: Water, Insurance, Maintenance Structure, Maintenance Grounds, Snow Removal, Trash
- Taxes: $3,631
- HOA Fee Frequency: Monthly
- Tax Year: 2023
Similar Listings
Sold
36 Photos
Sold
20 Photos
Sold
25 Photos
Sold
19 Photos
Content © 2026 MLS Property Information Network, Inc. The information in this listing was gathered from third party resources including the seller and public records.
Listing information provided courtesy of eXp Realty.
MLS Property Information Network, Inc. and its subscribers disclaim any and all representations or warranties as to the accuracy of this information.
