
Sold!
$420,000
2
Beds
1/1
Bath
1,536
Living Area
-
Property Description
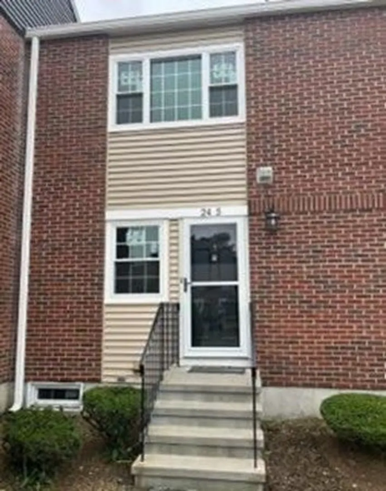
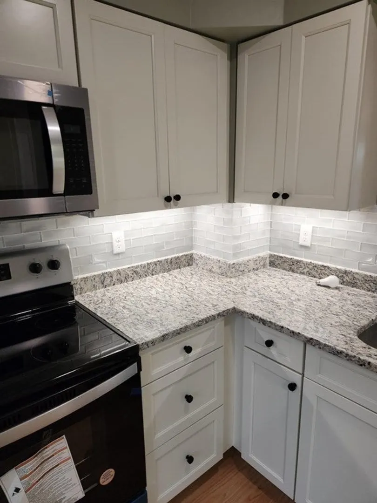
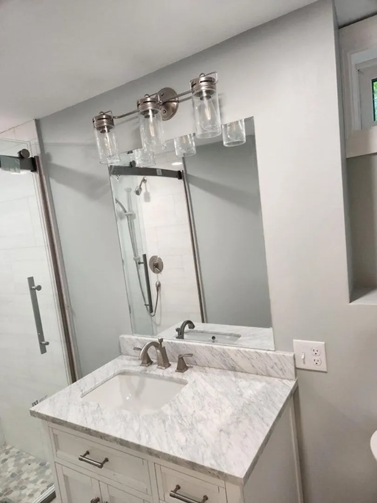
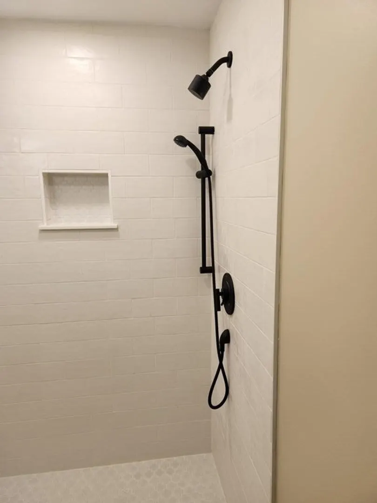
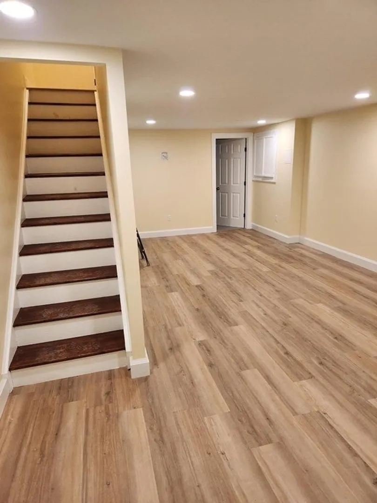
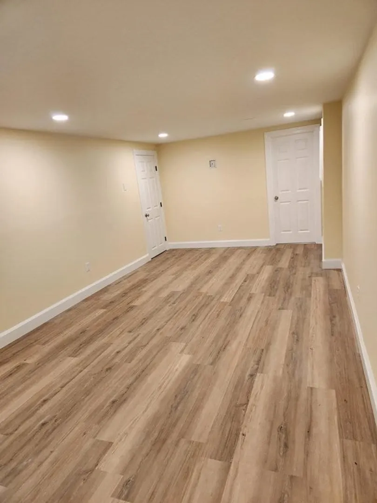
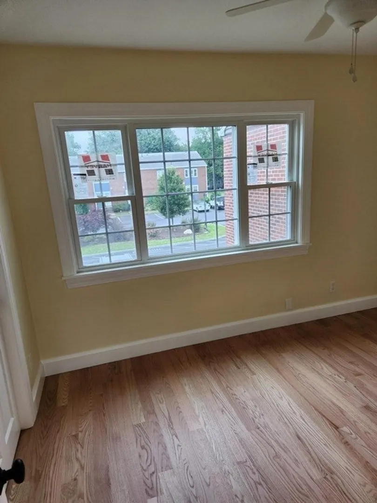
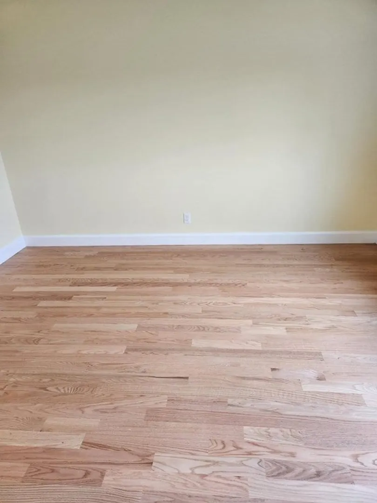
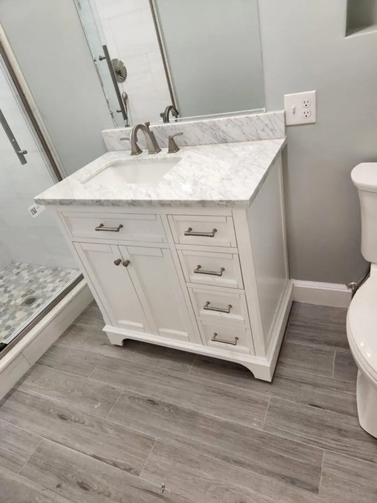
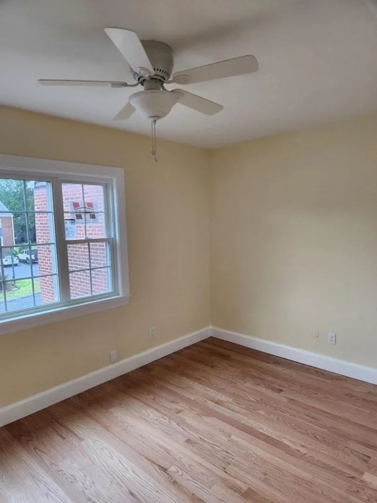
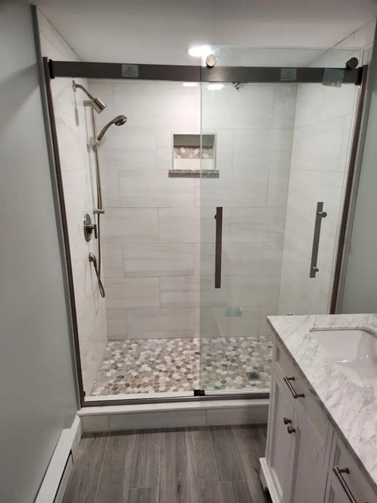
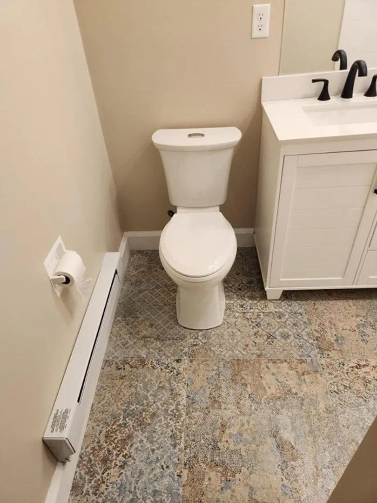
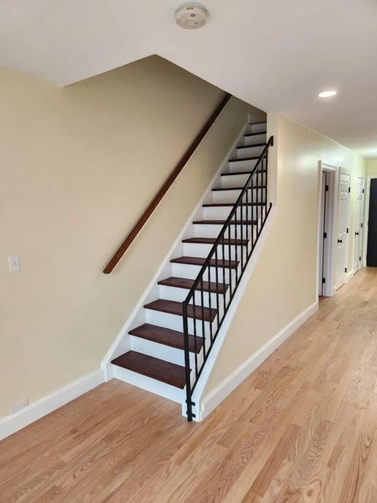
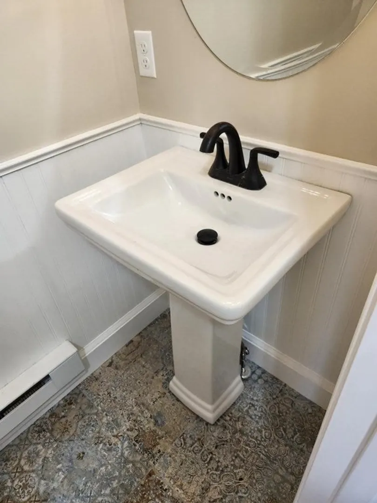
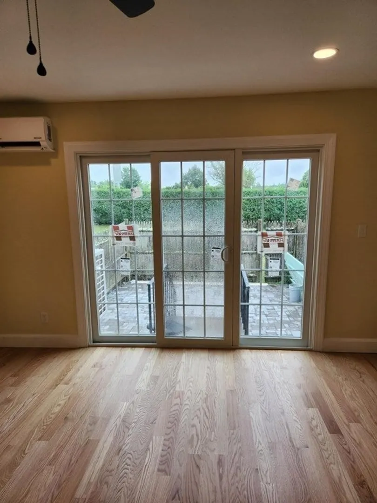
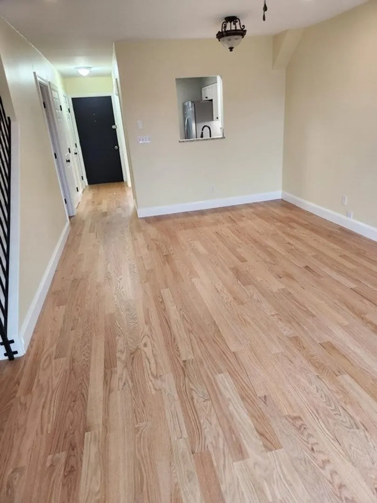
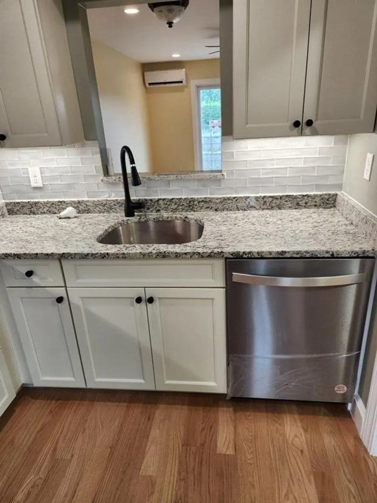
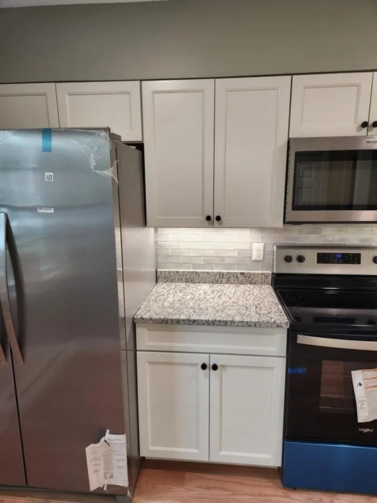
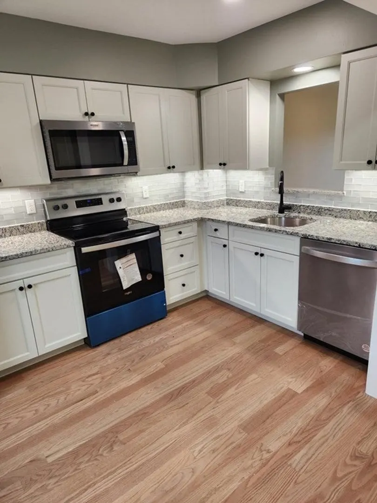
Beautiful 2-bedroom condo, for sale in South Easton MA completely renovated unit. We have custom cabinets, granite countertops, under cabinet lighting, recess lighting and all new appliances. This unit has 2 full & 1 half baths, all vanities are wood construction with dove tail soft close draws and Carrara Marble countertops. All bathroom floors and showers are tiled, custom fixtures and hardware. Floors are solid Red Oak hardwood through-out. All new rough plumbing, electrical and 4 new energy-efficient heating systems with AC. Windows are Harvey energy-efficient tilt-out and a Harvey oversize rear slider leading to a stone patio. A full basement has a wood simulated tile floor that can be utilized as a family room with full bath or 3rd bedroom. The unit is 1,536 sf of heated space. A perfect home for the working person, a single parent, a small family or just someone that wants to down-size with no outside maintenance headaches.
-
Highlights
- Cooling: Central Air
- HOA Fee: $425
- Property Type: Condominium
- Total Rooms: 5
- Year Built: 1973
- Heating: Electric
- Property Class: Residential
- Style: Other (See Remarks)
- Unit Number: 24-5
- Status: Closed
-
Additional Details
- Appliances: Microwave, Refrigerator
- Construction: See Remarks
- Exterior Features: Patio
- Interior Features: Other
- Roof: Other
- Year Built Details: Actual
- Zoning: 1021
- Basement: Y
- Exclusions: N/a
- Flooring: Wood
- Pets Allowed: Yes
- Total Number of Units: 34
- Year Built Source: Public Records
-
Utilities
- Electric: Other (See Remarks)
- Water Source: Public
- Sewer: Public Sewer
-
Fees / Taxes
- Assessed Value: $248,900
- Compensation Based On: Gross/Full Sale Price
- HOA: Yes
- HOA Fee Includes: Maintenance Grounds, Snow Removal
- Taxes: $3,631
- Buyer Agent Compensation: 2.5%%
- Facilitator Compensation: 2.5%%
- HOA Fee Frequency: Monthly
- Tax Year: 2023
Similar Listings
Sold
38 Photos
Sold
33 Photos
Sold
42 Photos
Sold
27 Photos
Content © 2026 MLS Property Information Network, Inc. The information in this listing was gathered from third party resources including the seller and public records.
Listing information provided courtesy of Compass.
MLS Property Information Network, Inc. and its subscribers disclaim any and all representations or warranties as to the accuracy of this information.
