
Sold!
$406,000
2
Beds
2/1
Baths
1,536
Living Area
-
Property Description
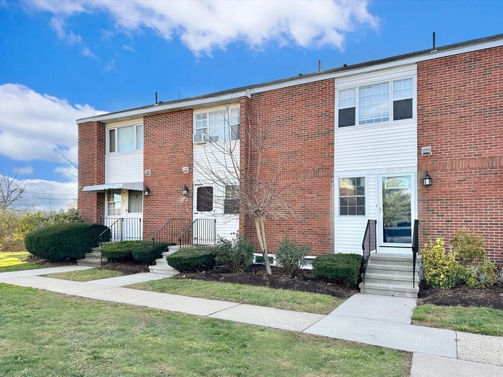
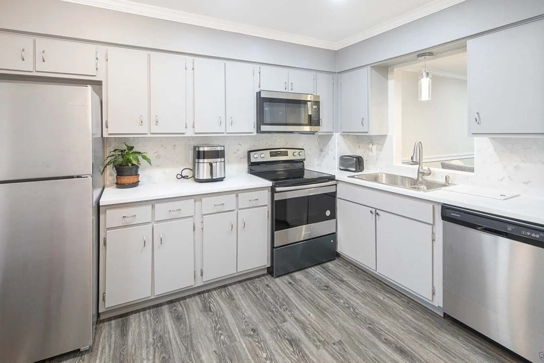
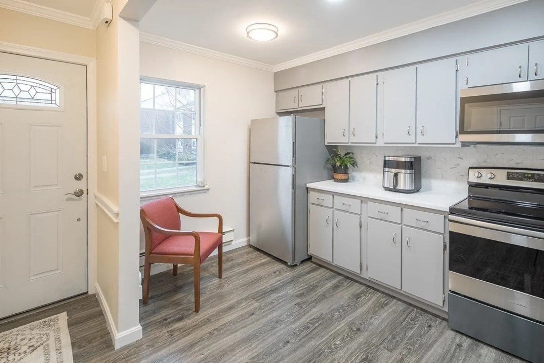
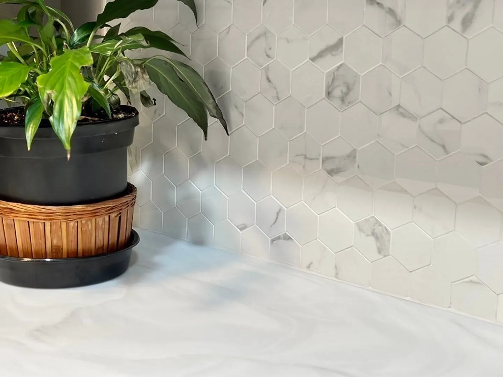
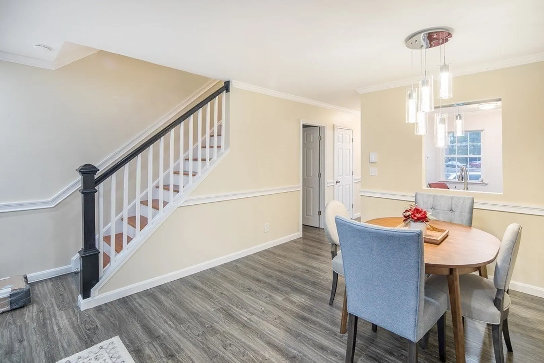
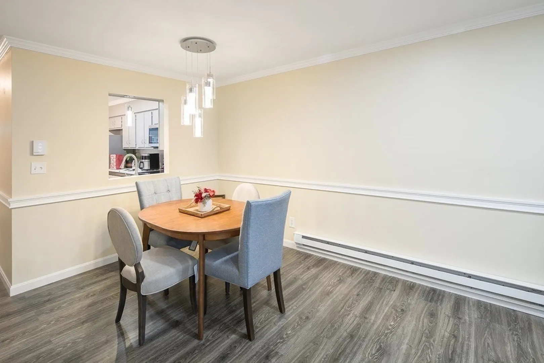
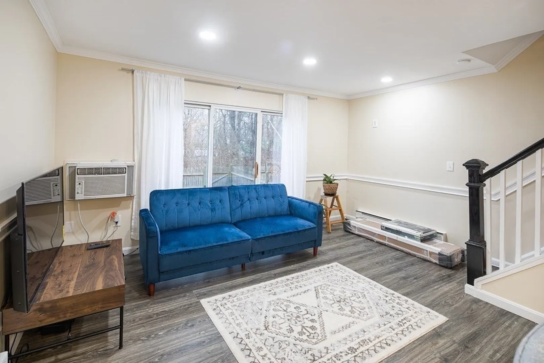
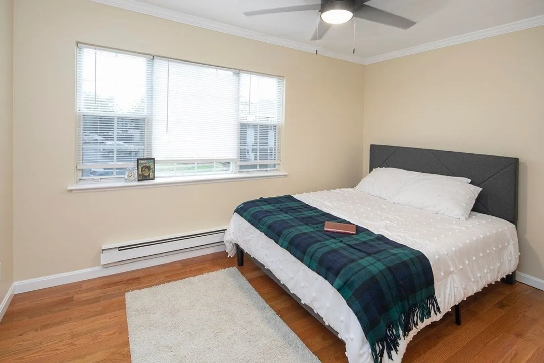
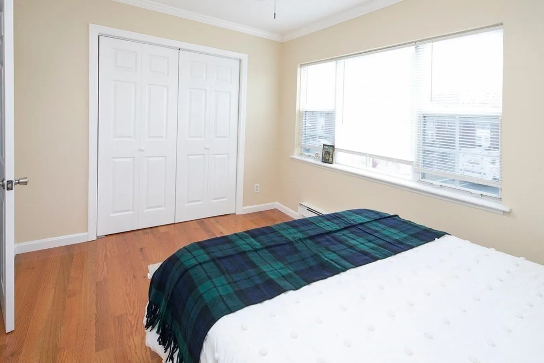
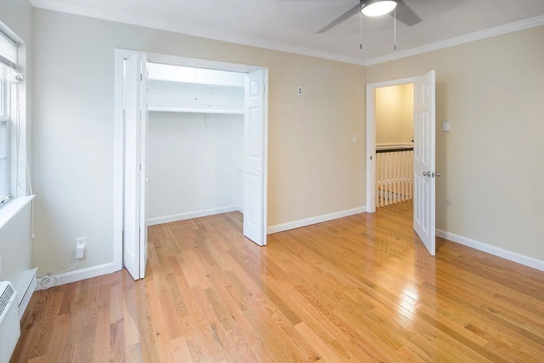
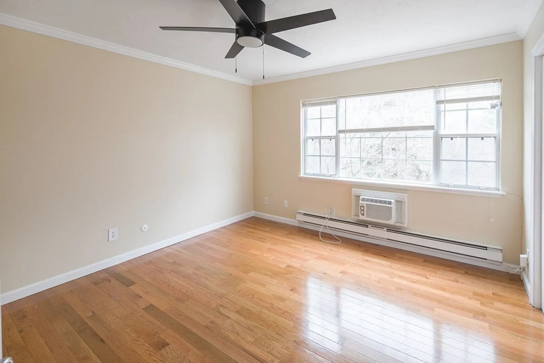
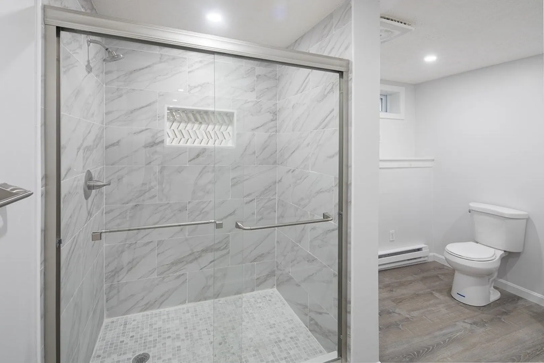
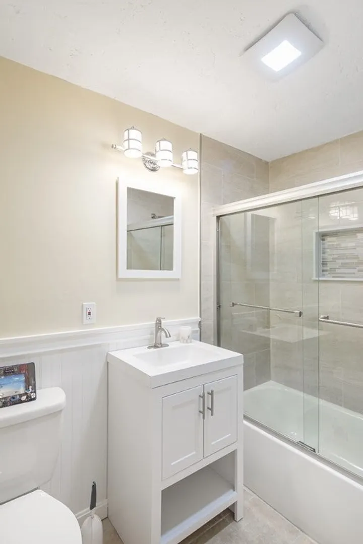
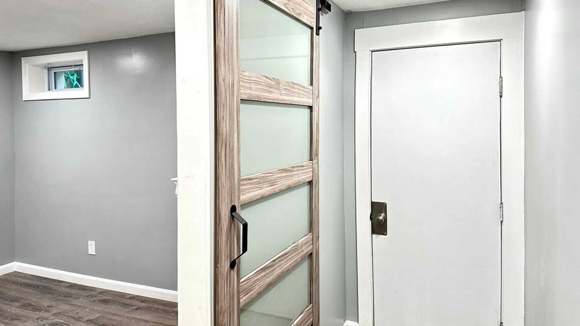
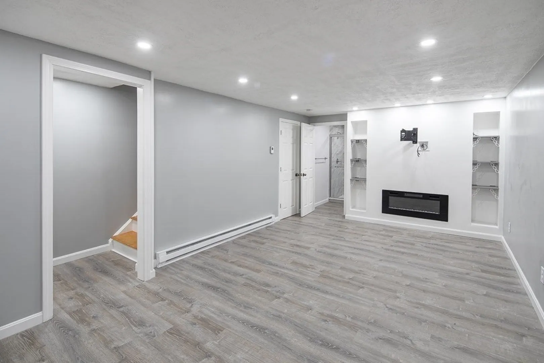
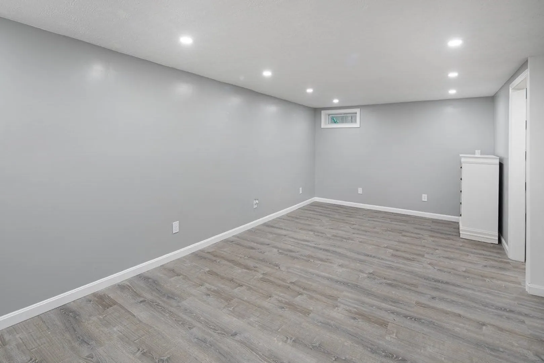
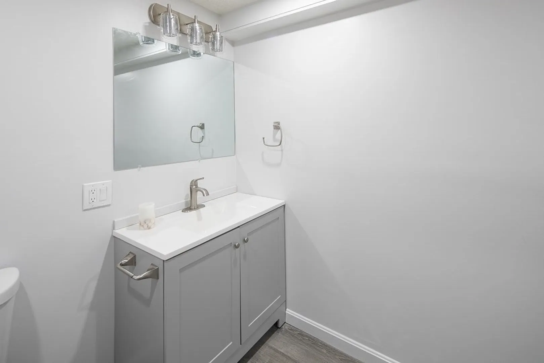
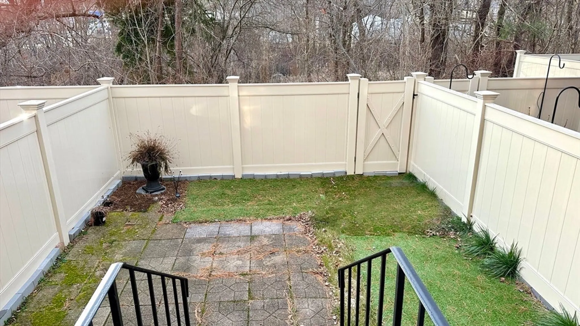
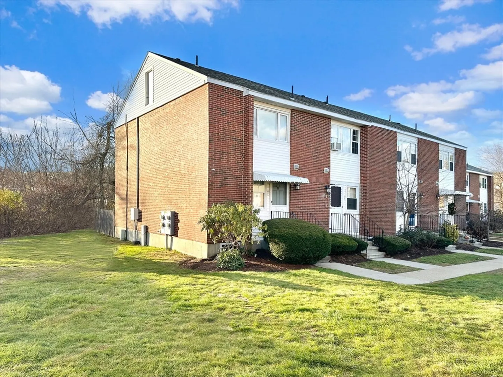
Discover this beautifully renovated townhome in Easton! Featuring a modern gray kitchen with quartz countertops, stainless steel appliances, and updated flooring throughout, this home offers comfort ease of living. The spacious living room flows into a dining area with a sliding door leading to a private, enclosed patio. Upstairs, you'll find two bedrooms with hardwood floors, a full bathroom with a tub, tiled shower, and glass doors, along with convenient second-floor laundry. The fully finished basement includes a cozy family room with a barn door, electric fireplace, built-in shelves, and a large updated bathroom with a tile walk-in shower. Additional perks include ample storage, replaced roof, and new fencing.
-
Highlights
- Building Name: Bristol Square
- Heating: Electric Baseboard
- Parking Spots: 1
- Property Type: Condominium
- Total Rooms: 5
- Year Built: 1973
- Cooling: Window Unit(s)
- HOA Fee: $500
- Property Class: Residential
- Stories: 3
- Unit Number: 23-3
- Status: Closed
-
Additional Details
- Appliances: Range, Dishwasher, Microwave
- Construction: Frame
- Fireplaces: 1
- Roof: Shingle
- Total Number of Units: 34
- Year Built Source: Public Records
- Basement: Y
- Exterior Features: Patio - Enclosed
- Pets Allowed: Yes w/ Restrictions
- SqFt Source: Measured
- Year Built Details: Actual
- Zoning: Res
-
Amenities
- Community Features: Public Transportation, Shopping, Park, Walk/Jog Trails, Golf, Medical Facility, Bike Path, Conservation Area, Highway Access, Private School, Public School, T-Station, University
- Parking Features: Off Street, Assigned, Deeded, Guest
-
Utilities
- Electric: Circuit Breakers
- Water Source: Public
- Sewer: Private Sewer
-
Fees / Taxes
- Assessed Value: $326,000
- HOA Fee Includes: Insurance, Maintenance Structure, Road Maintenance, Maintenance Grounds, Snow Removal, Trash
- Taxes: $4,352
- HOA Fee Frequency: Monthly
- Tax Year: 2024
Similar Listings
Sold
33 Photos
Sold
42 Photos
Sold
27 Photos
Sold
22 Photos
Content © 2026 MLS Property Information Network, Inc. The information in this listing was gathered from third party resources including the seller and public records.
Listing information provided courtesy of Your Home Sold Guaranteed Realty, The Nathan Clark Team.
MLS Property Information Network, Inc. and its subscribers disclaim any and all representations or warranties as to the accuracy of this information.
