
Sold!
$430,000
2
Beds
1/1
Bath
1,254
Living Area
-
Property Description
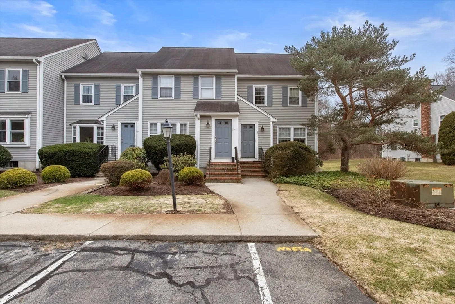
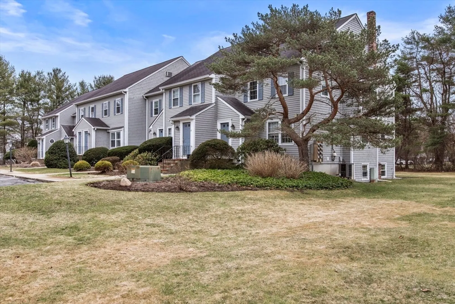
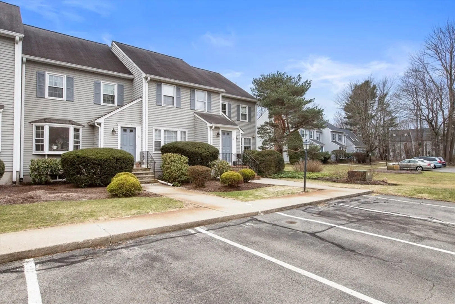
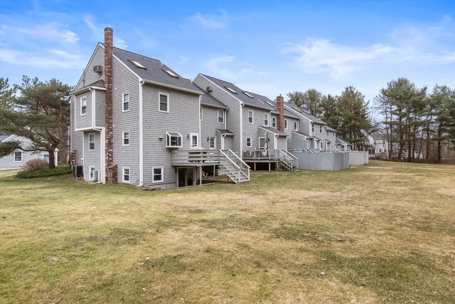
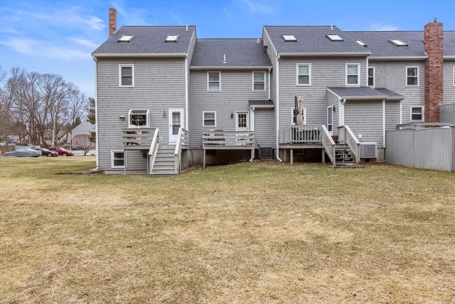
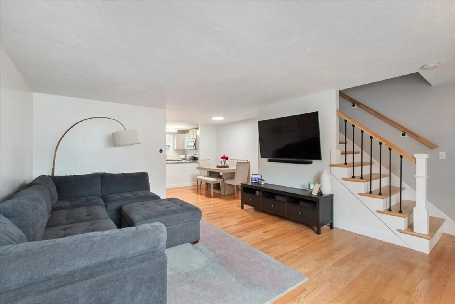
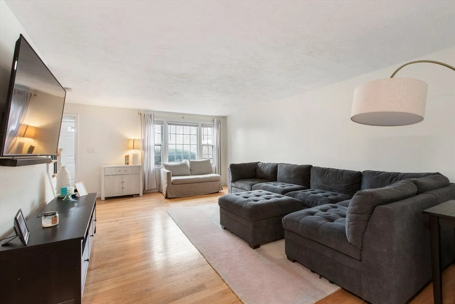
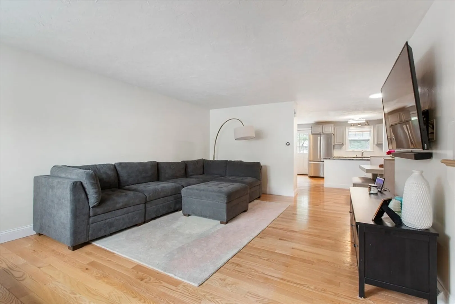
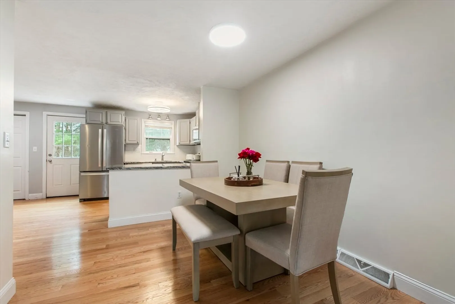
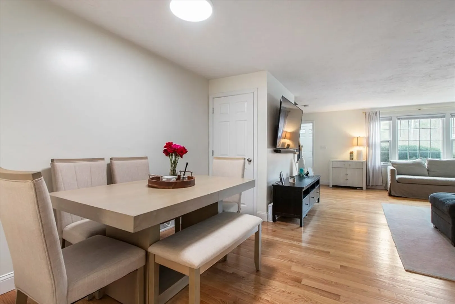
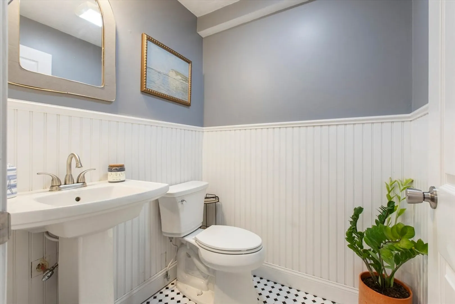
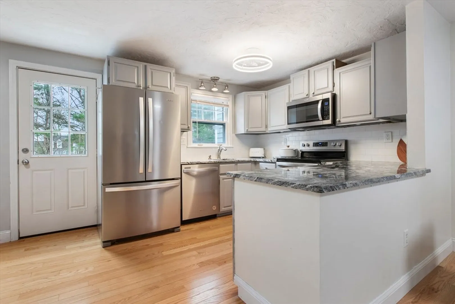
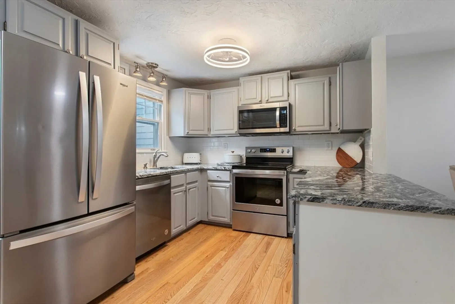
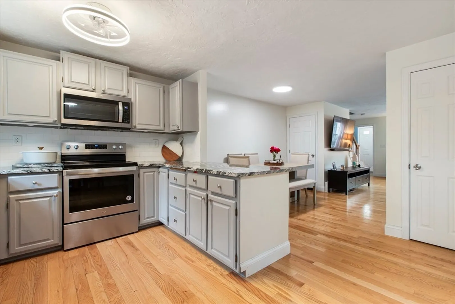
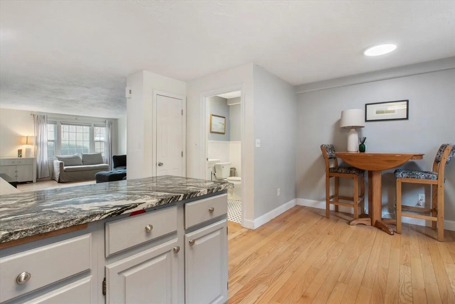
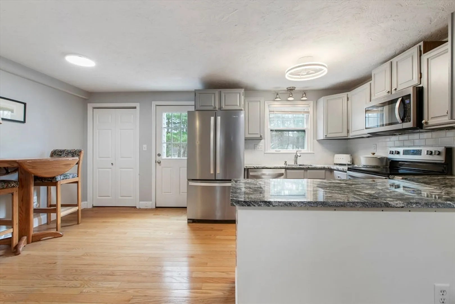
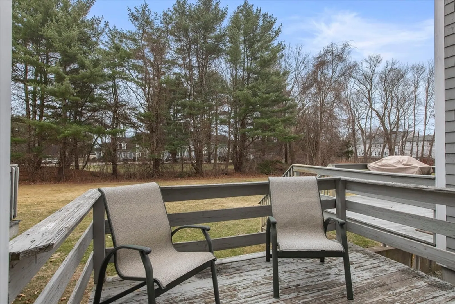
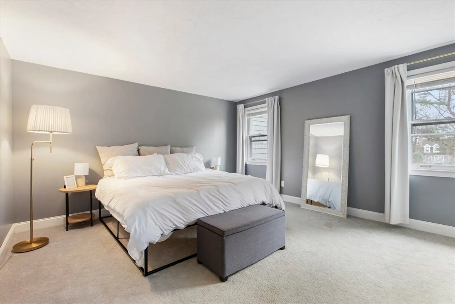
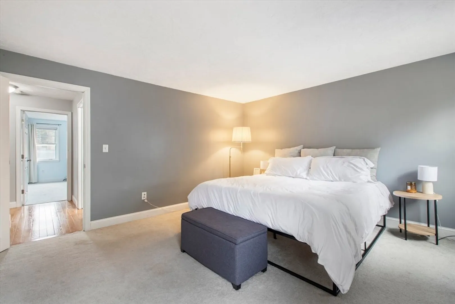
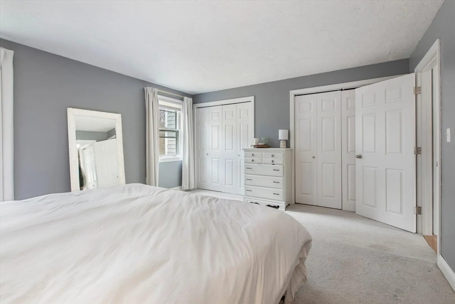
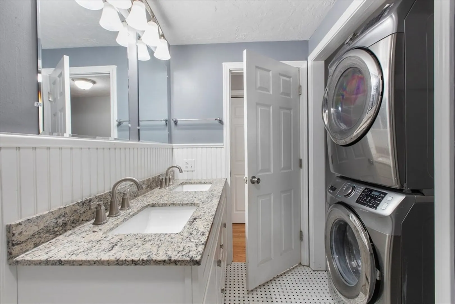
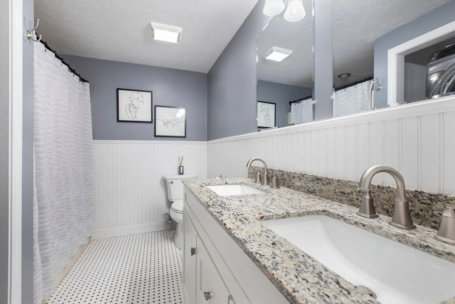
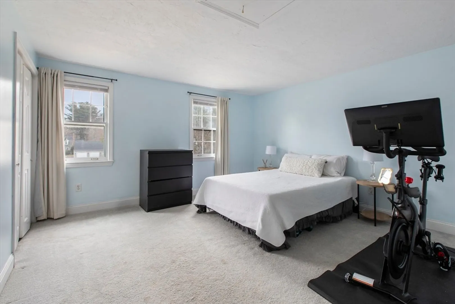
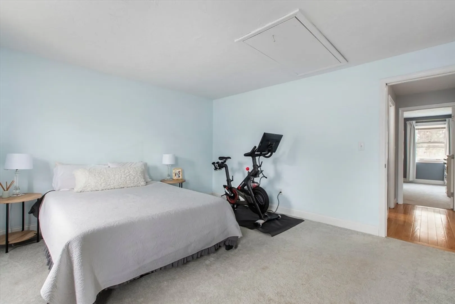
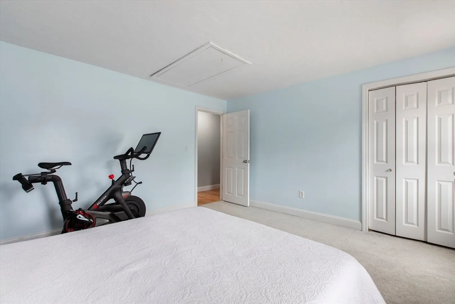
Outstanding opportunity with this 2 BD 1.5 BA condo in highly desirable, rarely available Village Gate community. The open floor plan is perfect for entertaining as it flows from front to back and features the spacious living room, dining room, kitchen and entrance to the deck and back yard. The kitchen features stainless steel appliances, granite counters and an abundance of cabinetry. Upstairs features two good size bedrooms. The main bedroom boasts his and hers closets. The full bath is highlighted by a double vanity with granite counters and in unit washer/dryer. Full basement for storage or possible finishing for additional living space. Great commuter location close to 24, 495, 138 and 106. Don't delay, schedule your showing today!
-
Highlights
- Cooling: Central Air
- HOA Fee: $379
- Property Class: Residential
- Stories: 3
- Unit Number: 76
- Status: Closed
- Heating: Forced Air, Electric
- Parking Spots: 2
- Property Type: Condominium
- Total Rooms: 5
- Year Built: 1983
-
Additional Details
- Appliances: Range, Dishwasher, Microwave, Refrigerator, Washer, Dryer
- Exterior Features: Deck
- SqFt Source: Public Record
- Year Built Details: Actual
- Zoning: Res
- Basement: Y
- Pets Allowed: Yes w/ Restrictions
- Total Number of Units: 60
- Year Built Source: Public Records
-
Utilities
- Sewer: Private Sewer
- Water Source: Public
-
Fees / Taxes
- Assessed Value: $317,200
- HOA Fee Includes: Sewer, Insurance, Maintenance Structure, Road Maintenance, Maintenance Grounds, Snow Removal, Trash, Reserve Funds
- Taxes: $4,235
- HOA Fee Frequency: Monthly
- Tax Year: 2024
Similar Listings


Sold

38 Photos
Sold
33 Photos
Sold

42 Photos
Sold

27 Photos
Content © 2026 MLS Property Information Network, Inc. The information in this listing was gathered from third party resources including the seller and public records.
Listing information provided courtesy of eXp Realty LLC - Corporate Office.
MLS Property Information Network, Inc. and its subscribers disclaim any and all representations or warranties as to the accuracy of this information.
