
Sold!
$350,000
2
Beds
1/1
Bath
1,024
Living Area
-
Property Description
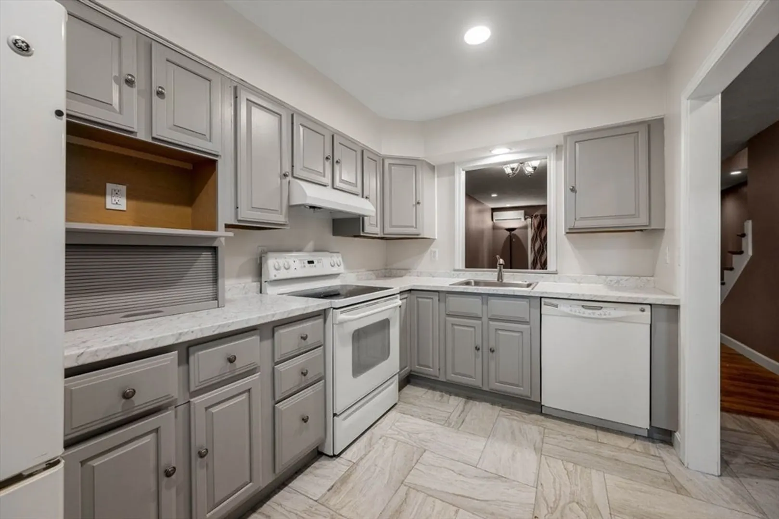
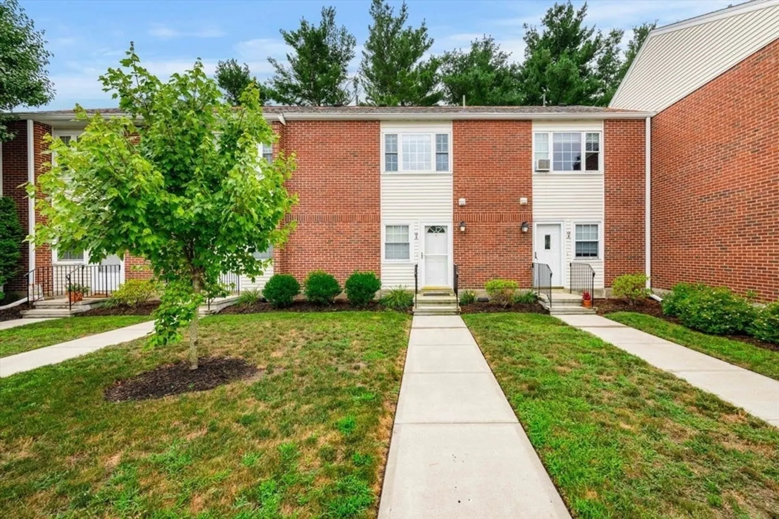
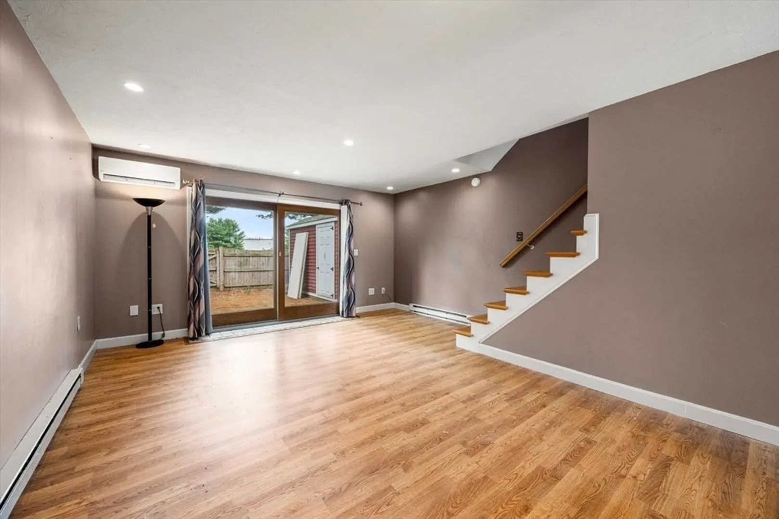
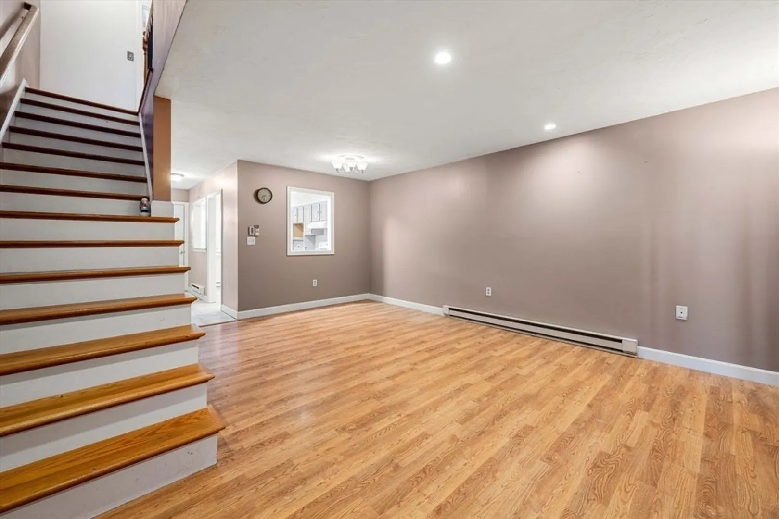
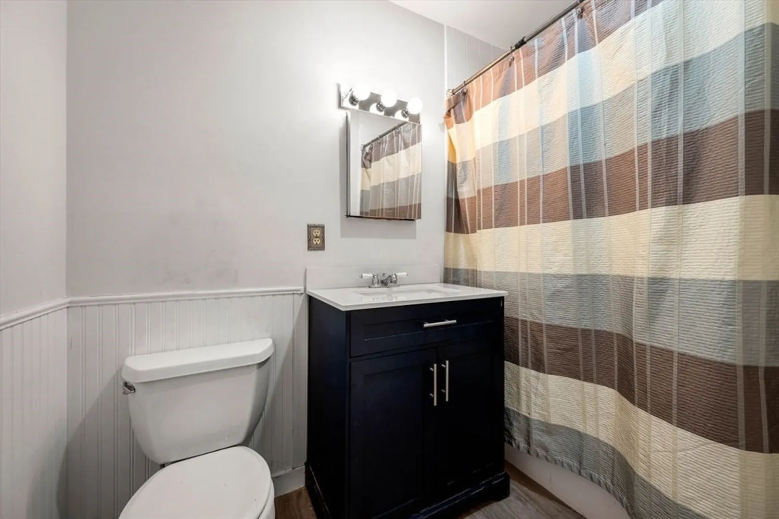
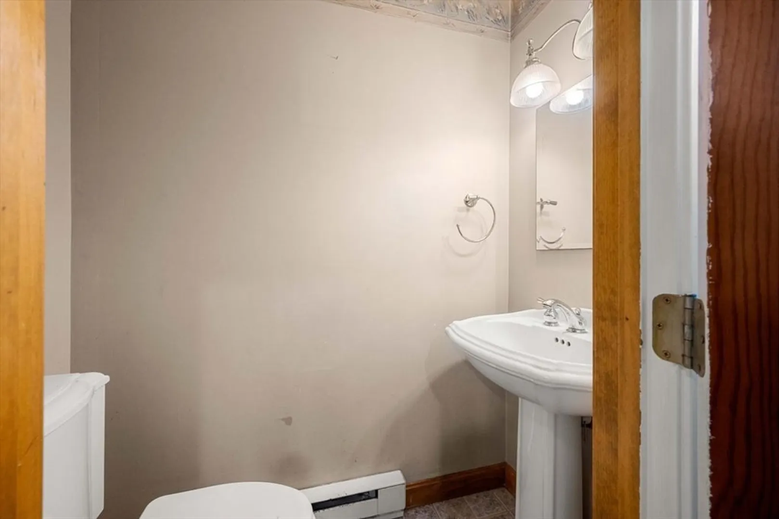
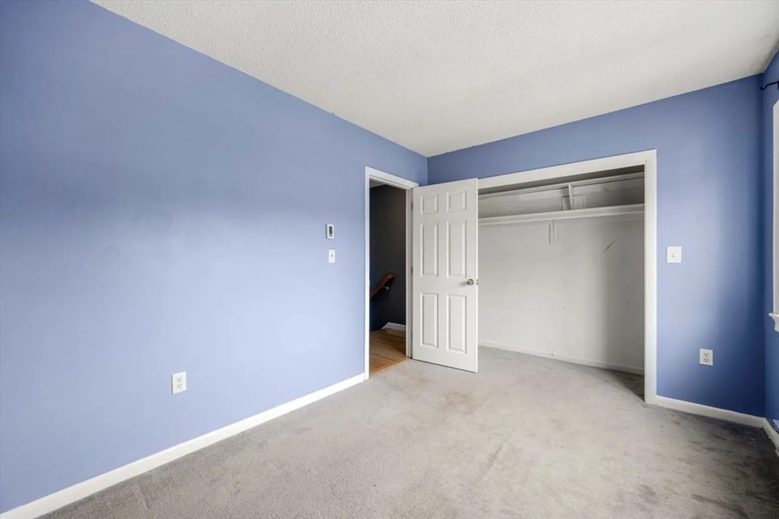
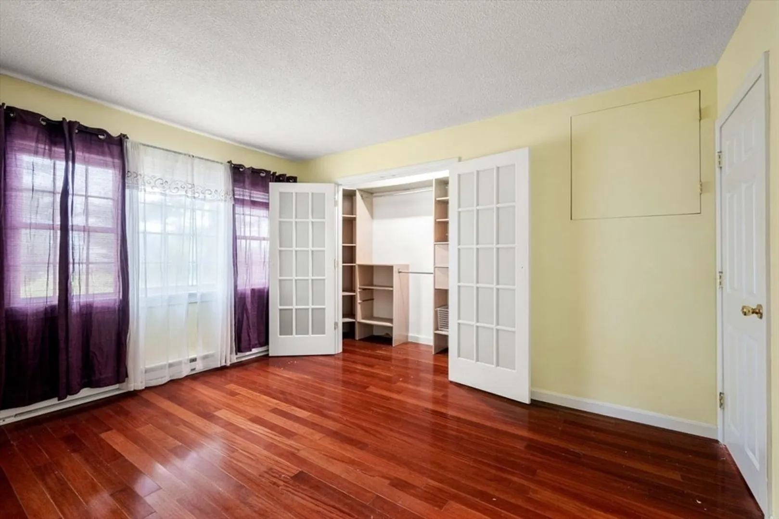
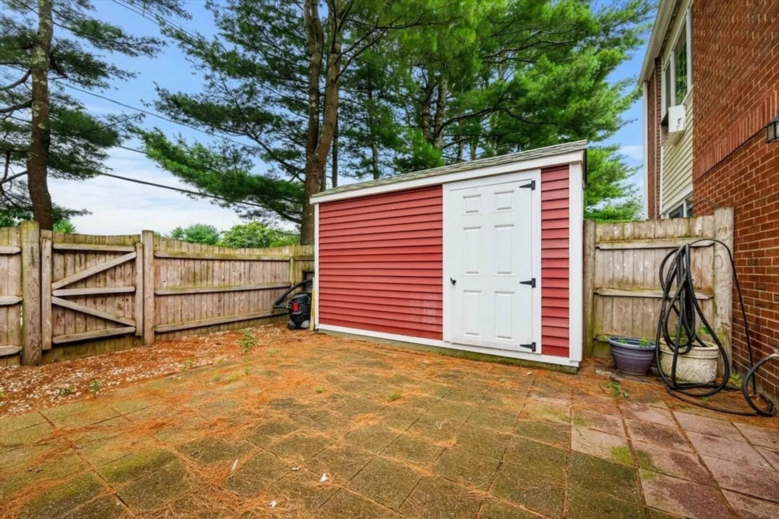
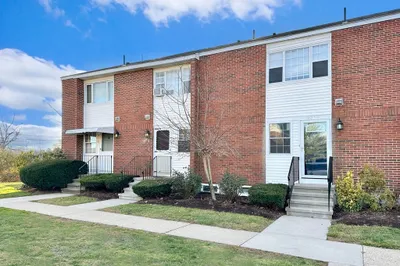
Septic system is getting fixed, can accept financed offers now!!!! Walk into this recently remodeled kitchen that flows perfectly into the open concept living room with sliders to a private back patio. Upstairs has a spacious main bedroom with large walk in closet, hardwood floors and mini split for air conditioning and heat. Bright second bedroom with big closet, remodeled bathroom with washer and dryer right outside the bedrooms stops you from lugging around your dirty laundry throughout the house. Located at the intersection of Rt. 106 and Rt. 138 gives you great highway access along with easy drives to Eastons great restaurants, shopping, and beautiful parks.
-
Highlights
- Building Name: Lansdowne Village Condominum Trust
- Heating: Electric, Ductless
- Parking Spots: 1
- Property Type: Condominium
- Total Rooms: 6
- Year Built: 1973
- Cooling: Ductless
- HOA Fee: $450
- Property Class: Residential
- Stories: 2
- Unit Number: 12-3
- Status: Closed
-
Additional Details
- Appliances: Range, Dishwasher, Refrigerator, Washer, Dryer
- Roof: Shingle
- Total Number of Units: 50
- Year Built Source: Public Records
- Basement: N
- SqFt Source: Public Record
- Year Built Details: Approximate
- Zoning: Res
-
Amenities
- Community Features: Public Transportation, Highway Access
- Parking Features: Off Street, Assigned, Deeded, Exclusive Parking
-
Utilities
- Electric: 100 Amp Service
- Water Source: Public
- Sewer: Private Sewer
-
Fees / Taxes
- Assessed Value: $229,900
- HOA Fee Includes: Maintenance Structure, Maintenance Grounds, Snow Removal, Reserve Funds
- Taxes: $3,354
- HOA Fee Frequency: Monthly
- Tax Year: 2023
Similar Listings
Sold
36 Photos
Sold
20 Photos
Sold
25 Photos
Sold
19 Photos
Content © 2026 MLS Property Information Network, Inc. The information in this listing was gathered from third party resources including the seller and public records.
Listing information provided courtesy of Coldwell Banker Realty - Norwell - Hanover Regional Office.
MLS Property Information Network, Inc. and its subscribers disclaim any and all representations or warranties as to the accuracy of this information.
