
Sold!
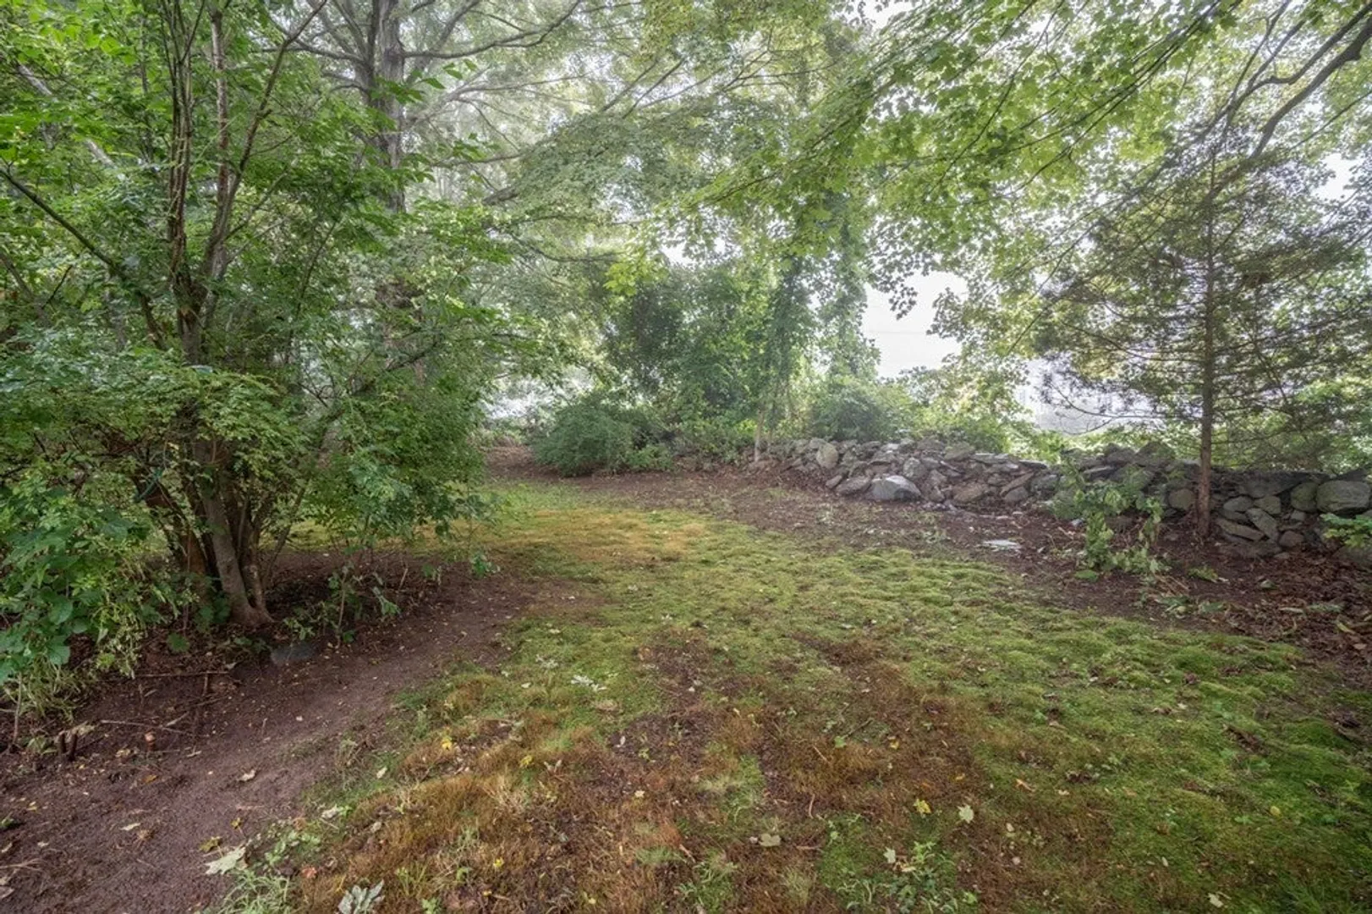
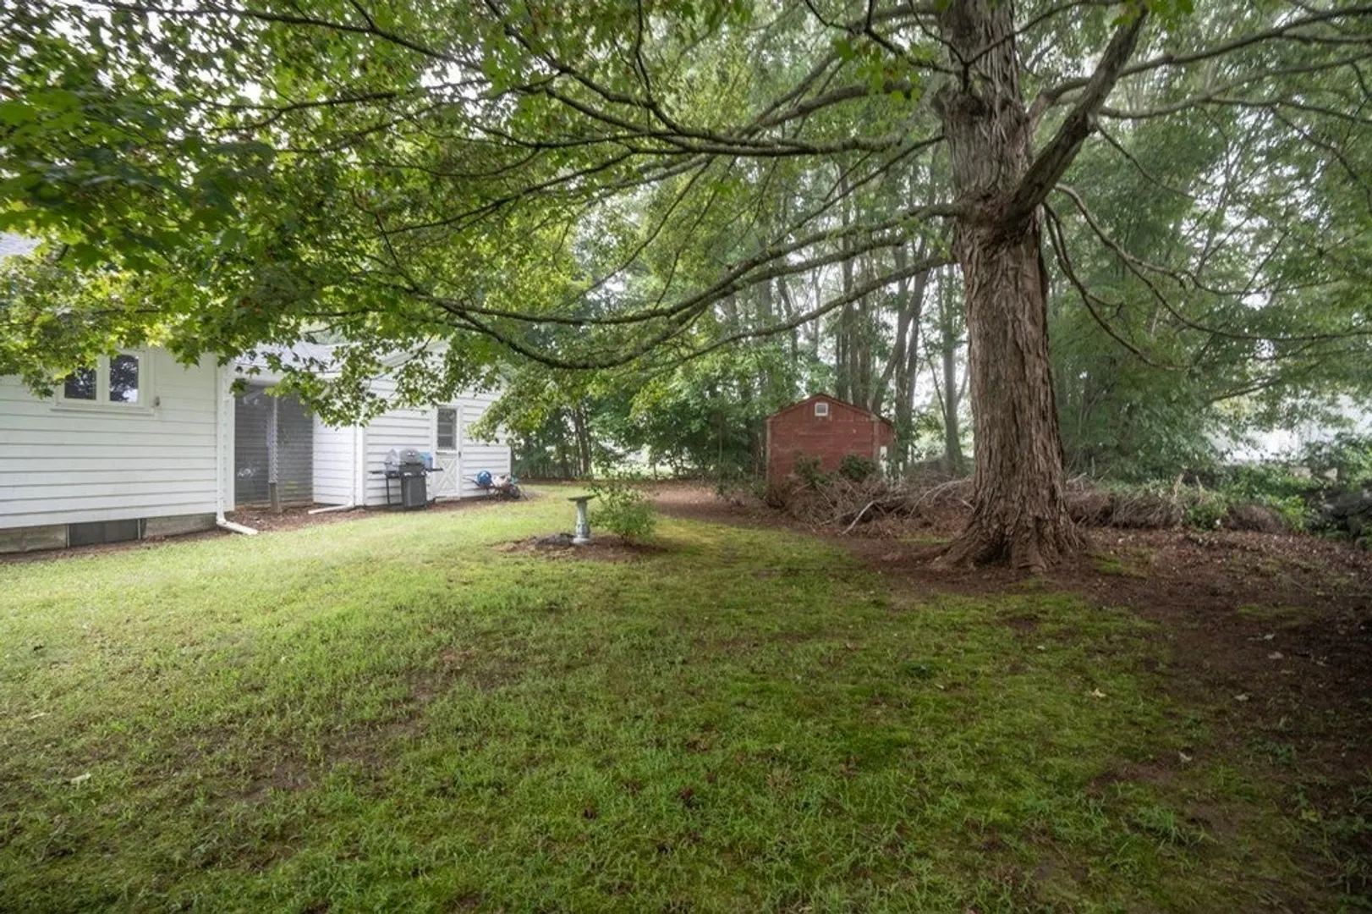
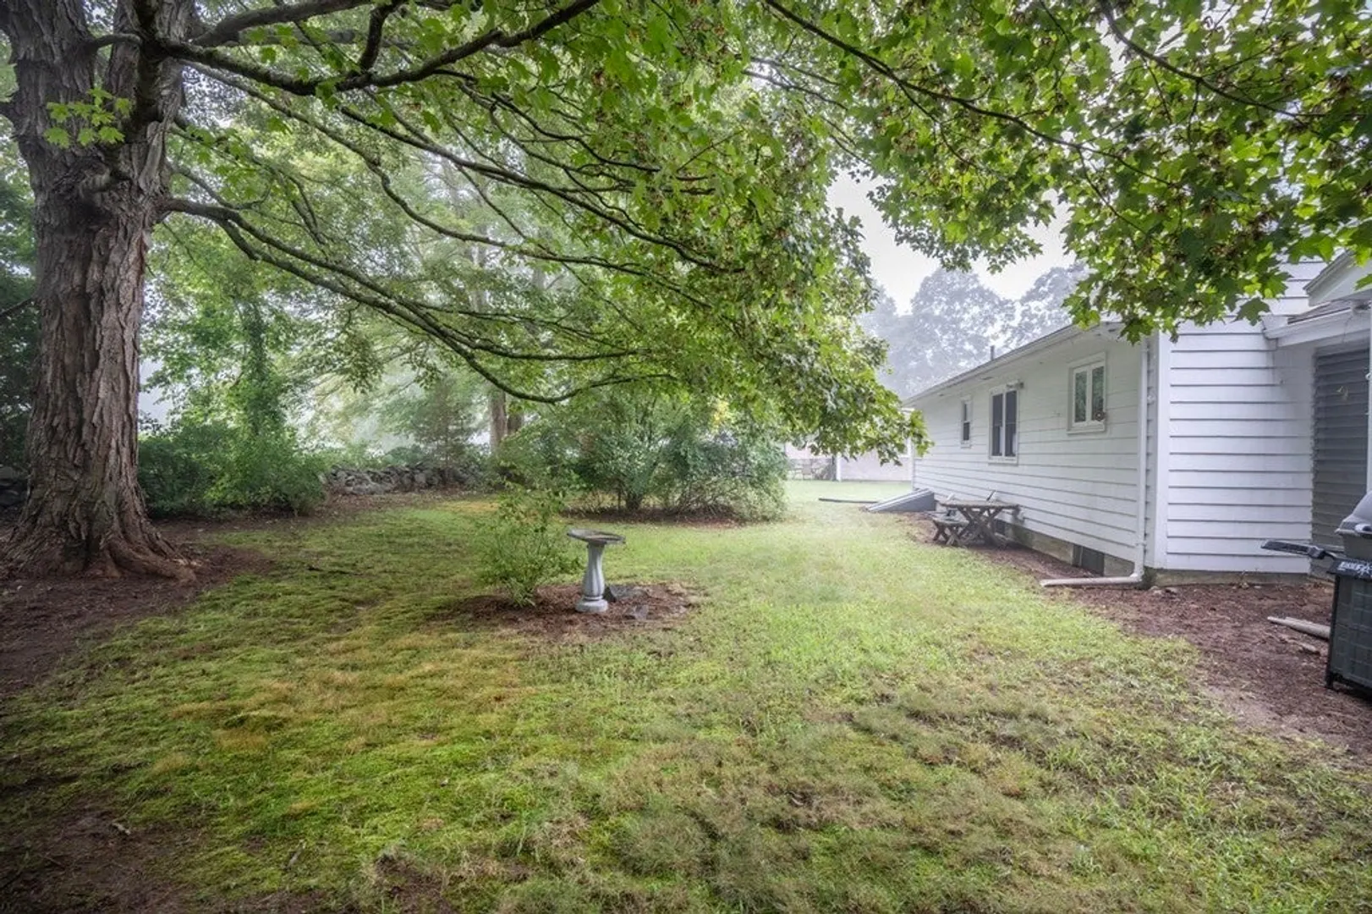
$427,000
2
Beds
1
Bath
1,368
Living Area
-
Property Description
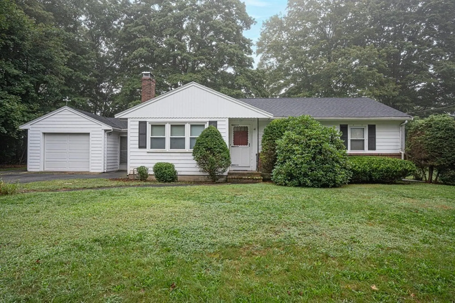
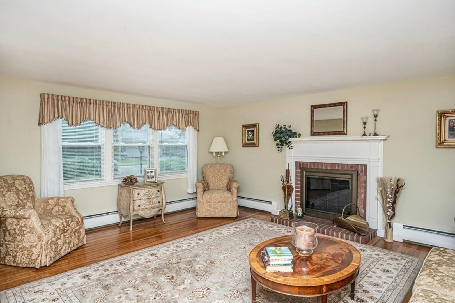
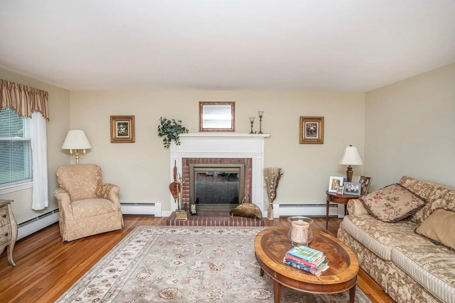
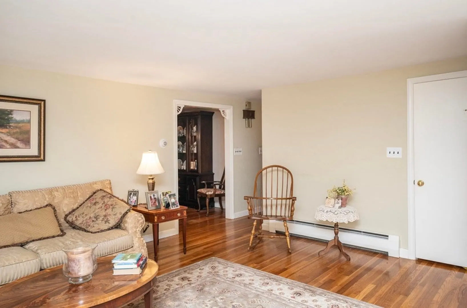
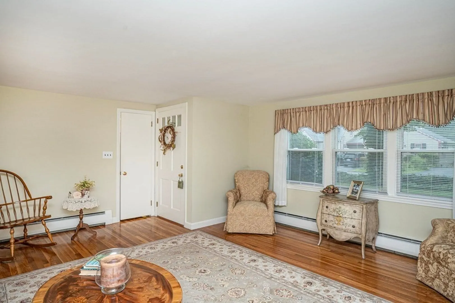
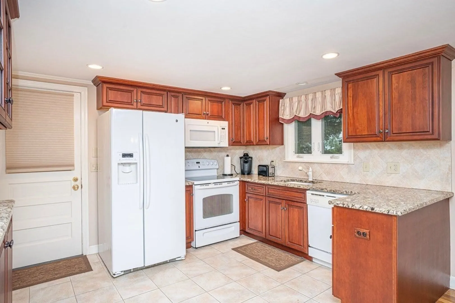
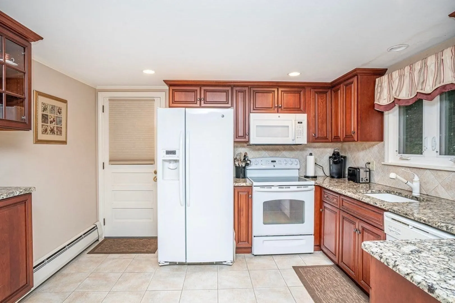
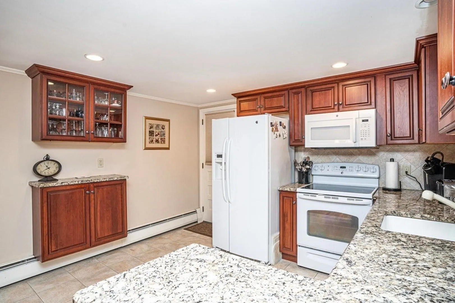
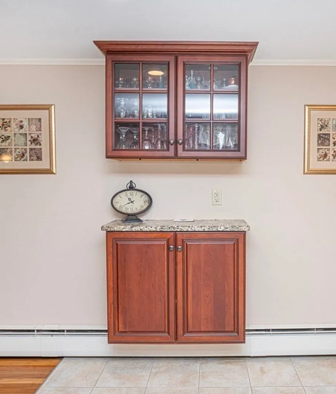
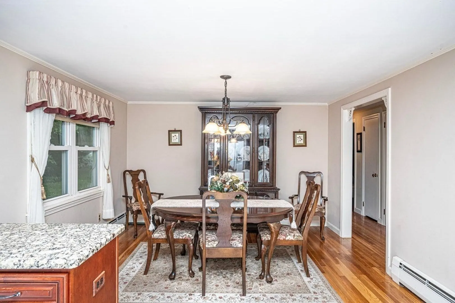
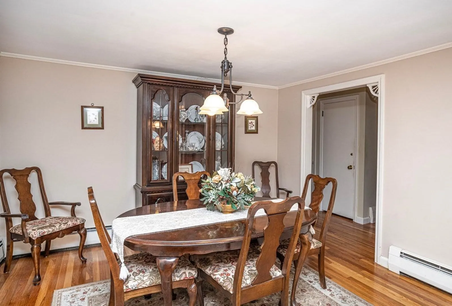
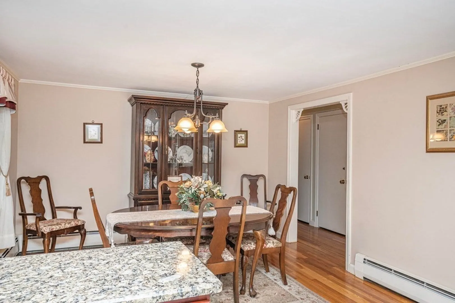
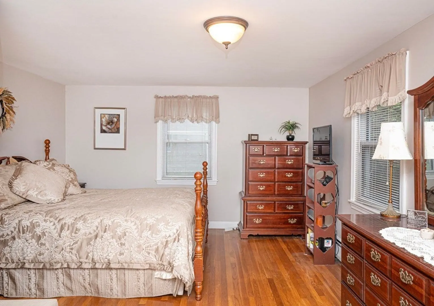
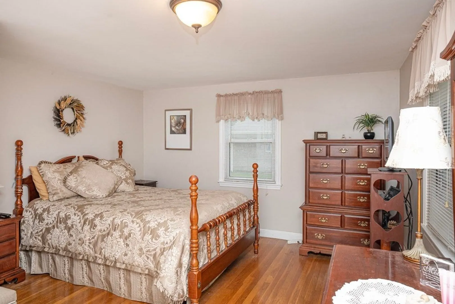
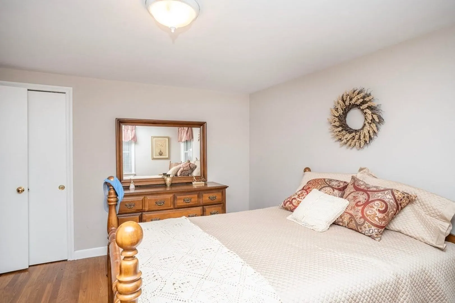
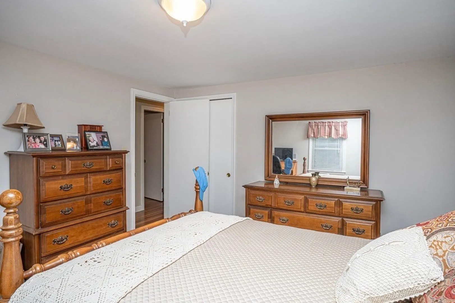
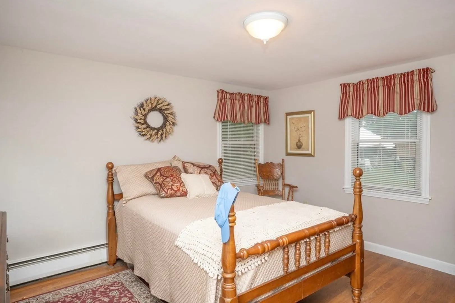
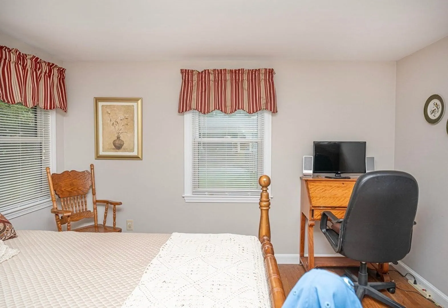
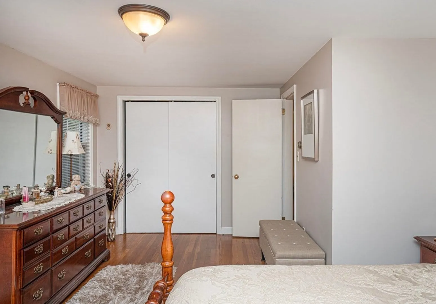
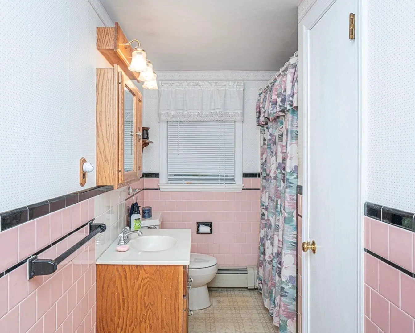
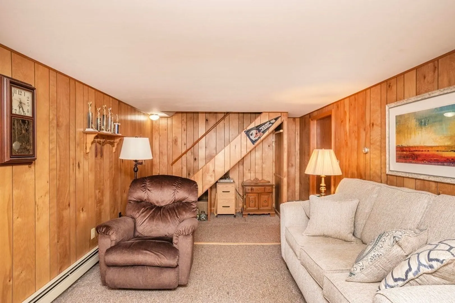
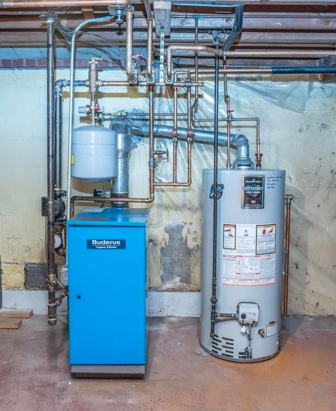
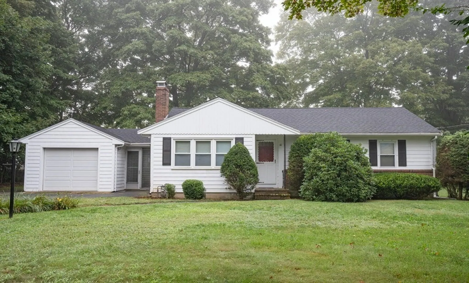
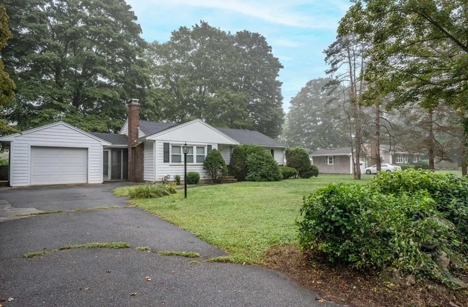
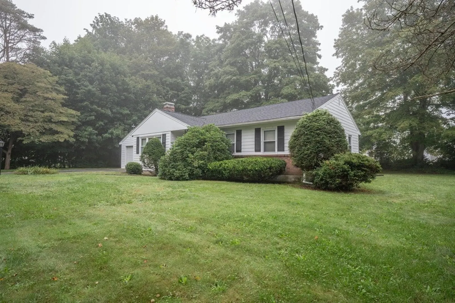
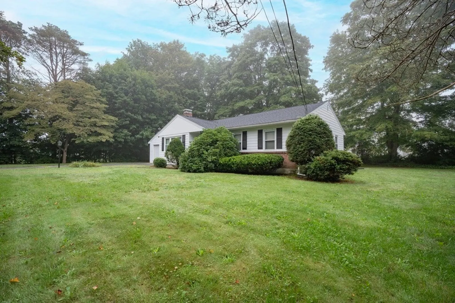
IF you're raising more than just your standard of living, then you will appreciate the pristine condition of this 1368 square foot 2 bedroom, 1 bathroom Ranch home in North Dighton. This home offers Hardwood Flooring, Granite Kitchen with updated Cabinets, Fireplaced Living Room, Newer Roof, Newer Hot Water Heater, A One Car Garage, Partially finished Basement, Newer Buderus Gas Heating system, and many more tasteful amenities. This house is just waiting for a new owner...come by and see where your moving all for the low price of $399,900.
-
Highlights
- Heating: Baseboard, Natural Gas
- Property Class: Residential
- Style: Ranch
- Year Built: 1955
- Parking Spots: 4
- Property Type: Single Family Residence
- Total Rooms: 6
- Status: Closed
-
Additional Details
- Appliances: Range, Dishwasher, Microwave, Refrigerator, Utility Connections for Electric Range, Utility Connections for Electric Dryer
- Construction: Frame
- Fireplaces: 1
- Foundation: Concrete Perimeter
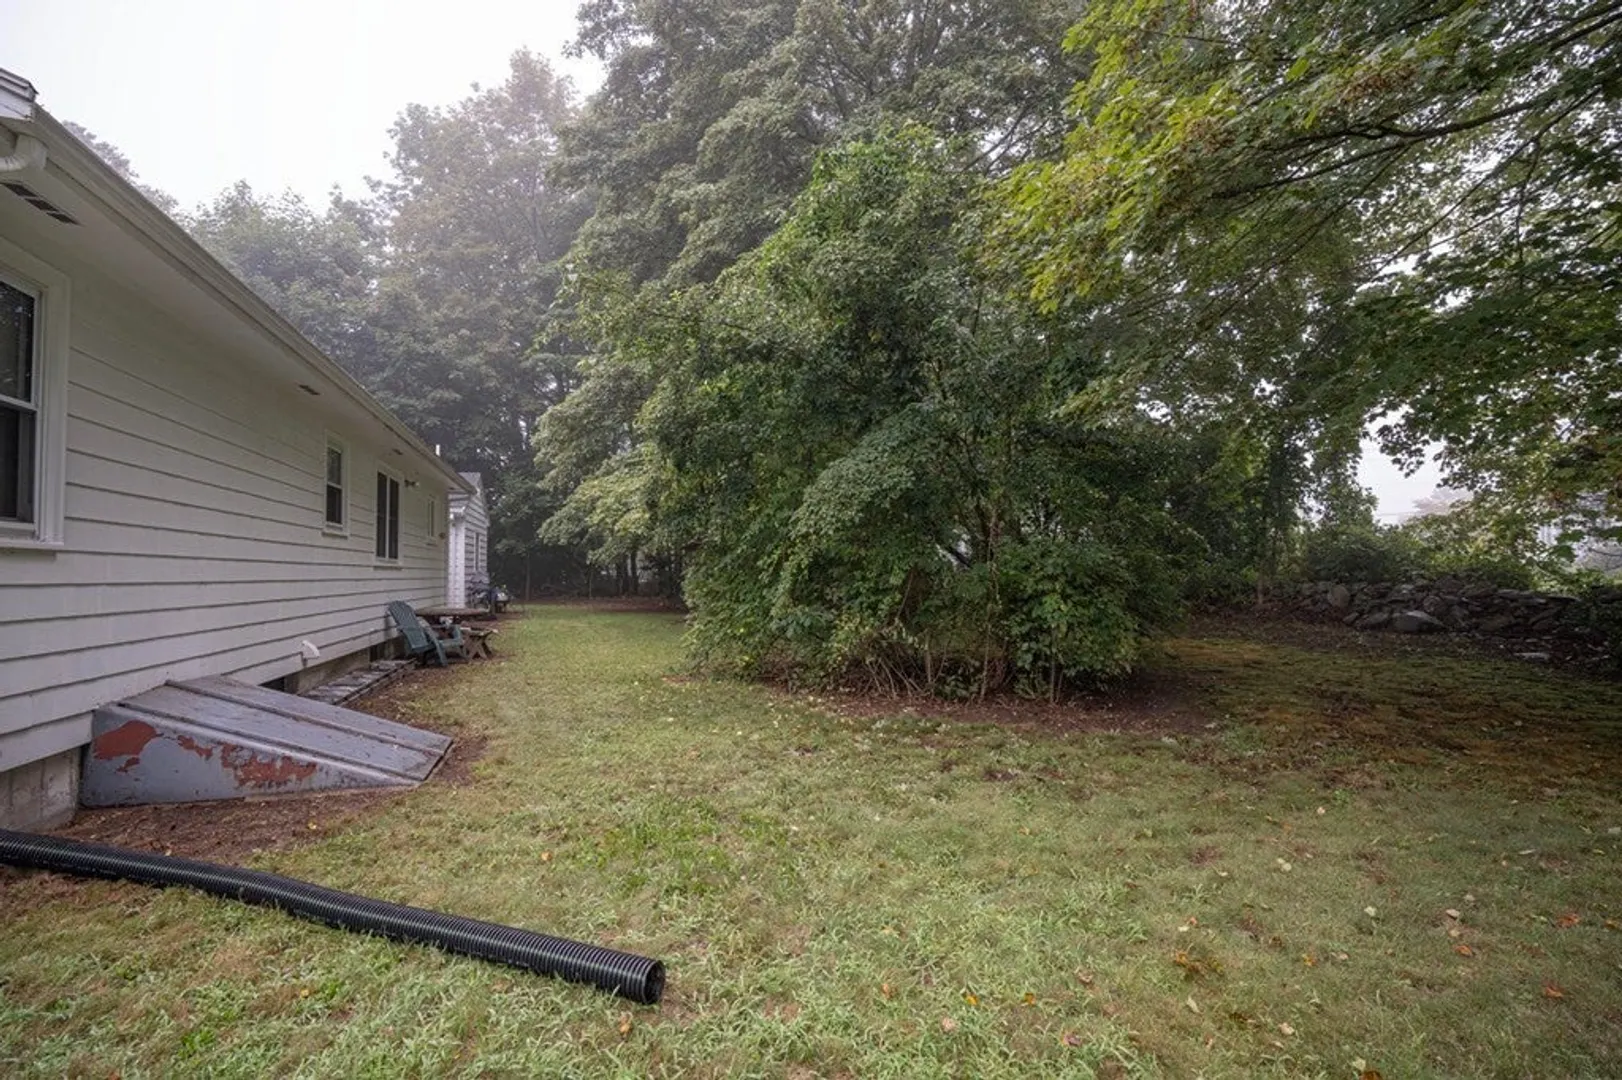
- Lot Features: Wooded, Level
- Roof: Shingle
- Year Built Source: Public Records
- Basement: Full, Partially Finished, Interior Entry, Bulkhead, Sump Pump
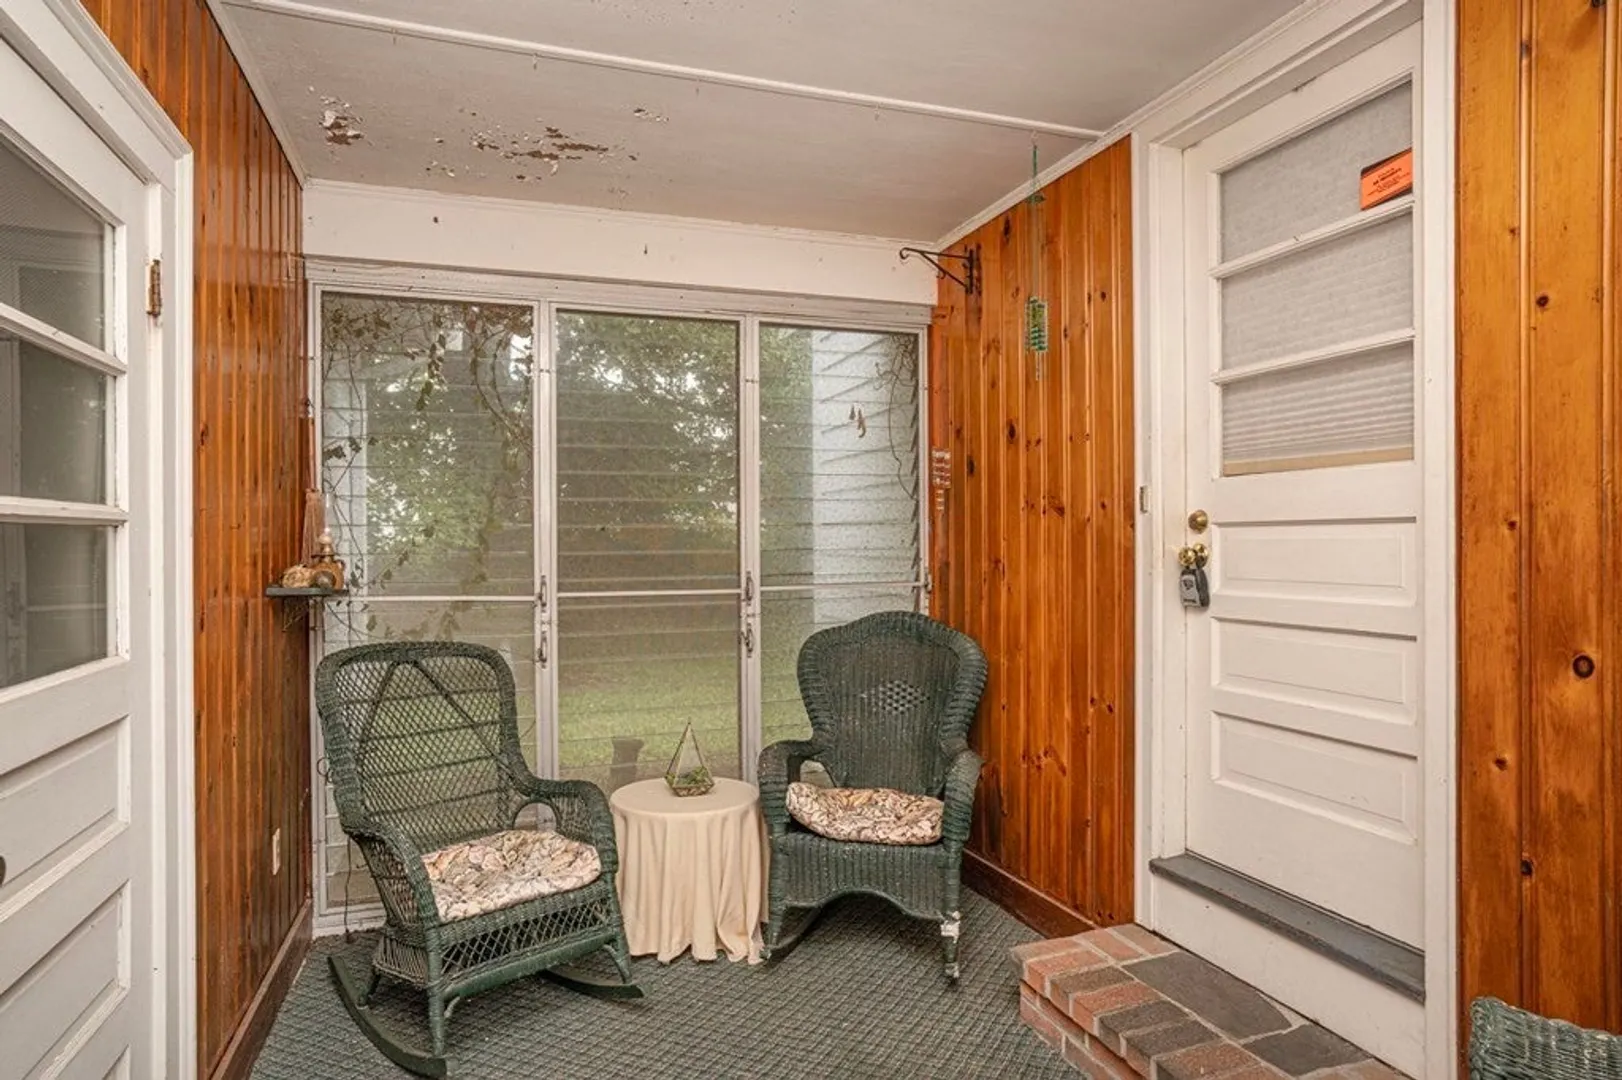
- Exterior Features: Porch - Enclosed, Rain Gutters, Storage
- Flooring: Tile, Vinyl, Carpet, Hardwood, Flooring - Wall to Wall Carpet
- Interior Features: Mud Room
- Road Frontage Type: Public
- Year Built Details: Approximate
- Zoning: Res
-
Amenities
- Covered Parking Spaces: 1
- Parking Features: Attached, Garage Door Opener, Storage, Garage Faces Side, Paved Drive, Off Street, Paved
-
Utilities
- Electric: Circuit Breakers, 100 Amp Service
- Water Source: Public
- Sewer: Public Sewer
-
Fees / Taxes
- Assessed Value: $290,400
- Compensation Based On: Net Sale Price
- Tax Year: 2023
- Buyer Agent Compensation: 2.5%
- Facilitator Compensation: 1%
- Taxes: $4,048
Similar Listings
Sold
16 Photos
Sold
35 Photos
Sold
39 Photos
Sold
41 Photos
Content © 2026 MLS Property Information Network, Inc. The information in this listing was gathered from third party resources including the seller and public records.
Listing information provided courtesy of Coldwell Banker Realty - Easton.
MLS Property Information Network, Inc. and its subscribers disclaim any and all representations or warranties as to the accuracy of this information.
