
Sold!
$512,000
4
Beds
1
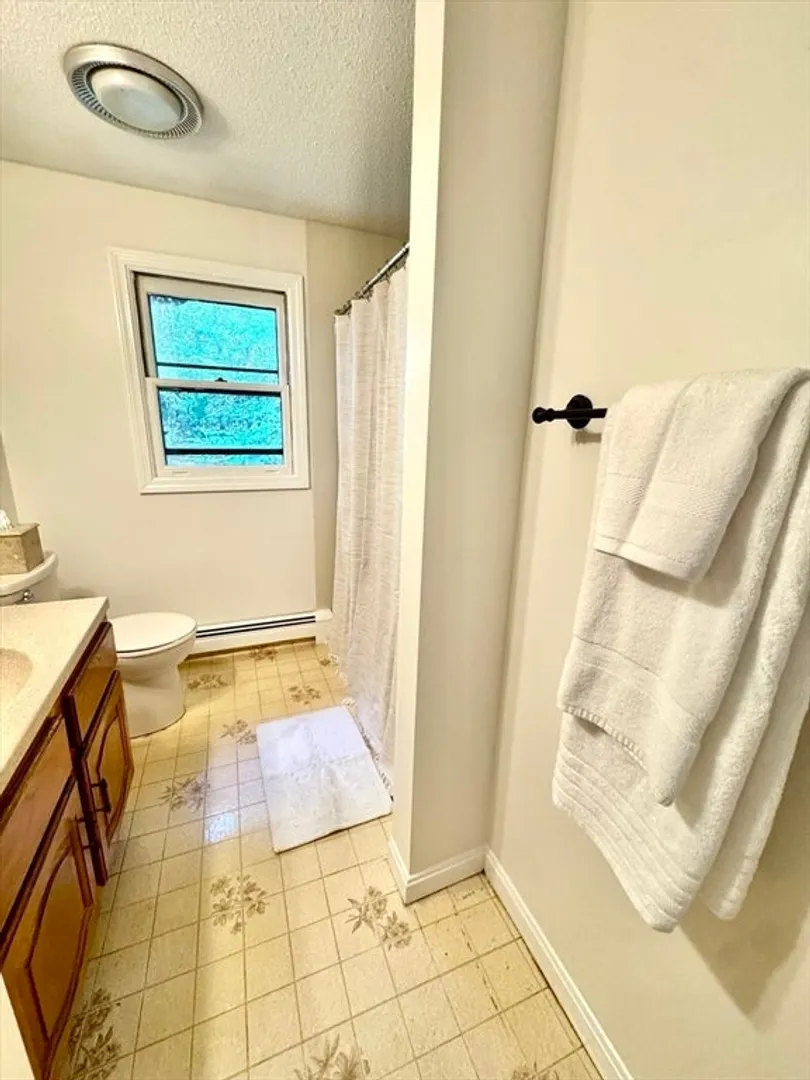
Bath
1,454
Living Area
-
Property Description
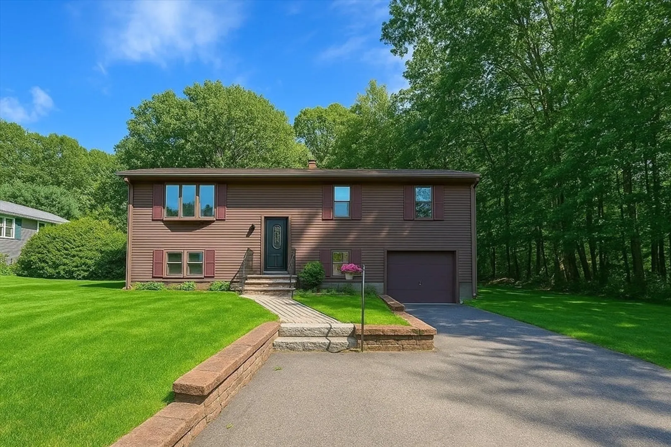
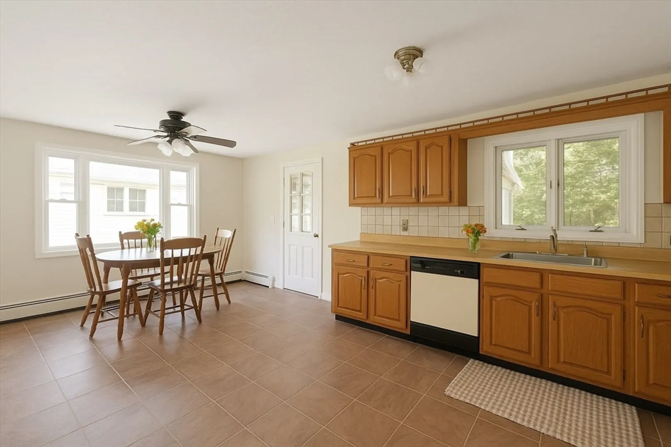
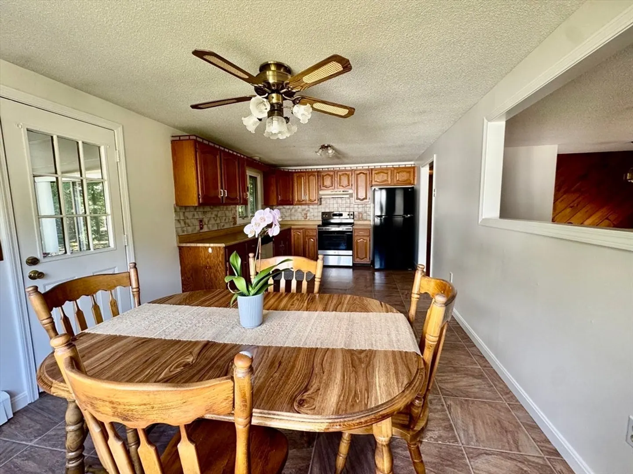
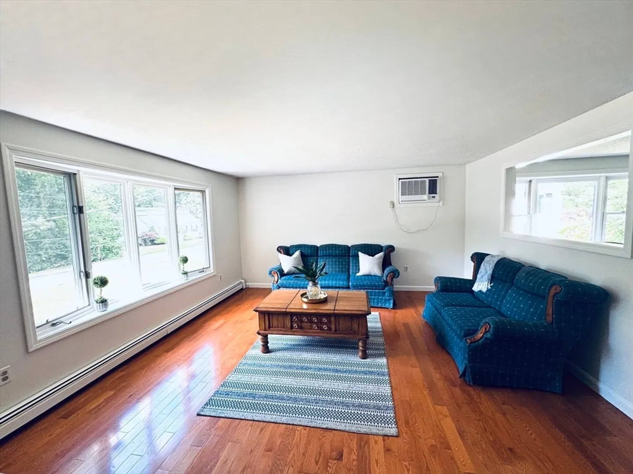
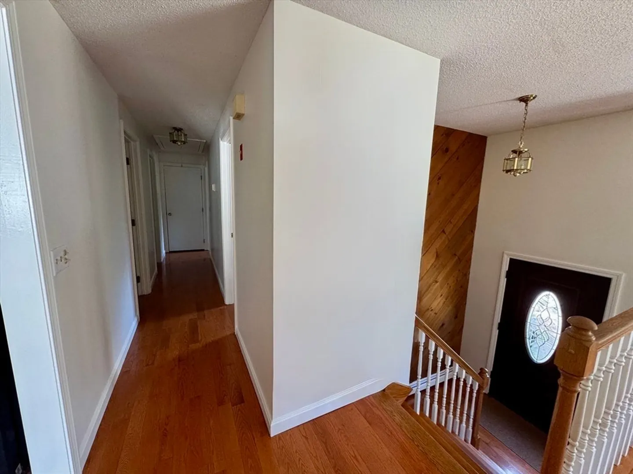
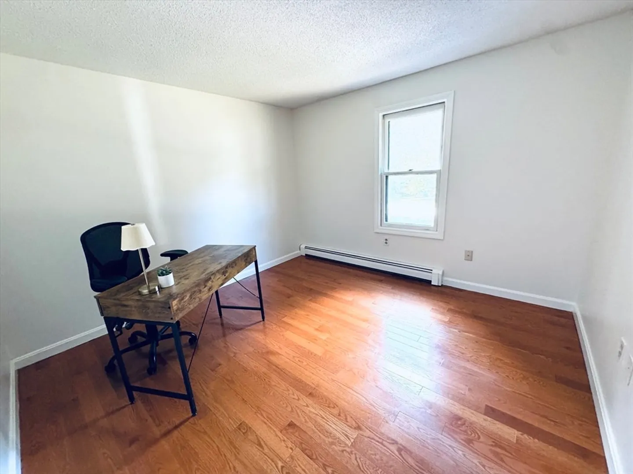
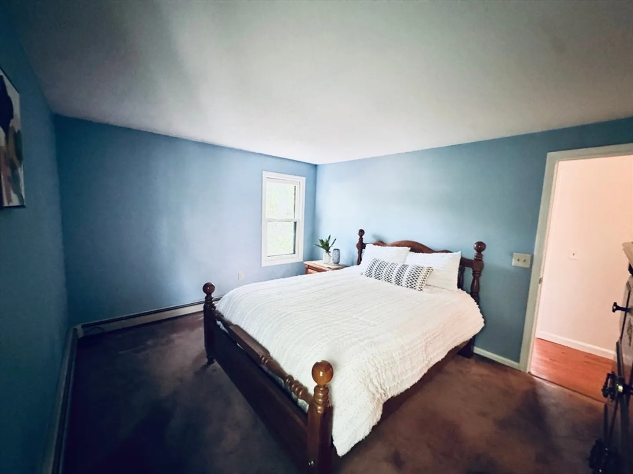
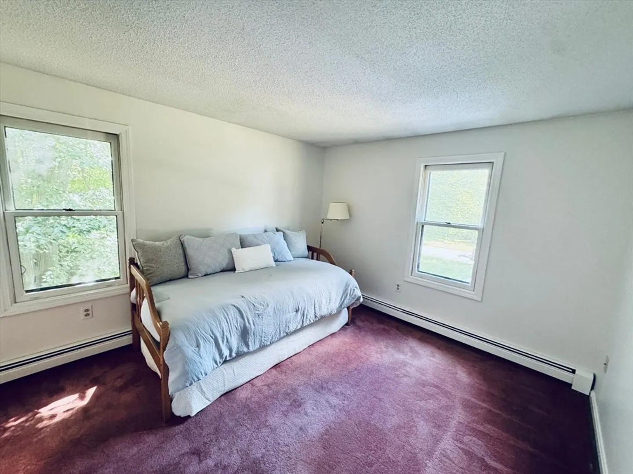
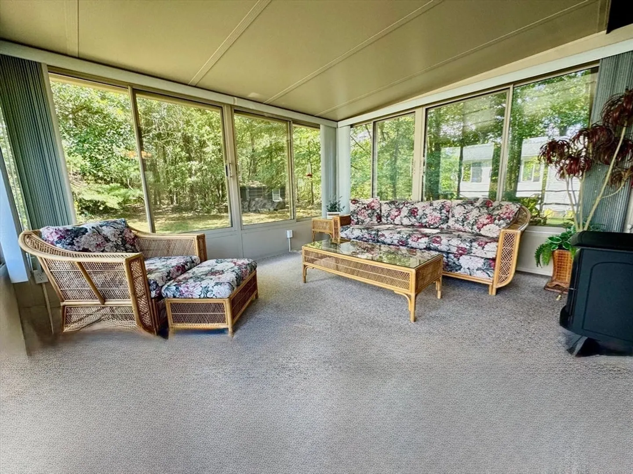
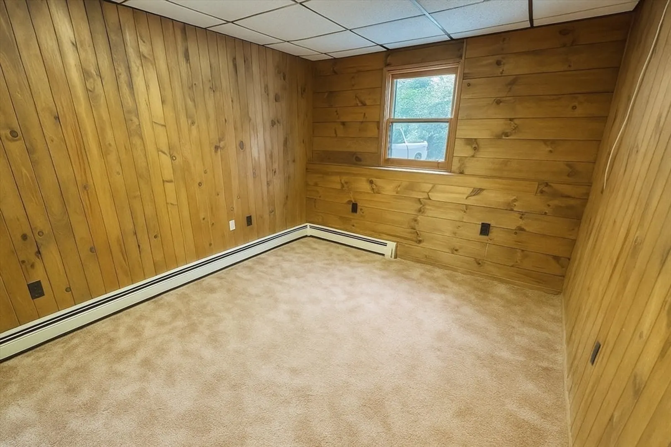
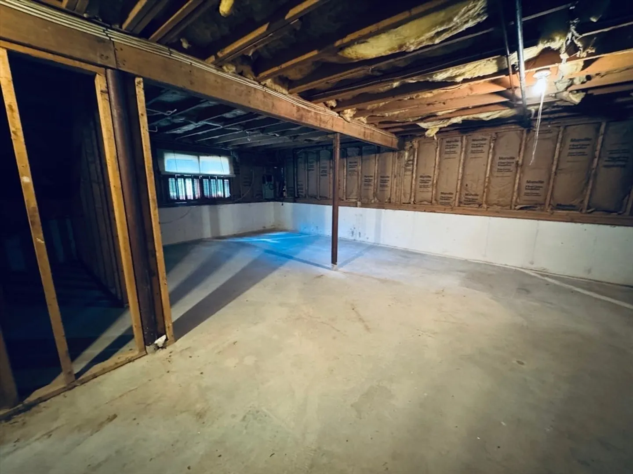
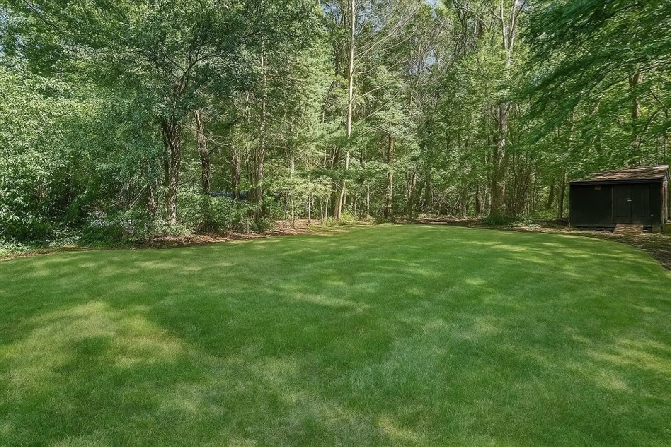
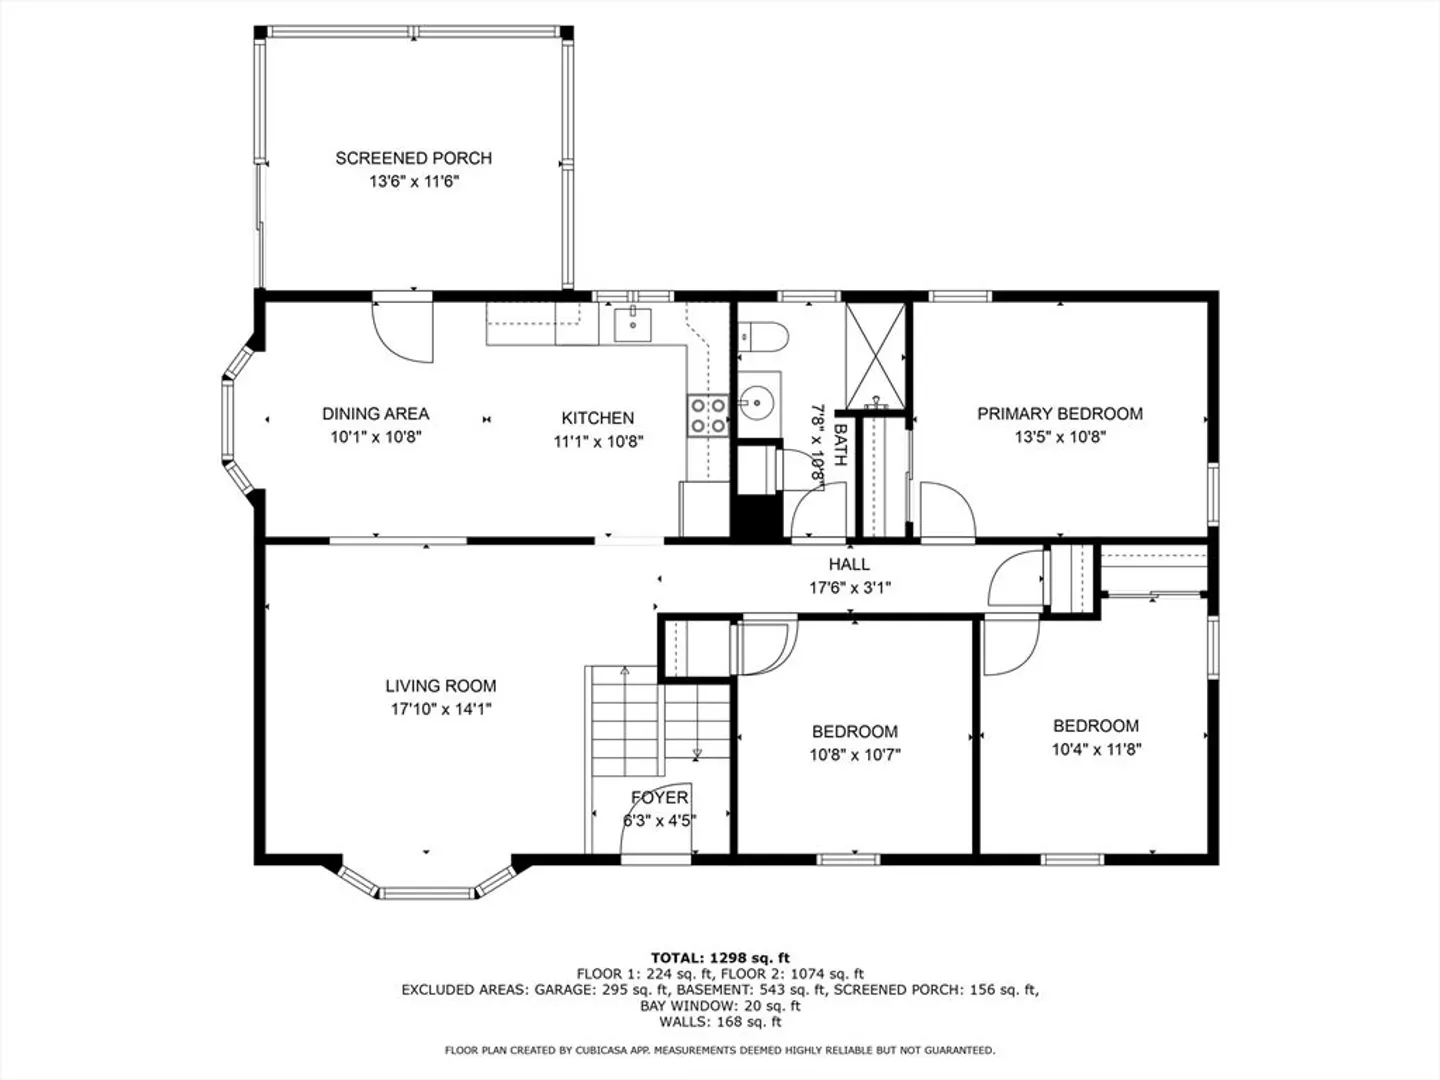
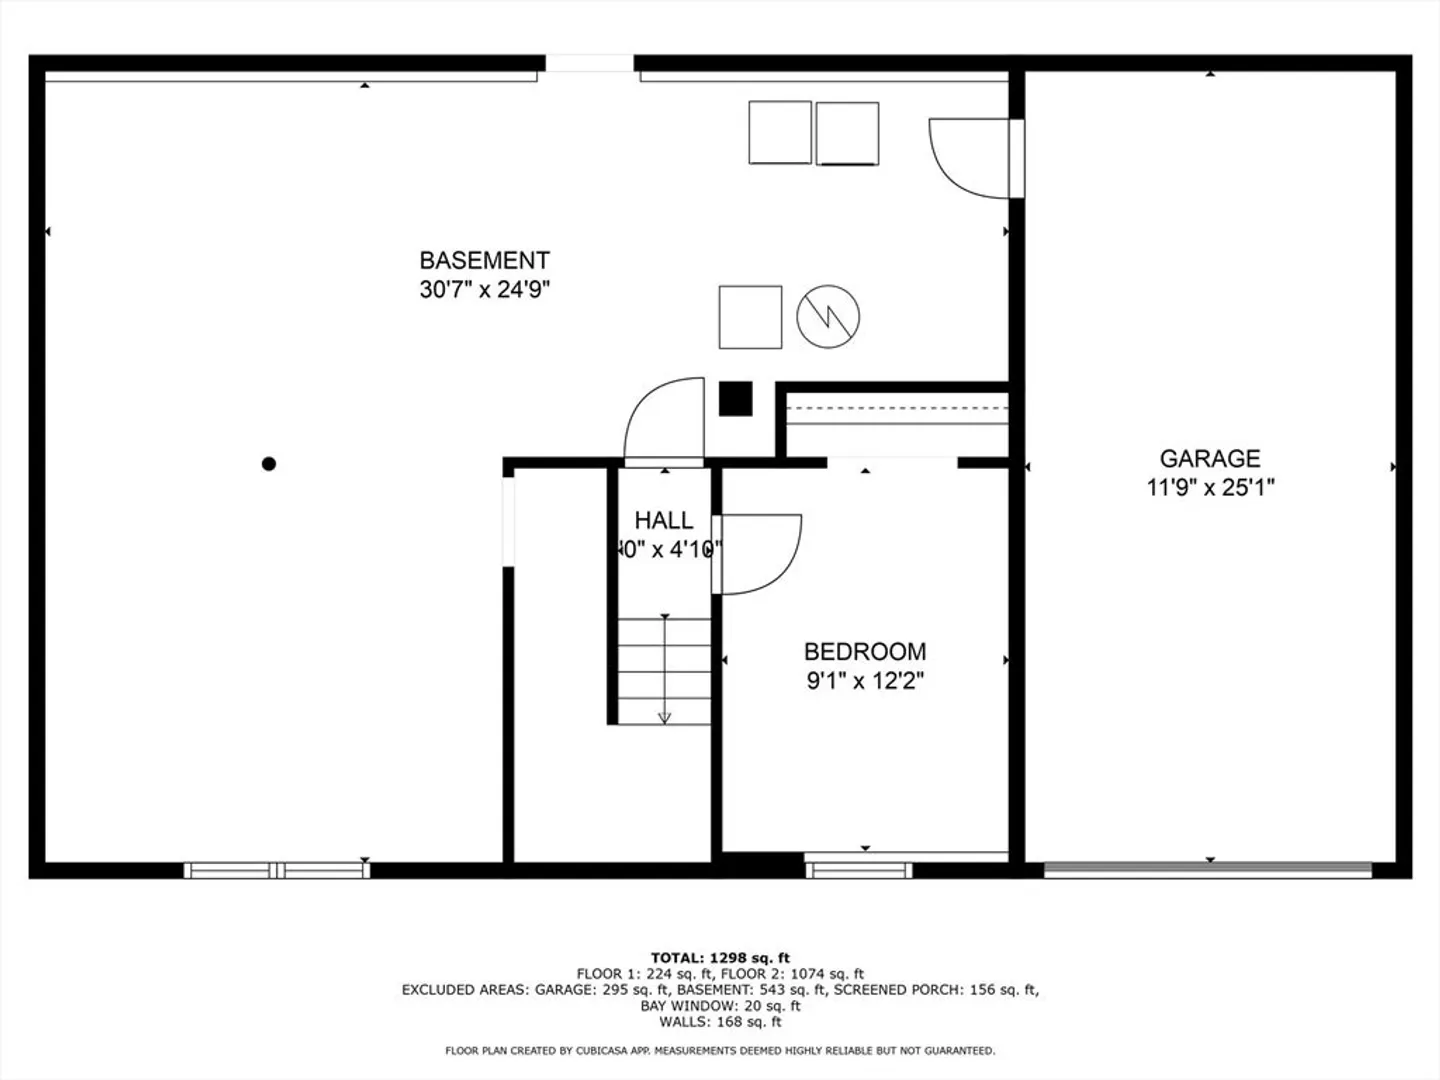
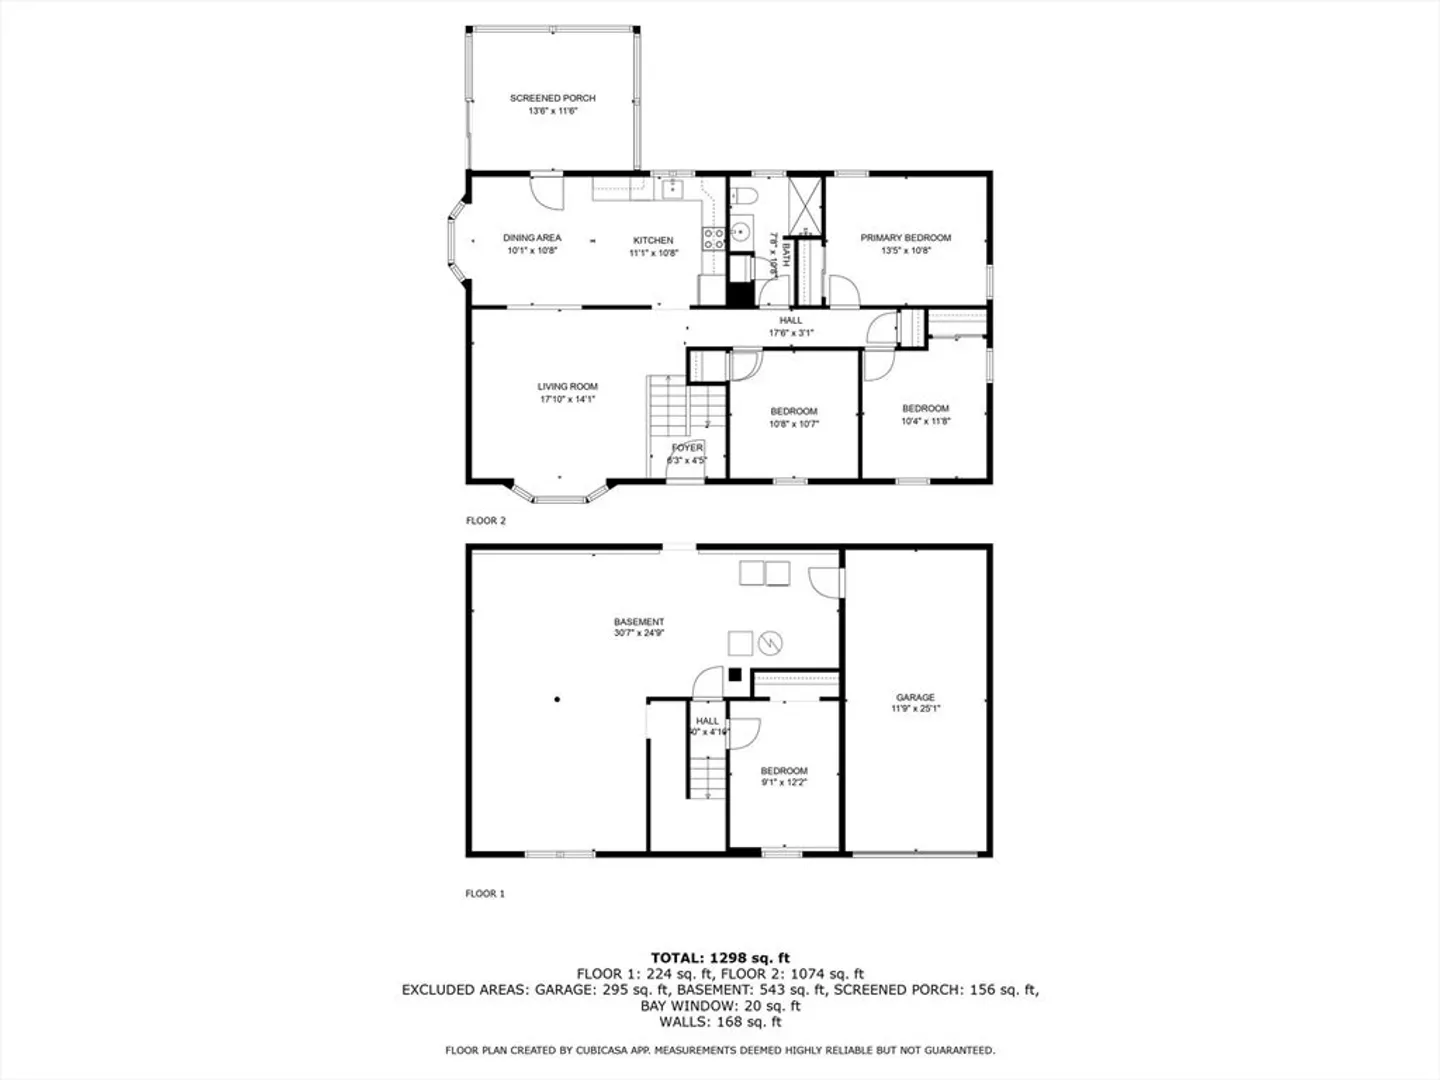
Welcome to 612 Dighton Ave – a lovingly maintained raised ranch set on nearly an acre of flat, usable land in a desirable Taunton location. This charming home offers one-level living with hardwood floors throughout, a sun-drenched 3-season room, and spacious layout. The lower level features a bonus bedroom, laundry, and 1-car garage with expansion potential. Owned by the same family for over 30 years, recent updates include a new hot water tank and other thoughtful maintenance improvements. A perfect opportunity to make this home your own!
-
Highlights
- Cooling: Wall Unit(s)
- Parking Spots: 4
- Property Type: Single Family Residence
- Total Rooms: 7
- Status: Closed
- Heating: Forced Air, Natural Gas
- Property Class: Residential
- Style: Raised Ranch
- Year Built: 1986
-
Additional Details
- Appliances: Range, Dishwasher, Refrigerator, Washer, Dryer
- Exterior Features: Porch - Screened
- Foundation: Concrete Perimeter
- Lot Features: Wooded
- Roof: Shingle
- Year Built Details: Actual
- Zoning: Res
- Basement: Partially Finished, Walk-Out Access, Interior Entry, Garage Access
- Flooring: Hardwood
- Interior Features: Sun Room
- Road Frontage Type: Public
- SqFt Source: Measured
- Year Built Source: Public Records
-
Amenities
- Community Features: Public Transportation, Shopping, Park, Golf, Medical Facility, Laundromat, Highway Access, House of Worship, Private School, Public School
- Parking Features: Attached, Paved Drive, Off Street, Paved
- Covered Parking Spaces: 1
-
Utilities
- Sewer: Public Sewer
- Water Source: Public
-
Fees / Taxes
- Assessed Value: $435,800
- Taxes: $4,768
- Tax Year: 2025
Similar Listings


Sold

32 Photos
Sold

41 Photos
Sold
36 Photos
Sold
42 Photos
Content © 2026 MLS Property Information Network, Inc. The information in this listing was gathered from third party resources including the seller and public records.
Listing information provided courtesy of The Firm.
MLS Property Information Network, Inc. and its subscribers disclaim any and all representations or warranties as to the accuracy of this information.
