
3 CrossmAn Street #A
$474,000
3
Beds
2/1
Baths
1,418
Sqft
- Request Info
- Call
- Save
-
More
- Mortgage Calculator

Property Tools
$474,000
3
Beds
2/1
Baths
1,418
Living Area
-
Property Description
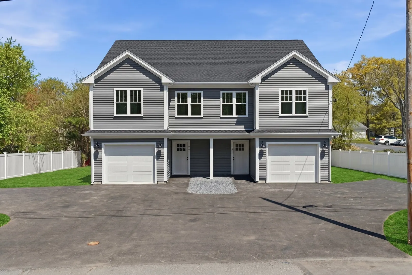
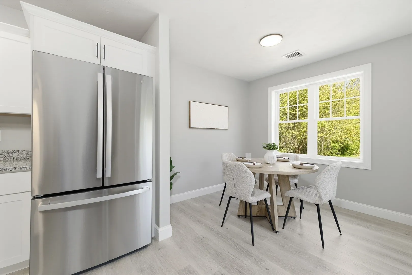
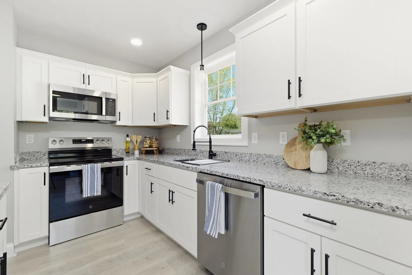
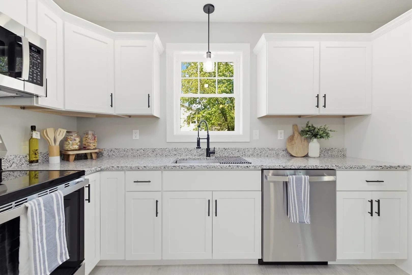
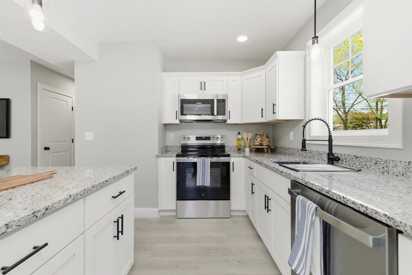
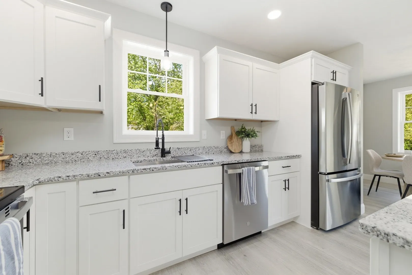
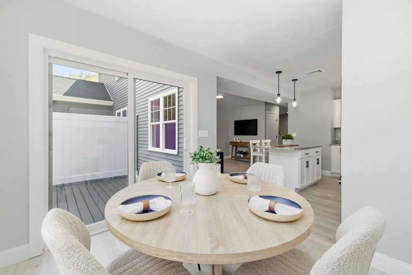
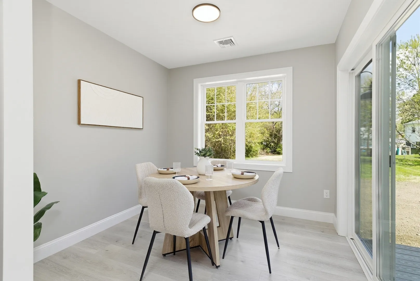
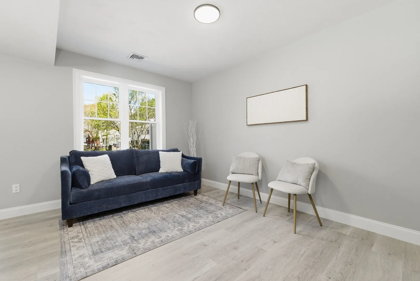
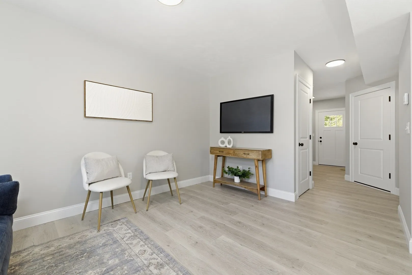
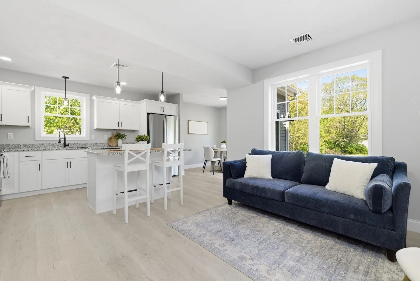
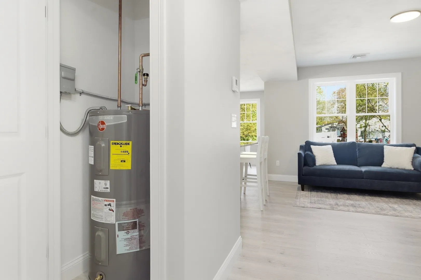
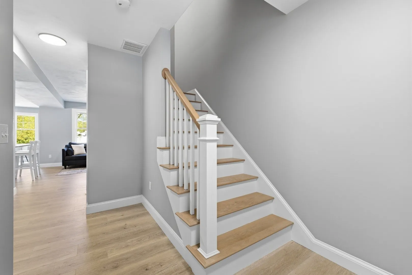
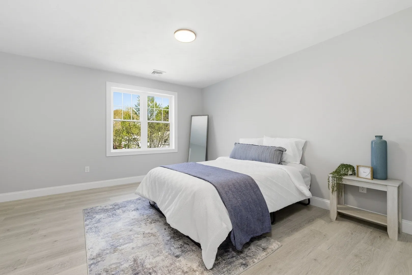
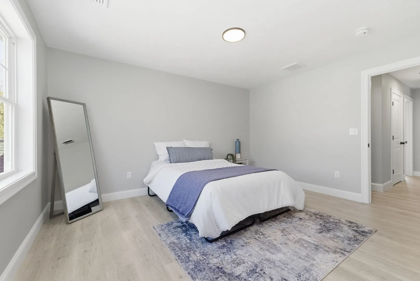
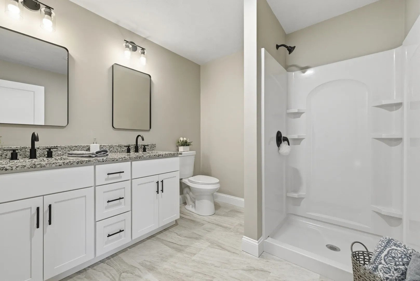
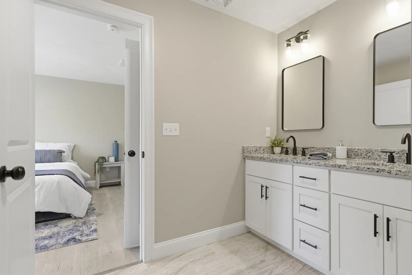
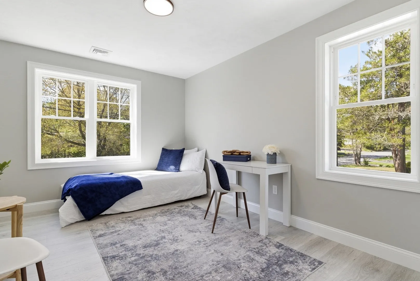
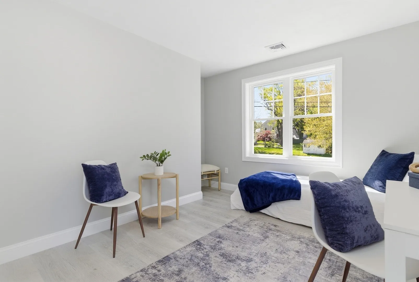
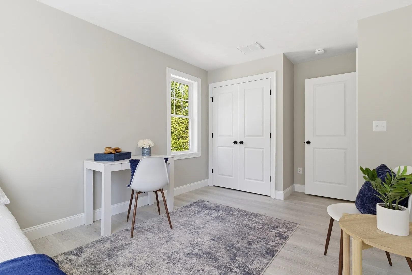
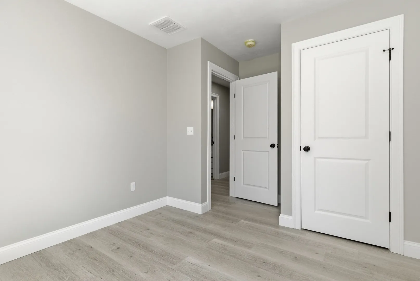
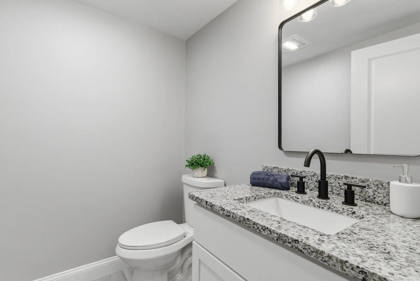
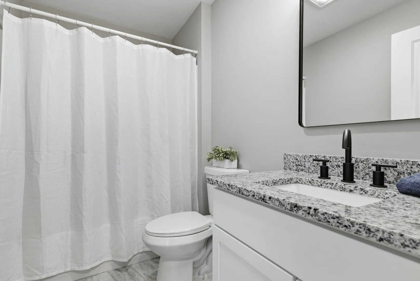
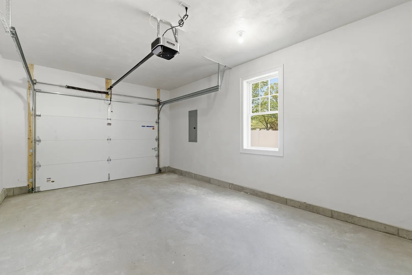
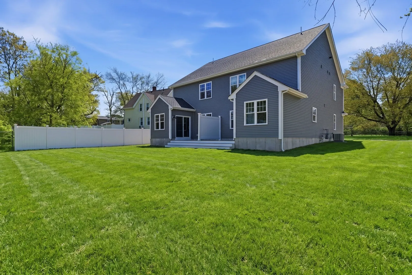
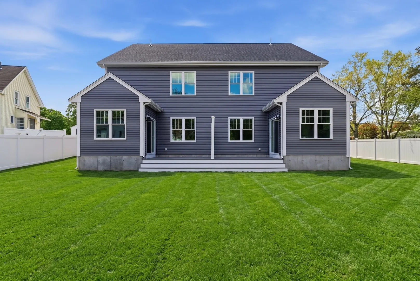
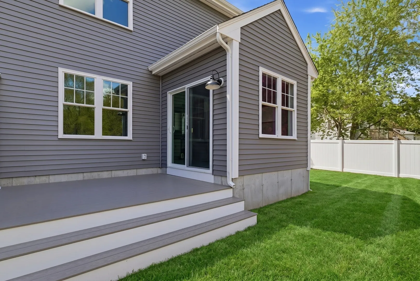
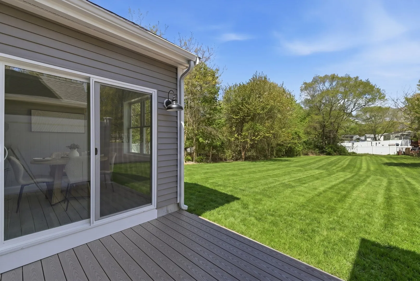
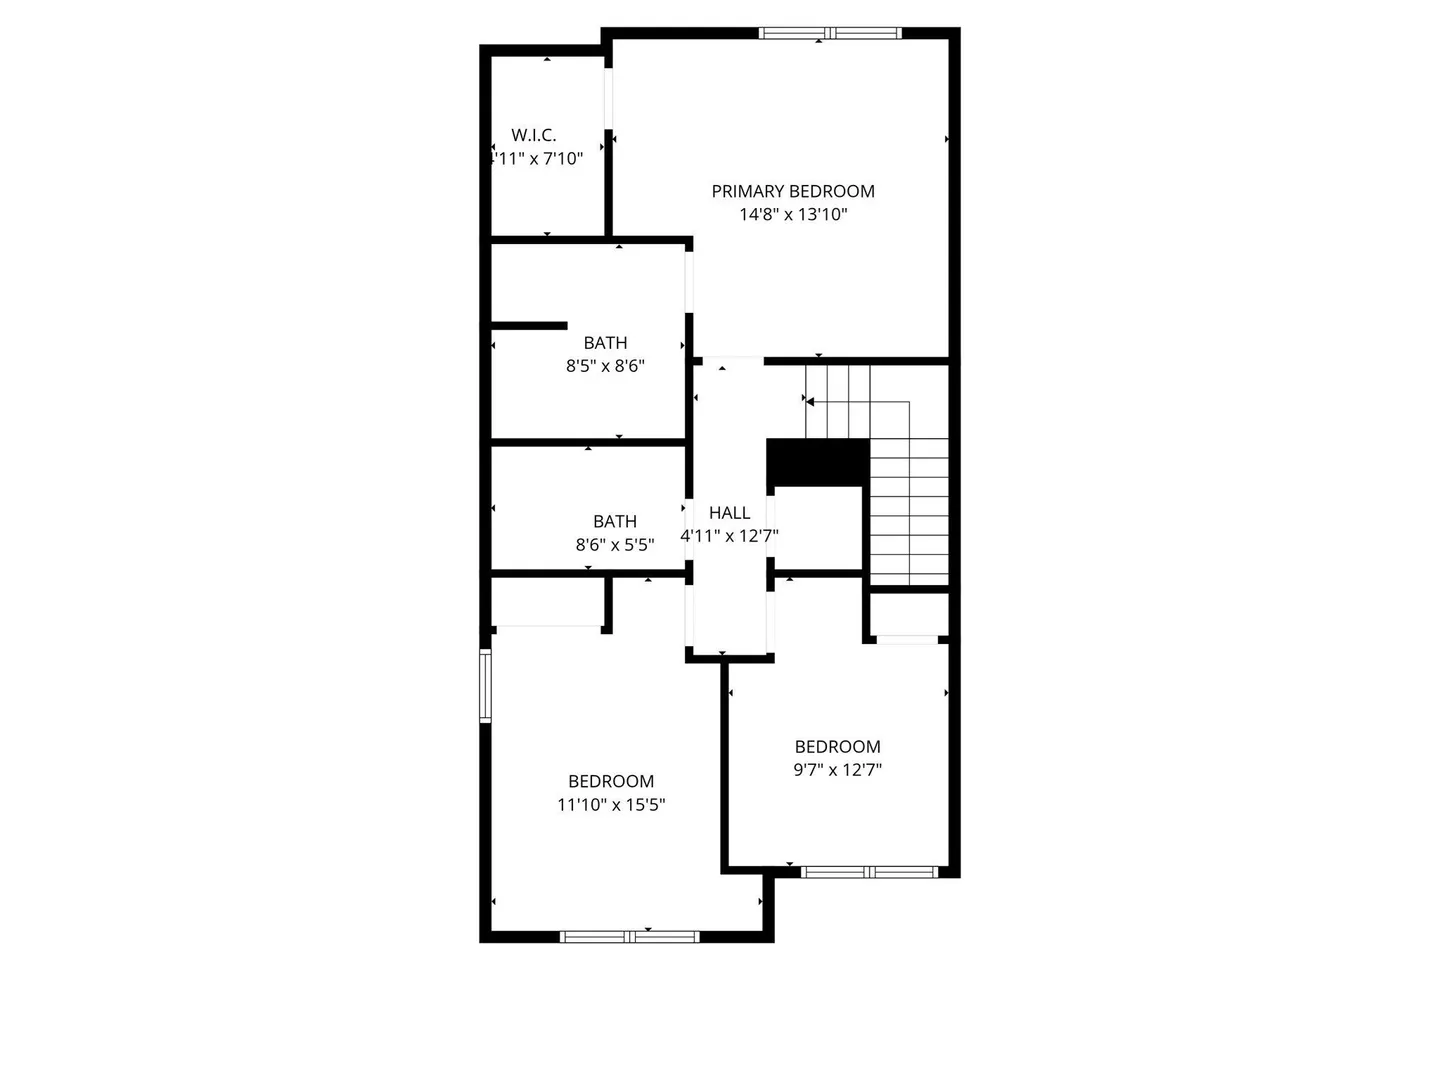
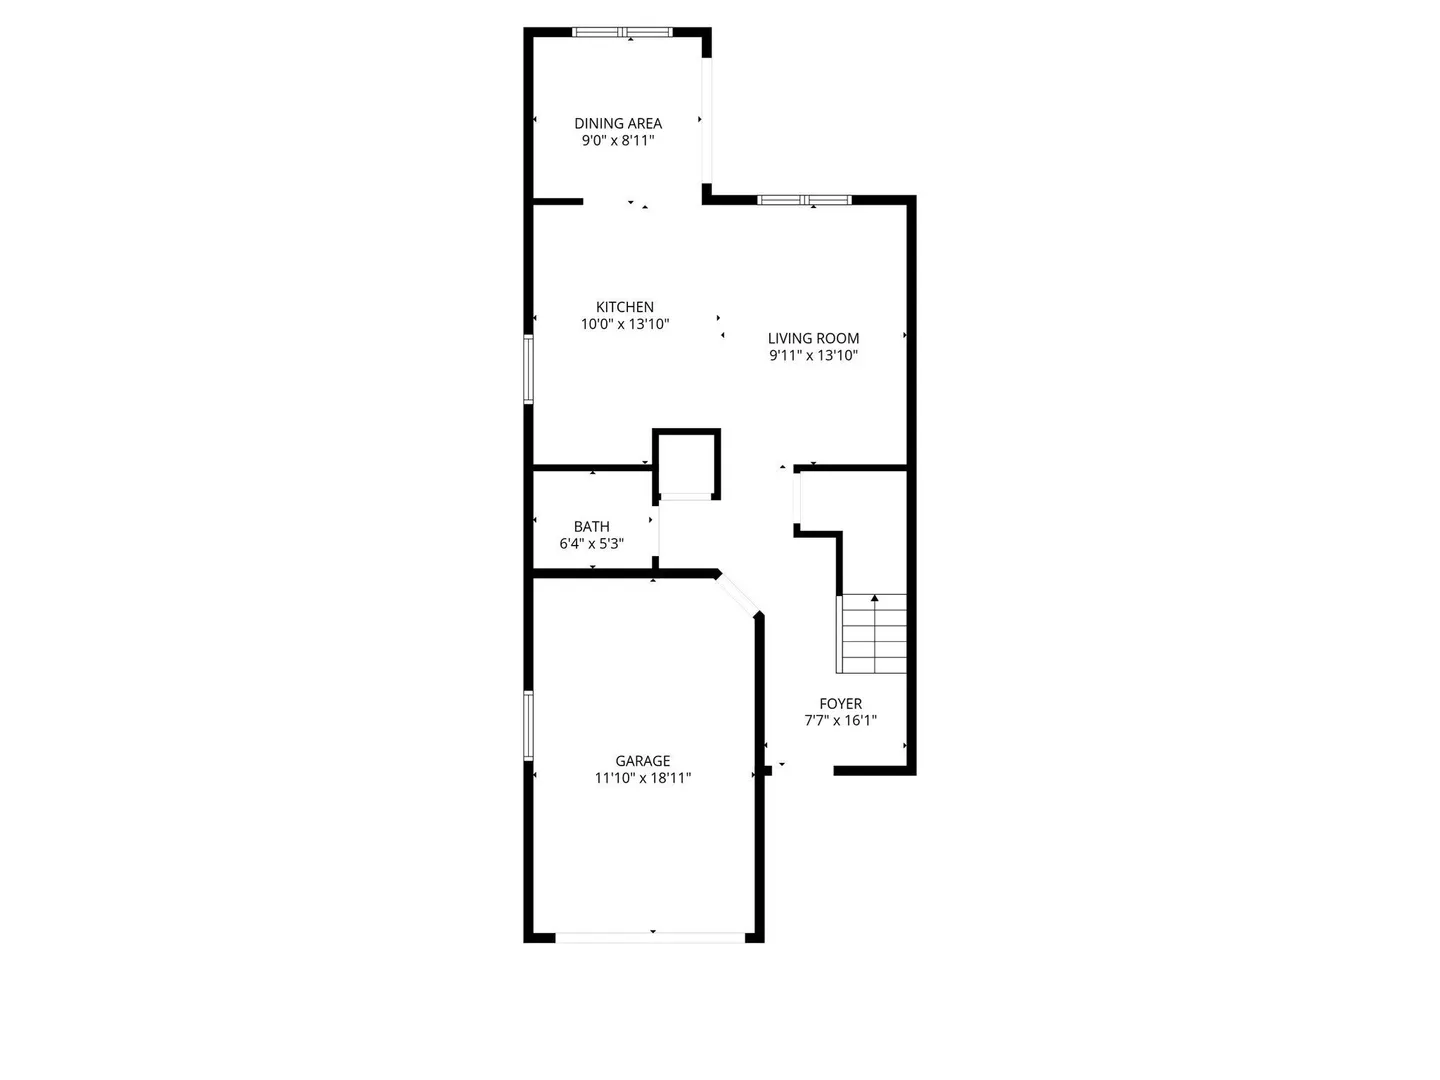
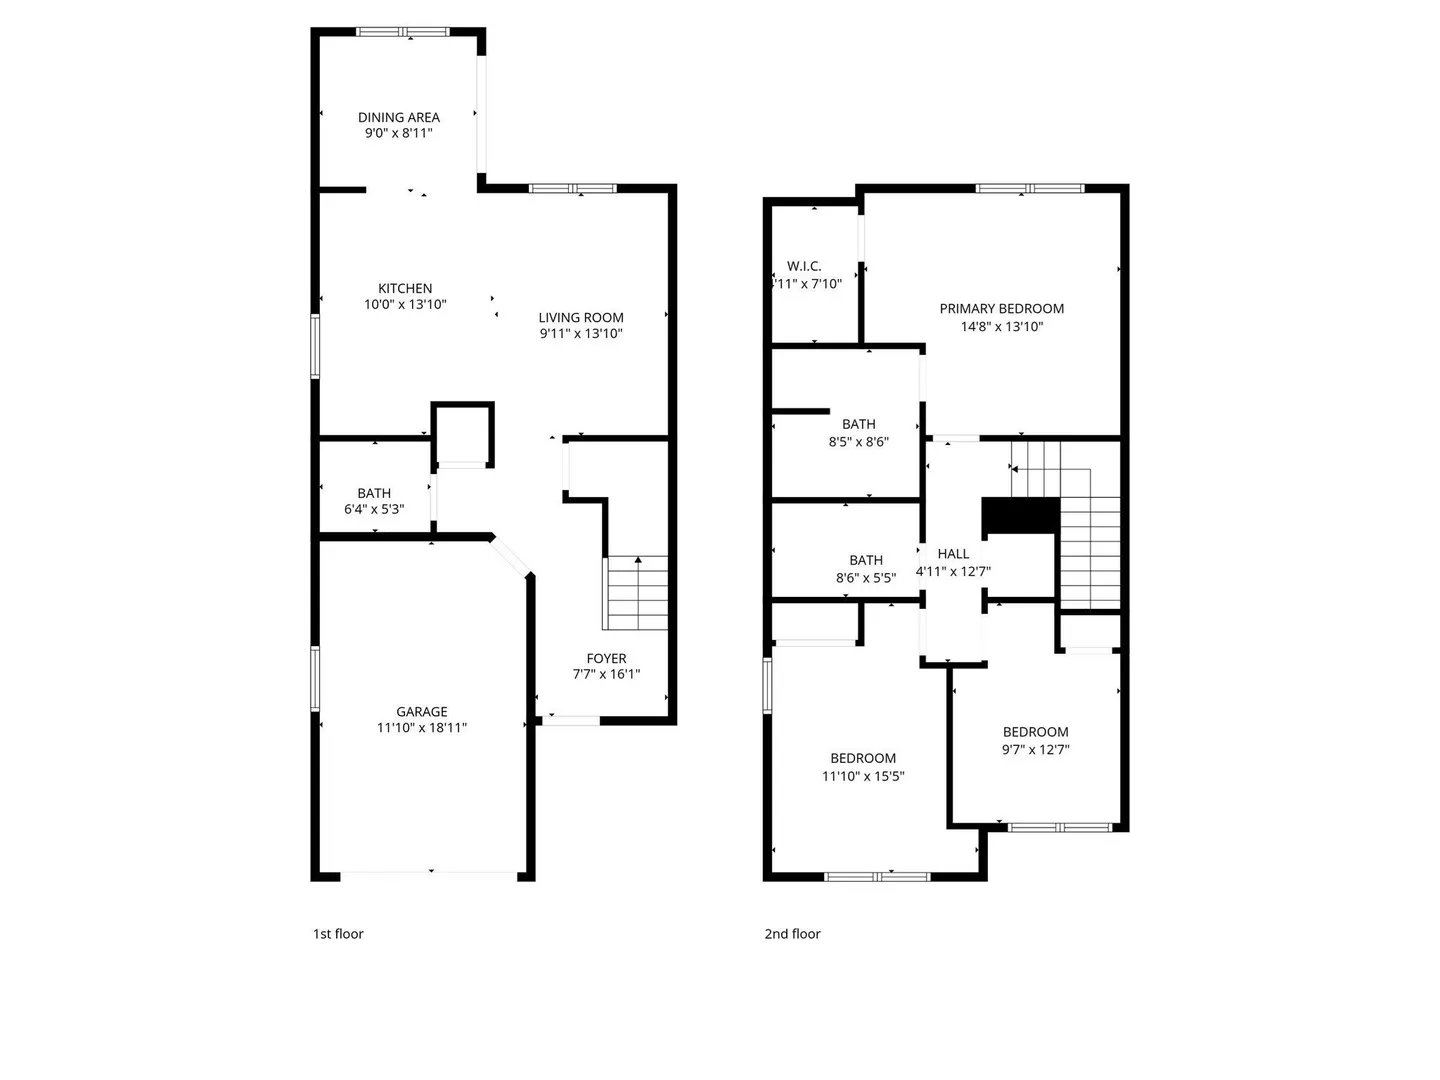
OPEN HOUSE THuRSDAY OCTOBER 15TH FROM 5:30 TO 7PM. Amazing opportunity to own a brand-new construction duplex offering three bedrooms, two and a half baths, and an attached one-car garage! This thoughtfully designed home features laminate flooring throughout, a beautiful custom kitchen with granite countertops and stainless steel appliances, plus a bright and functional layout perfect for today’s lifestyle. Enjoy outdoor living with a private deck and private yard space, ideal for relaxing or entertaining. Additional features include municipal water, municipal sewer, and natural gas for added convenience. Centrally located within minutes to major highways, medical facilities, shopping, dining, and the Taunton Commuter Rail station. A wonderful opportunity for buyers seeking new construction, modern finishes, and a convenient location. Private showings always welcomed! Welcome home!
-
Highlights
- Cooling: Central Air
- Parking Spots: 3
- Property Type: Single Family Residence
- Total Rooms: 6
- Year Built: 2026
- Heating: Forced Air, Natural Gas
- Property Class: Residential
- Style: Other (See Remarks)
- Unit Number: A
- Status: Active
-
Additional Details
- Appliances: Electric Water Heater, Range, Dishwasher, Microwave, Refrigerator
- Exterior Features: Deck, Deck - Composite
- Foundation: Concrete Perimeter, Slab
- Lot Features: Level, Other
- Roof: Shingle
- Year Built Details: Actual
- Zoning: Res
- Construction: Frame
- Flooring: Tile
- Interior Features: Entrance Foyer
- Road Frontage Type: Public
- SqFt Source: Owner
- Year Built Source: Public Records
-
Amenities
- Community Features: Public Transportation, Shopping, Golf, Medical Facility, Laundromat, Conservation Area, Highway Access, House of Worship, Private School, Public School, T-Station
- Parking Features: Attached, Garage Door Opener, Paved Drive, Off Street, Driveway, Paved
- Covered Parking Spaces: 1
-
Utilities
- Electric: 150 Amp Service
- Water Source: Public
- Sewer: Public Sewer
-
Fees / Taxes
- Tax Year: 2026
Similar Listings

Sold
35 Photos
Sold
40 Photos
Sold
26 Photos
Sold
20 Photos
Content © 2026 MLS Property Information Network, Inc. The information in this listing was gathered from third party resources including the seller and public records.
Listing information provided courtesy of Keller Williams Elite.
MLS Property Information Network, Inc. and its subscribers disclaim any and all representations or warranties as to the accuracy of this information.