
Sold!
$450,000
3
Beds
1
Bath
1,134
Living Area
-
Property Description
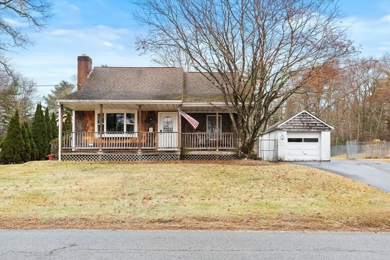
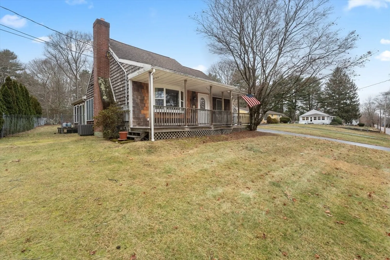
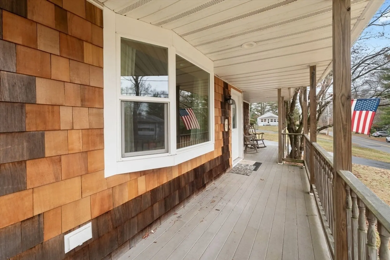
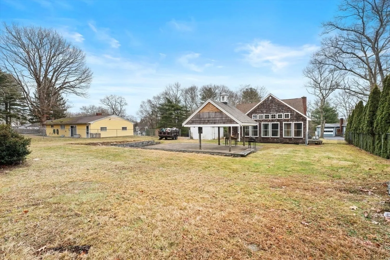
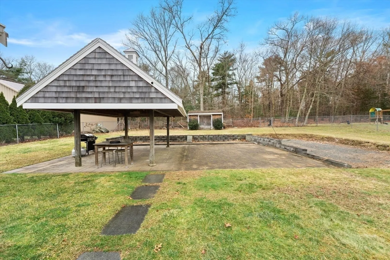
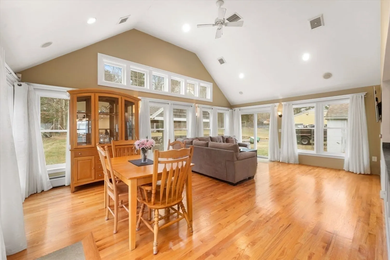
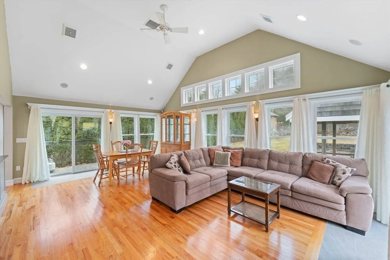
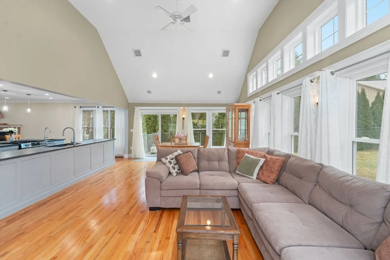
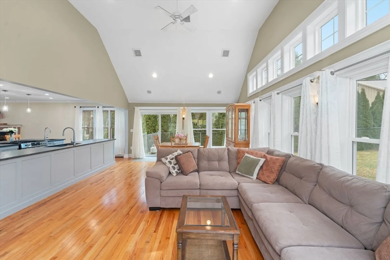
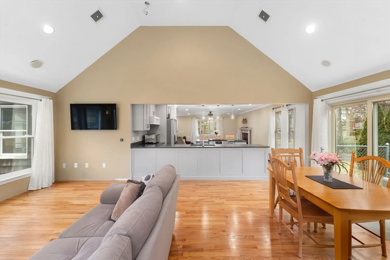
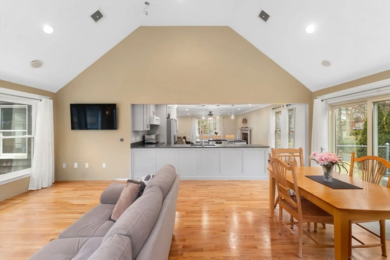
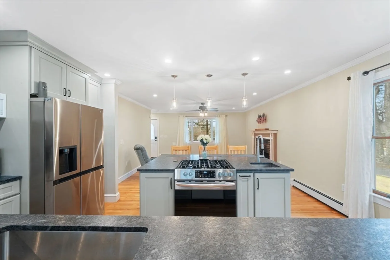
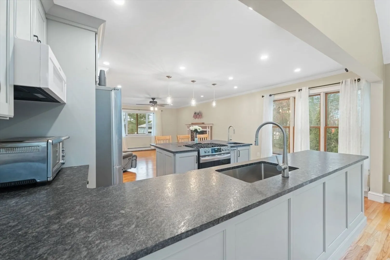
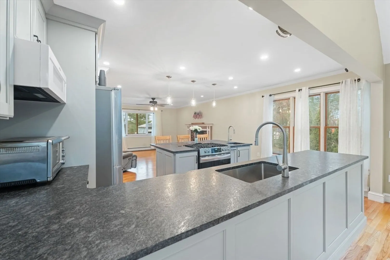
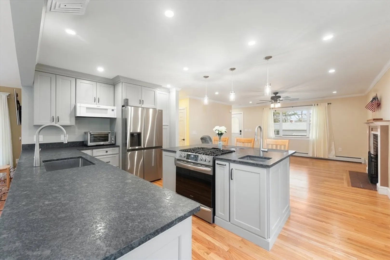
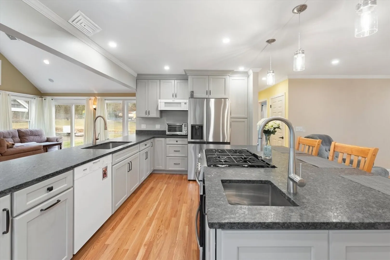
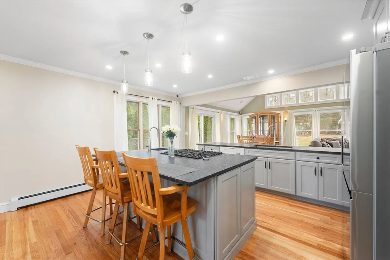
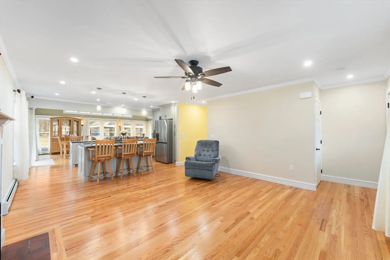
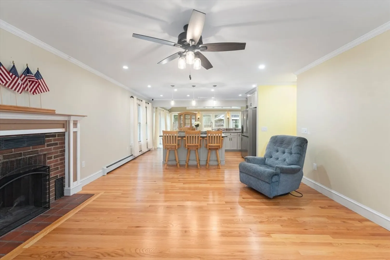
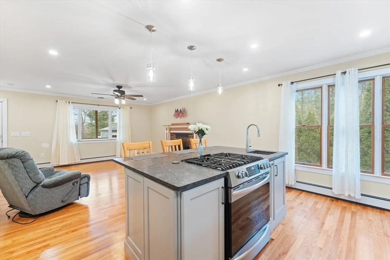
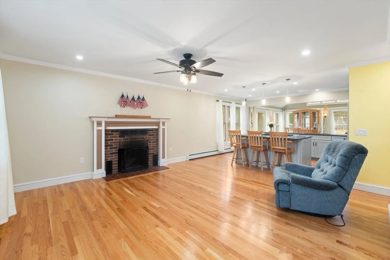
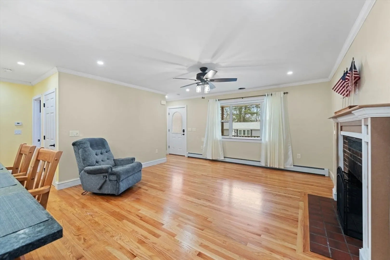
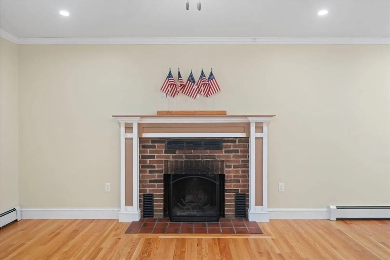
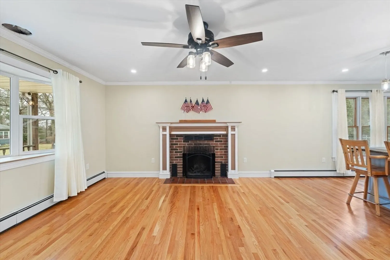
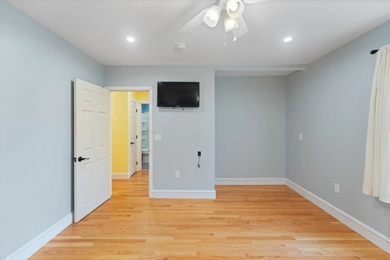
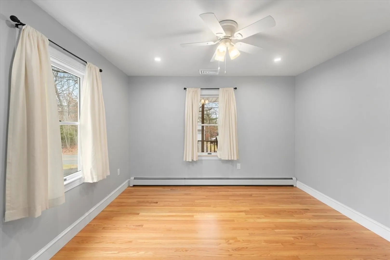
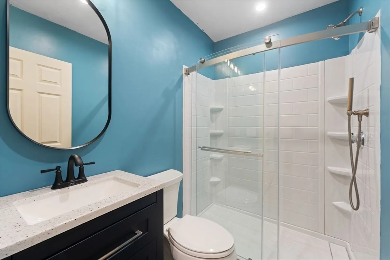
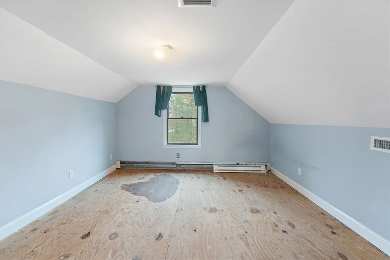
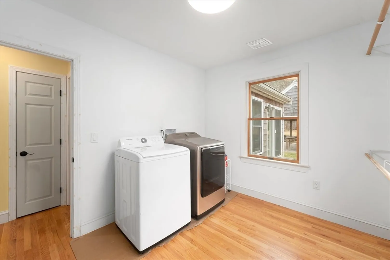
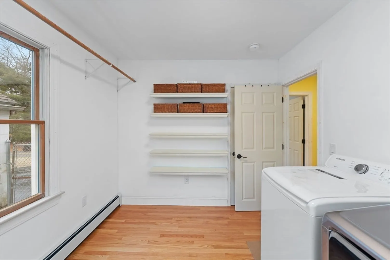
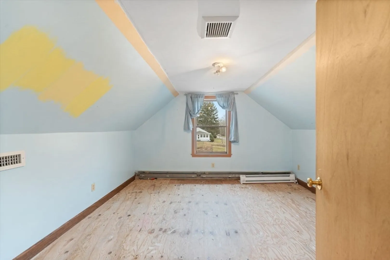
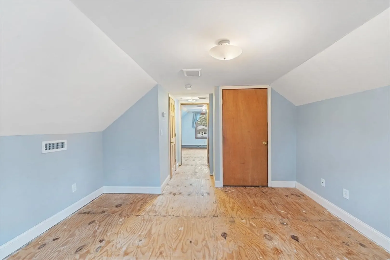
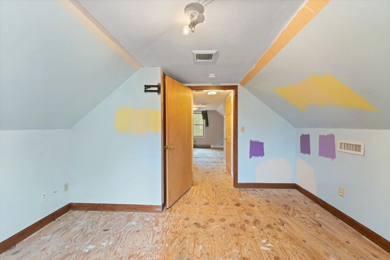
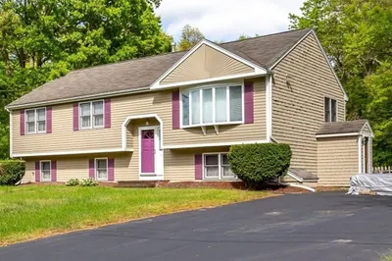
Welcome to the town of Dighton!!! Enjoy the comforts of this bright and open Cape! On the 1st floor you’ll find the living room flows seamlessly, through the kitchen, to the family room full of natural light and cathedral ceilings. Hard wood floors throughout. Your kitchen is equipped with stainless steel appliances and granite countertops. The extra options in this kitchen are a must see. Also on the 1st floor is the main bedroom, bath, and laundry. The slider off the family room leads to the patio area which overlooks the spacious fenced in back yard with a gazebo and bocce court. The gazebo is equipped with electricity and TV mount, perfect for entertaining while watching your favorite shows or sporting events. On the 2nd level you will find 2 additional bedrooms. This property is a must see.
-
Highlights
- Cooling: Central Air
- Parking Spots: 4
- Property Type: Single Family Residence
- Total Rooms: 7
- Status: Closed
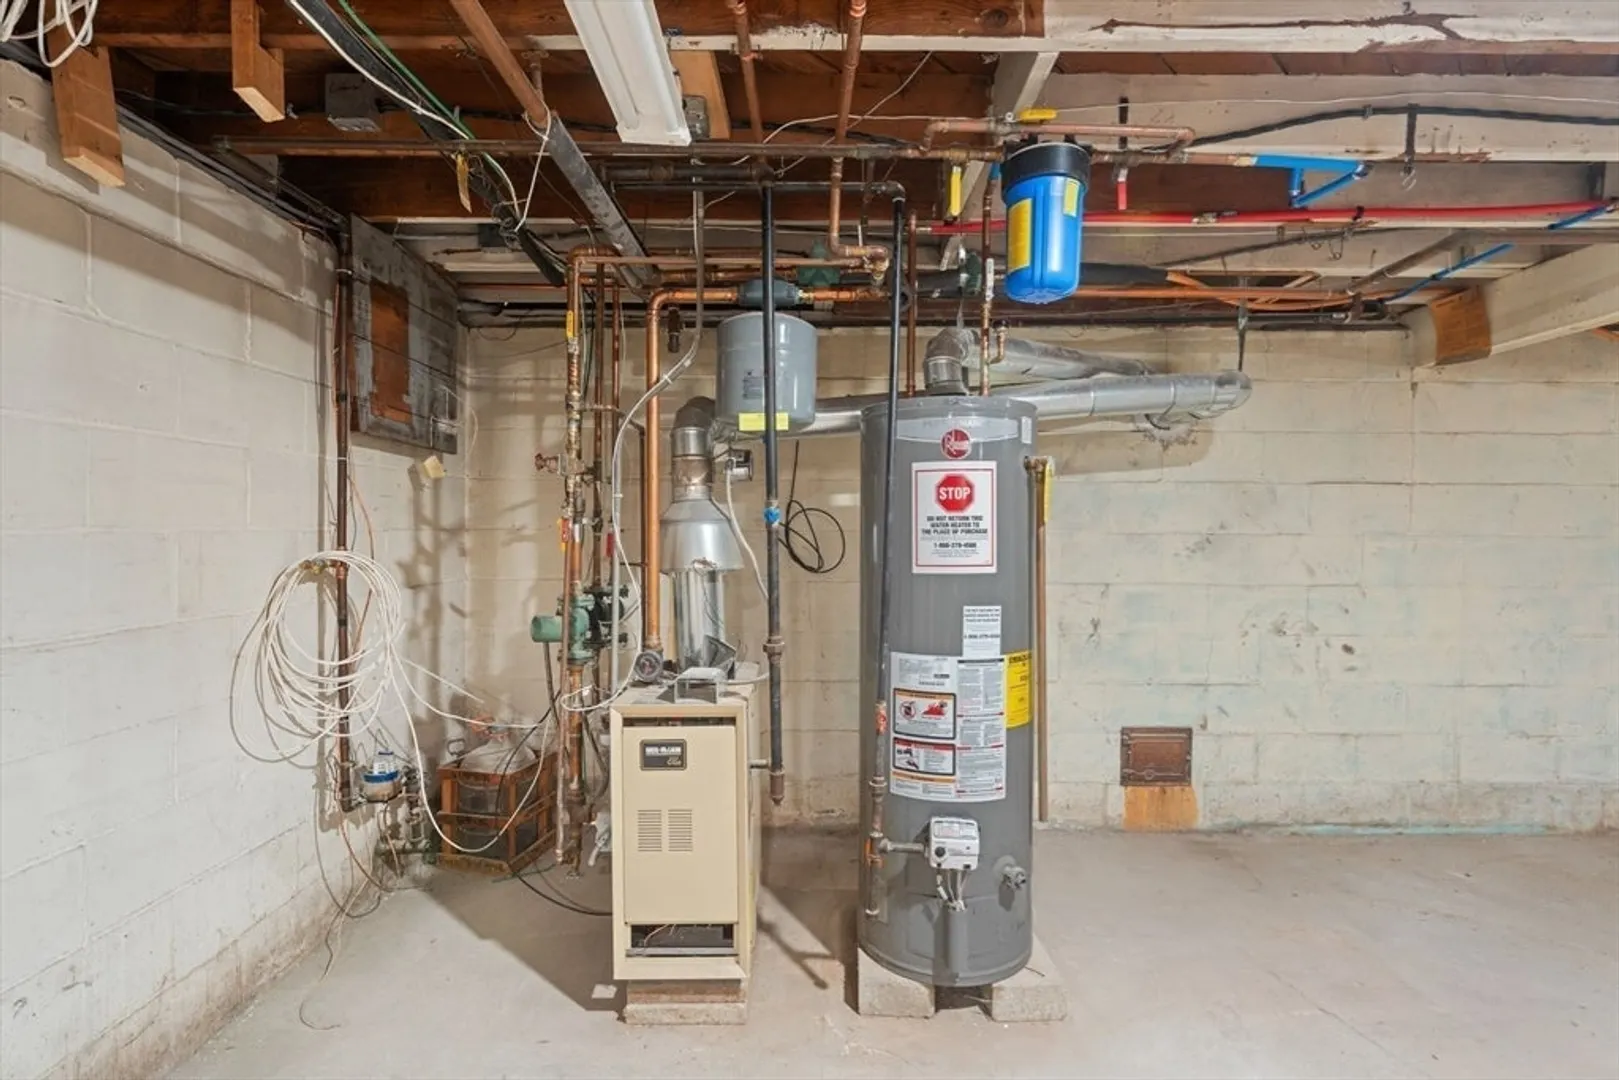
- Heating: Baseboard, Electric Baseboard
- Property Class: Residential
- Style: Cape
- Year Built: 1955
-
Additional Details
- Appliances: Gas Water Heater, Water Heater, Range, Dishwasher, Disposal, Microwave, Refrigerator, Washer, Dryer
- Construction: Frame
- Fireplaces: 1
- Foundation: Block
- Road Frontage Type: Public
- SqFt Source: Public Record
- Year Built Source: Public Records
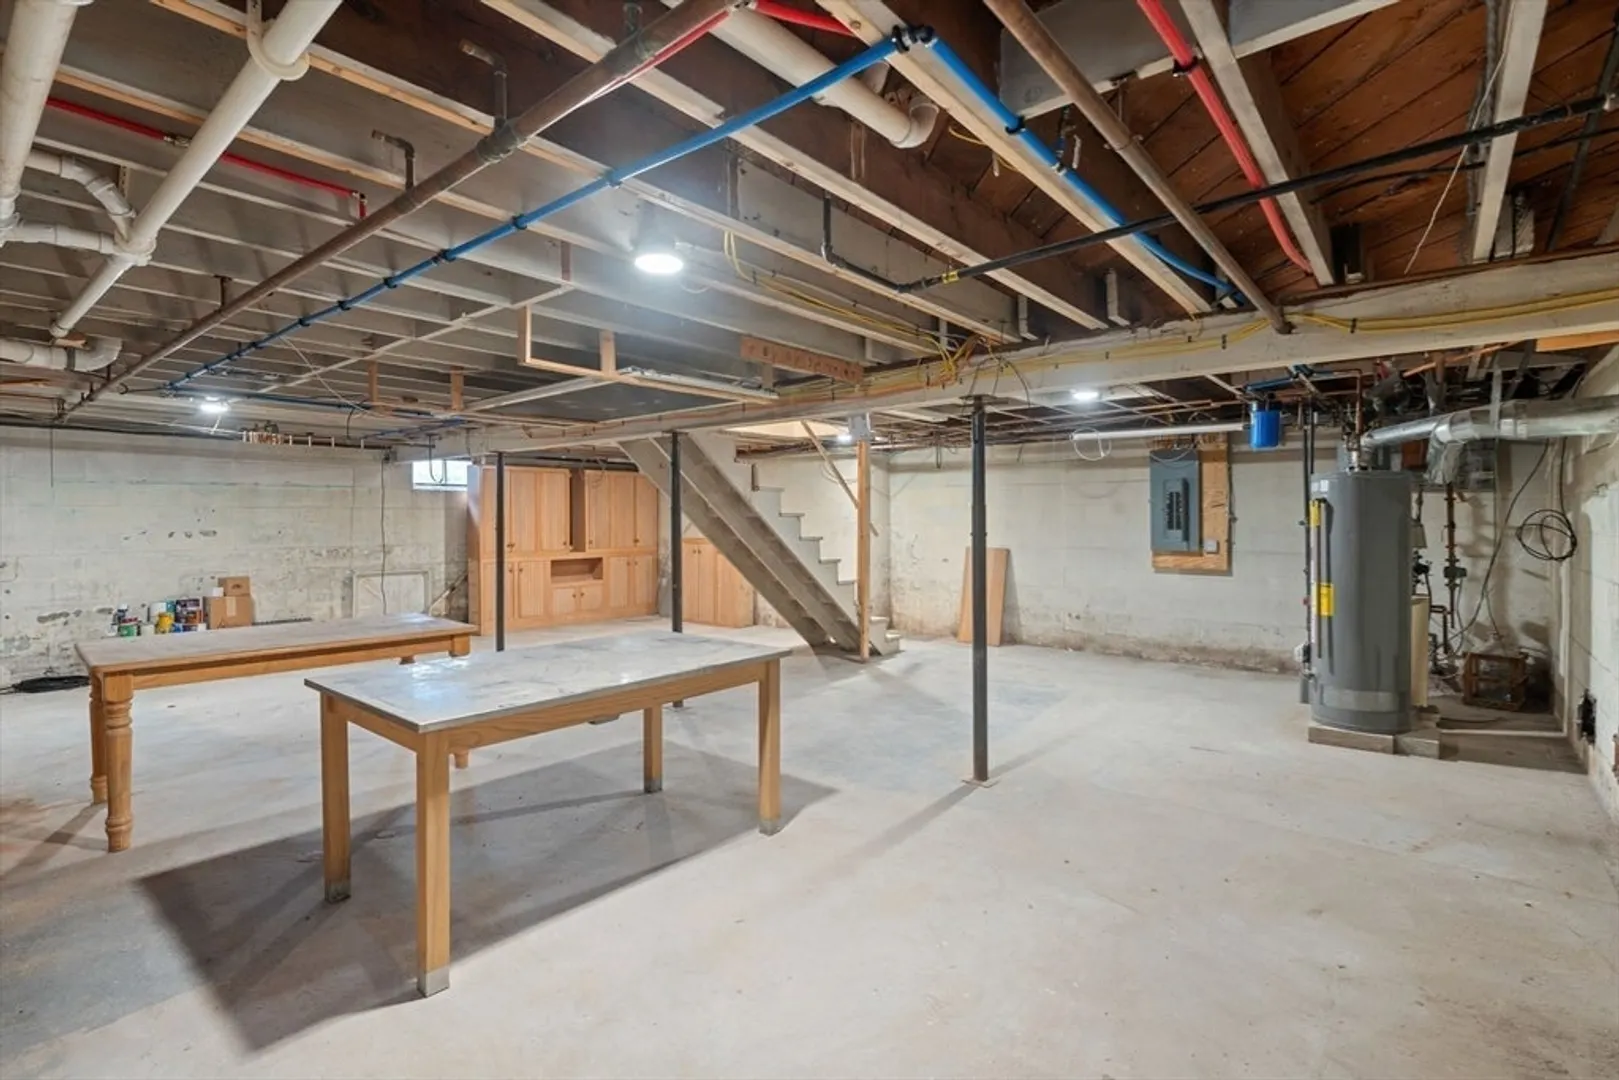
- Basement: Full, Bulkhead
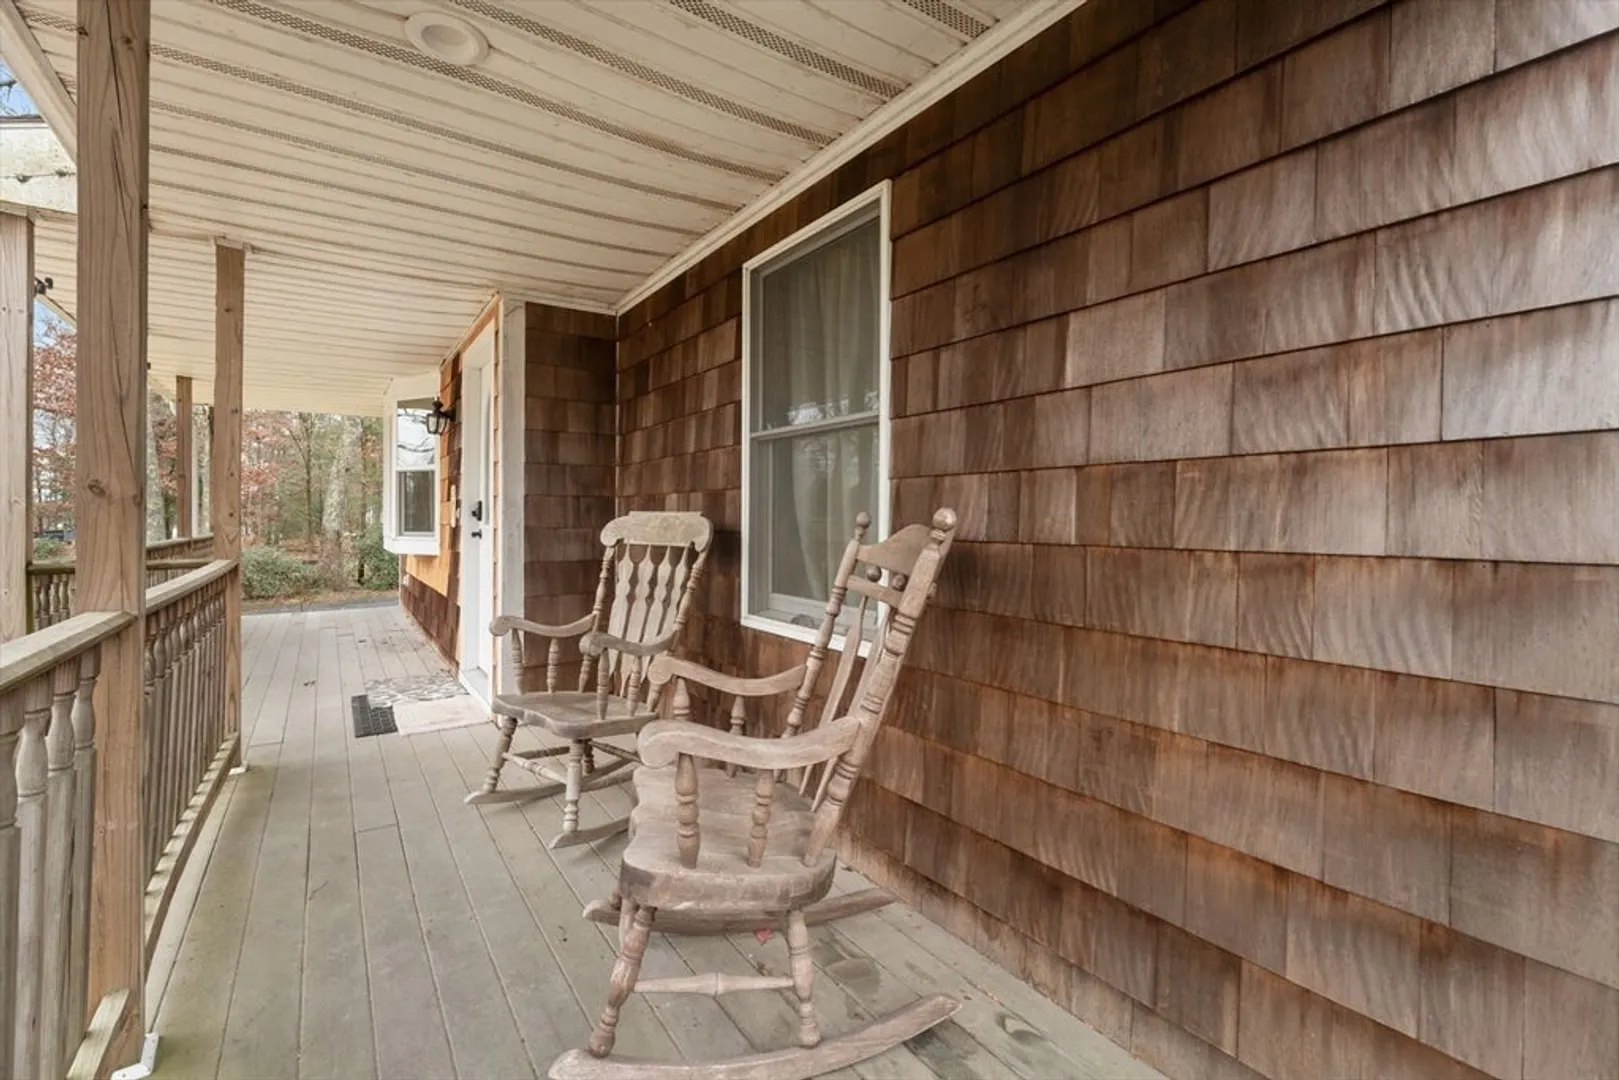
- Exterior Features: Porch, Patio, Covered Patio/Deck, Storage, Fenced Yard
- Flooring: Wood, Tile, Hardwood
- Lot Features: Level, Sloped
- Roof: Shingle
- Year Built Details: Actual
- Zoning: R1
-
Amenities
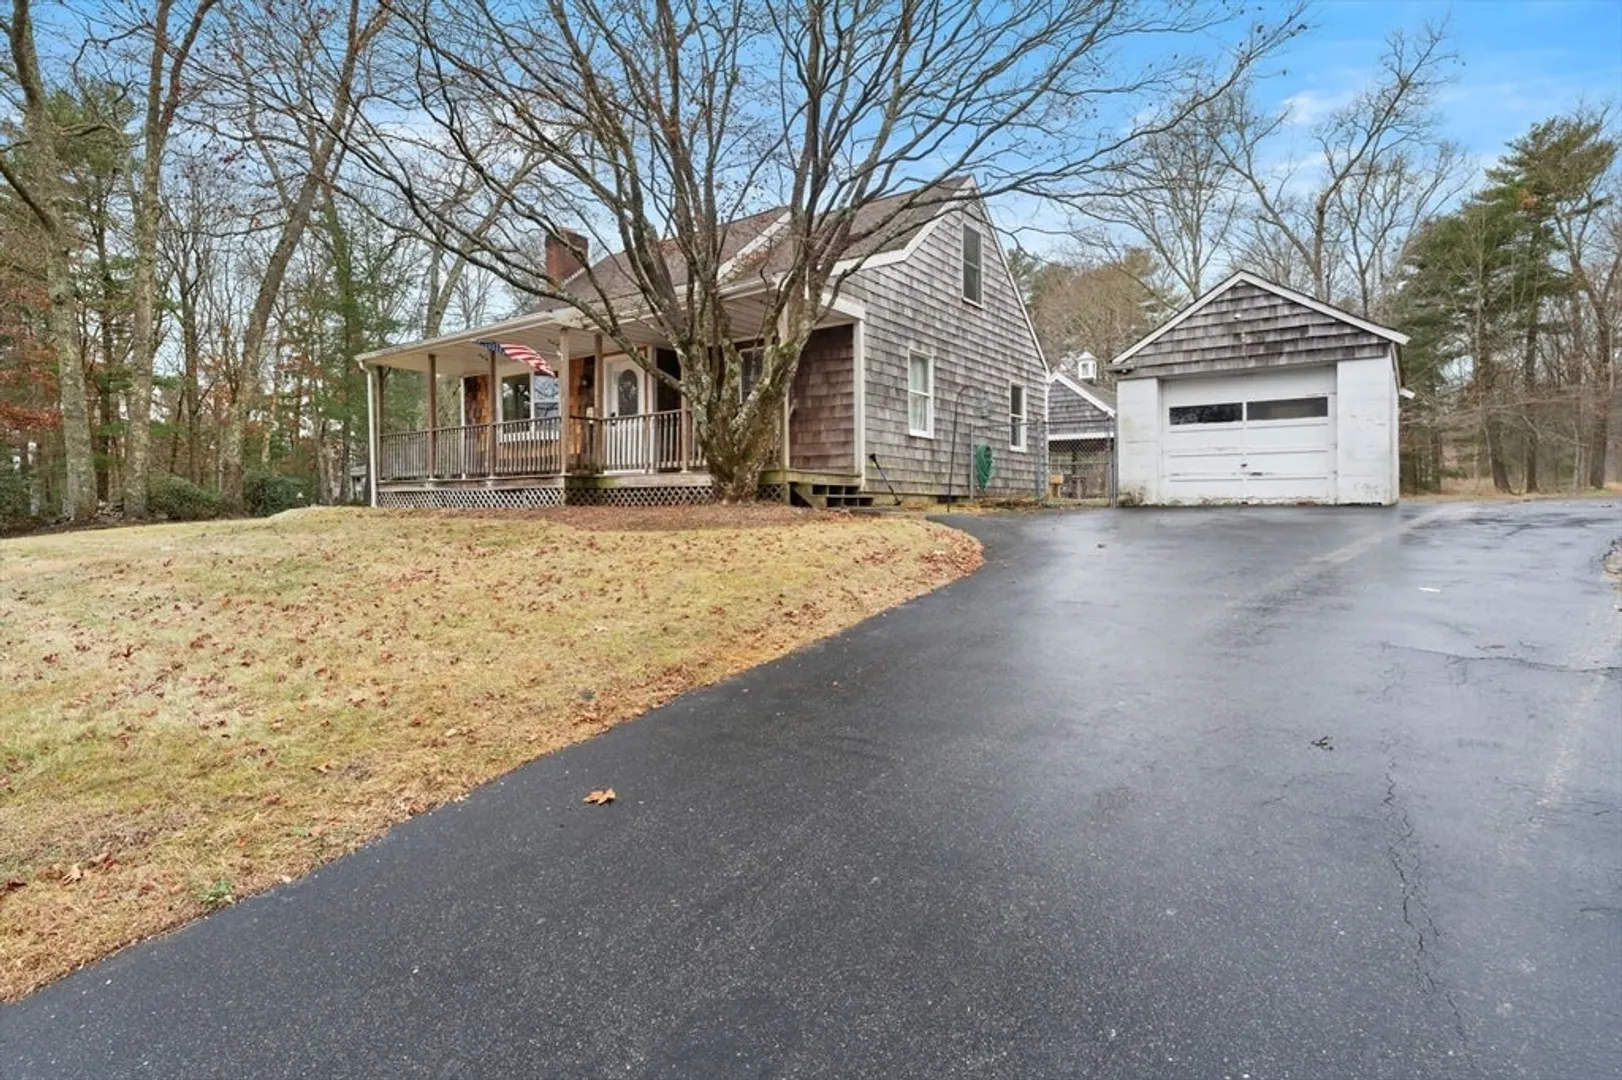
- Covered Parking Spaces: 1
- Security Features: Security System
- Parking Features: Detached, Off Street, Paved
-
Utilities
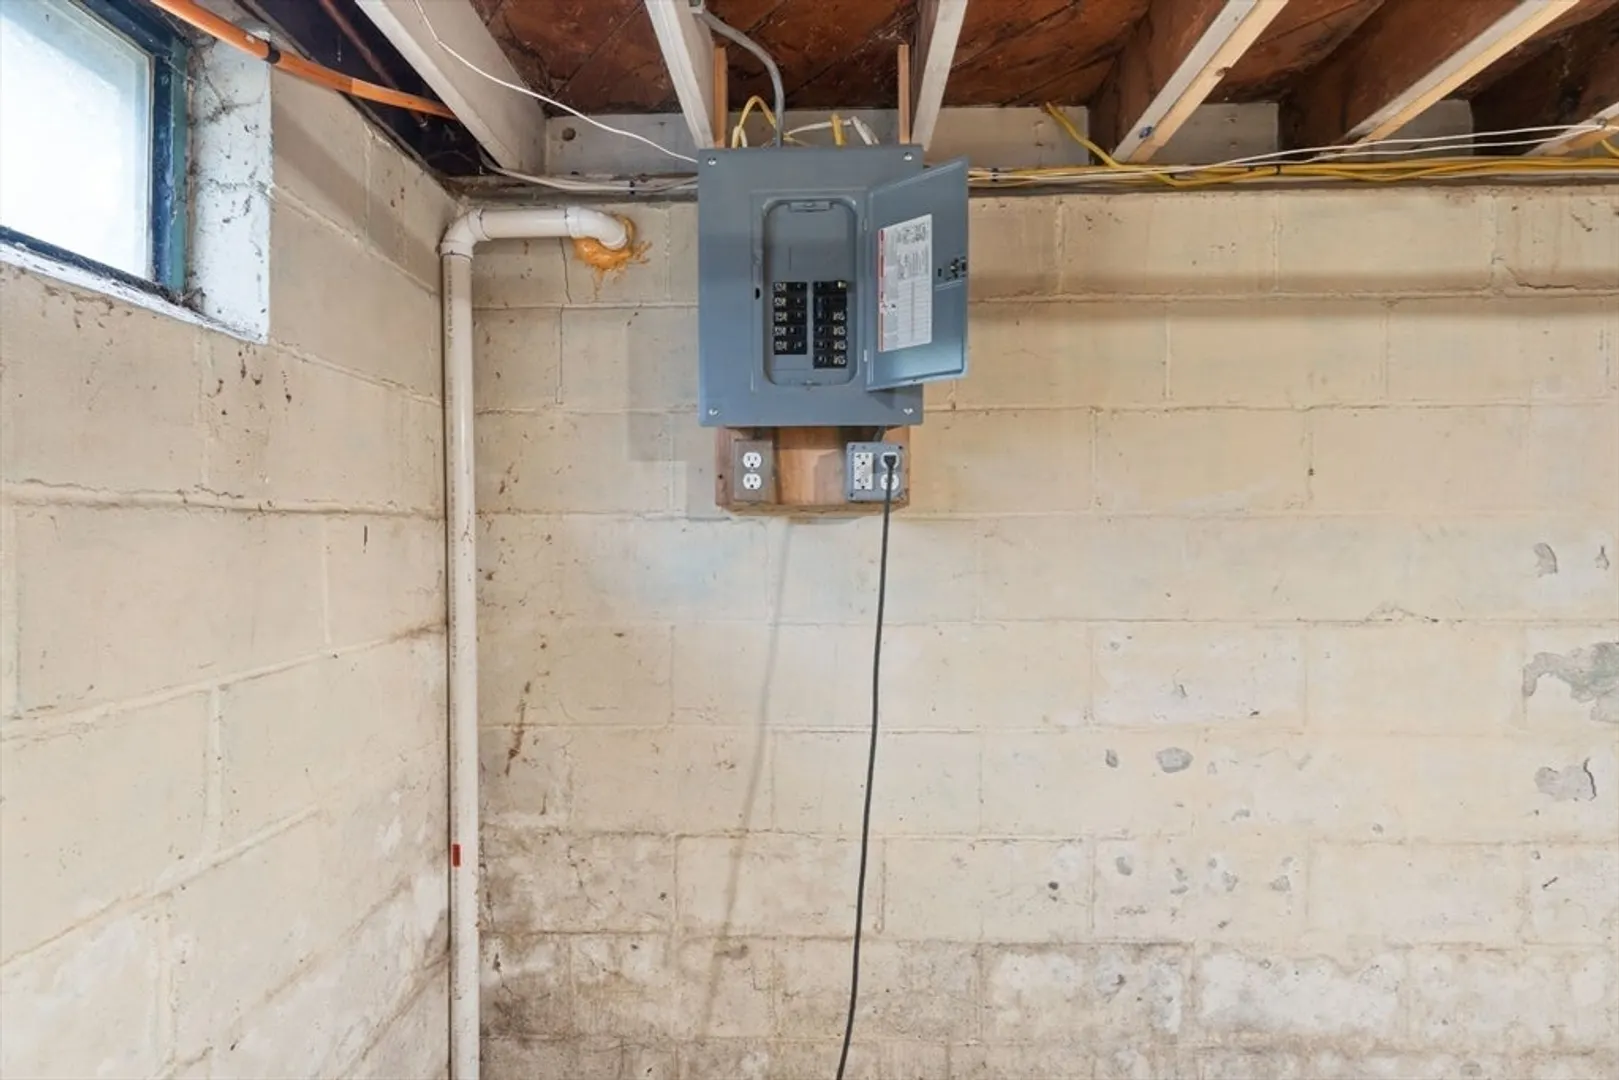
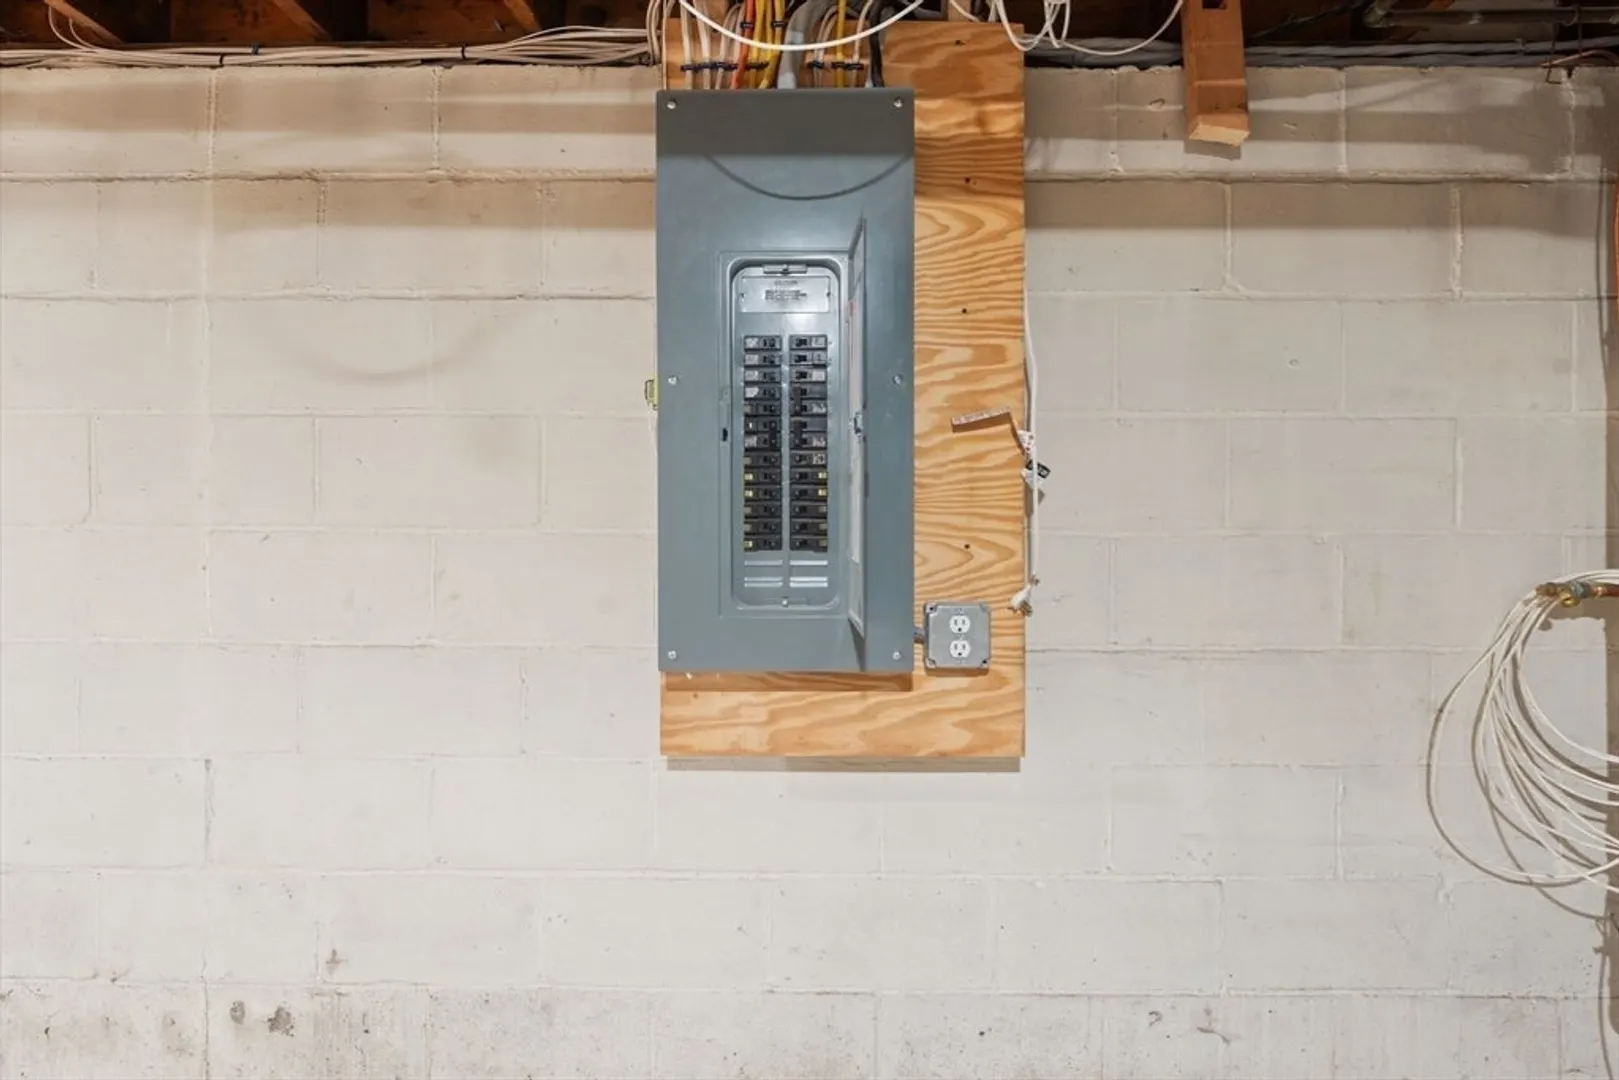
- Electric: 200+ Amp Service
- Water Source: Public
- Sewer: Public Sewer
-
Fees / Taxes
- Assessed Value: $345,100
- Taxes: $4,721
- Tax Year: 2024
Similar Listings

Sold
40 Photos
Sold
41 Photos
Sold
42 Photos
Sold
35 Photos
Content © 2026 MLS Property Information Network, Inc. The information in this listing was gathered from third party resources including the seller and public records.
Listing information provided courtesy of Coldwell Banker Realty - Easton.
MLS Property Information Network, Inc. and its subscribers disclaim any and all representations or warranties as to the accuracy of this information.
