
41 Dunn Ave
$469,000
3
Beds
1
Bath
768
Sqft
- Request Info
- Call
- Save
-
More
- Mortgage Calculator

Property Tools
$469,000
3
Beds
1
Bath
768
Living Area
-
Property Description
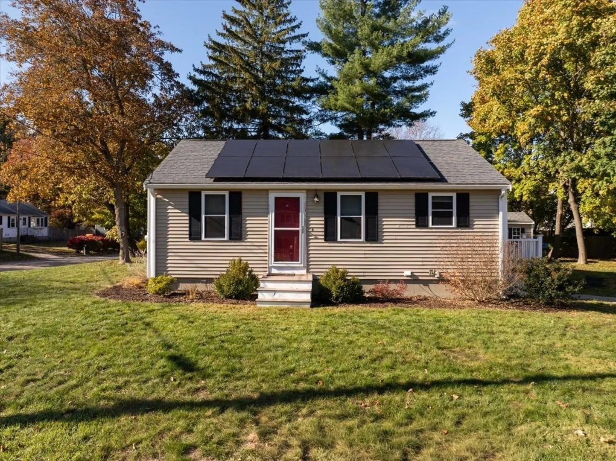
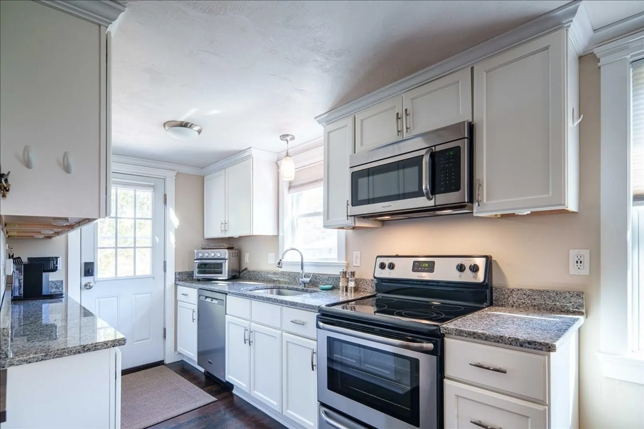
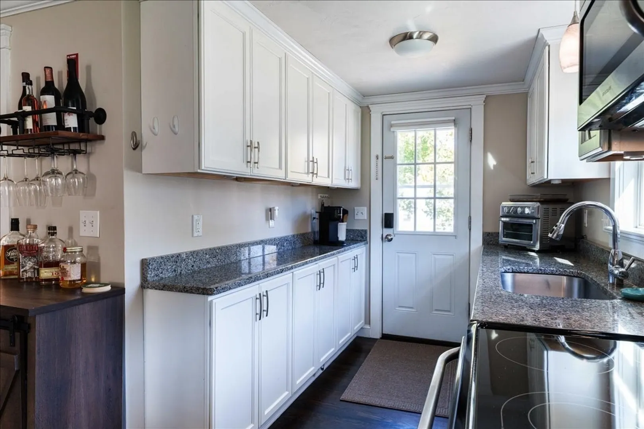
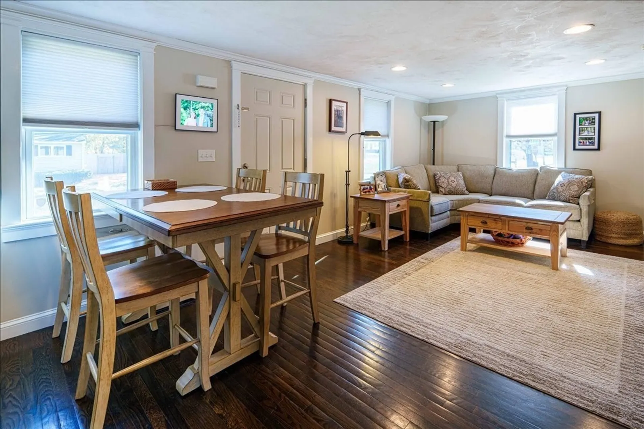
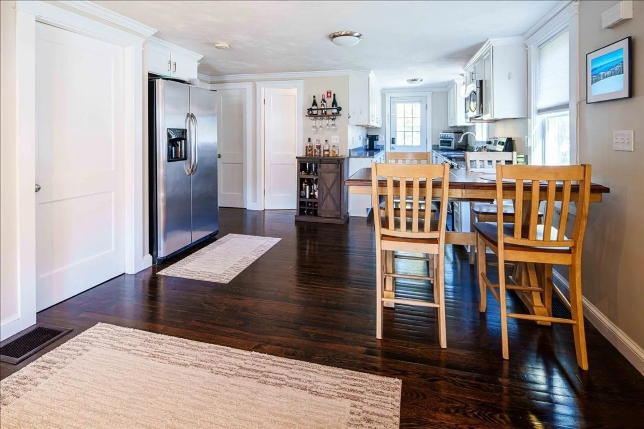
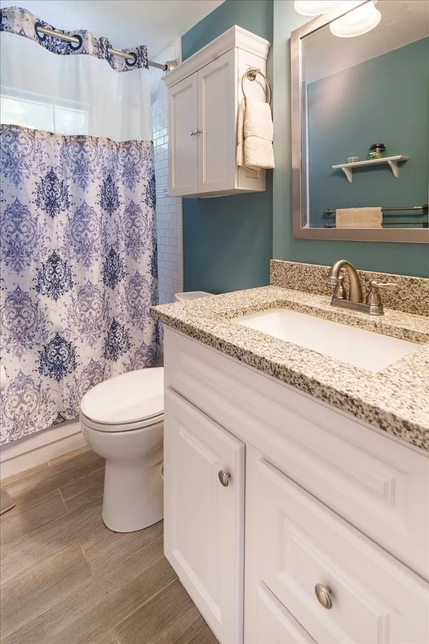
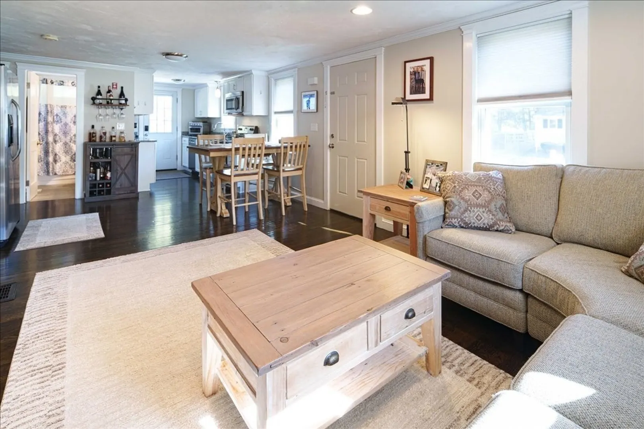
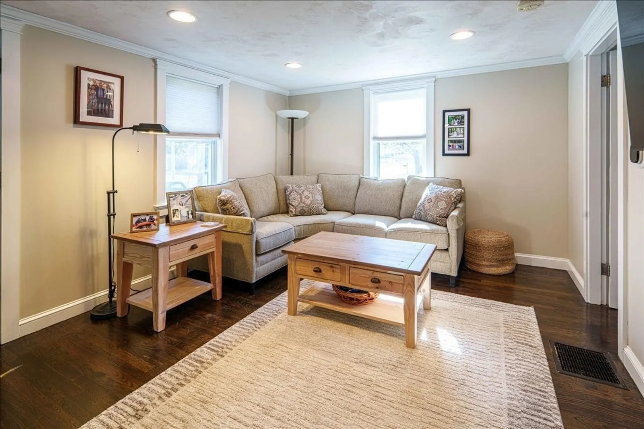
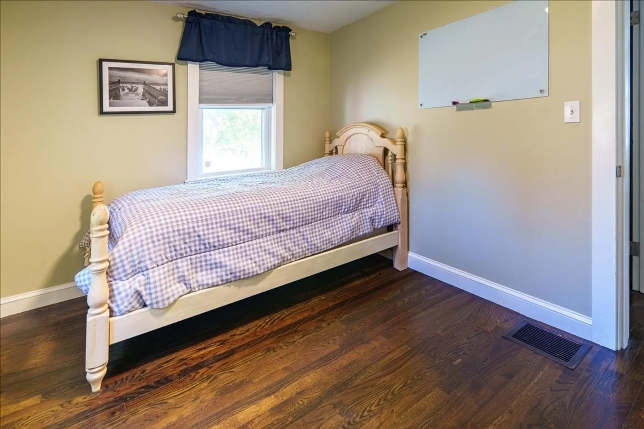
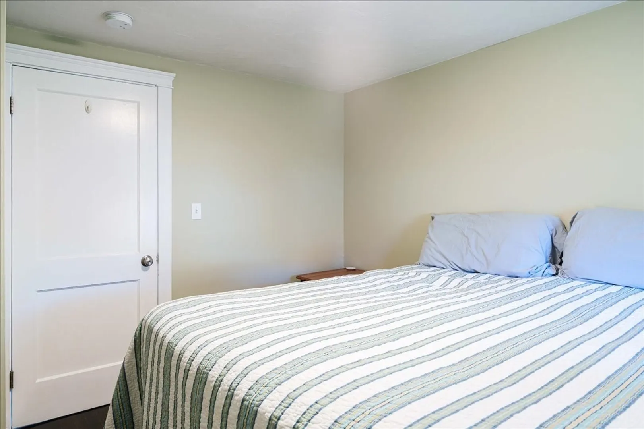
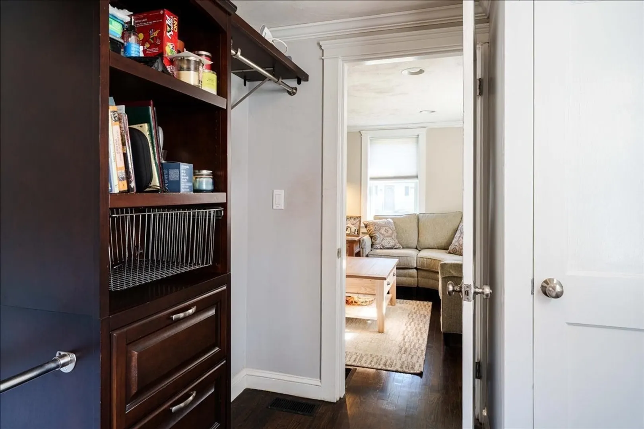
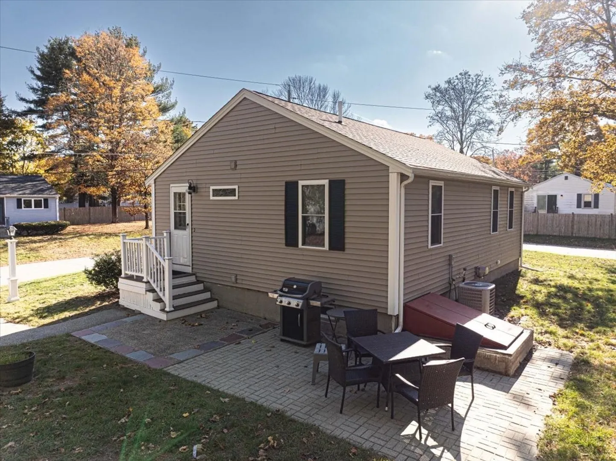
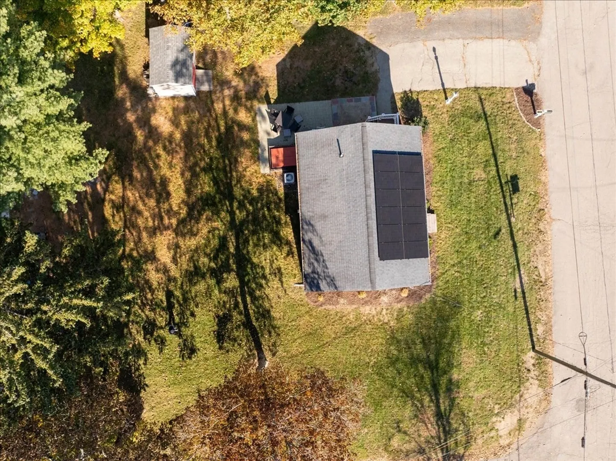
Welcome to Dunn Ave. A great little circle of streets that come together to form a sweet neighborhood. This home was renovated in the last few years and has been very well maintained. Wonderful backyard for entertaining along with nice patio and grill area. Inside you will find updates throughout. The warm tone wood floors contrast beautifully against the white kitchen cabinets and granite counter tops. Newer windows keep the home nice and warm. The A/C keeps it cool in the summer, and the solar panels keep the costs down. Great location for commuters with quick access to Rt 1, 1A,495 and 95. Don't forget the famous Wrentham outlets, Gillette stadium and lake pearl are all close by. This home really has so much to offer. Move in and do nothing but make it your home.
-
Highlights
- Cooling: Central Air
- Parking Spots: 3
- Property Type: Single Family Residence
- Total Rooms: 5
- Status: Active
- Heating: Central, Forced Air, Oil
- Property Class: Residential
- Style: Ranch
- Year Built: 1965
-
Additional Details
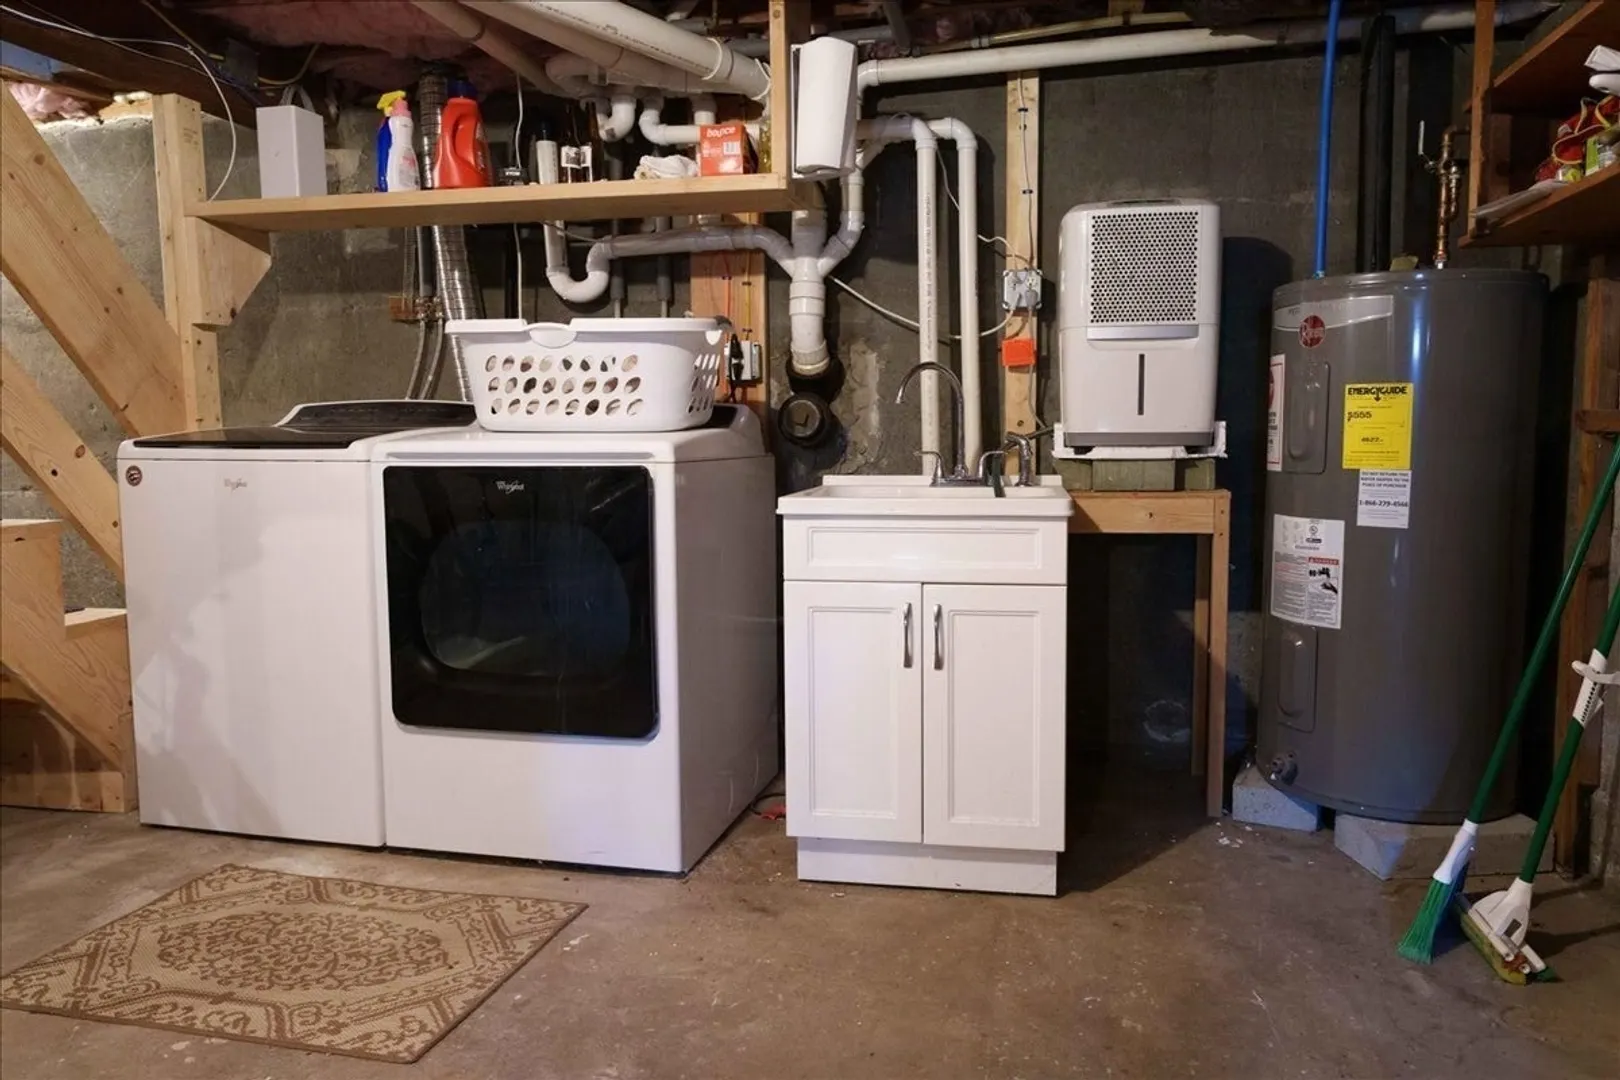
- Appliances: Electric Water Heater, Range, Dishwasher, Microwave, Refrigerator, Washer, Dryer
- Construction: Frame
- Flooring: Hardwood
- Lot Features: Corner Lot, Level
- Roof: Shingle
- Year Built Details: Actual, Renovated Since
- Zoning: 02
- Basement: Full, Bulkhead
- Exterior Features: Patio, Storage, Garden
- Foundation: Concrete Perimeter
- Road Frontage Type: Public
- SqFt Source: Public Record
- Year Built Source: Public Records
-
Amenities
- Community Features: Park, Walk/Jog Trails, Bike Path, Conservation Area, Highway Access, Public School
- Waterfront Features: Lake/Pond, 1 to 2 Mile To Beach, Beach Ownership(Public)
- Parking Features: Off Street, Paved
-
Utilities
- Electric: 100 Amp Service
- Water Source: Public
- Sewer: Private Sewer
-
Fees / Taxes
- Assessed Value: $421,200
- Taxes: $4,915
- Tax Year: 2026
Similar Listings
Sold
31 Photos
Sold
11 Photos
Sold
25 Photos
Sold
41 Photos
Content © 2026 MLS Property Information Network, Inc. The information in this listing was gathered from third party resources including the seller and public records.
Listing information provided courtesy of Keller Williams Realty.
MLS Property Information Network, Inc. and its subscribers disclaim any and all representations or warranties as to the accuracy of this information.