
Sold!
$540,000
2
Beds
2
Baths
960
Living Area
-
Property Description
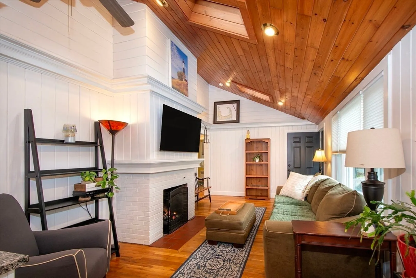
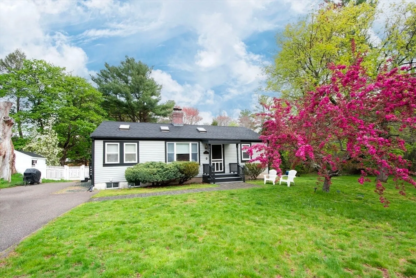
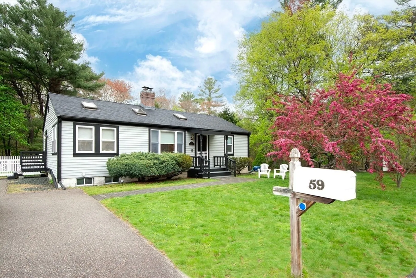
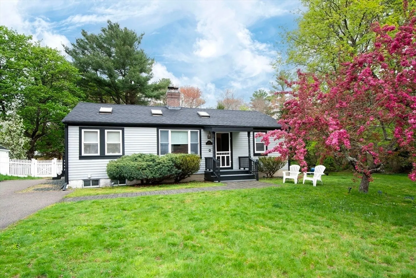
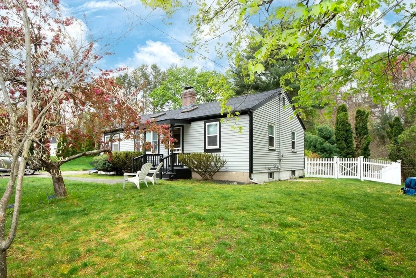
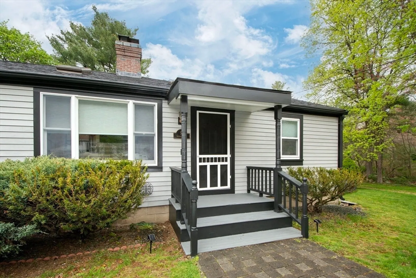
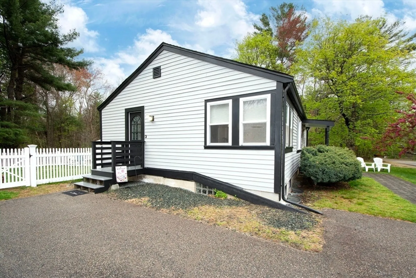
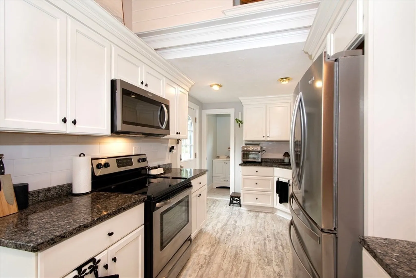
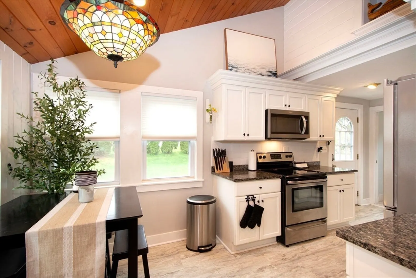
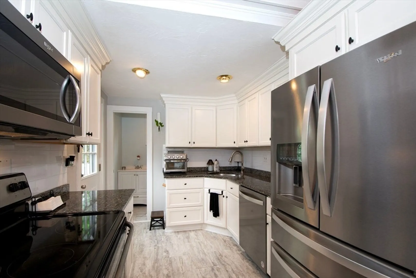
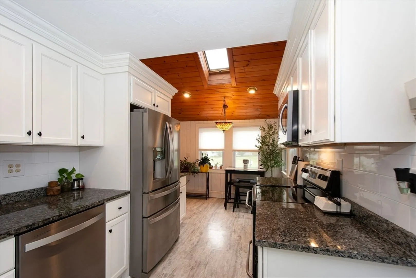
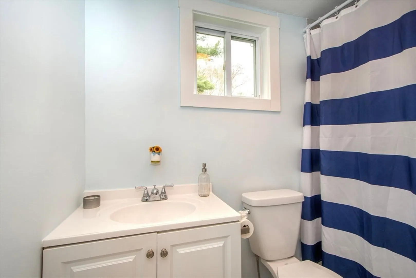
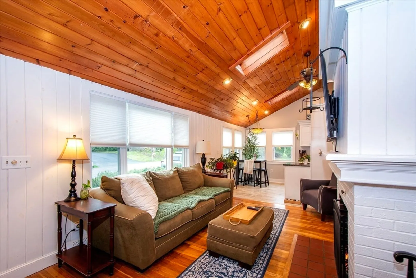
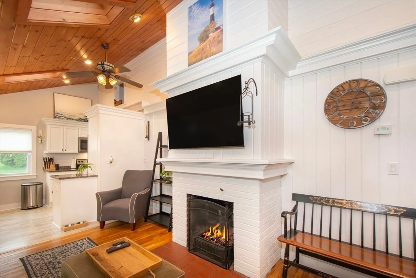
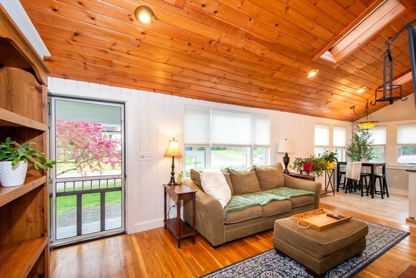
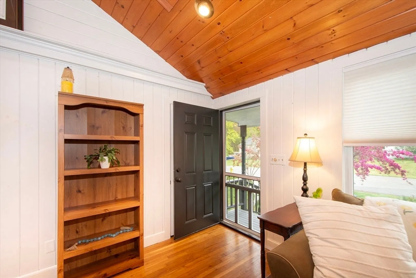
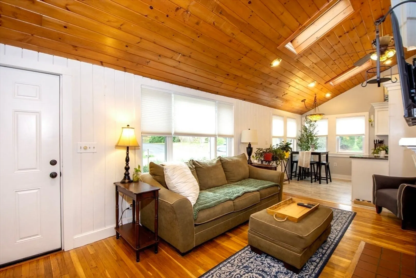
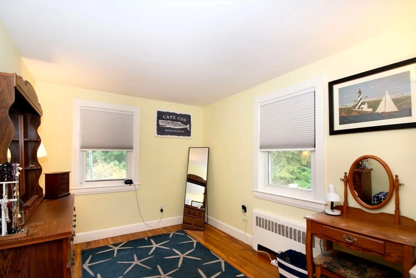
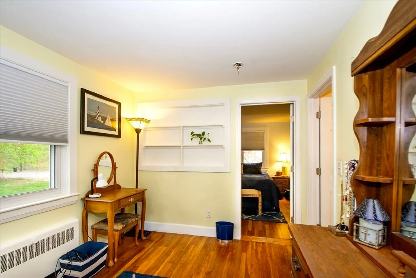
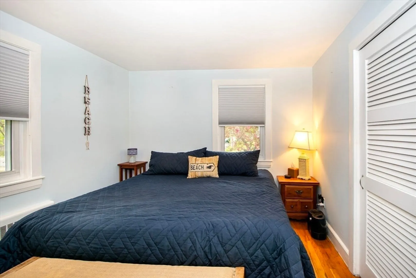
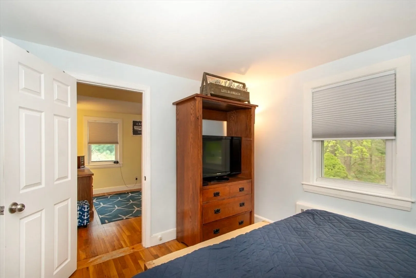
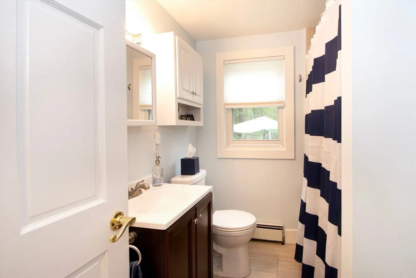
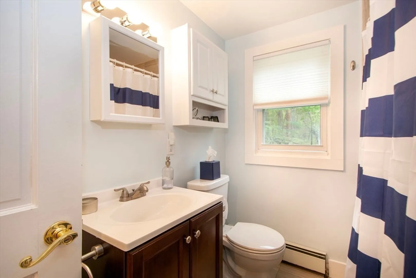
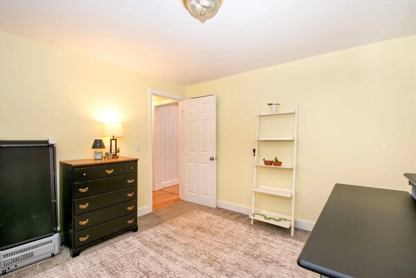
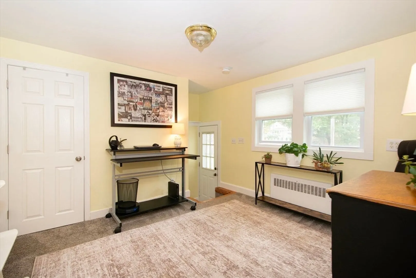
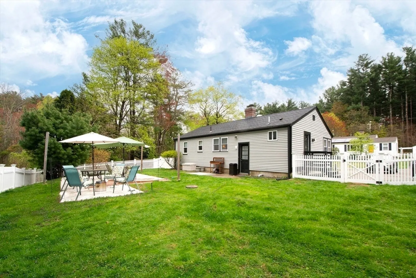
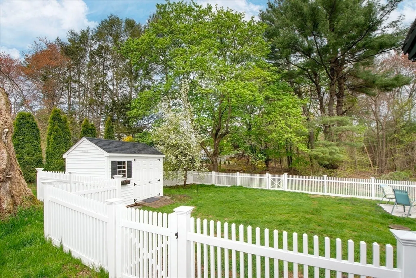
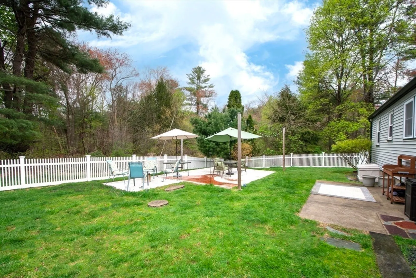
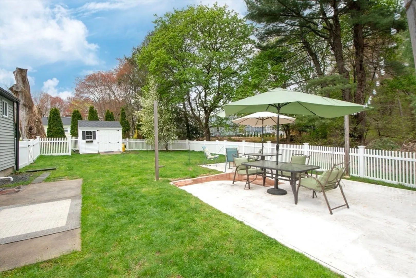
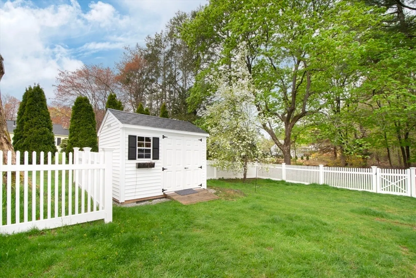
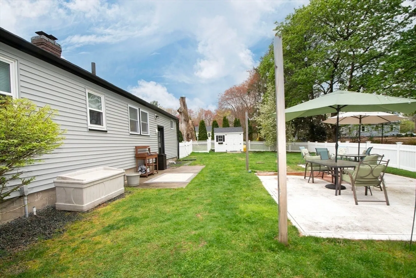
Easy one floor living with cozy cottage vibe. The kitchen is thoughtfully appointed with stainless steel appliances and granite counters. The living room is a striking architectural statement, featuring a high, vaulted wood ceiling complemented by 3 skylights that bathe the space in natural light. The warmth of hardwood flooring throughout this area enhances the room's inviting ambiance. The main bedroom has hardwood flooring, & adjoing office/dressing room & offers a comfortable, private retreat. The property includes two well-appointed full bathrooms, ensuring convenience and comfort for residents and guests. Outside, a private yard offers an expansive setting for relaxation and recreation, with a white picket fanse and Reeds Ferry shedand newly painted exterior. Conveniently located on dead end street and just miles from Patriot Place/Gillette Stadium & Wrentham Premium outlets.
-
Highlights
- Heating: Baseboard, Oil
- Property Class: Residential
- Style: Ranch
- Year Built: 1958
- Parking Spots: 4
- Property Type: Single Family Residence
- Total Rooms: 5
- Status: Closed
-
Additional Details
- Appliances: Range, Dishwasher, Microwave, Washer, Dryer, Plumbed For Ice Maker
- Exterior Features: Porch, Patio, Fenced Yard, Fruit Trees
- Flooring: Tile, Vinyl, Carpet, Hardwood, Flooring - Hardwood
- Interior Features: Office
- Road Frontage Type: Public
- SqFt Source: Public Record
- Year Built Source: Public Records
- Basement: Full, Interior Entry, Sump Pump, Unfinished
- Fireplaces: 1
- Foundation: Block
- Lot Features: Cleared, Level
- Roof: Shingle
- Year Built Details: Actual
- Zoning: R-43
-
Amenities
- Community Features: Shopping, Highway Access
- Parking Features: Paved Drive, Off Street, Paved
-
Utilities
- Electric: Generator Connection
- Water Source: Public
- Sewer: Private Sewer
-
Fees / Taxes
- Assessed Value: $473,400
- Taxes: $5,487
- Tax Year: 2025
Similar Listings
Sold
30 Photos
Sold
1 Photo
Sold
42 Photos
Sold
30 Photos
Content © 2026 MLS Property Information Network, Inc. The information in this listing was gathered from third party resources including the seller and public records.
Listing information provided courtesy of Coldwell Banker Realty - Westwood.
MLS Property Information Network, Inc. and its subscribers disclaim any and all representations or warranties as to the accuracy of this information.
